$429,900
103, 30 Discovery Ridge Close SW
Discovery Ridge, Calgary
- 2 bedrooms
- 2 bathrooms
- 1,193 sq ft
About this home
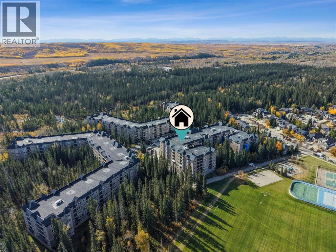
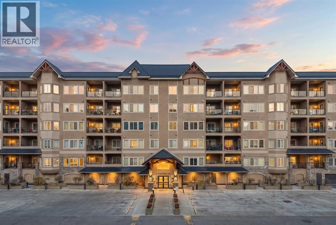
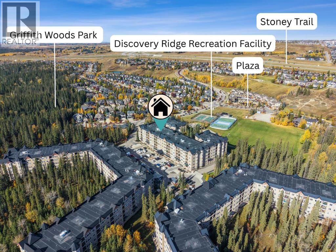
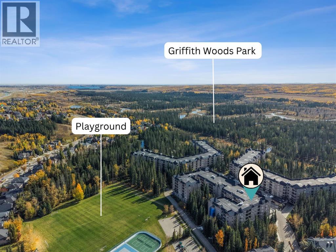
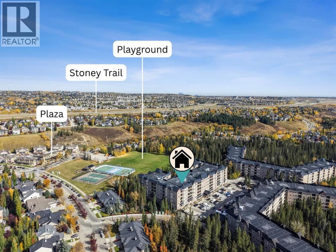
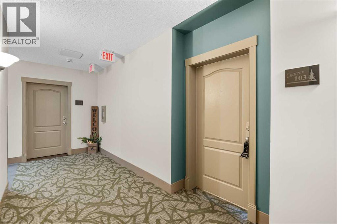
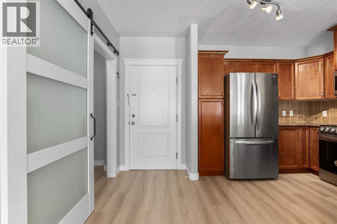
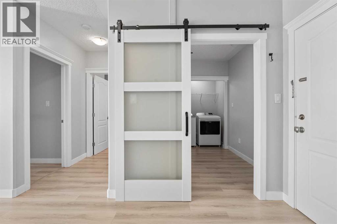
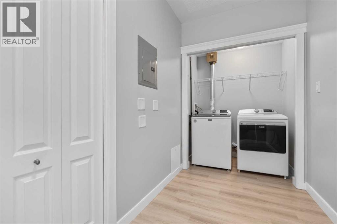
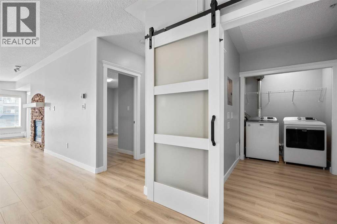
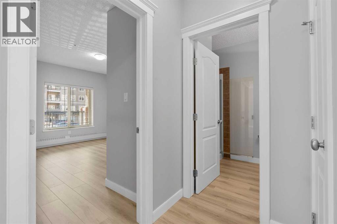
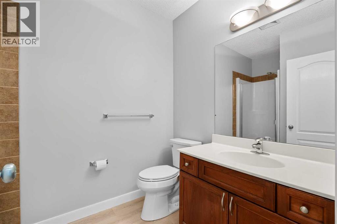
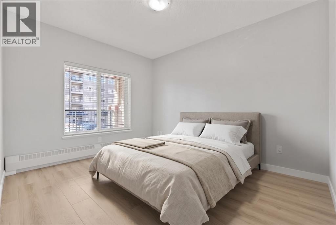
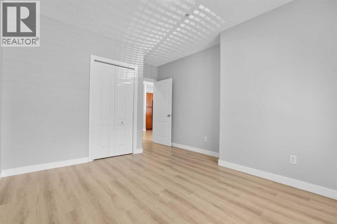
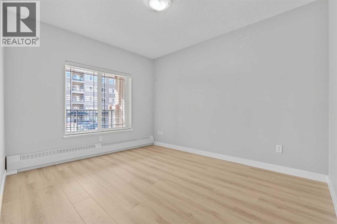
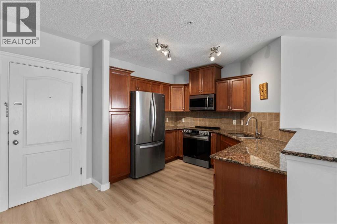
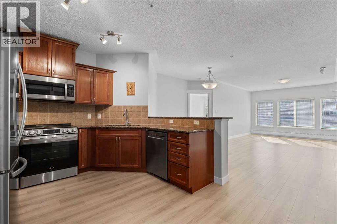
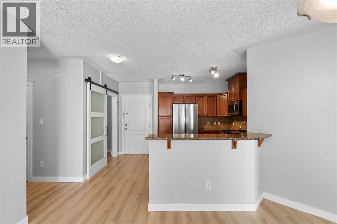
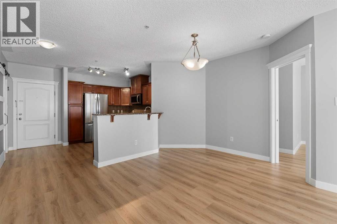
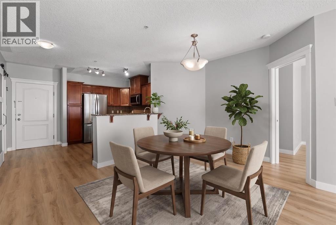
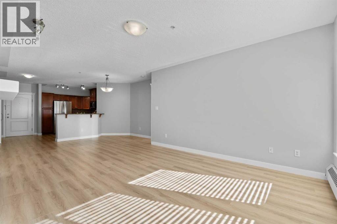
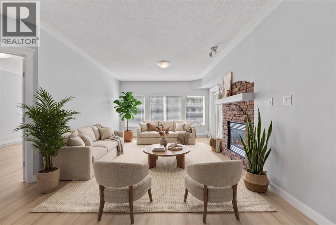
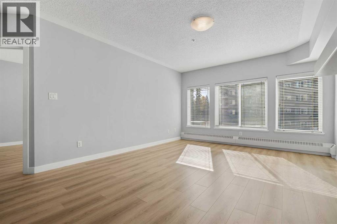
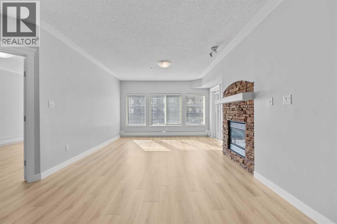
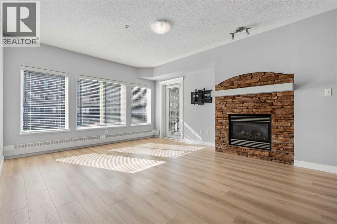
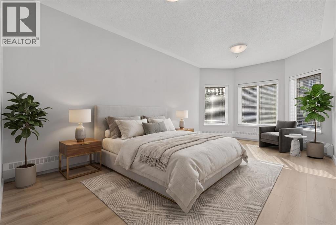
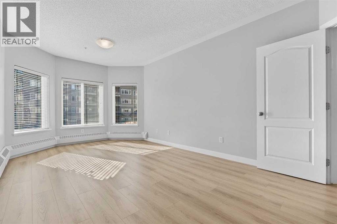
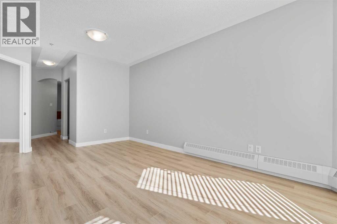
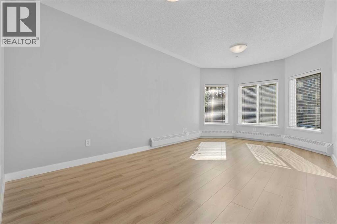
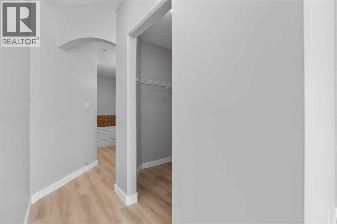
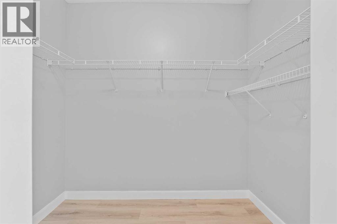
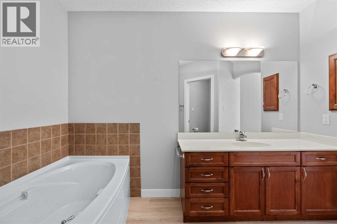
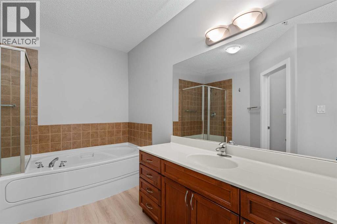
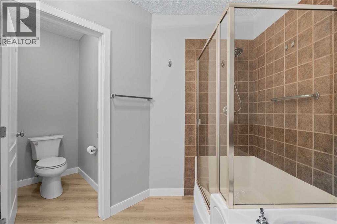
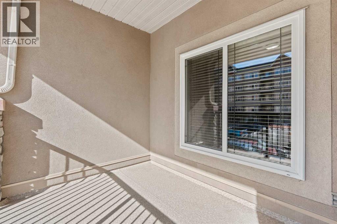
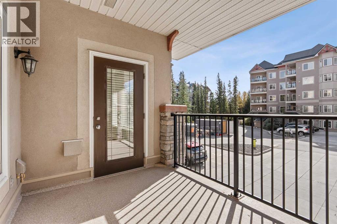
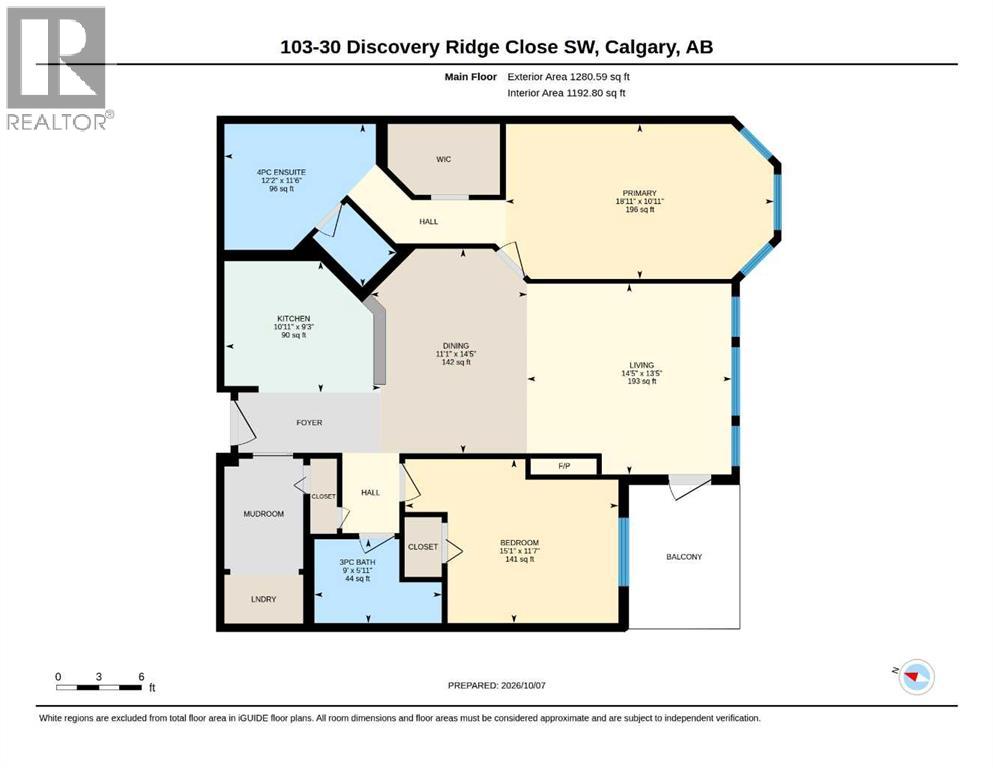
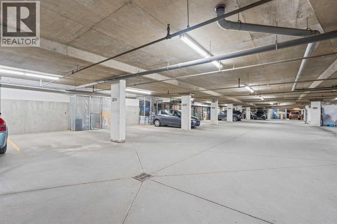
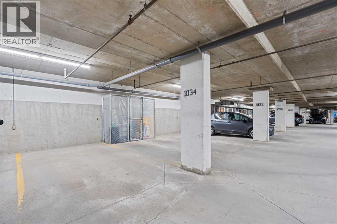
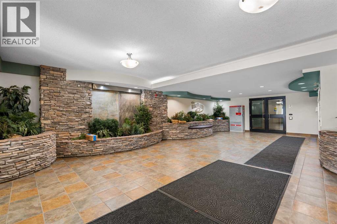
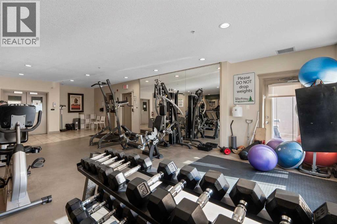
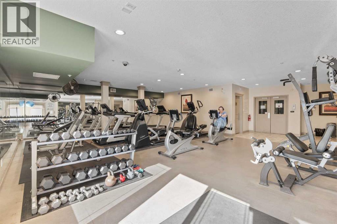
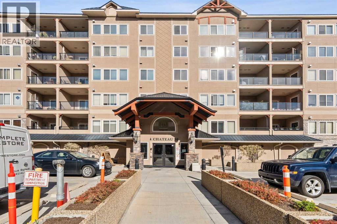
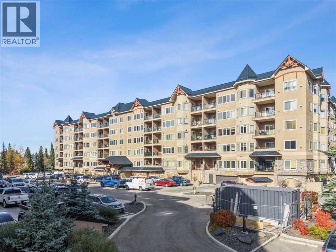
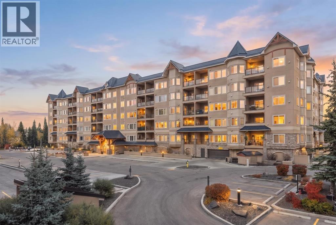
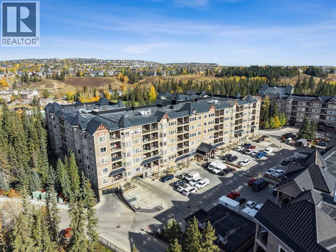
Refined Living. Exceptional Space. An Extraordinary Discovery Ridge Lifestyle. Discover the perfect balance of comfort, sophistication, and effortless condo living in the highly desirable community of Discovery Ridge. Beautifully renovated and thoughtfully designed, this spacious 2-bedroom, 2-bathroom residence offers nearly 1,200 square feet of open-concept living, impressive 9-foot ceilings, and an exceptional opportunity to enjoy a more carefree lifestyle without compromising on space or style. From the moment you enter, you'll appreciate the bright, refreshed interior and extensive upgrades that make this home feel both inviting and refined. Beautiful new 7.5-inch luxury vinyl plank flooring flows throughout, complemented by fresh professional paint, recently refinished cabinetry, and updated fixtures. The well-appointed kitchen features granite countertops, a newer stainless steel refrigerator and range, a newer dishwasher, and a microwave hood fan. The open-concept layout connects the kitchen, dining, and living areas, creating an inviting environment for everyday comfort and entertaining. The generous living room is filled with natural light from expansive windows, while a striking stone-faced gas fireplace provides a warm and welcoming focal point. Step outside to your covered balcony, complete with a natural gas hookup, and enjoy an inviting extension of your living space for morning coffee, outdoor dining, or relaxing at the end of the day. The spacious primary bedroom offers a peaceful retreat with a large walk-in closet and a private 4-piece ensuite featuring a deep soaker tub. A second bedroom is thoughtfully positioned on the opposite side of the residence, providing excellent separation and flexibility for guests, a home office, or personal hobbies. An adjacent 3-piece bathroom adds convenience. The generous in-suite laundry and storage room features a new washer and dryer, along with a stylish frosted-glass sliding barn door that adds a contemporary architectural touch. Located one level above the building's main entrance, this residence offers an elevated position despite its Unit 103 designation. The solid concrete building construction contributes to a quieter, more comfortable living environment. Additional conveniences include a titled, heated underground parking stall near the elevators, nearby bicycle storage, and access to the building's fitness facility, conveniently located just down the recently renovated hallway. Condo fees include heat, electricity, water, sewer, and natural gas, simplifying monthly budgeting. Beyond your front door, Discovery Ridge offers an exceptional connection to nature and recreation. Explore the forested trails and scenic Elbow River surroundings of Griffith Woods Park, enjoy nearby tennis courts, outdoor skating, basketball, and playground facilities, or visit the community's local shops and services. Convenient access to Stoney Trail connects you to Calgary's broader amenities and westward adventures. (id:67770)
Facts
- Bedrooms
- 2
- Bathrooms
- 2
- Living area
- 1,193 sq ft
- Home type
- Apartment
- Year built
- 2007
- Parking
- 1
- Property taxes
- $2,912 (2026)
- Condo / HOA fee
- $615 monthly
- MLS® number
- A2351111
Features
- Heating
- Baseboard heaters
- Cooling
- None
- Flooring
- Vinyl
- Appliances
- Washer, Refrigerator, Dishwasher, Stove, Dryer, Microwave Range Hood Combo, Window Coverings
- Parking
- Underground
- Exterior Features
- Concrete, Stone, Stucco
- Building Features
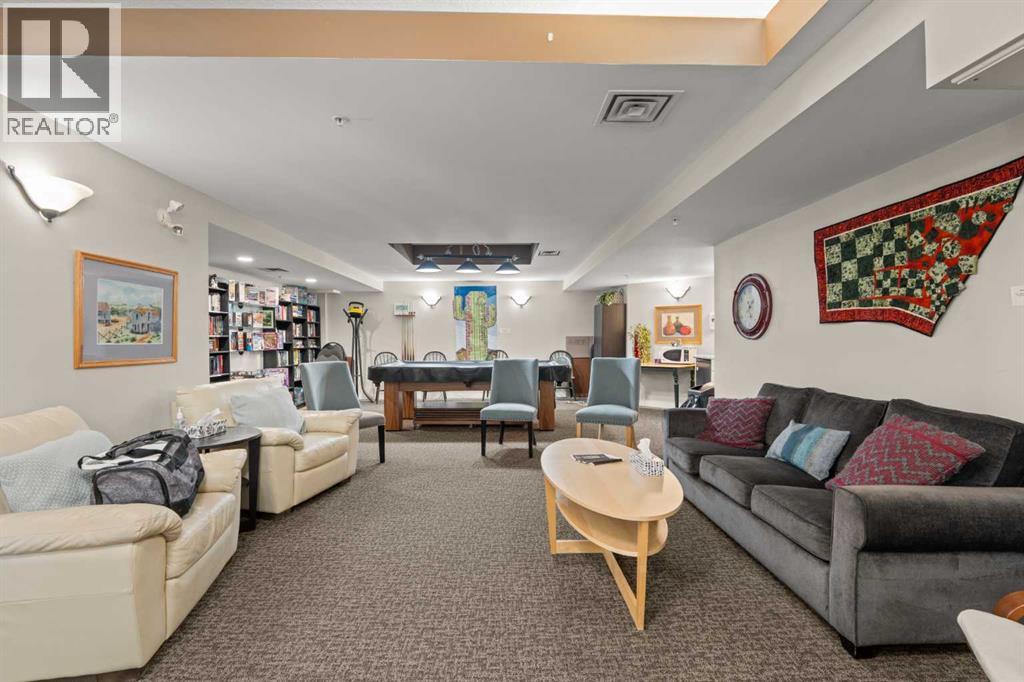
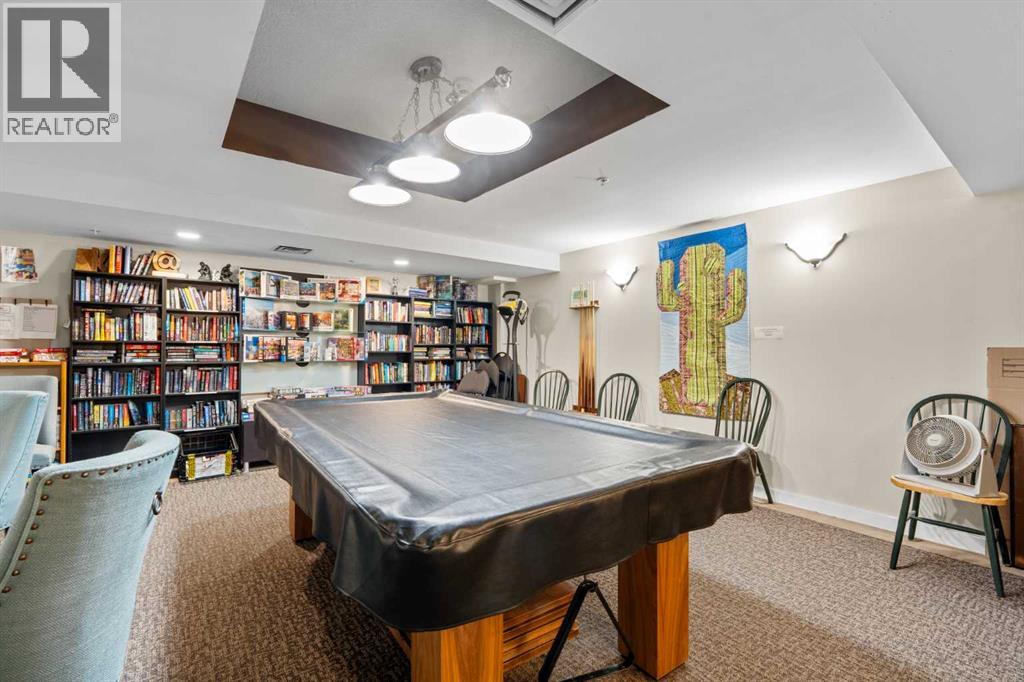
- Exercise Centre, Party Room
- Community Features
- Pets Allowed With Restrictions
Rooms
| Room | Level | Size |
|---|---|---|
| 3pc Bathroom | Main level | 5.92 Ft x 9.00 Ft |
| 4pc Bathroom | Main level | 11.50 Ft x 12.17 Ft |
| Bedroom | Main level | 11.58 Ft x 15.08 Ft |
| Dining room | Main level | 14.42 Ft x 11.08 Ft |
| Kitchen | Main level | 9.25 Ft x 10.92 Ft |
| Living room | Main level | 13.42 Ft x 14.42 Ft |
| Primary Bedroom | Main level | 10.92 Ft x 18.92 Ft |
Location
Listed by Real Broker

Listing data is supplied by the CREA Data Distribution Facility (DDF®). It is deemed reliable but not guaranteed and should be independently verified. It is provided for consumers’ personal, non-commercial use to identify properties they may be interested in purchasing.