$699,900
616 Heritage Drive
Parsons North, Fort McMurray
- 5 bedrooms
- 3 bathrooms
- 1,741 sq ft
About this home
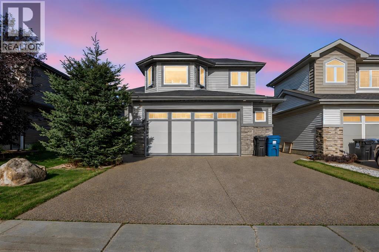
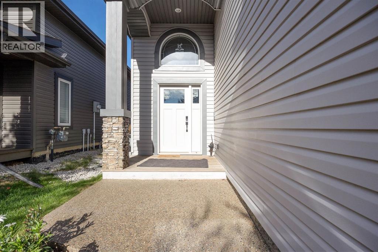
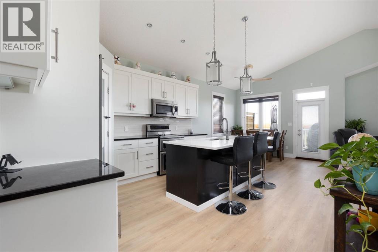
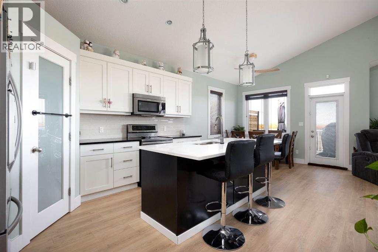
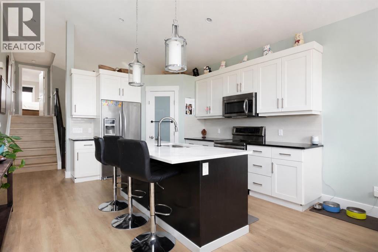
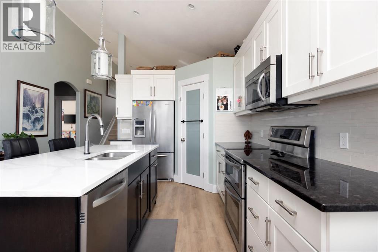
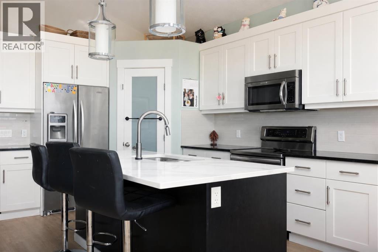
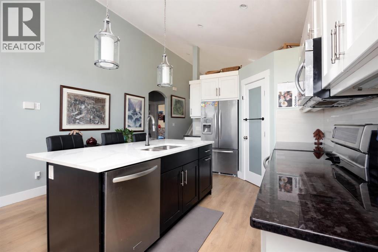
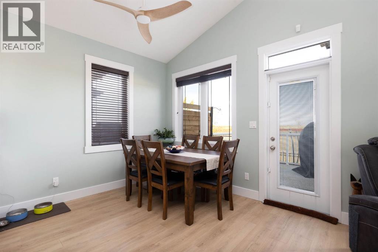
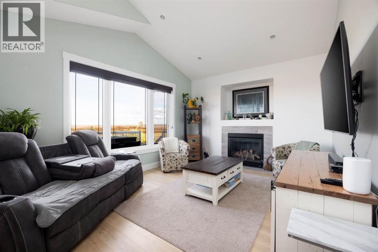
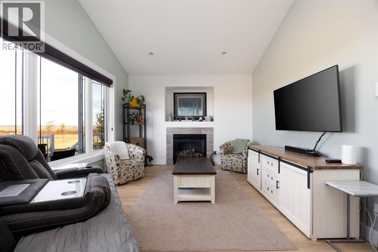
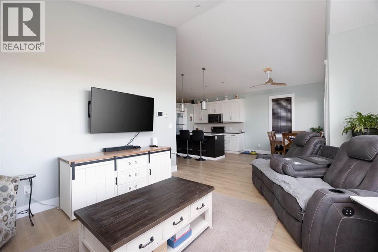
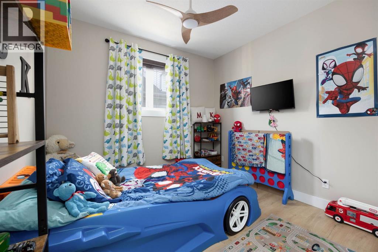
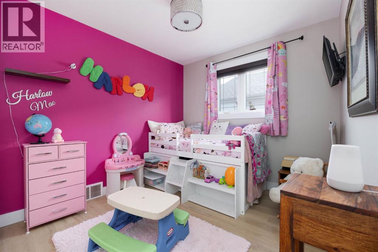
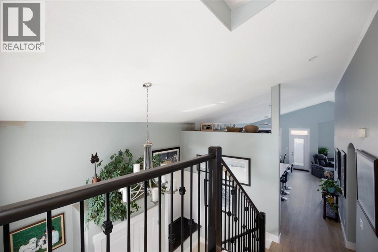
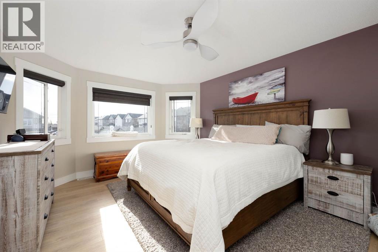
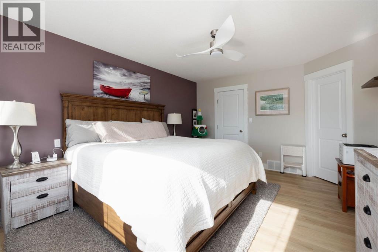
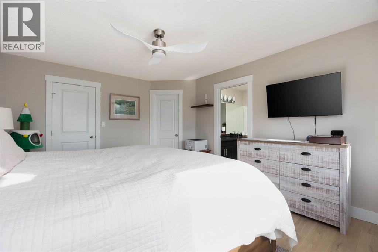
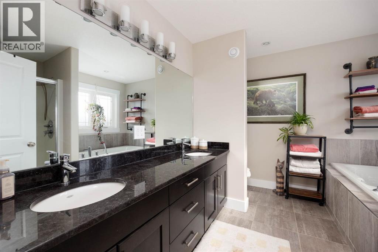
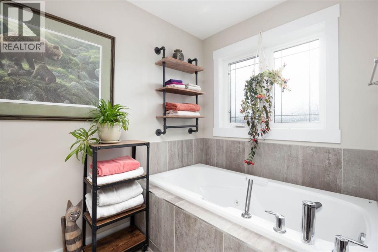
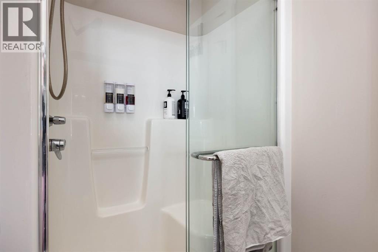
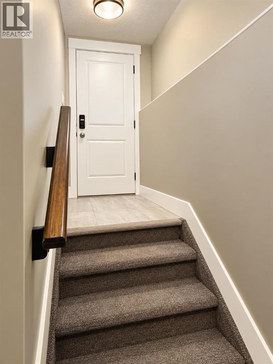
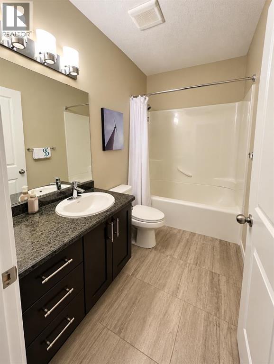
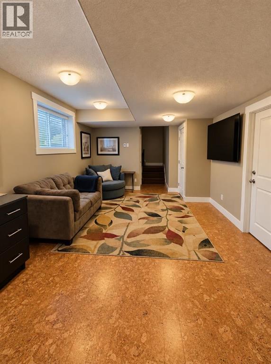
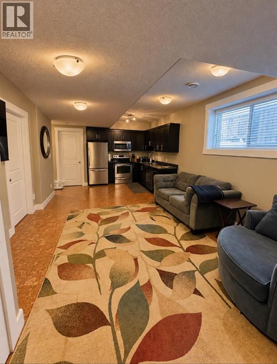
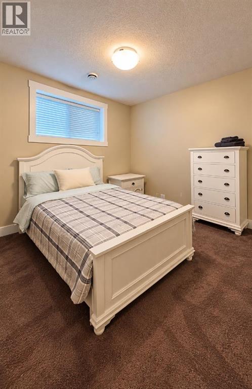
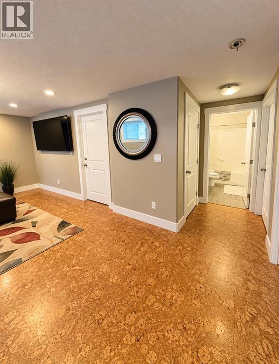
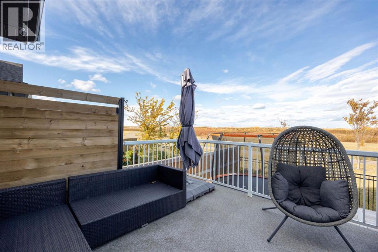
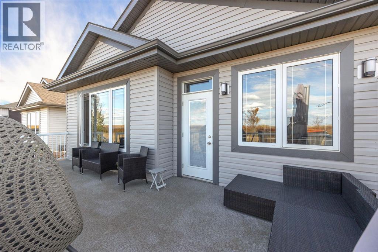
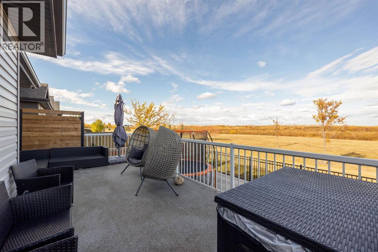
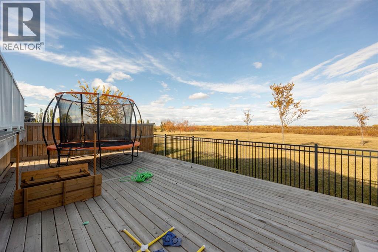
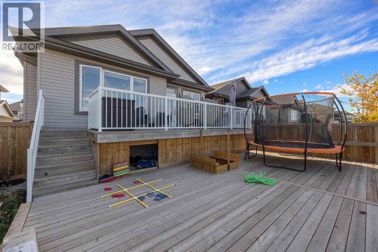
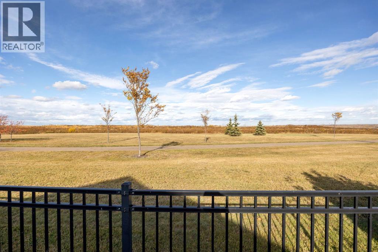
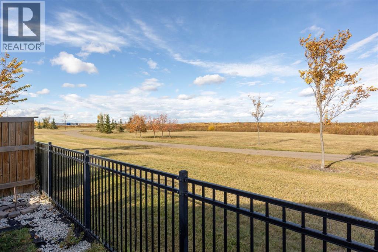
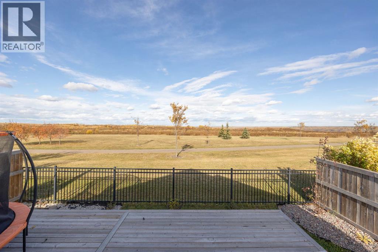
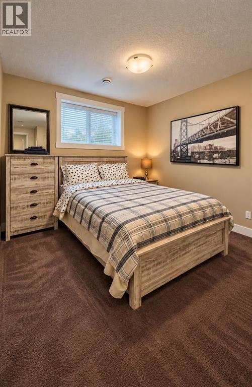
Welcome to 616 Heritage Drive! This beautifully renovated modified bi-level offers 1,741 square feet in the desirable community of Parsons Creek, with no neighbours directly behind and breathtaking views of green space and walking trails. A front attached garage and spacious driveway provide ample parking, while central air conditioning keeps you comfortable throughout the summer.Inside, vinyl plank flooring flows through the main floor and bedrooms. The modern kitchen features white cabinetry and quartz countertops, while the inviting living room offers a gas fireplace and beautiful views of the natural surroundings. Two bedrooms and an adjacent full bathroom complete the main level. The private primary retreat features an ensuite with dual sinks, a jetted soaker tub and a separate shower.Step outside to enjoy the spacious two-tier deck, offering room to entertain and relax with added privacy. The fenced backyard and storage beneath the deck add everyday convenience.The two-bedroom legal basement suite features its own separate entrance and furnace, along with a kitchen, recreation room and two bedrooms, providing an excellent opportunity to supplement your income.Beautifully updated and move-in ready, this home combines comfort, privacy and income potential. Call today for your personal showing! (id:67770)
Facts
- Bedrooms
- 5
- Bathrooms
- 3
- Living area
- 1,741 sq ft
- Home type
- House
- Year built
- 2013
- Lot size
- 4,752.23 square feet
- Parking
- 4
- Property taxes
- $3,160 (2026)
- MLS® number
- A2350971
Features
- Heating
- Forced air
- Cooling
- Central air conditioning
- Basement
- Finished, Full, Separate entrance, Suite
- Flooring
- Vinyl
- Appliances
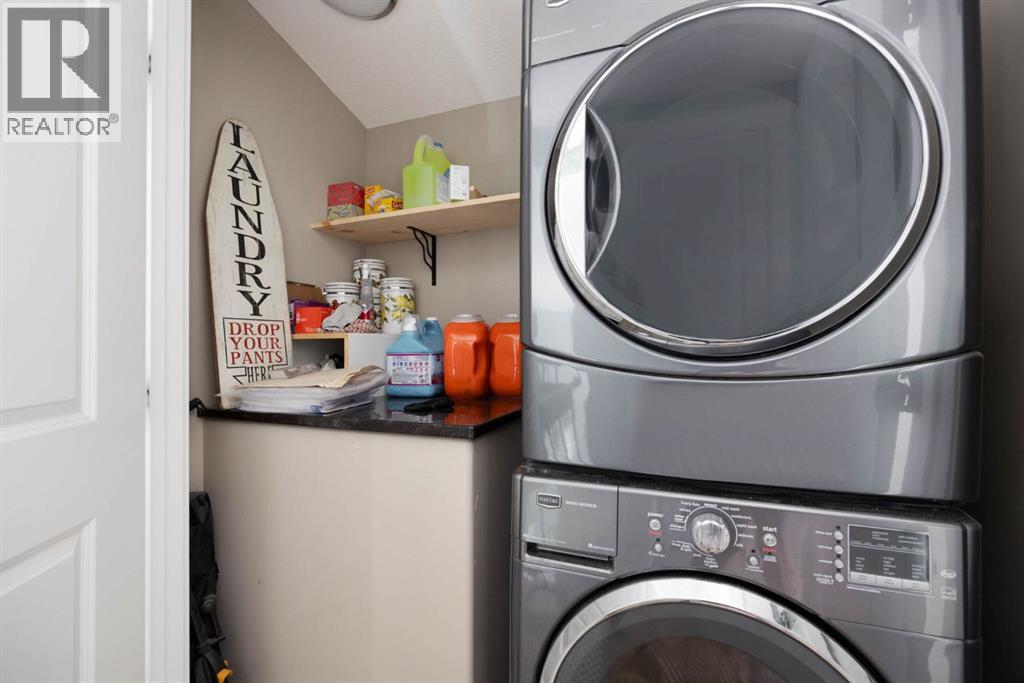
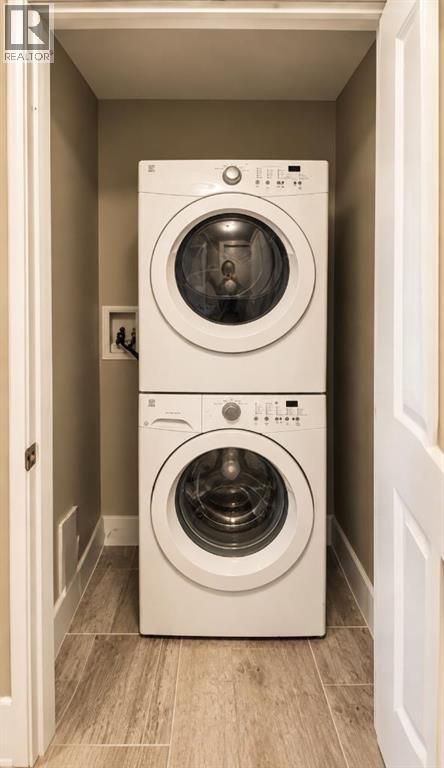
- Refrigerator, Dishwasher, Stove, Microwave Range Hood Combo, Window Coverings, Washer & Dryer
- Parking
- Attached Garage
- Exterior Features
- Vinyl siding
Rooms
| Room | Level | Size |
|---|---|---|
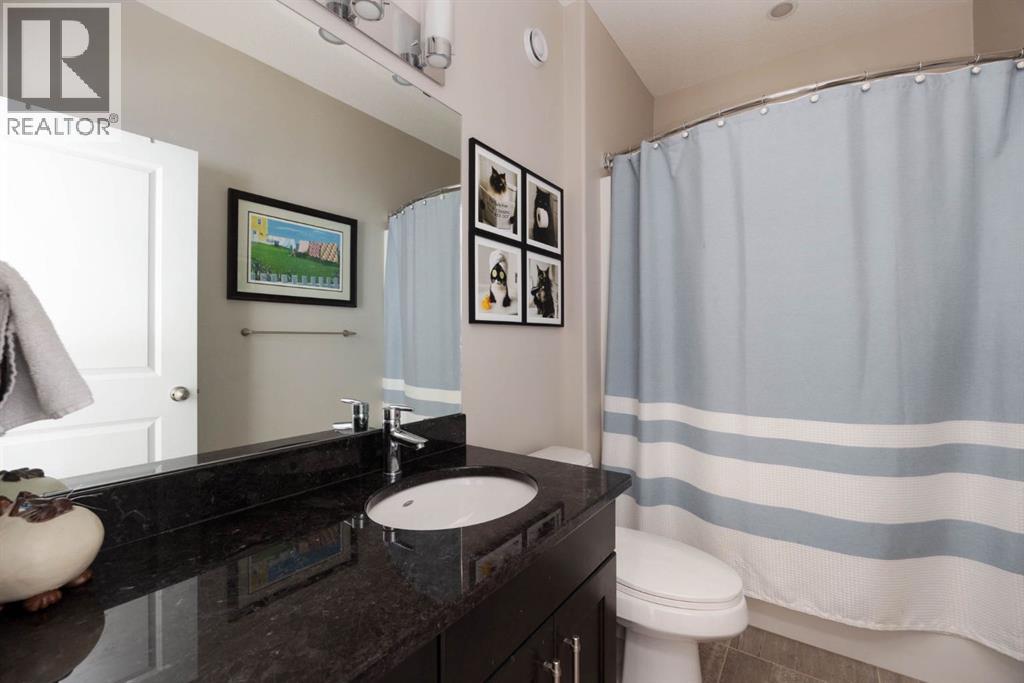
| 4pc Bathroom | Main level | 5.17 Ft x 9.25 Ft |
| Bedroom | Main level | 10.08 Ft x 13.08 Ft |
| Bedroom | Main level | 9.92 Ft x 13.00 Ft |
| Dining room | Main level | 10.42 Ft x 13.50 Ft |
| Kitchen | Main level | 13.00 Ft x 13.50 Ft |
| Living room | Main level | 12.42 Ft x 16.42 Ft |
| 5pc Bathroom | Second level | 9.50 Ft x 10.42 Ft |
| Primary Bedroom | Second level | 16.42 Ft x 12.33 Ft |
| Other | Second level | 6.25 Ft x 9.75 Ft |
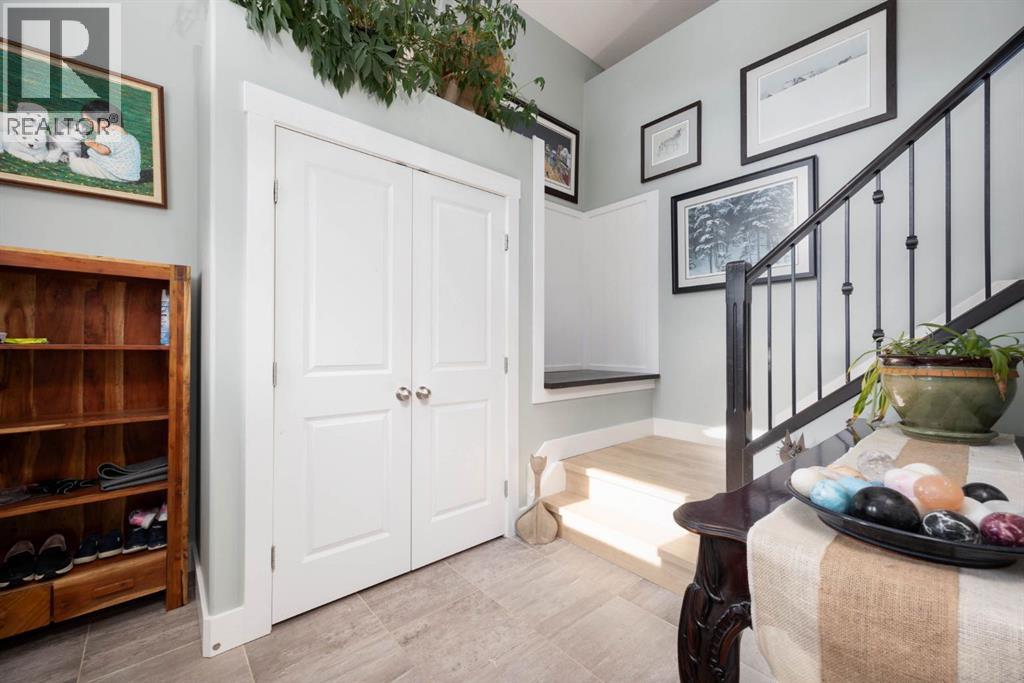
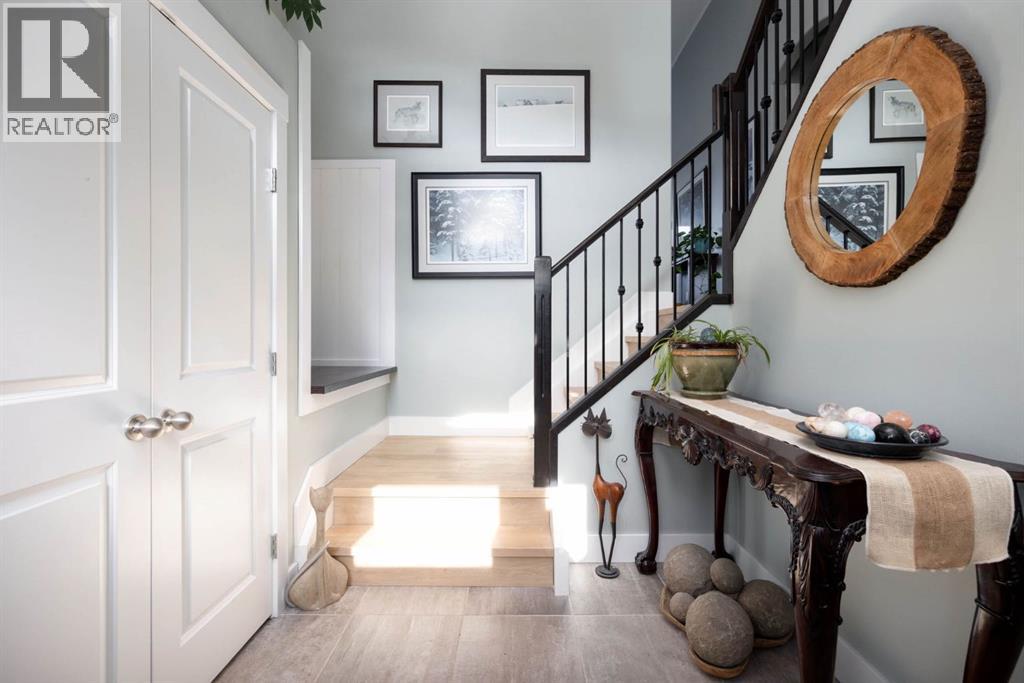
| Foyer | Lower level | 9.83 Ft x 13.50 Ft |
| 4pc Bathroom | Basement | 4.92 Ft x 8.67 Ft |
| Bedroom | Basement | 10.42 Ft x 13.17 Ft |
| Bedroom | Basement | 12.42 Ft x 12.33 Ft |
| Kitchen | Basement | 10.50 Ft x 16.67 Ft |
| Recreational, Games room | Basement | 12.25 Ft x 12.42 Ft |
| Storage | Basement | 13.00 Ft x 8.83 Ft |
| Furnace | Basement | 5.17 Ft x 5.33 Ft |
| Furnace | Basement | 6.42 Ft x 8.83 Ft |
Location
Listed by EXP REALTY

Listing data is supplied by the CREA Data Distribution Facility (DDF®). It is deemed reliable but not guaranteed and should be independently verified. It is provided for consumers’ personal, non-commercial use to identify properties they may be interested in purchasing.