$414,900
11947 67 ST NW
Edmonton
- 4 bedrooms
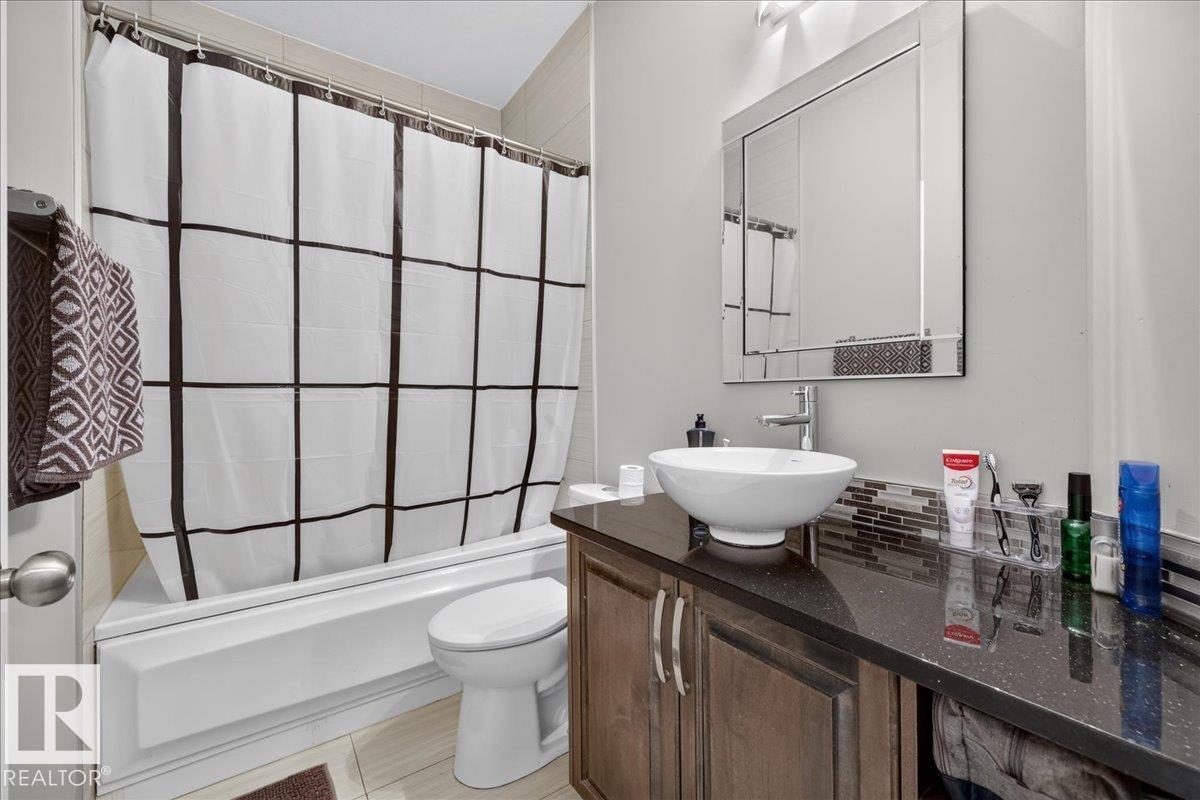
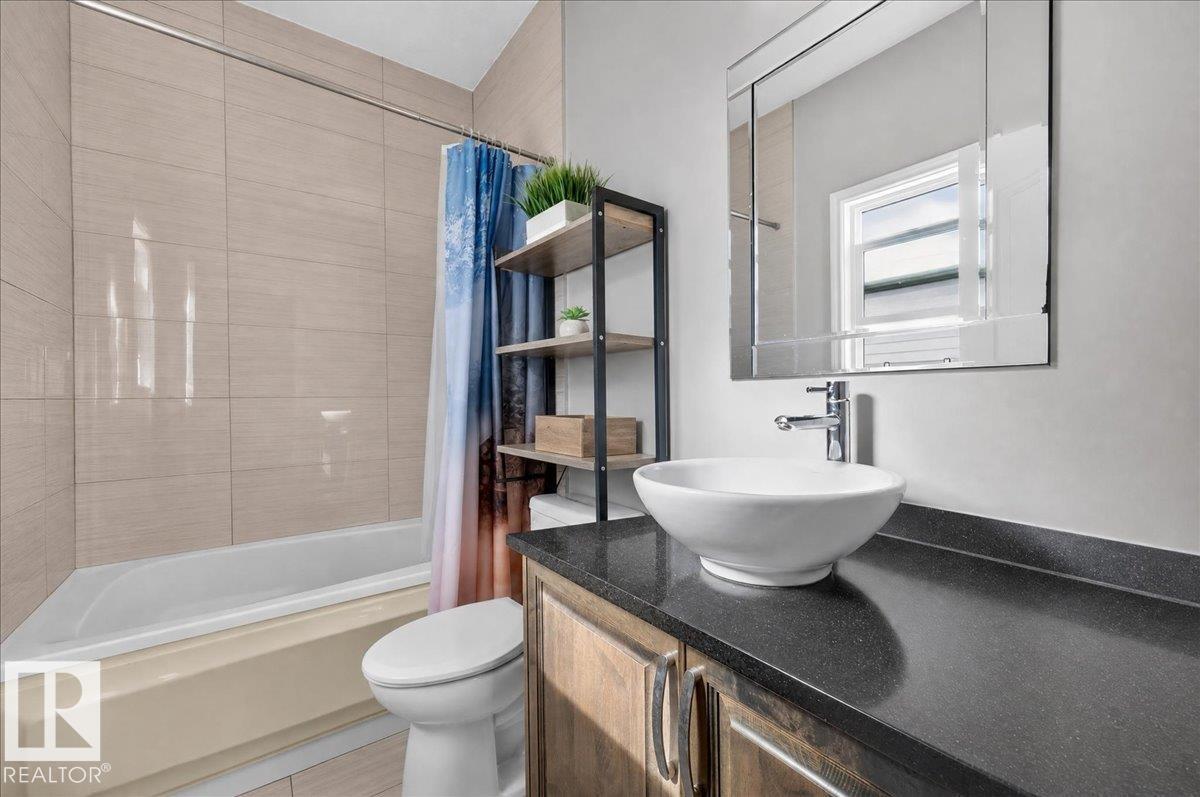
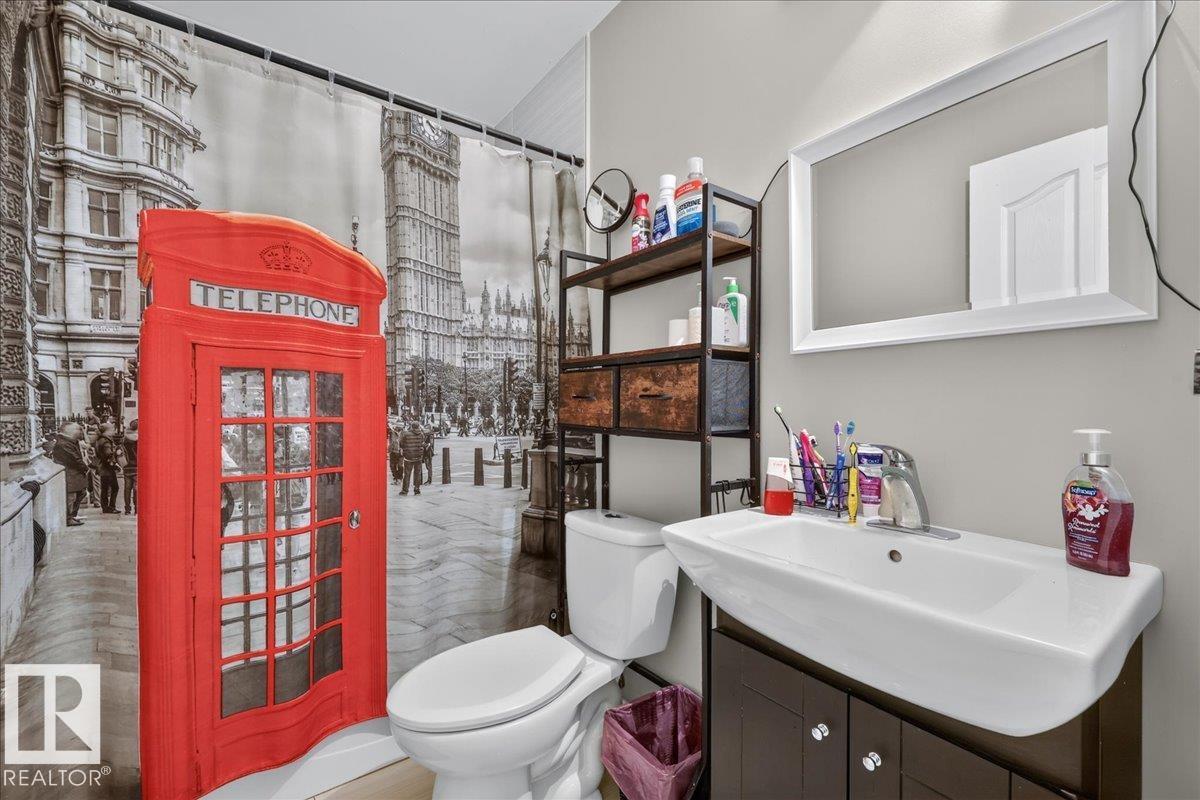
- 3 bathrooms
- 2,115 sq ft
About this home
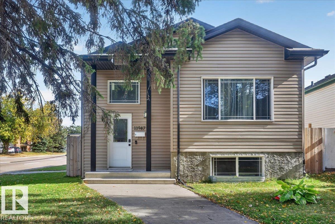
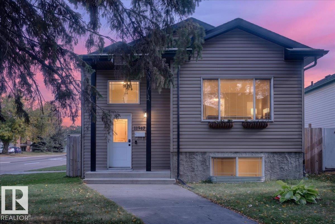
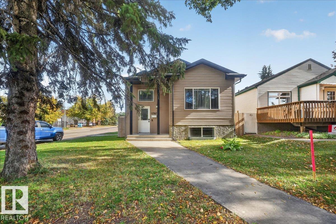
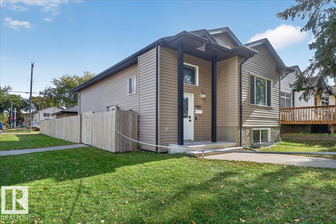
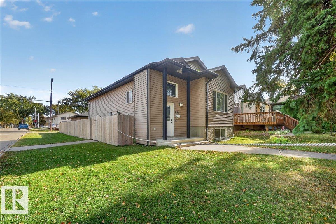
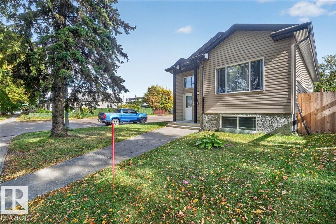
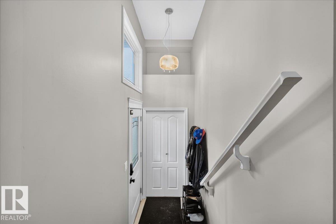
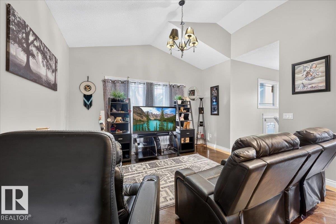
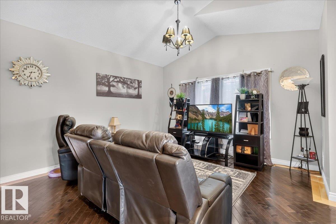
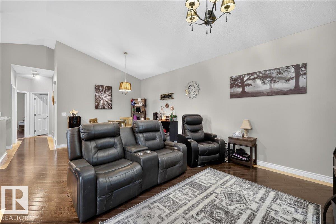
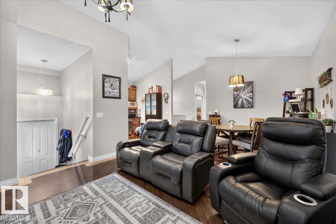
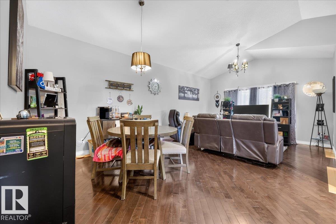
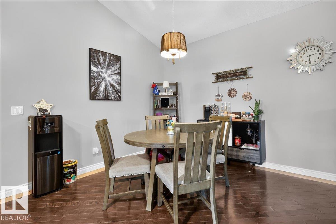
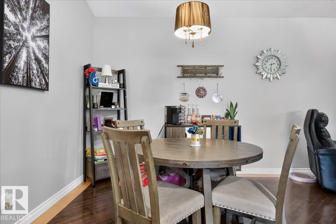
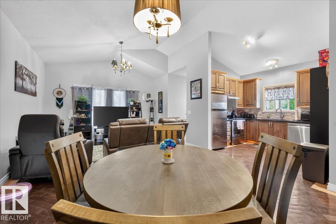
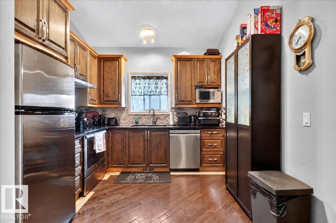
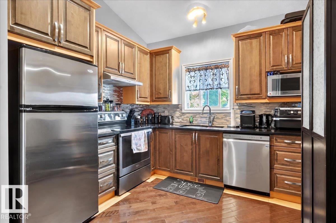
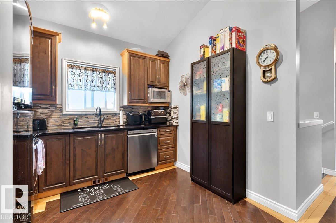
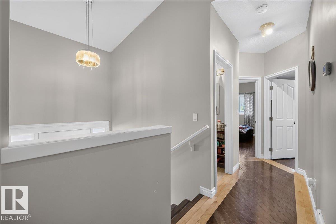
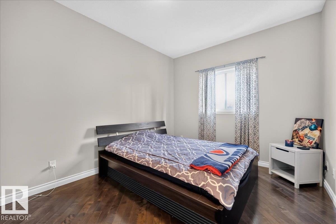
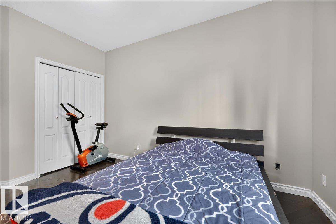
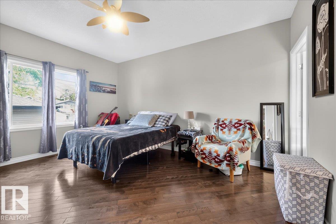
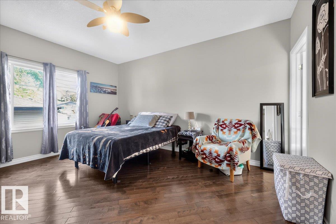
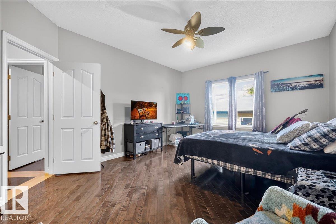
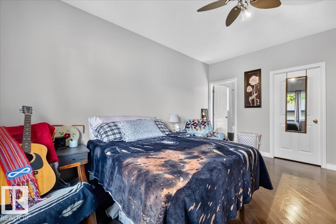
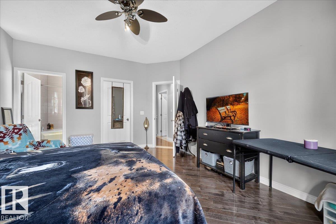
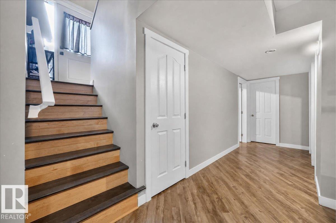
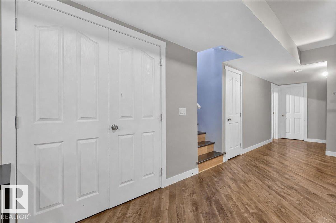
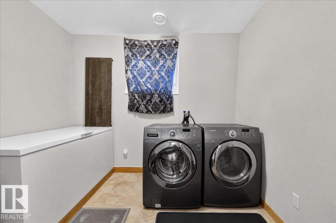
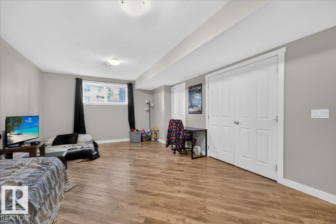
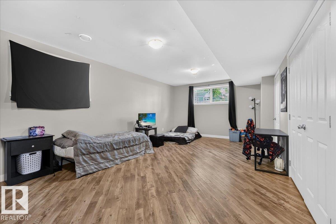
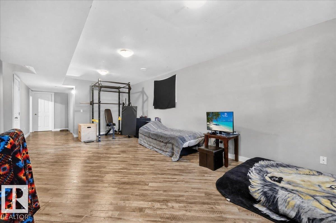
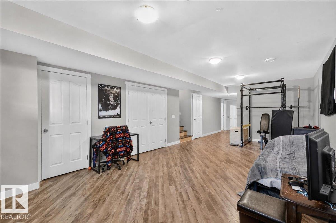
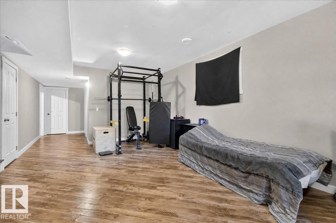
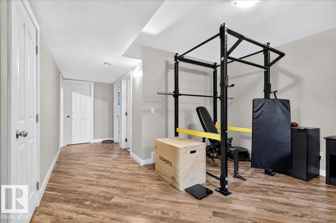
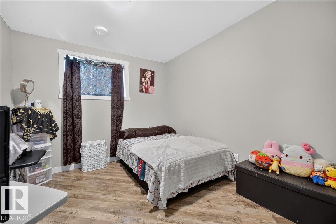
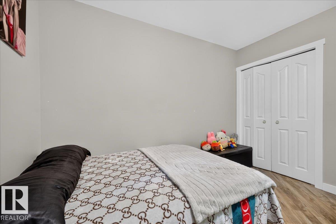
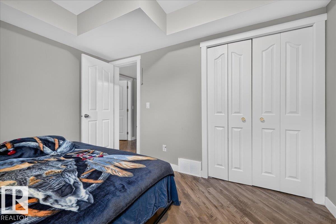
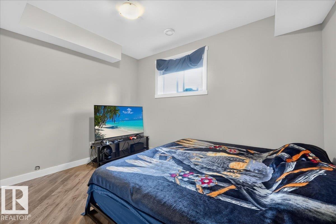
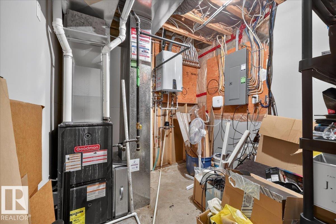
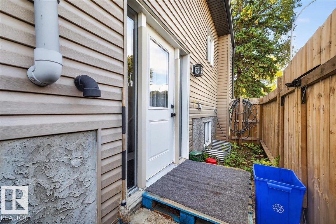
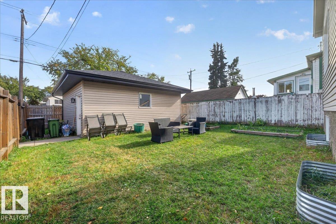
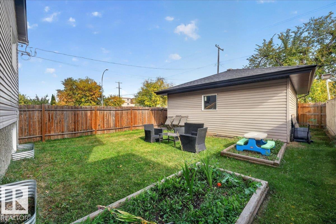
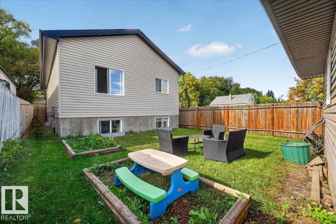
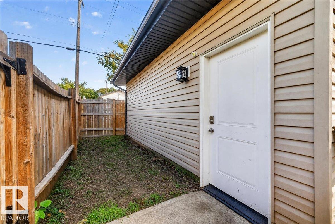
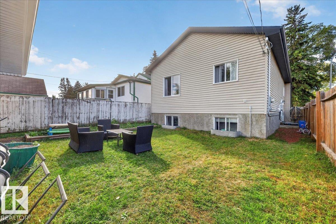
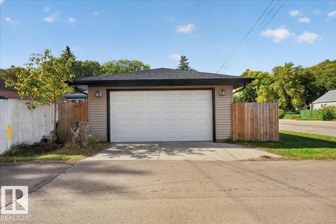
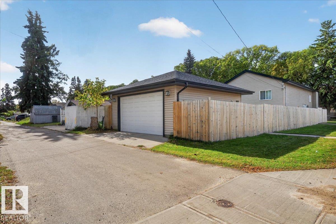
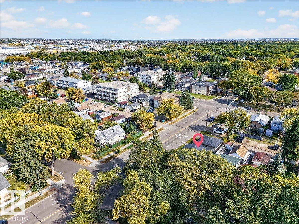
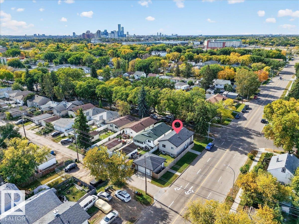
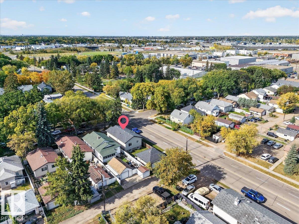
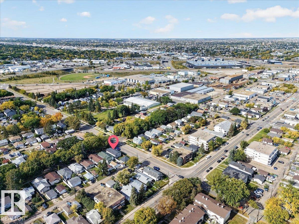
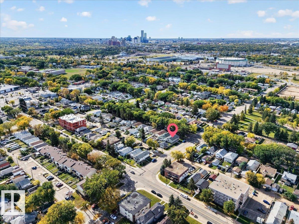
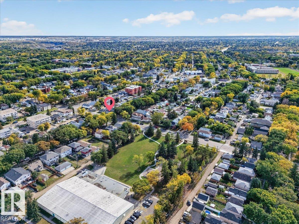
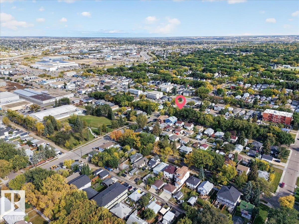
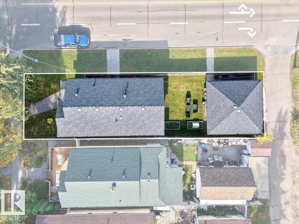
Welcome to this well-maintained 2013-built bi-level in Montrose. Offering over 1,100 sq. ft. above grade, this 4-bedroom, 3-bathroom home sits on a corner lot with a double detached garage. The main level features vaulted ceilings, hardwood floors, and a functional layout with great natural light. The finished basement adds valuable living space and includes a side entrance. Currently rented to reliable tenants paying $2,300/month plus utilities, providing immediate rental income. Enjoy a family-friendly location with parks and schools within walking distance, along with convenient access to nearby amenities. A versatile opportunity for homeowners or investors seeking rental income in Montrose. (id:67770)
Facts
- Bedrooms
- 4
- Bathrooms
- 3
- Living area
- 2,115 sq ft
- Home type
- House
- Year built
- 2013
- Lot size
- 389.41 square meters
- MLS® number
- E4512135
Features
- Heating
- Forced air
- Basement
- Finished, Full
- Appliances
- Washer, Refrigerator, Dishwasher, Stove, Dryer, Microwave, Hood Fan, Garage door opener, Garage door opener remote(s)
- Parking
- Detached Garage
- Building Features
- Vinyl Windows
Rooms
| Room | Level | Size |
|---|---|---|
| Living room | Main level | 14'8" x 11'3" |
| Dining room | Main level | 13'8 x 10'10" |
| Kitchen | Main level | 9'4" x 9'10" |
| Family room | Basement | 13'4" x 26'2" |
| Primary Bedroom | Main level | 12'8" x 15'4" |
| Bedroom 2 | Main level | 9'11" x 15' |
| Bedroom 3 | Basement | 9'9" x 13'5" |
| Bedroom 4 | Basement | 11'5" x 8'10" |
Location
Listed by MaxWell Progressive

Listing data is supplied by the CREA Data Distribution Facility (DDF®). It is deemed reliable but not guaranteed and should be independently verified. It is provided for consumers’ personal, non-commercial use to identify properties they may be interested in purchasing.