
$219,900
5005 46 AV
Wetaskiwin
- 4 bedrooms
- 1 bathrooms
- 918 sq ft
About this home
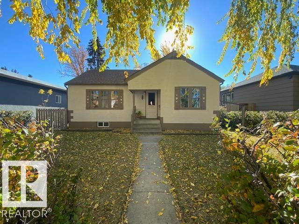
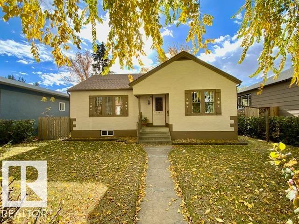
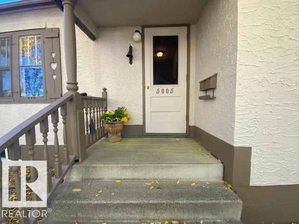
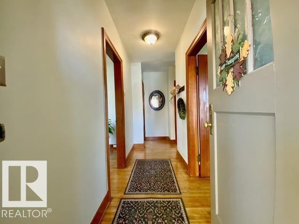
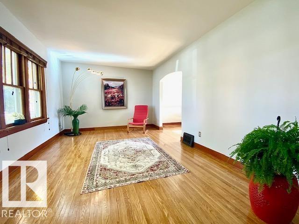
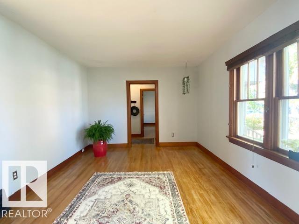
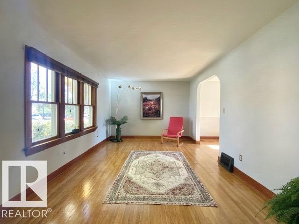
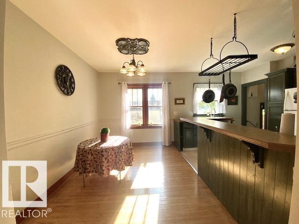
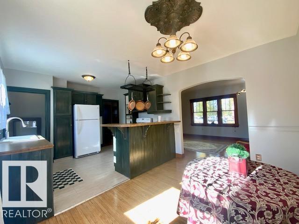
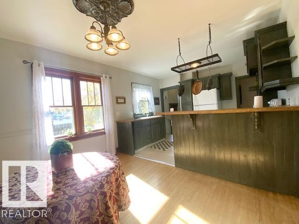
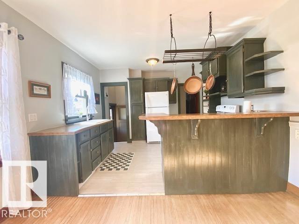
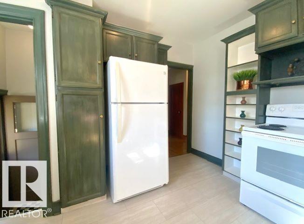
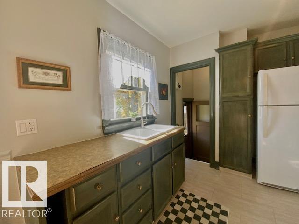
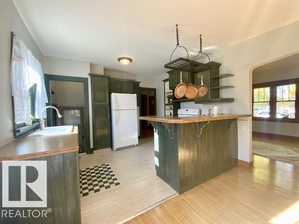
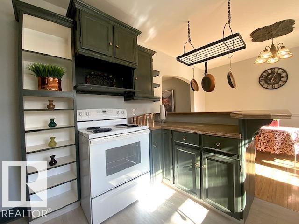
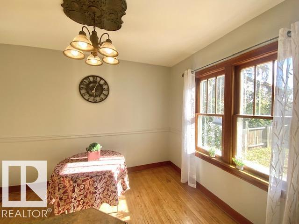
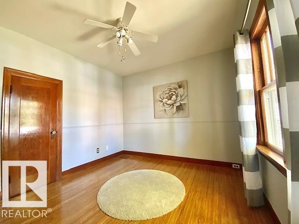
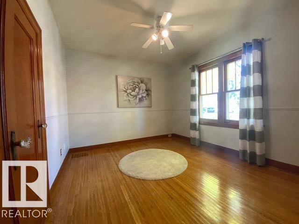
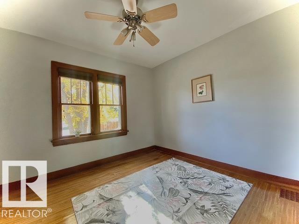
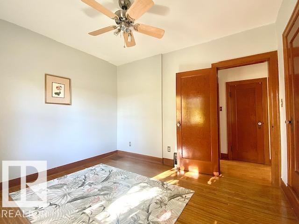
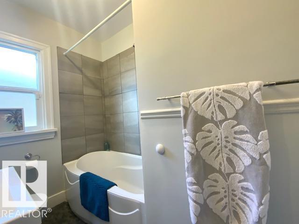
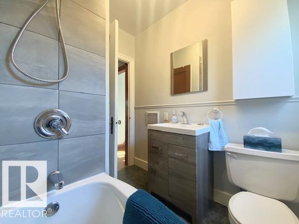
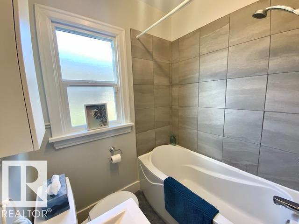
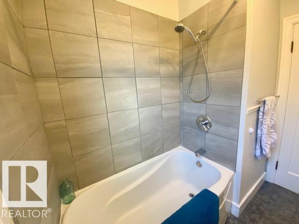
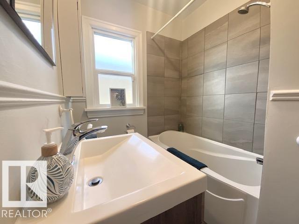
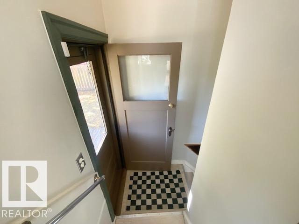
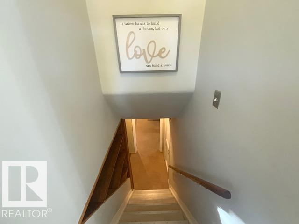
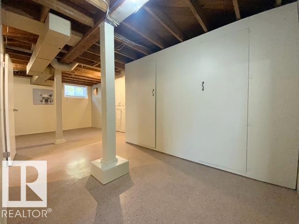
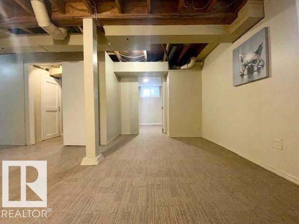
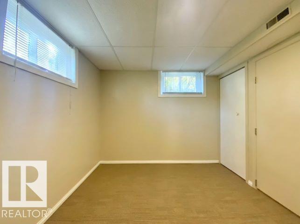
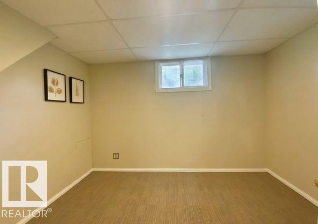
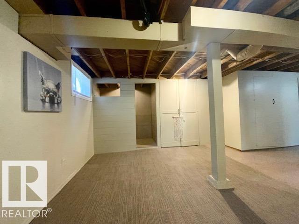
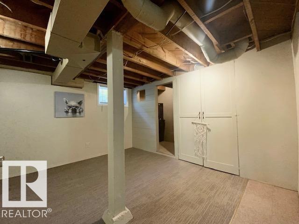
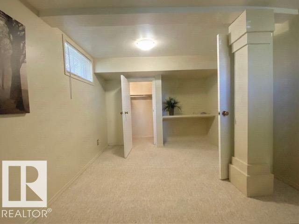
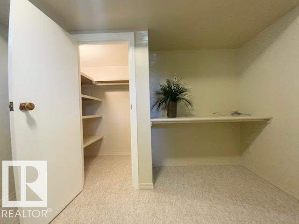
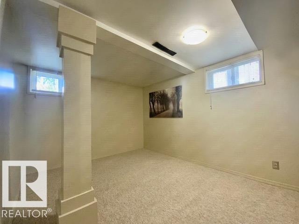
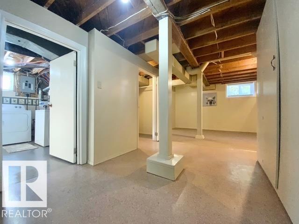
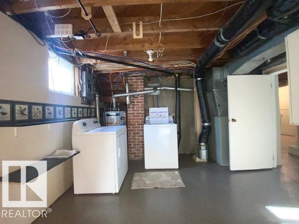
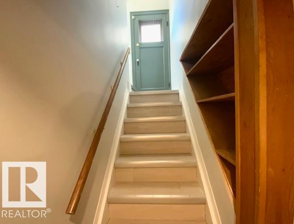
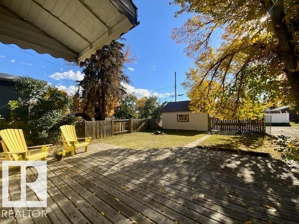
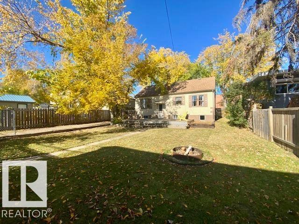
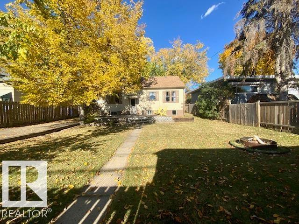
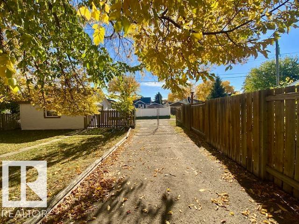
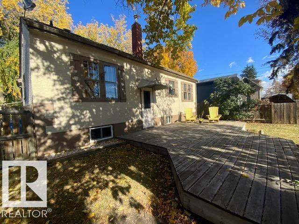
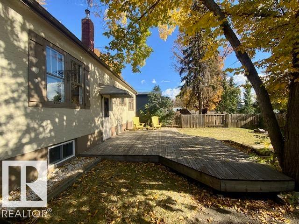
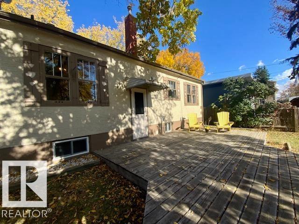
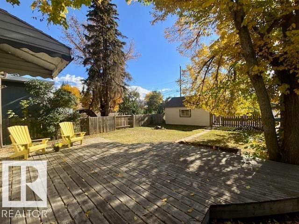
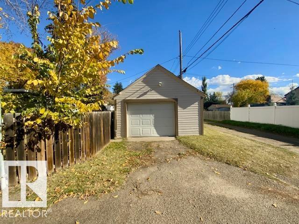
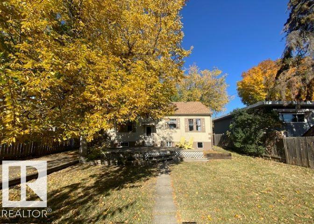
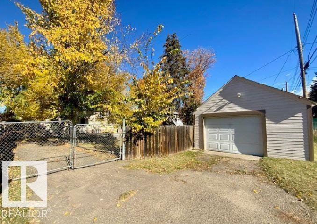
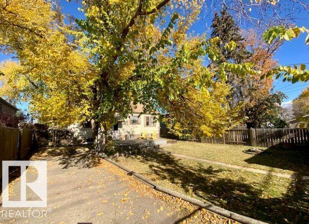
Character, charm and pride of ownership come together beautifully in this sparkling clean, move-in ready bungalow! This lovely 4 bedroom, 1 bath home, has been freshly painted inside & out and offers the perfect blend of original character & thoughtful updates. Step inside to find beautiful original hardwood flooring, warm wood trim, classic windows & charming arched doorways that give this home its unmistakable personality. The living room is bright & flows into the dining area & beautifully updated kitchen w/eating bar. 2 bedrooms located on the main floor w/ a nicely updated 4-pc bath. The mostly finished basement offers 2 additional bedrooms, laundry, tons of storage & flexible living space along w/ newer windows. Outside, beautiful fenced yard is truly a highlight w/mature trees, large deck & fire pit area. The paved, RV parking w/gate fits a 40ft RV. Single detached garage. Wonderfully maintained home w/ warmth, functionality & loads of charm…this is one you will want to see! (id:67770)
Facts
- Bedrooms
- 4
- Bathrooms
- 1
- Living area
- 918 sq ft
- Home type
- House
- Year built
- 1941
- Lot size
- 557.42 square meters
- MLS® number
- E4512132
Features
- Heating
- Forced air
- Basement
- Finished, Full
- Appliances
- Washer, Refrigerator, Stove, Dryer, Window Coverings, Garage door opener, Garage door opener remote(s)
- Parking
- Detached Garage, RV
Rooms
| Room | Level | Size |
|---|---|---|
| Living room | Main level | |
| Dining room | Main level | |
| Kitchen | Main level | |
| Family room | Basement | |
| Primary Bedroom | Main level | |
| Bedroom 2 | Main level | |
| Bedroom 3 | Basement | |
| Bedroom 4 | Basement |
Location
Listed by Royal Lepage Parkland Agencies

Listing data is supplied by the CREA Data Distribution Facility (DDF®). It is deemed reliable but not guaranteed and should be independently verified. It is provided for consumers’ personal, non-commercial use to identify properties they may be interested in purchasing.