$496,000
#3 55062 TWP ROAD 462
Rural Wetaskiwin County
- 3 bedrooms
- 2 bathrooms
- 2,070 sq ft
About this home
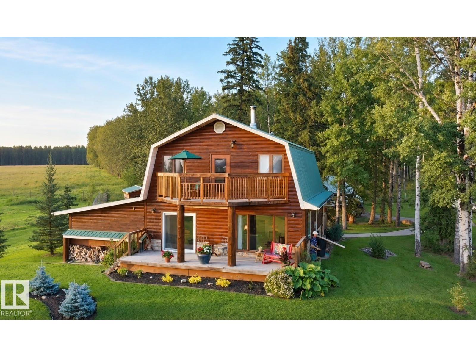
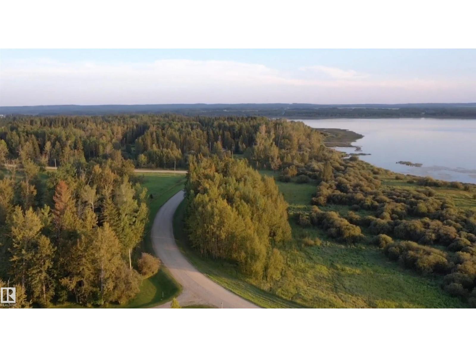
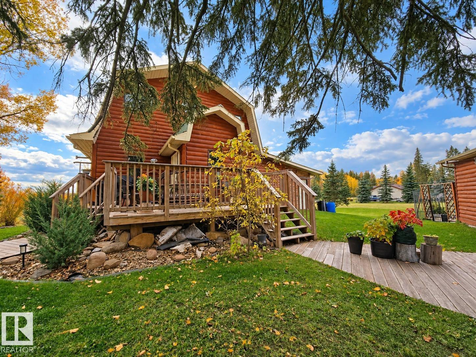
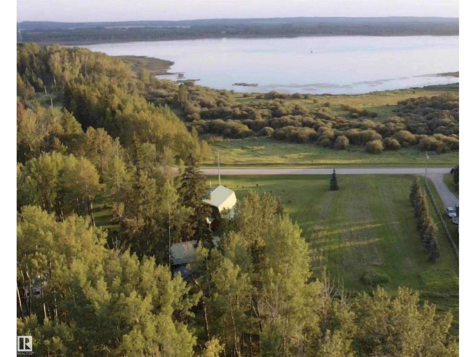
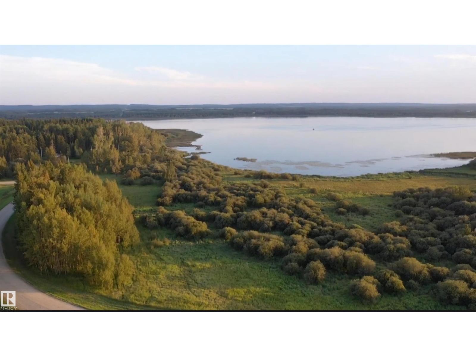
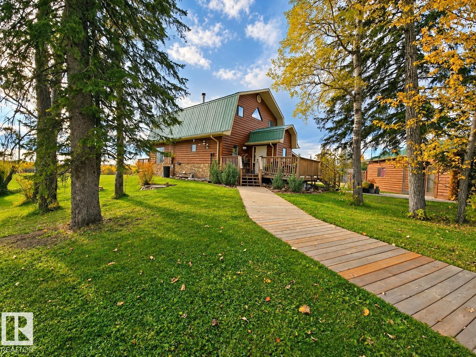
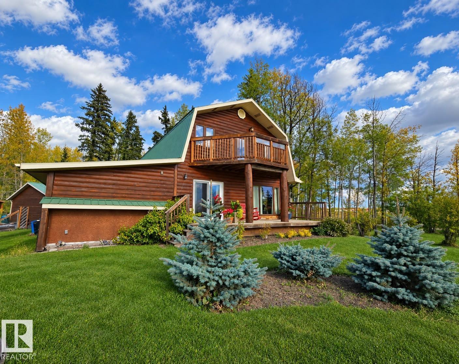
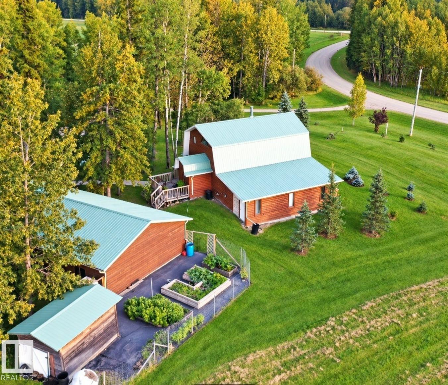
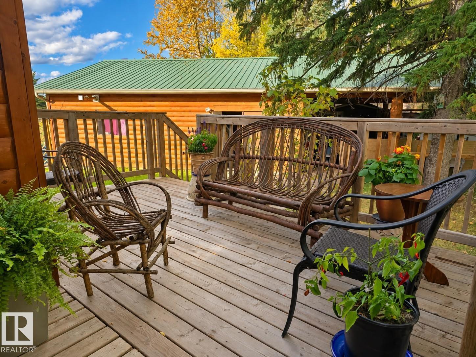
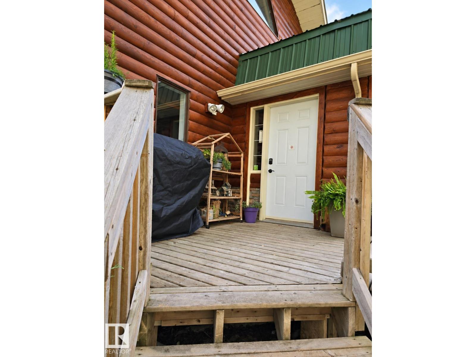
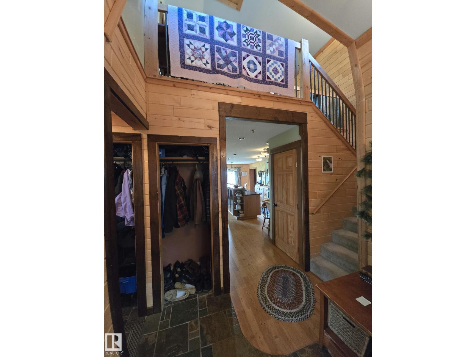
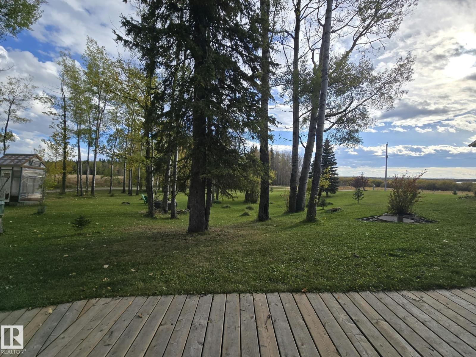
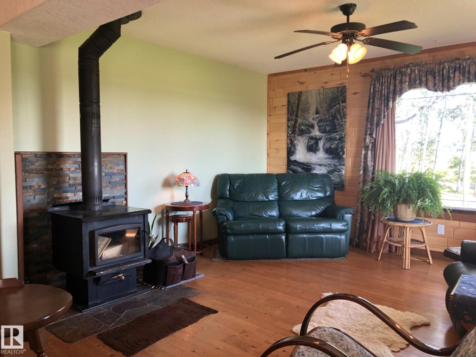
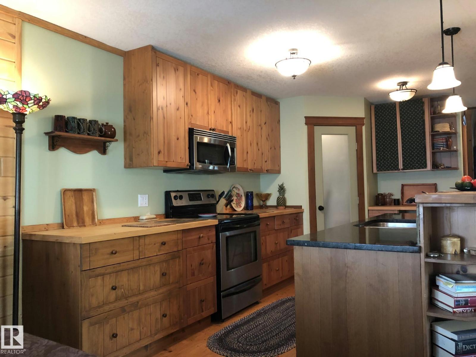
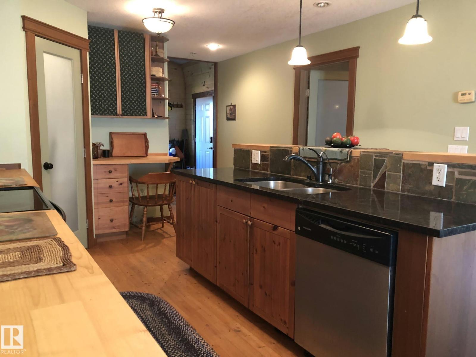
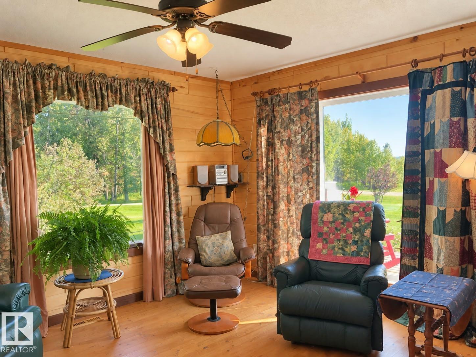
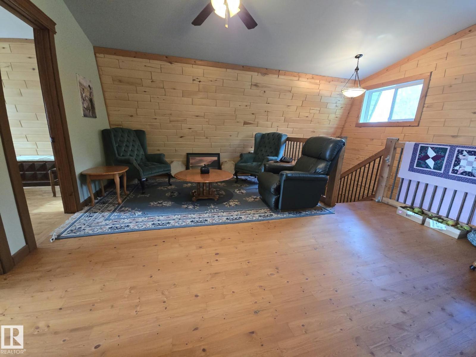
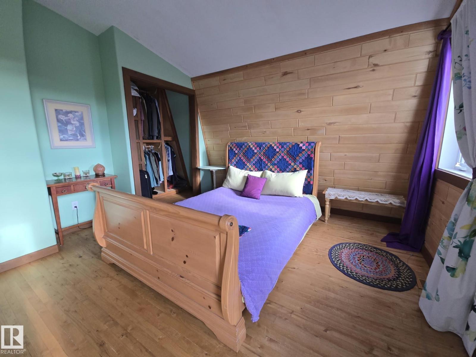
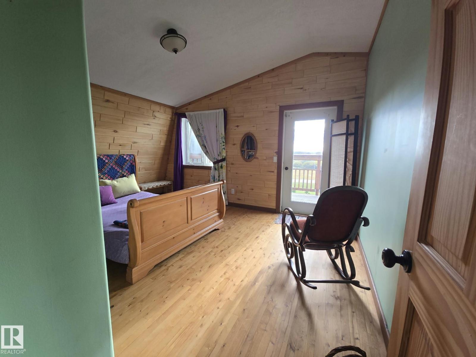
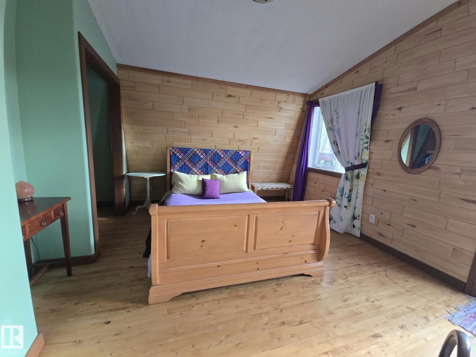
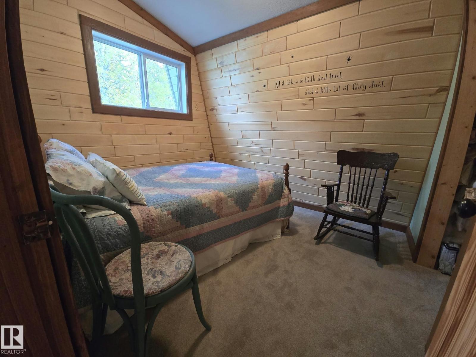
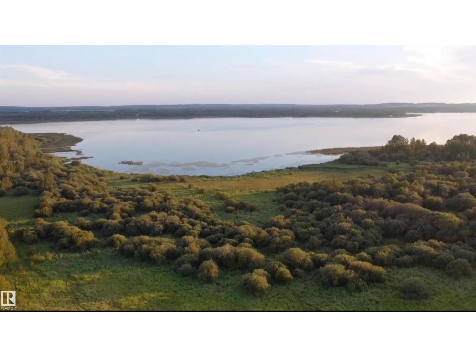
Rustic charm, Buck Lake views, and room to enjoy the outdoors! Set on a 0.88-acre lot surrounded by mature trees, this distinctive two-storey home offers a welcoming setting for everyday living or a relaxing lake retreat. Natural wood and slate add warmth to the kitchen, featuring a granite-topped island. The adjoining dining and living areas overlook the lawns, trees, and lake, while a wood-burning stove creates a cozy atmosphere. A sunken family room offers flexible space for relaxing or entertaining. The main floor also includes a combined bathroom and laundry with a jetted tub. Upstairs, a central den connects three bedrooms and a second bathroom with shower. The primary bedroom features a private balcony with sunset views over Buck Lake. Outside, enjoy inviting decks, a fire-pit area, and a fenced raised-bed garden. A large heated garage with attached three-car carport provides ample space for vehicles, storage, and projects. Boat moorage at the private subdivision dock completes the lake lifestyle. (id:67770)
Facts
- Bedrooms
- 3
- Bathrooms
- 2
- Living area
- 2,070 sq ft
- Home type
- House
- Year built
- 2006
- Lot size
- 0.88 acres
- MLS® number
- E4512131
Features
- Heating
- Forced air
- Basement
- Other, See Remarks, See Remarks
- Appliances
- Refrigerator, Dishwasher, Stove, Microwave Range Hood Combo, Storage Shed, Fan
- Parking
- See Remarks, Heated Garage
- Community Features
- Lake Privileges
- View
- Lake view
Rooms
| Room | Level | Size |
|---|---|---|
| Living room | Main level | |
| Dining room | Main level | |
| Kitchen | Main level | |
| Primary Bedroom | Upper Level | |
| Bedroom 2 | Upper Level | |
| Bedroom 3 | Upper Level |
Location
Listed by RE/MAX Real Estate

Listing data is supplied by the CREA Data Distribution Facility (DDF®). It is deemed reliable but not guaranteed and should be independently verified. It is provided for consumers’ personal, non-commercial use to identify properties they may be interested in purchasing.