$174,900
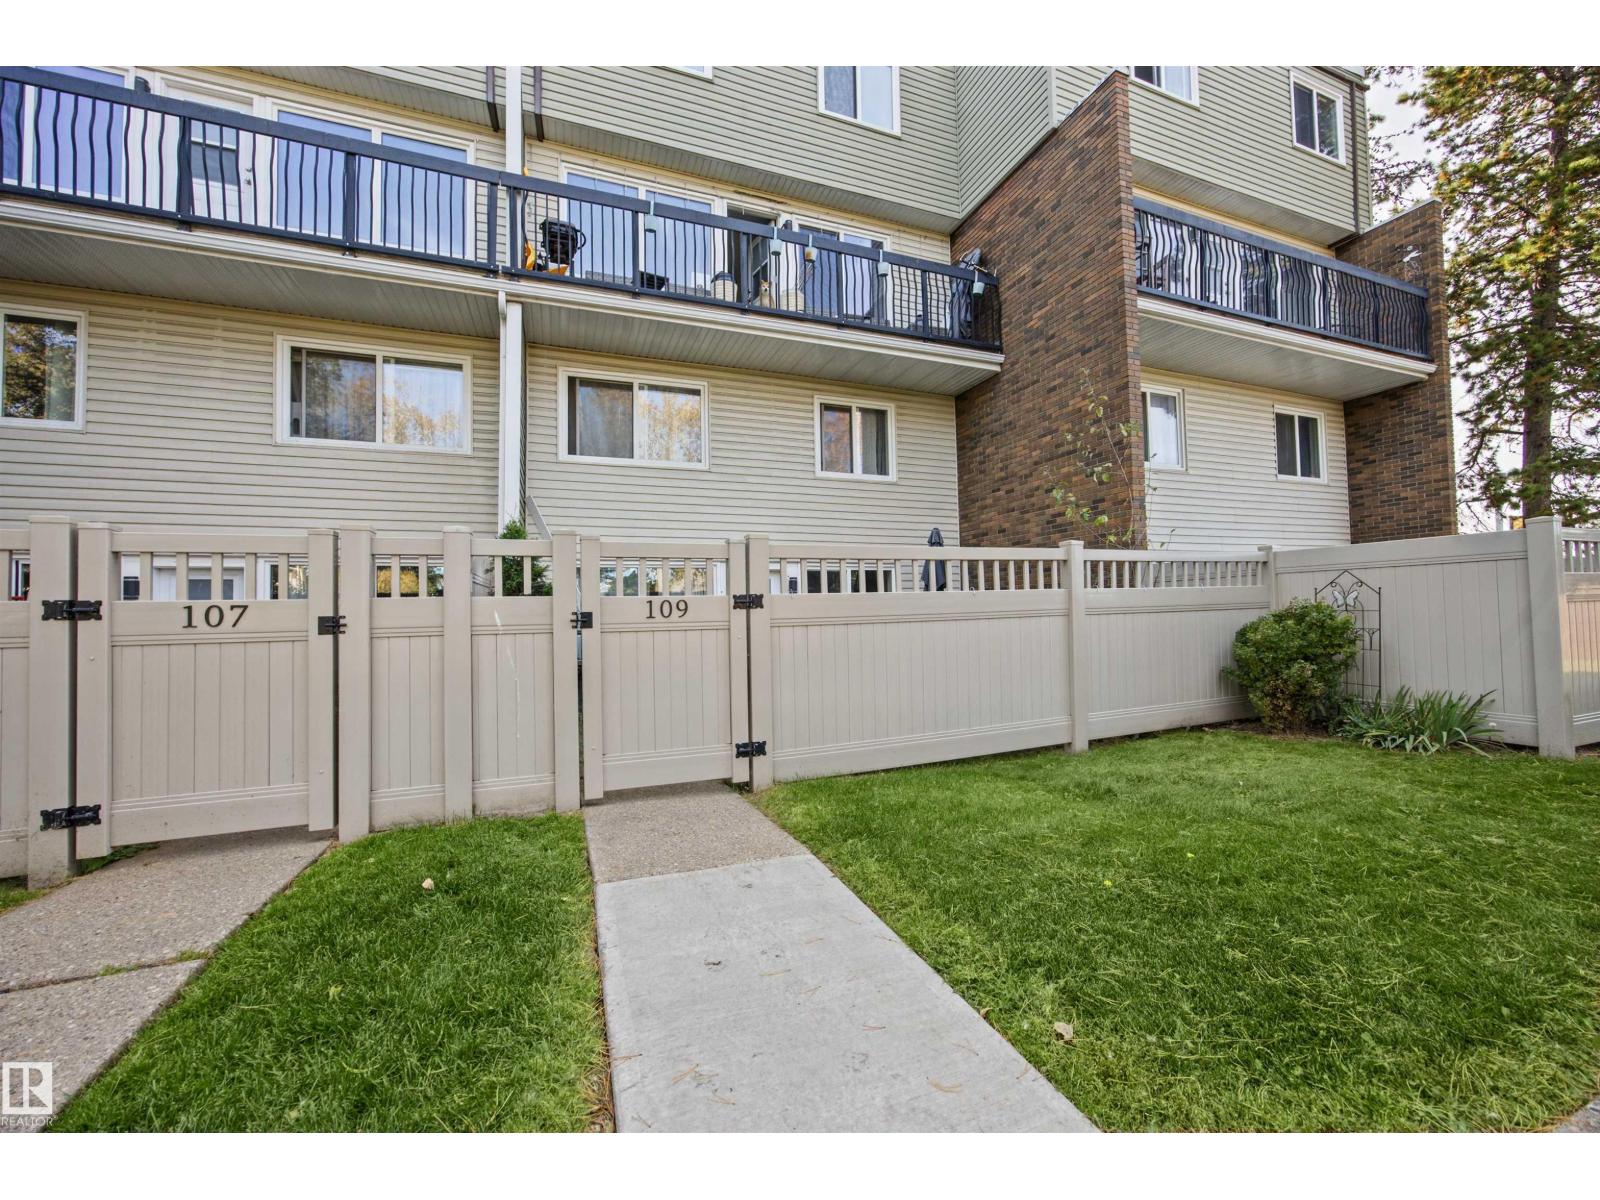
#109 7815 159 street NW
Edmonton
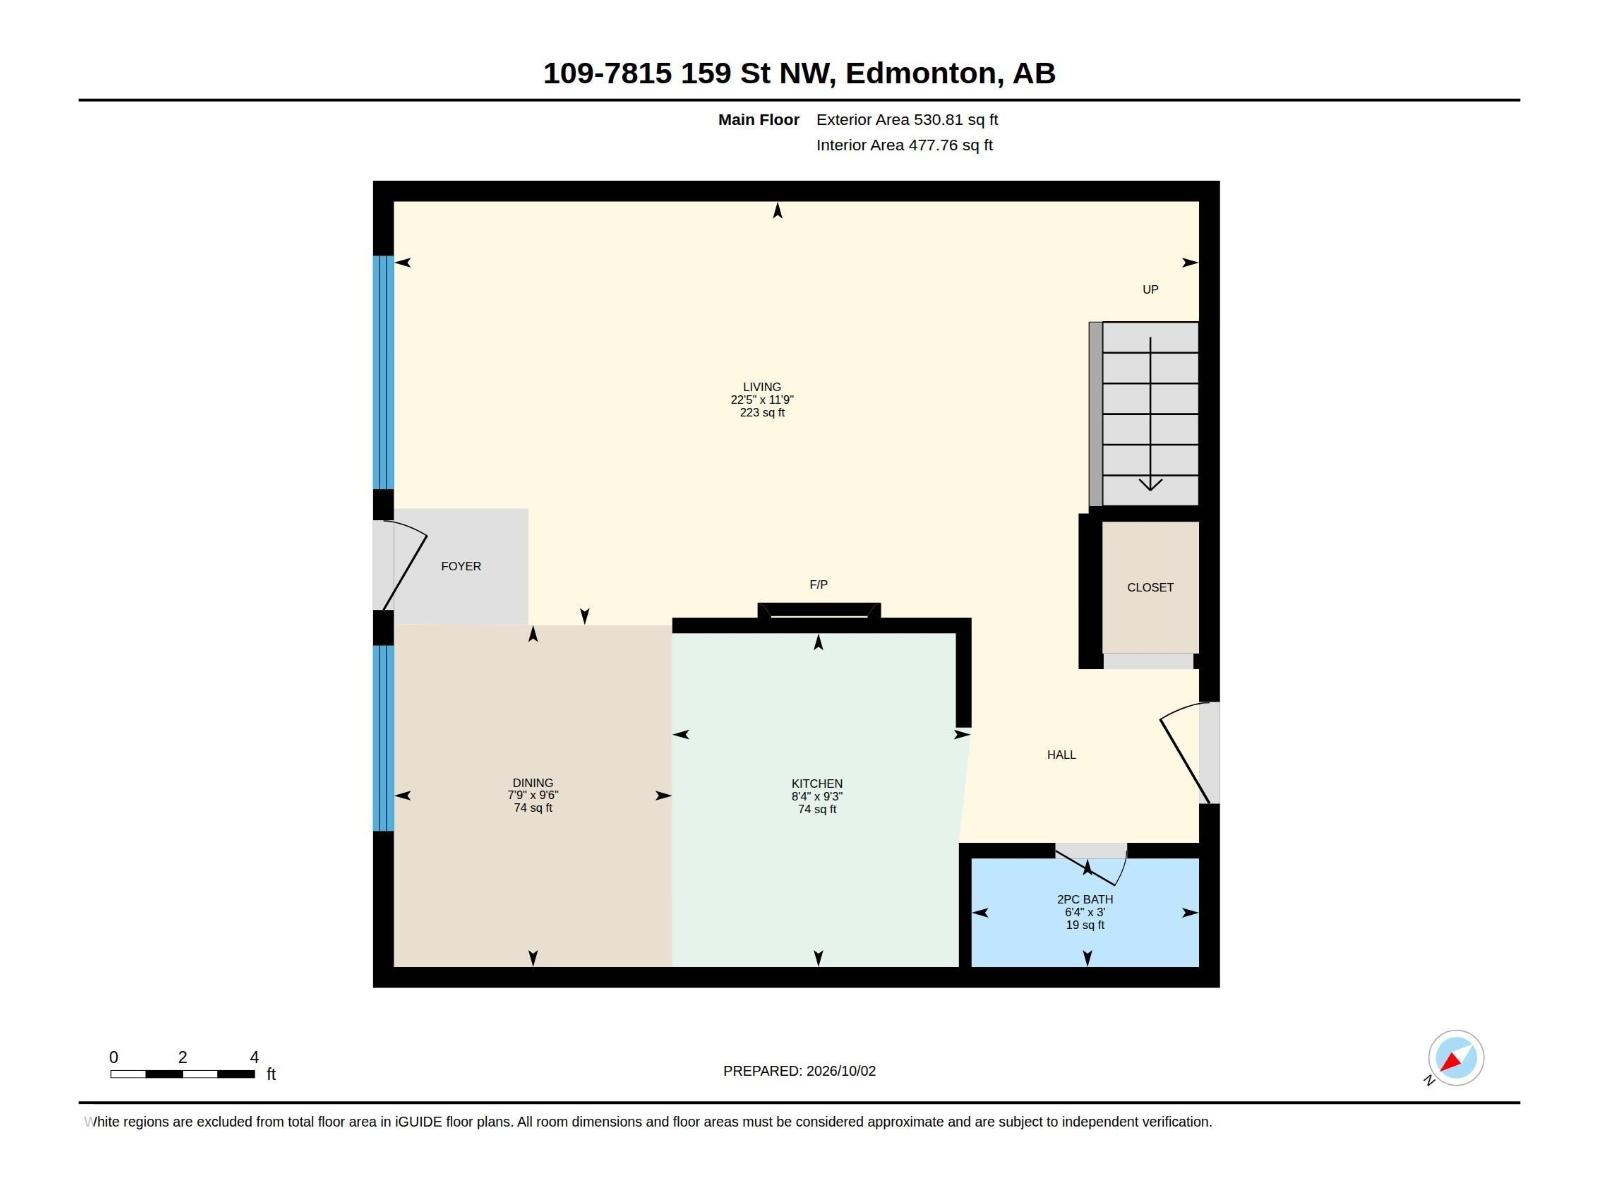
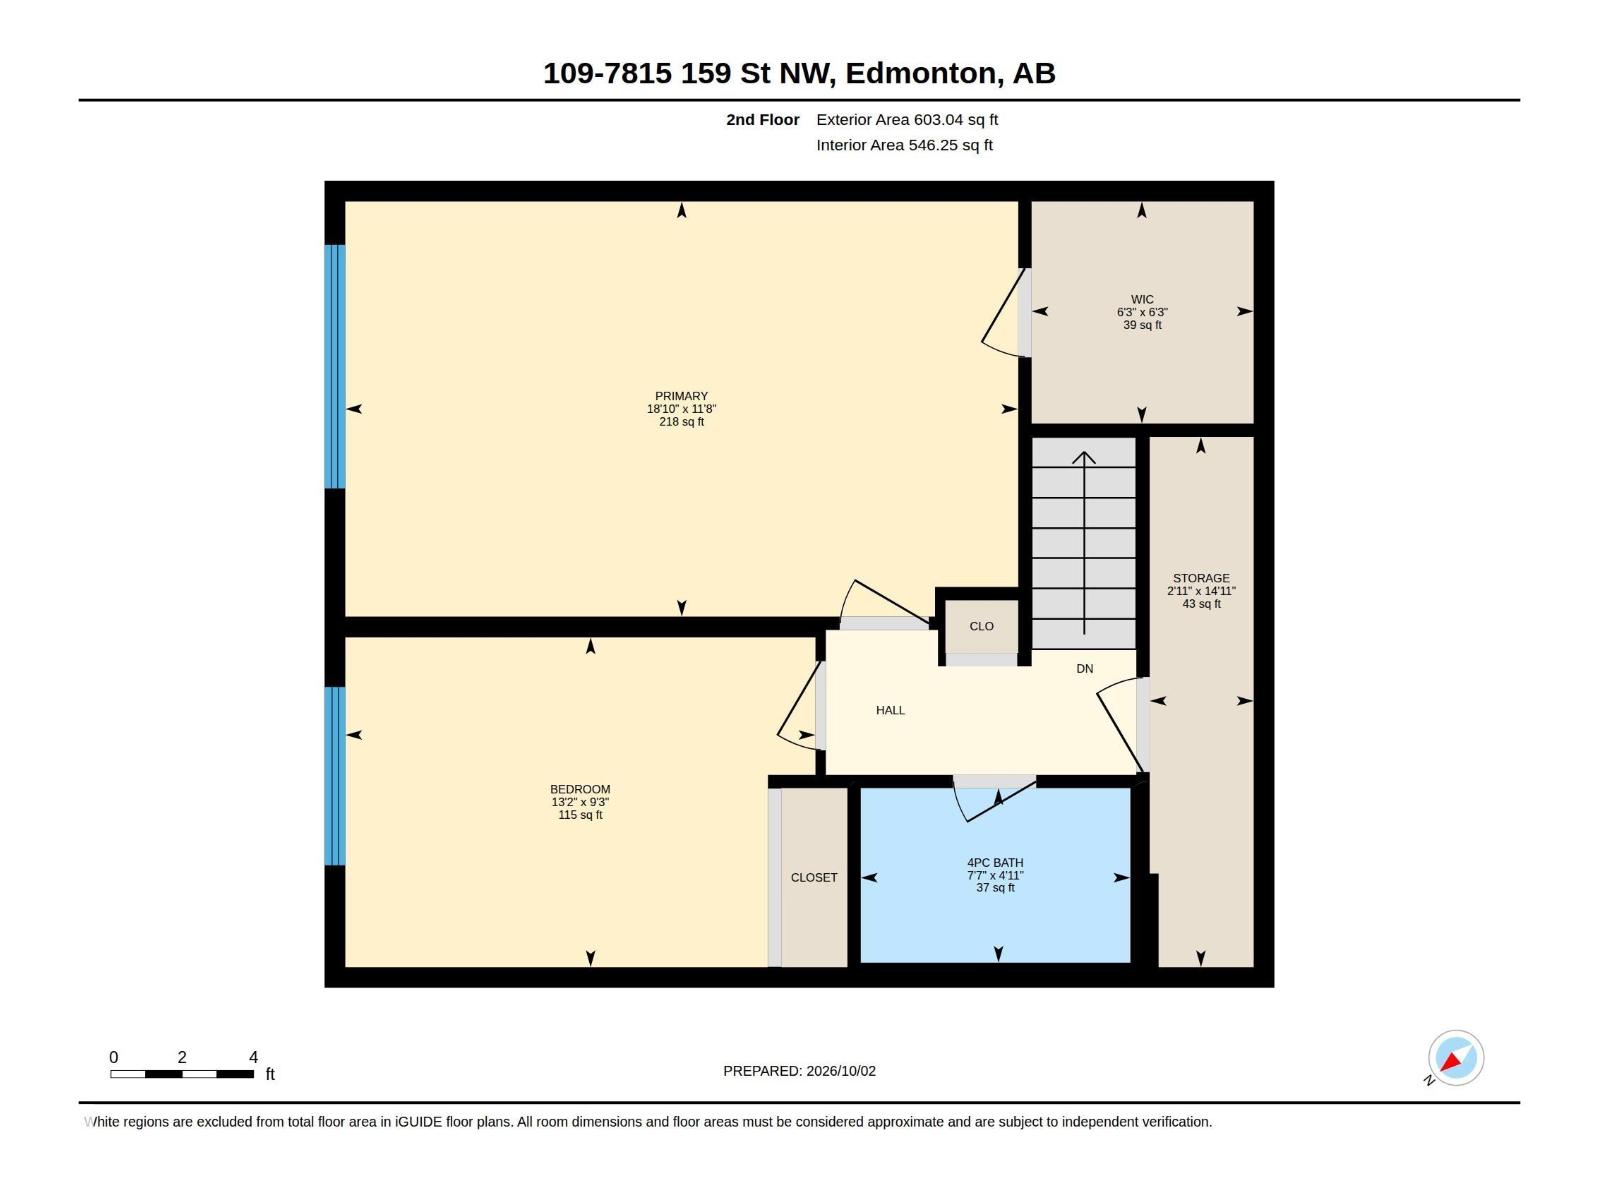
- 2 bedrooms
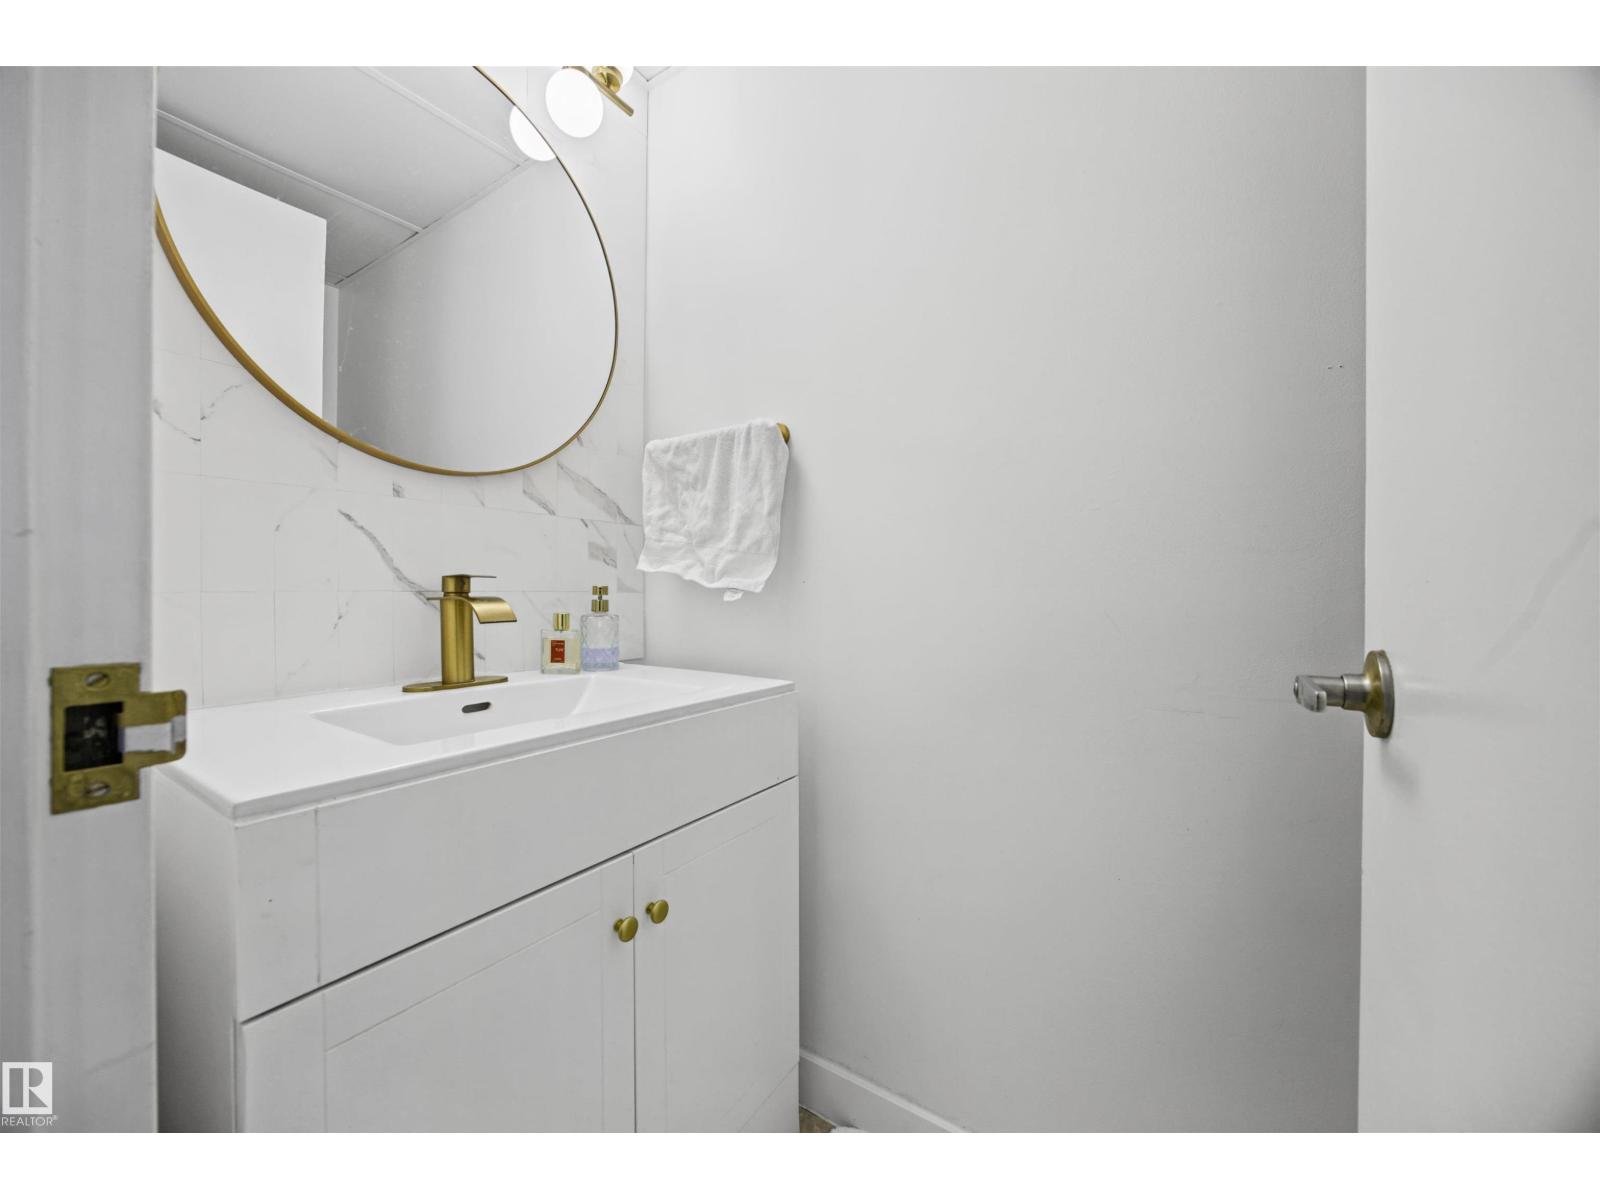
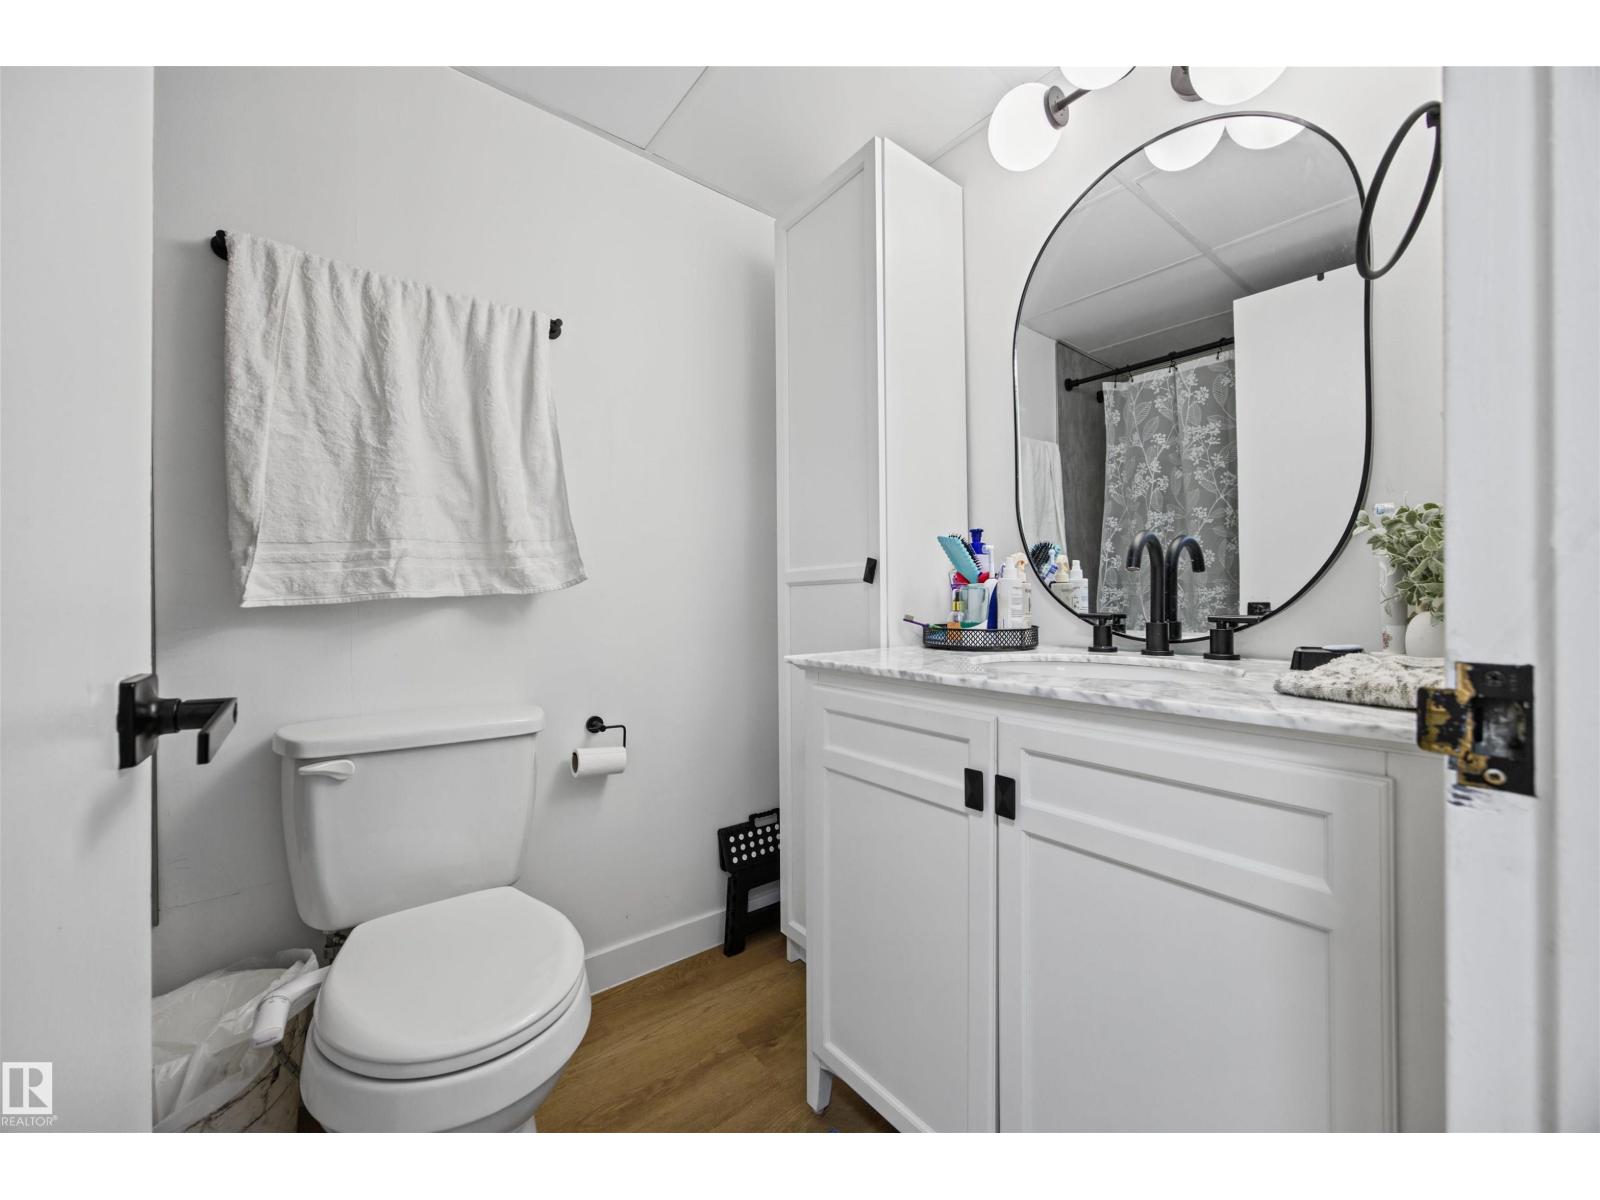
- 2 (1 half) bathrooms
- 1,024 sq ft
About this home
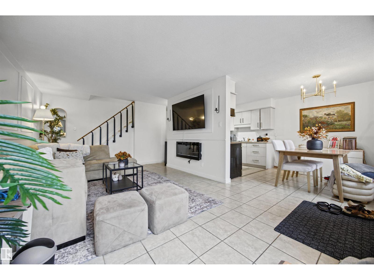
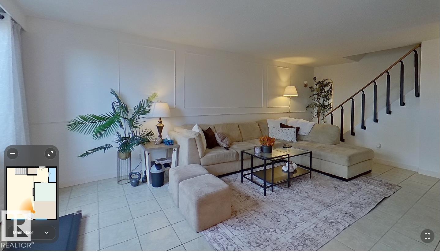
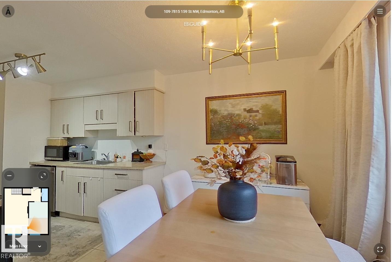
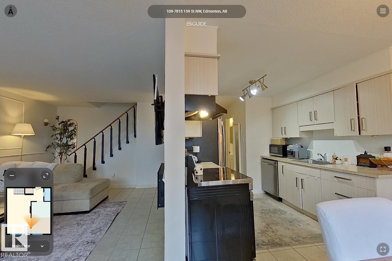
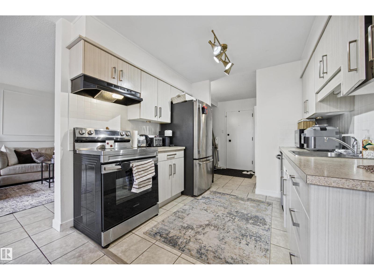
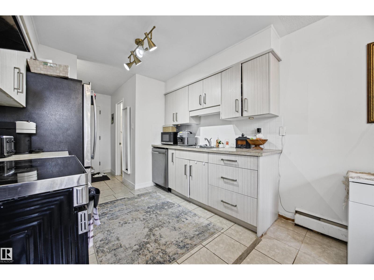
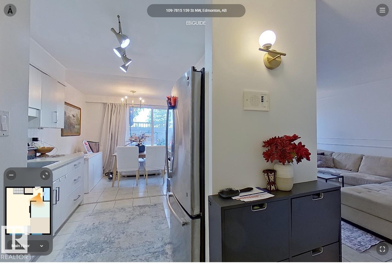
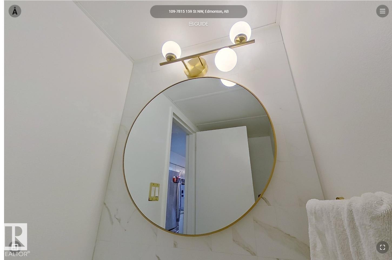
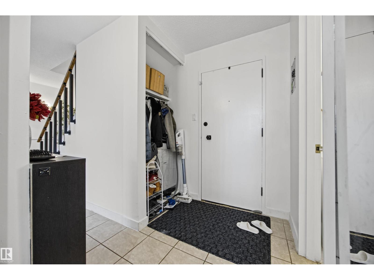
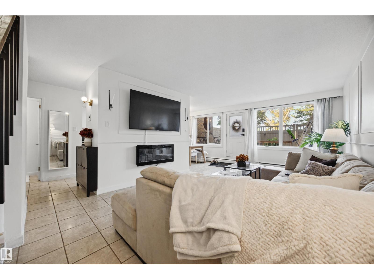
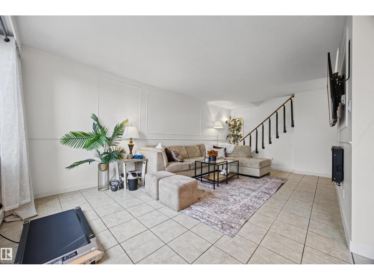
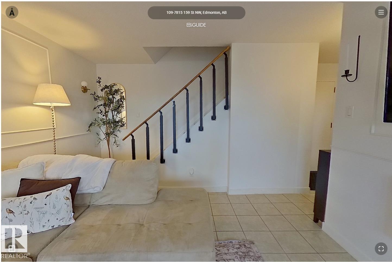
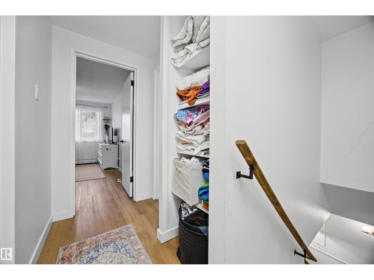
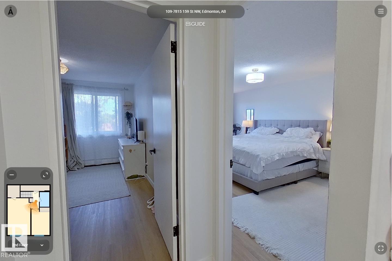
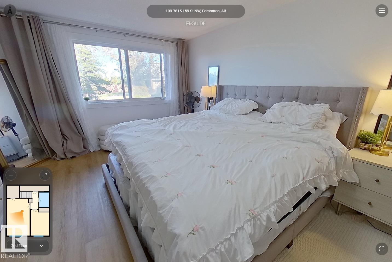
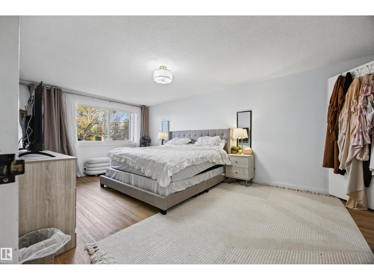
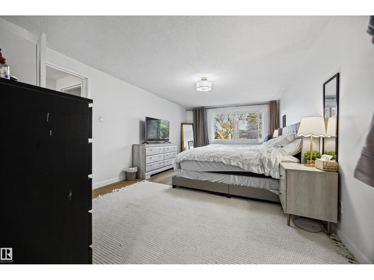
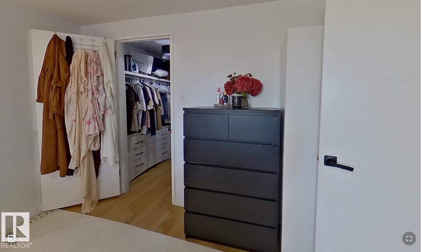
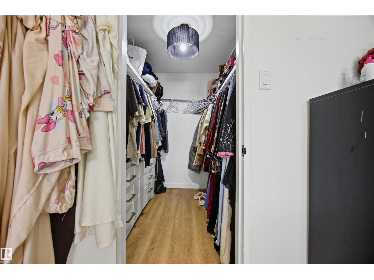
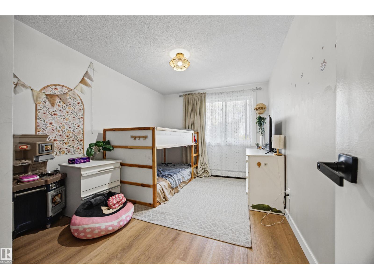
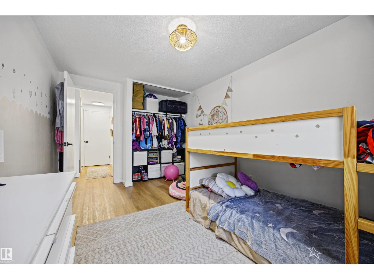
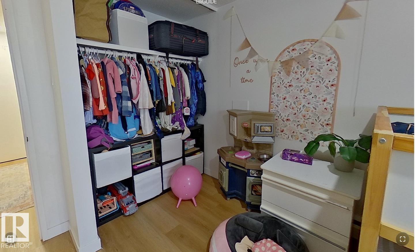
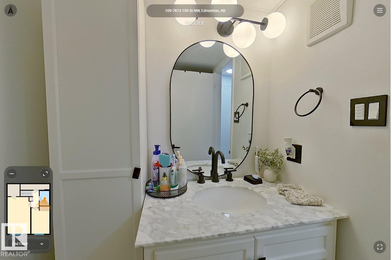
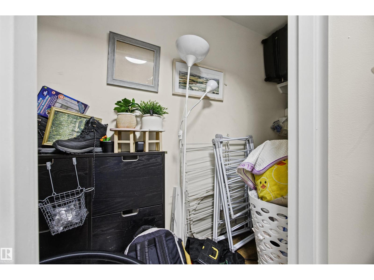
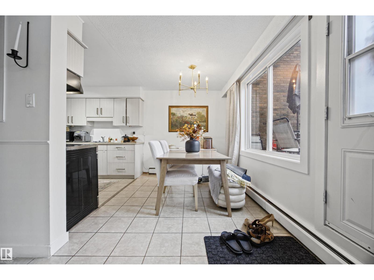
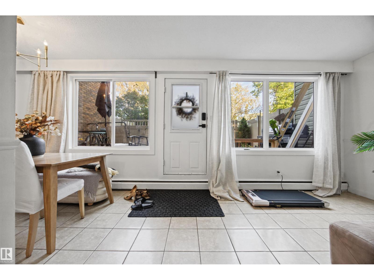
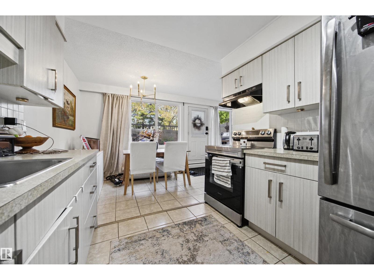
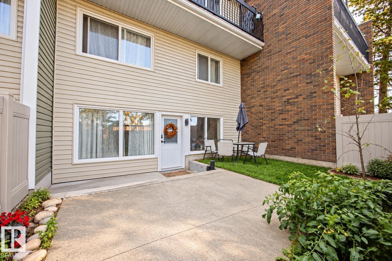
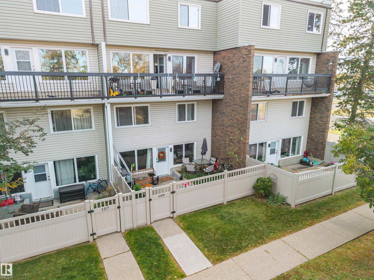
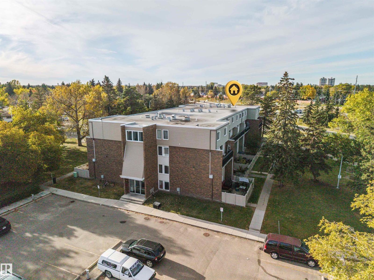
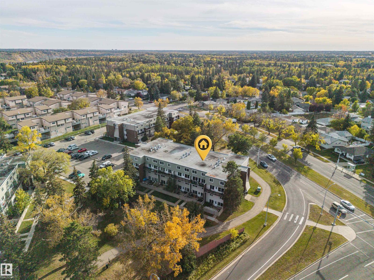
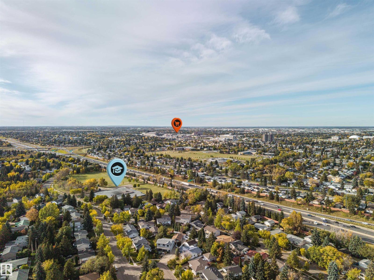
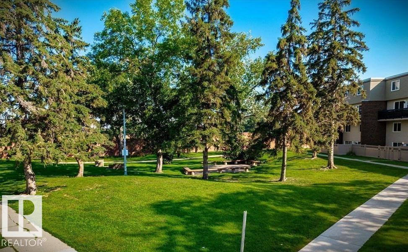
YOUR NEW HOME AWAITS in this charming 2-bedroom, 2-story townhouse in desirable Patricia Heights! Fully renovated with modern finishes, this move-in-ready home features new flooring, a stylish kitchen, beautifully updated bathrooms with high-end touches, new light fixtures, and convenient in-unit storage. Condo fees include heat and water, adding excellent value and helping keep monthly costs predictable. Enjoy easy access to scenic walking trails, a nearby dog park, shopping, schools, public transit, and everyday amenities. Just a 6-minute drive to the iconic West Edmonton Mall! Whether you’re looking for a turnkey investment or a comfortable home, this well-maintained townhouse offers an exceptional blend of style, convenience, and location. Pets allowed with condo board approval. (id:67770)
Facts
- Bedrooms
- 2
- Bathrooms
- 2 (1 half)
- Living area
- 1,024 sq ft
- Home type
- Row / Townhouse
- Year built
- 1971
- Condo / HOA fee
- $577 monthly
- MLS® number
- E4512127
Features
- Heating
- Hot water radiator heat, Baseboard heaters
- Basement
- None
- Appliances
- Refrigerator, Dishwasher, Stove, Microwave
- Parking
- Stall
- Building Features
- Vinyl Windows
- Community Features
- Public Swimming Pool
Rooms
| Room | Level | Size |
|---|---|---|
| Primary Bedroom | Upper Level | |
| Bedroom 2 | Upper Level |
Location
Listed by REMAX River City

Listing data is supplied by the CREA Data Distribution Facility (DDF®). It is deemed reliable but not guaranteed and should be independently verified. It is provided for consumers’ personal, non-commercial use to identify properties they may be interested in purchasing.