$579,900
560 7A Avenue W
Cardston
- 6 bedrooms
- 3 bathrooms
- 2,668 sq ft
About this home
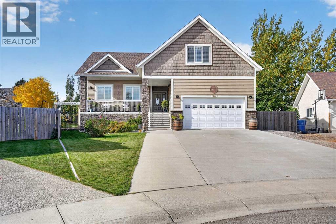
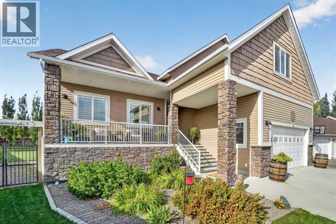
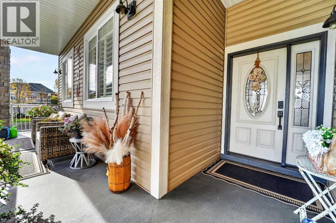
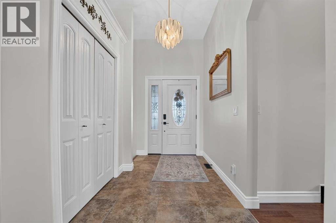
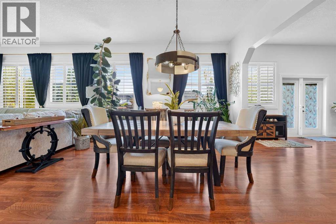
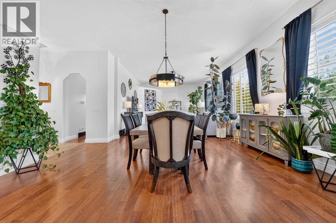
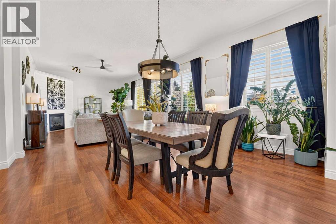
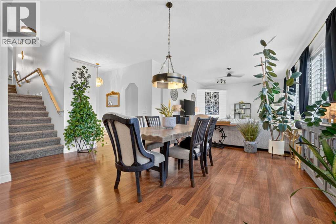
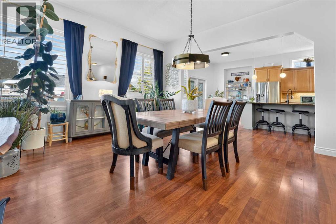
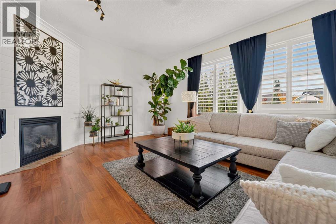
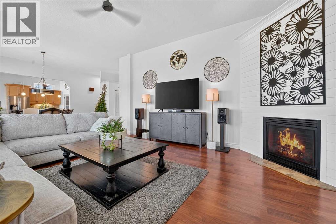
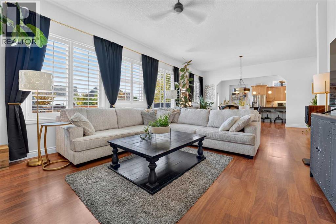
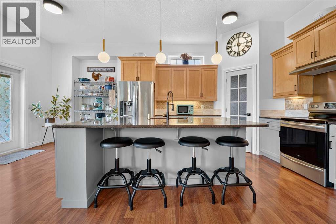
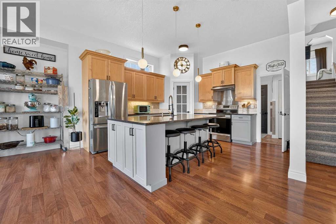
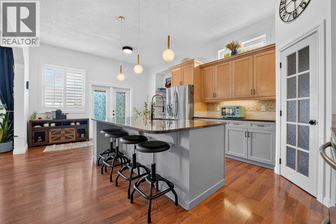
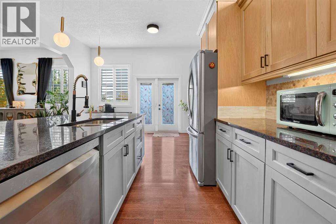
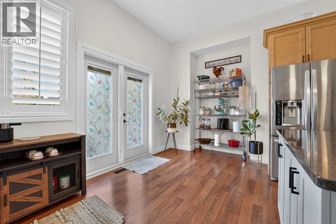
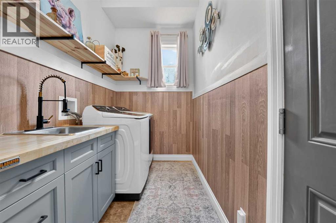
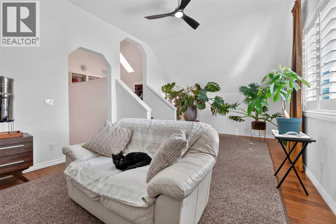
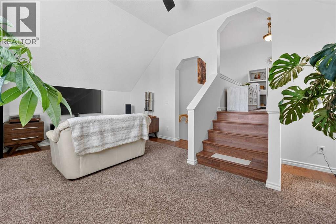
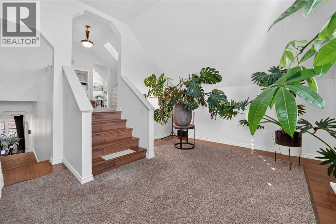
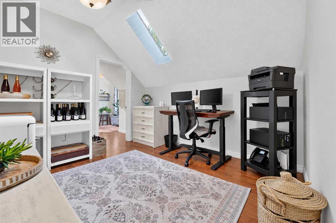
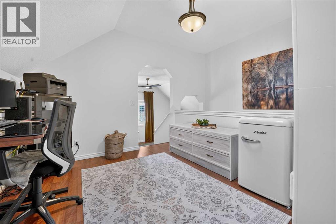
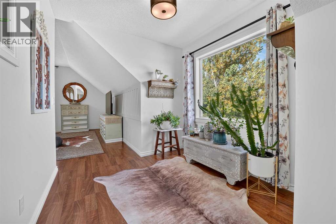
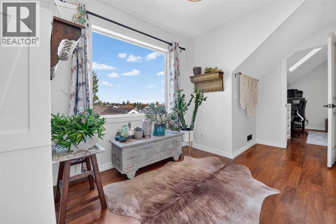
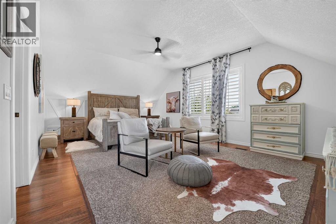
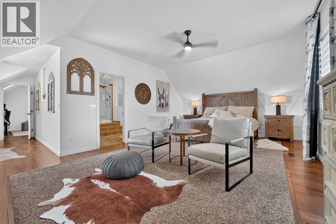
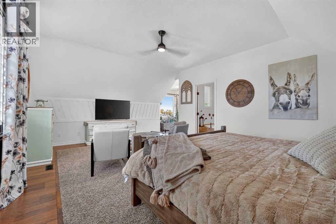
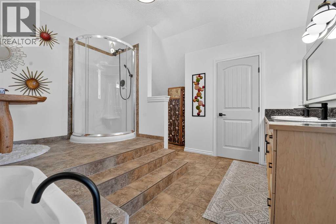
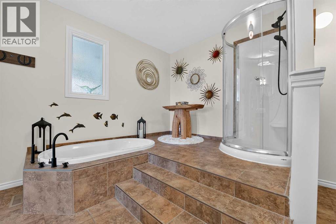
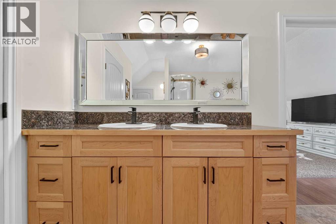
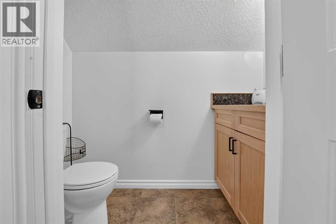
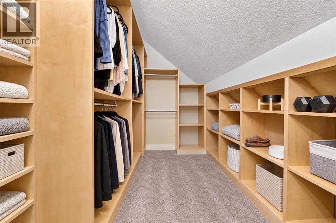
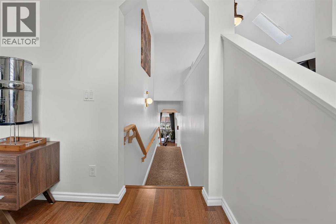
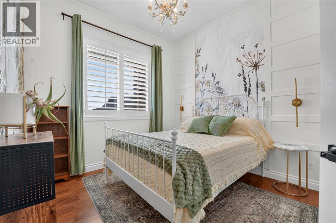
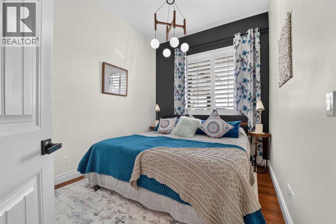
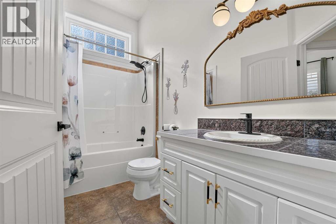
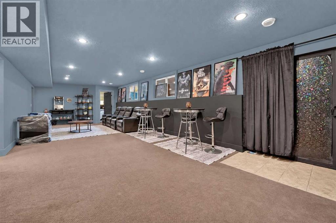
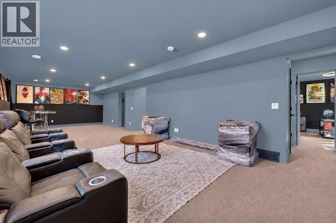
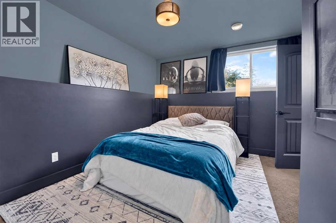
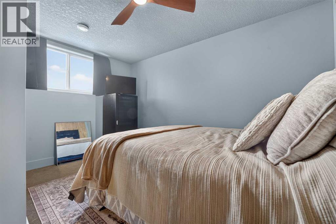
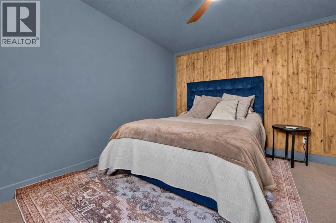
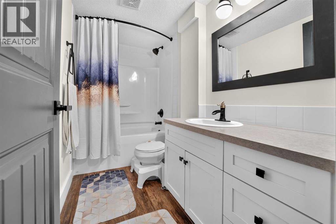
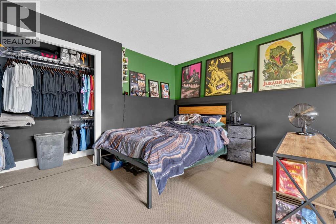
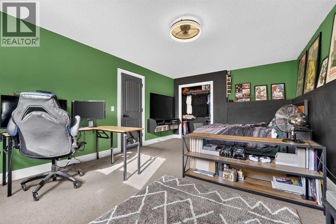
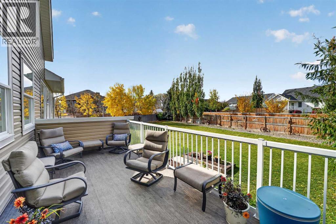
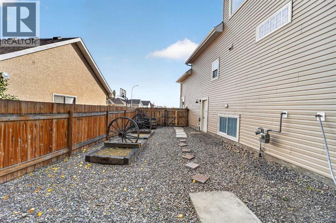
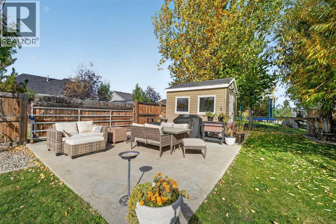
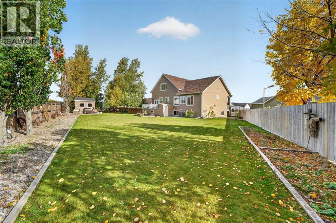
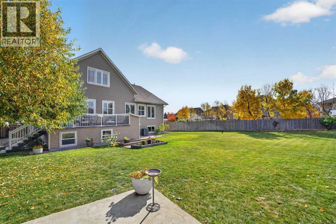
If you’ve been looking for acreage-style space without leaving town, this is a property you need to see. Tucked away at the end of a quiet Cardston cul-de-sac, this custom-built home offers approximately 2,600 sq. ft. above grade, six bedrooms, a fully developed basement and a massive pie-shaped lot with a mature backyard.Inside, tall ceilings and large windows make the main floor feel incredibly spacious and bright. A formal dining room comfortably seats 12+ guests, while the adjoining living room features a gas fireplace, shiplap feature wall and wall-to-wall windows overlooking the backyard.The spacious kitchen features granite countertops and recently refinished cabinetry. Just off the kitchen is a full-size laundry and boot room with access to the garage, which includes an additional loft for storage. Two bedrooms with impressive 11-foot ceilings and a four-piece bathroom complete the main floor.Upstairs is a private retreat featuring a bonus room, dedicated office and cozy reading nook leading to the primary suite. The oversized primary bedroom has vaulted ceilings with plenty of room for a king-size bed and sitting area. The ensuite features a walk-in shower, soaker tub, dual vanities, private water closet and a large walk-in closet with custom cabinetry.The fully developed basement includes an incredible 36-foot-long bonus room, perfect for a games room or home theatre, along with three additional bedrooms and another four-piece bathroom. Step outside to a covered patio with plenty of room for a future hot tub or cold plunge.Outside is where this property truly separates itself. The enormous pie-shaped lot offers a mature backyard with space for kids, pets and entertaining, plus additional RV or boat parking and a full-size storage shed.The home has also seen extensive updates over the past two years, including new siding, a new roof and numerous interior improvements. With six bedrooms, multiple living spaces and one of the most impressive lots you’ll find in town, this property offers the space and feel of an acreage with the convenience of living right in Cardston. (id:67770)
Facts
- Bedrooms
- 6
- Bathrooms
- 3
- Living area
- 2,668 sq ft
- Home type
- House
- Year built
- 2010
- Lot size
- 0.34 acres
- Parking
- 8
- Property taxes
- $5,323 (2026)
- MLS® number
- A2350869
Features
- Heating
- Forced air
- Cooling
- Central air conditioning
- Basement
- Finished, Full, Walk-up
- Flooring
- Laminate, Carpeted, Ceramic Tile
- Appliances
- Refrigerator, Dishwasher, Stove, Washer & Dryer
- Parking
- Attached Garage
- Exterior Features
- Vinyl siding
- Community Features
- Golf Course Development
Rooms
| Room | Level | Size |
|---|---|---|
| 5pc Bathroom | Second level | .00 Ft x .00 Ft |
| Den | Second level | 8.17 Ft x 12.75 Ft |
| Family room | Second level | 21.25 Ft x 12.25 Ft |
| Office | Second level | 10.17 Ft x 11.58 Ft |
| Primary Bedroom | Second level | 21.08 Ft x 14.50 Ft |
| Other | Second level | 6.67 Ft x 11.58 Ft |
| 4pc Bathroom | Basement | .00 Ft x .00 Ft |
| Bedroom | Basement | 13.33 Ft x 11.25 Ft |
| Bedroom | Basement | 11.17 Ft x 14.00 Ft |
| Bedroom | Basement | 18.67 Ft x 12.00 Ft |
| Living room | Basement | 36.50 Ft x 18.50 Ft |
| 4pc Bathroom | Main level | .00 Ft x .00 Ft |
| Bedroom | Main level | 9.33 Ft x 12.00 Ft |
| Bedroom | Main level | 9.92 Ft x 11.75 Ft |
| Breakfast | Main level | 15.08 Ft x 7.92 Ft |
| Dining room | Main level | 12.17 Ft x 17.92 Ft |
| Foyer | Main level | 5.83 Ft x 9.83 Ft |
| Kitchen | Main level | 13.67 Ft x 13.33 Ft |
| Laundry room | Main level | 13.67 Ft x 5.50 Ft |
| Living room | Main level | 20.00 Ft x 15.08 Ft |
Location
Listed by REAL BROKER

Listing data is supplied by the CREA Data Distribution Facility (DDF®). It is deemed reliable but not guaranteed and should be independently verified. It is provided for consumers’ personal, non-commercial use to identify properties they may be interested in purchasing.