$165,000
#319 18126 77 ST NW
Edmonton
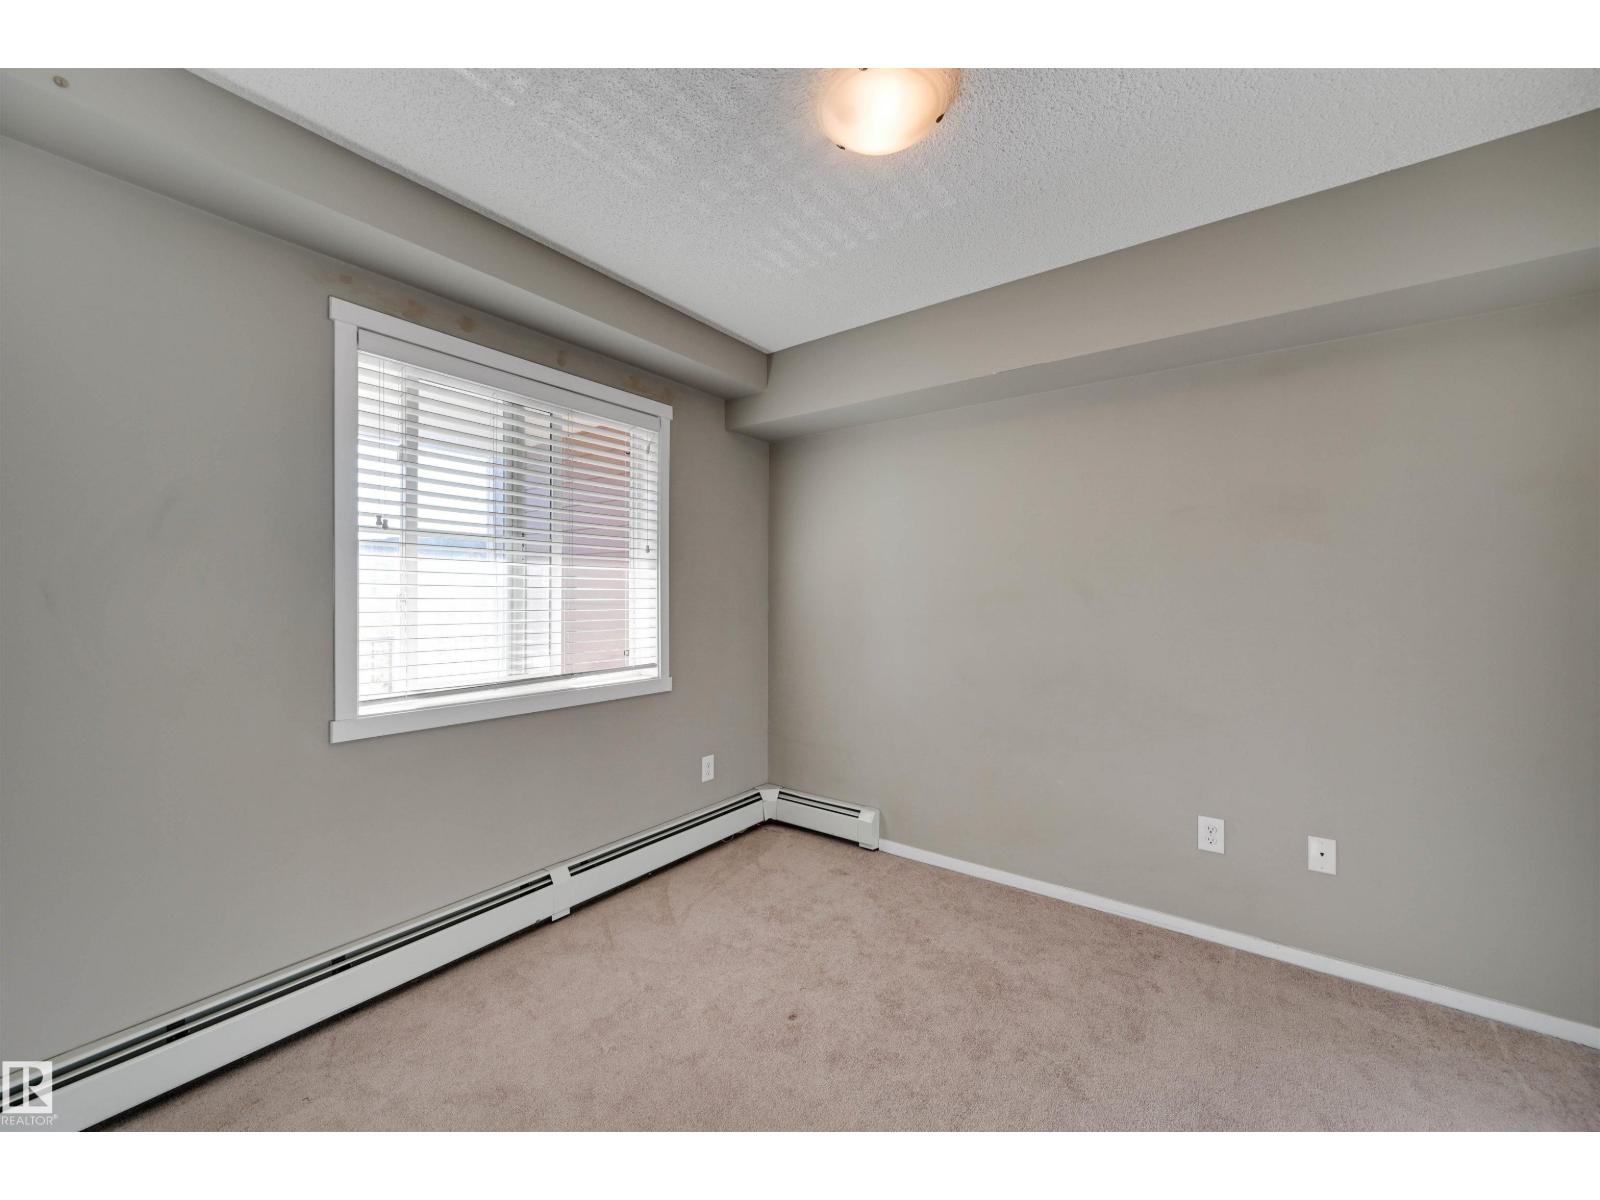
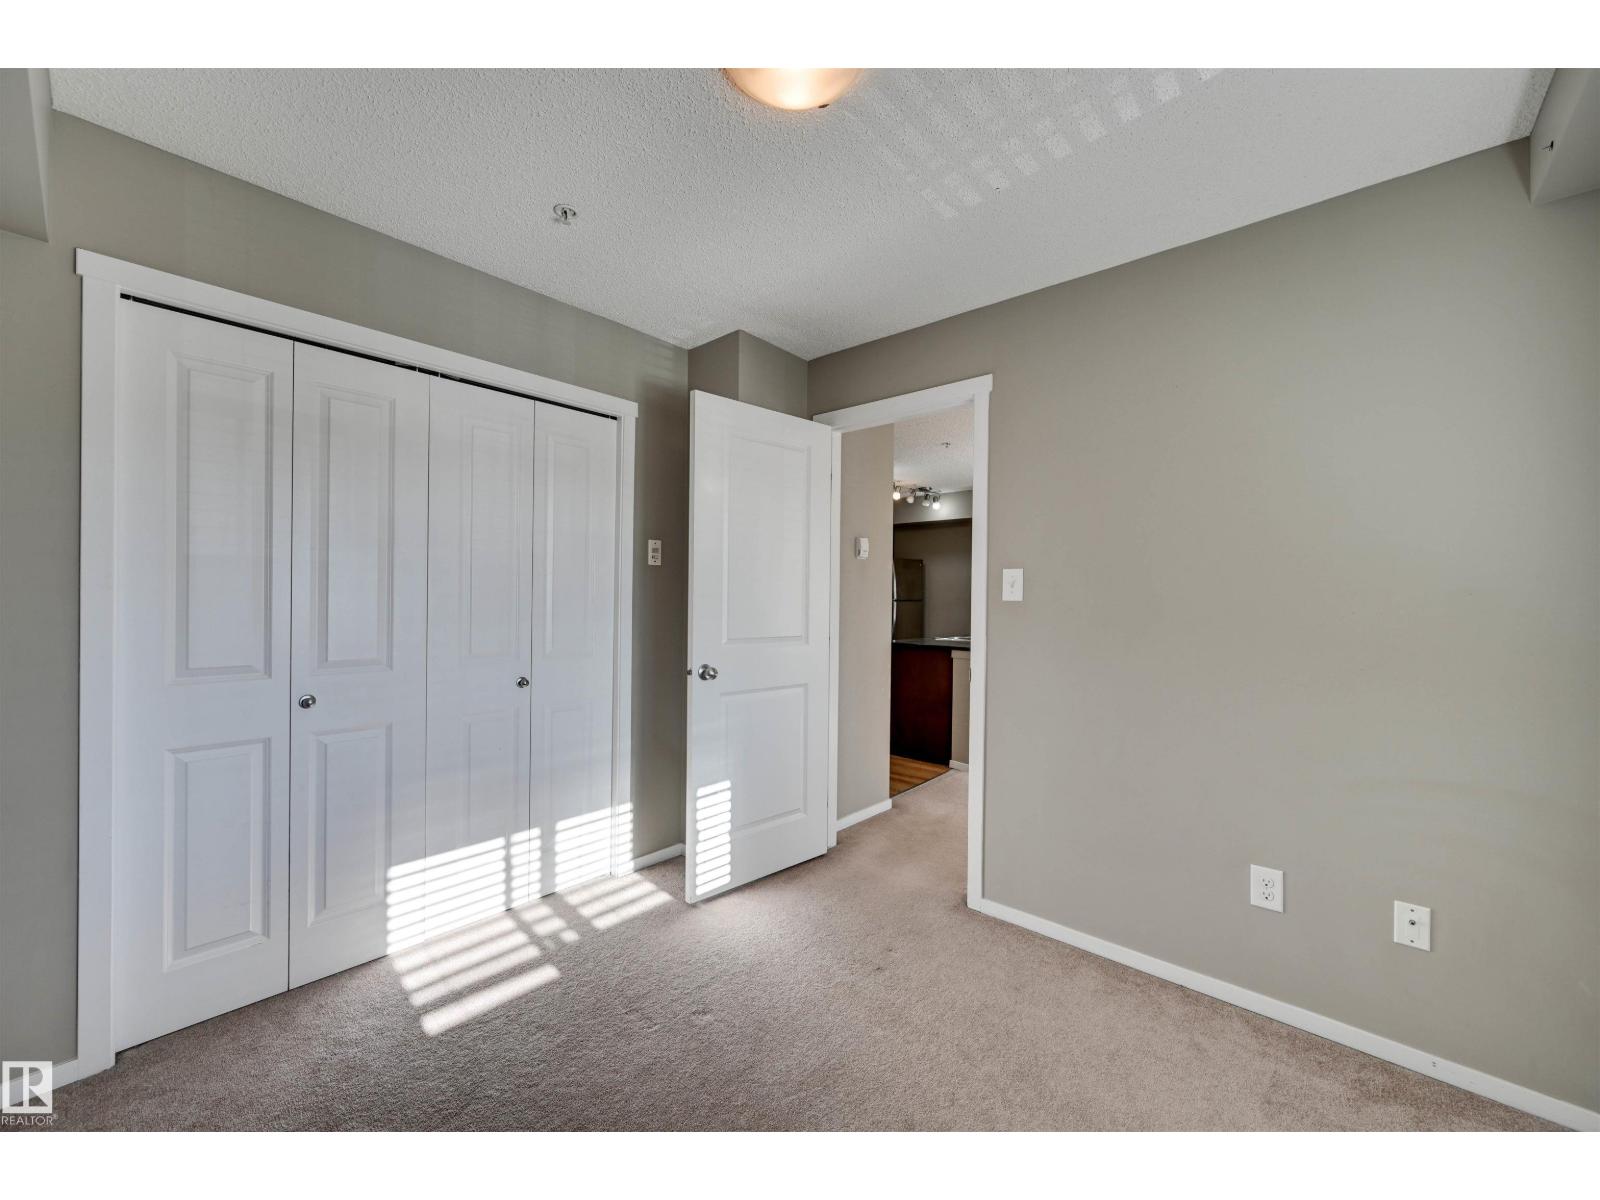
- 2 bedrooms
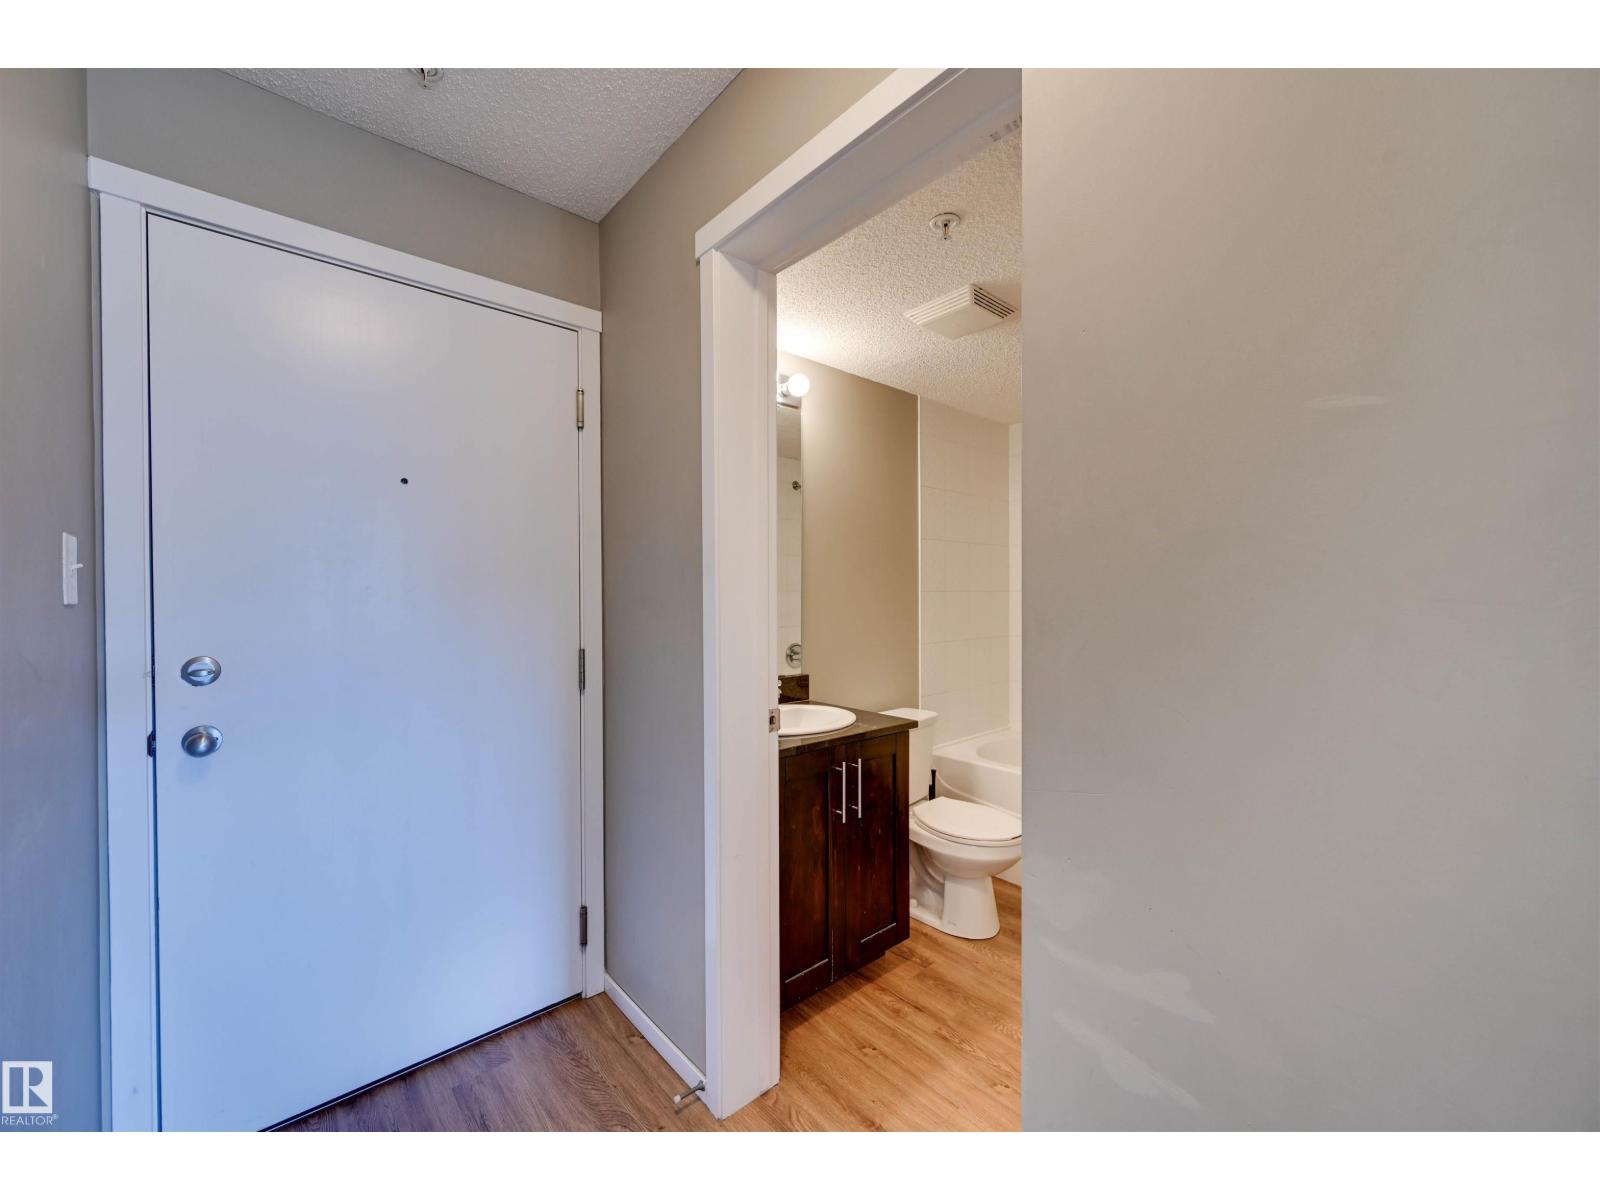
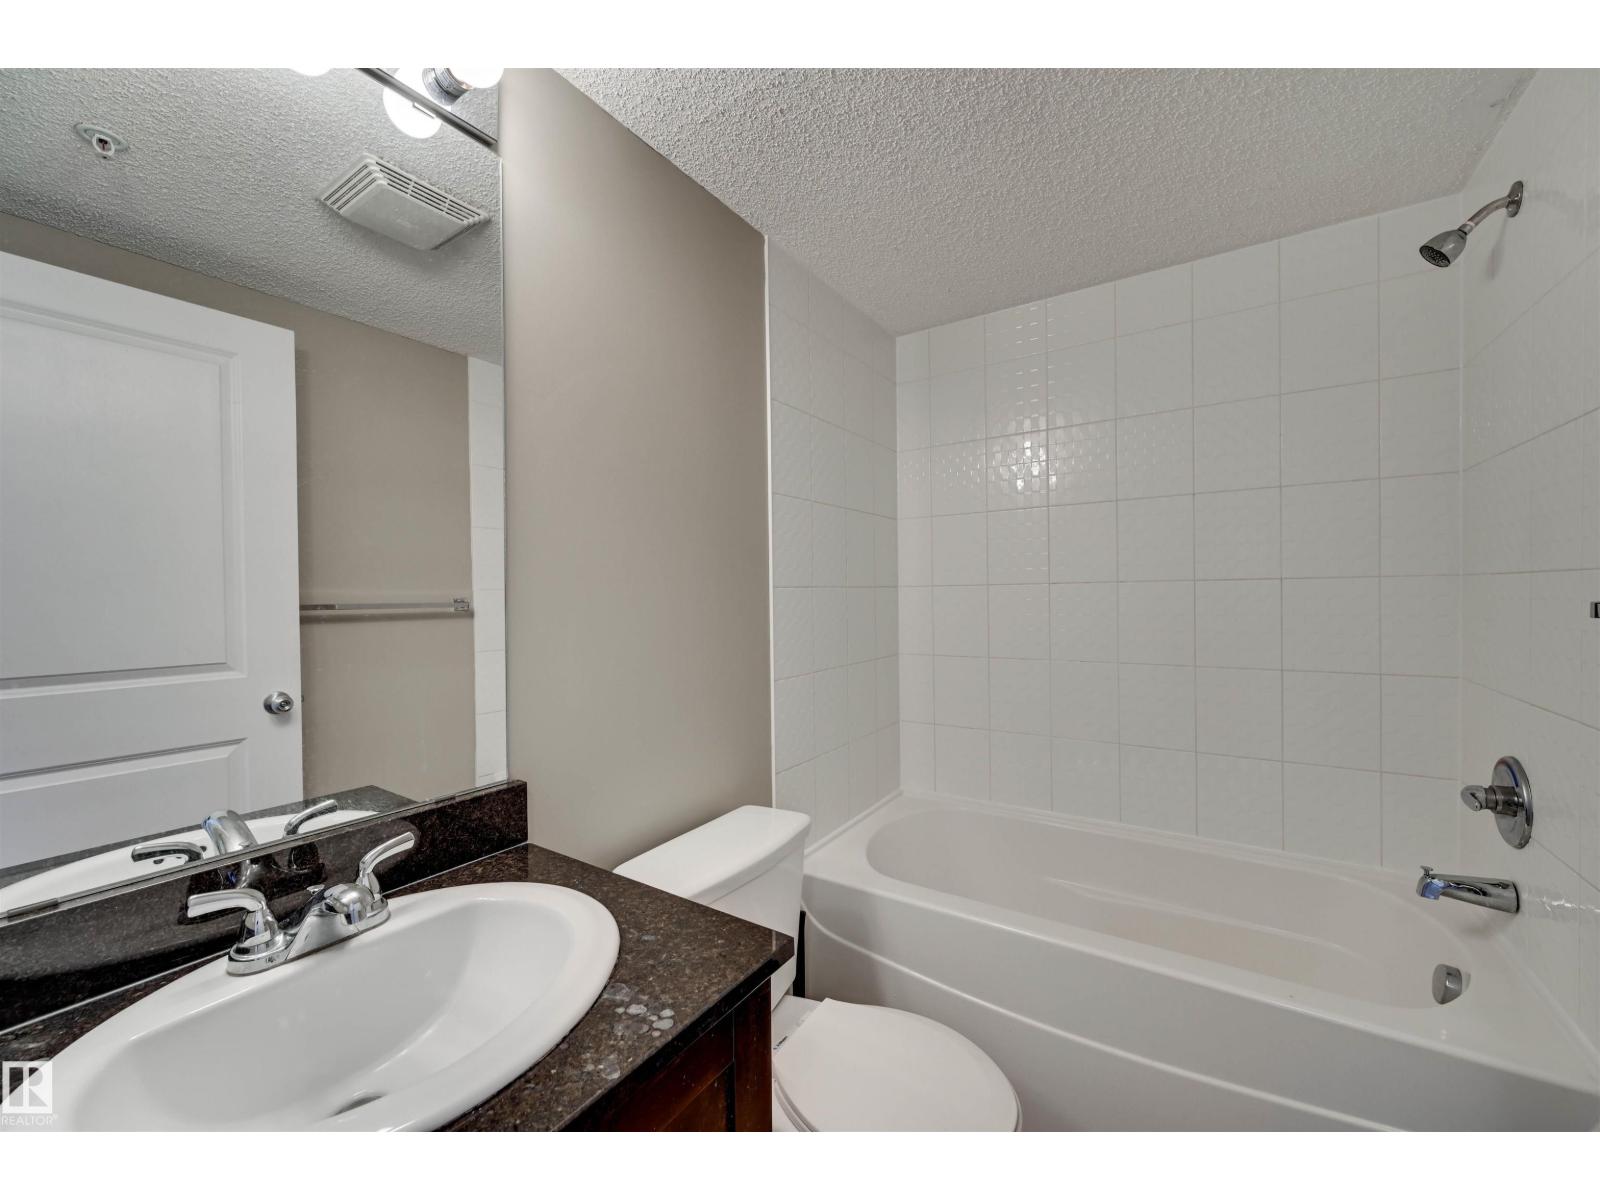
- 1 bathrooms
- 570 sq ft
About this home
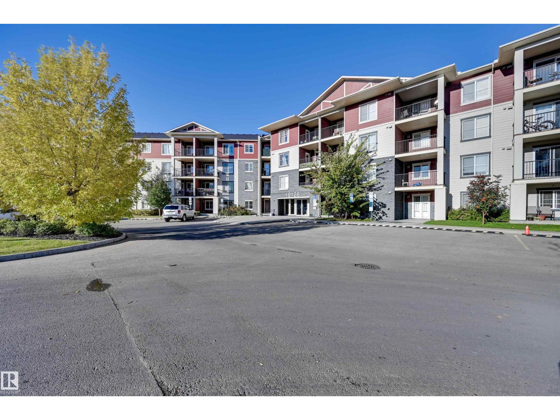
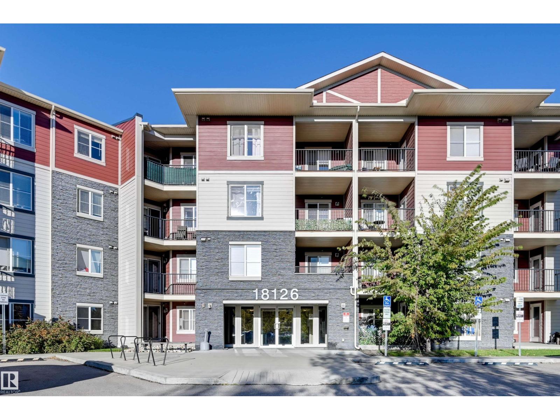
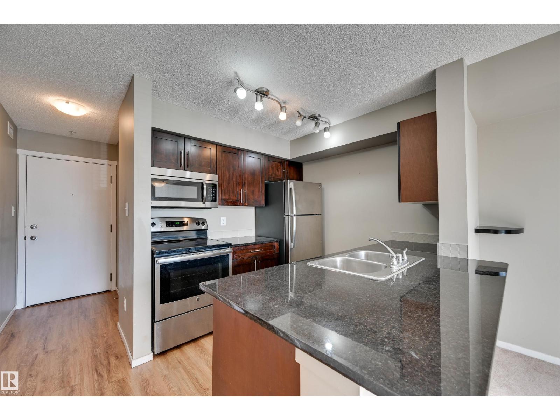
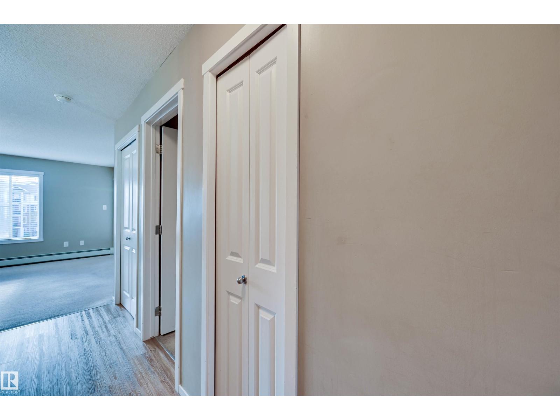
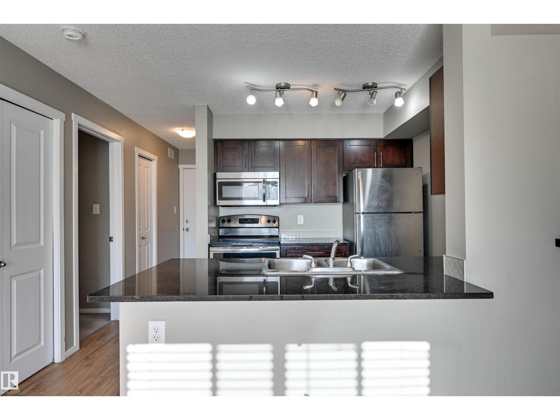
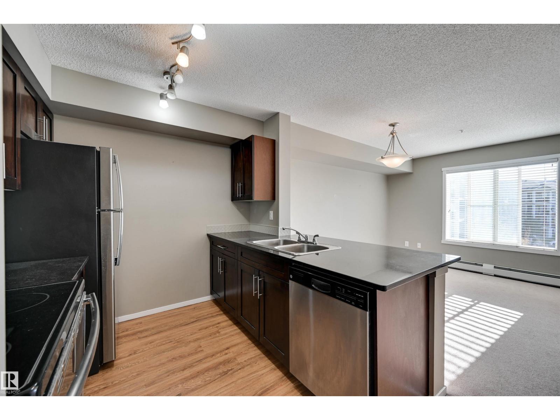
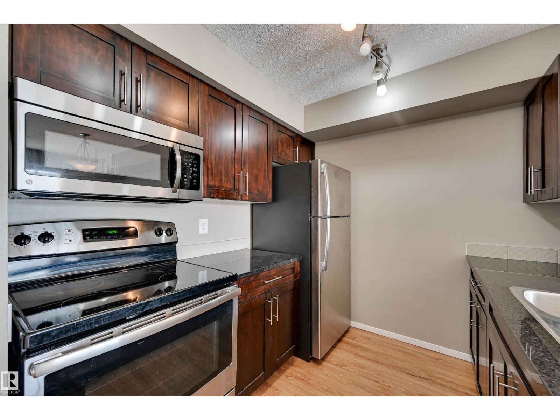
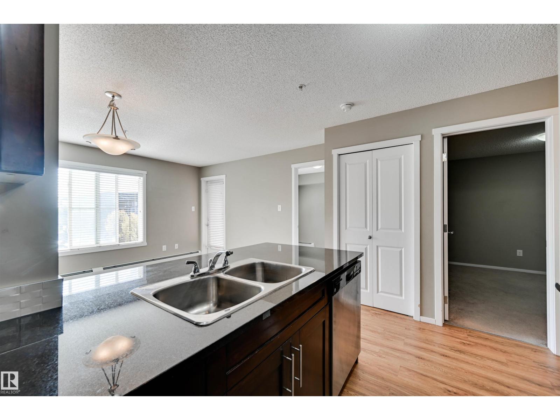
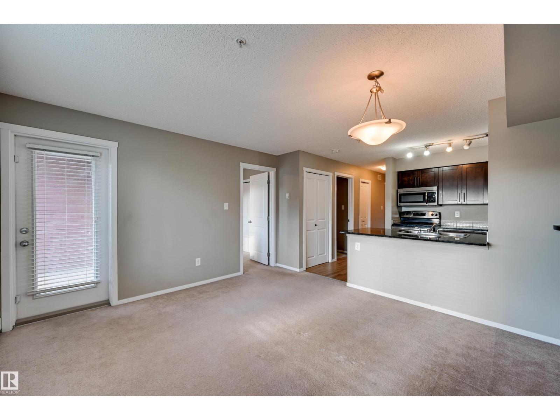
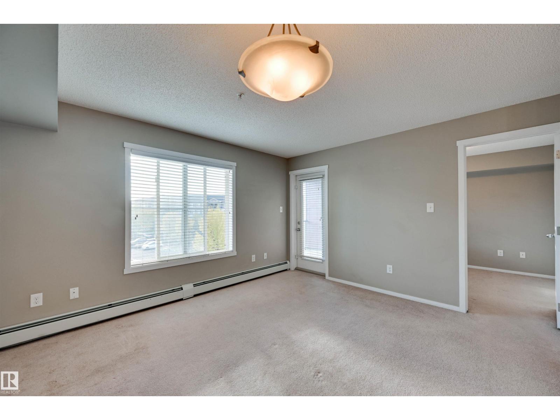
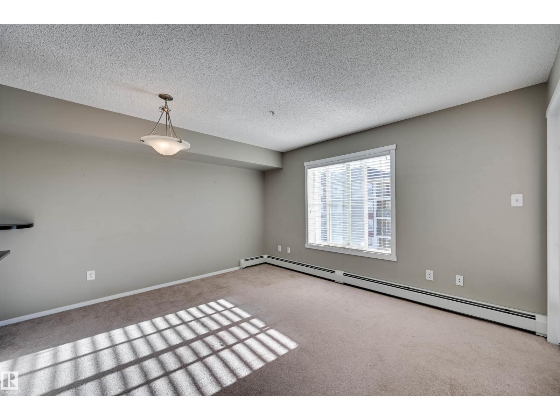
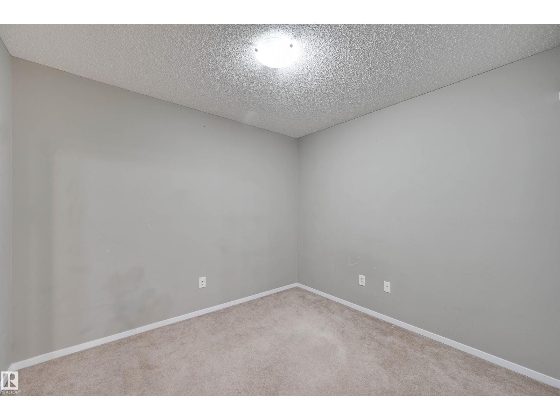
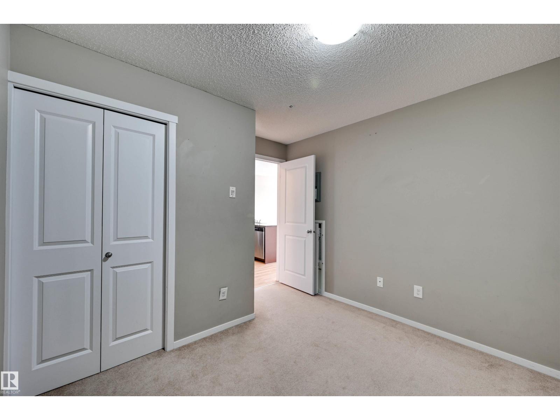
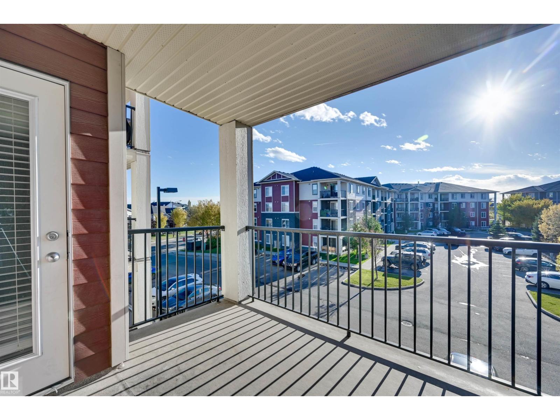
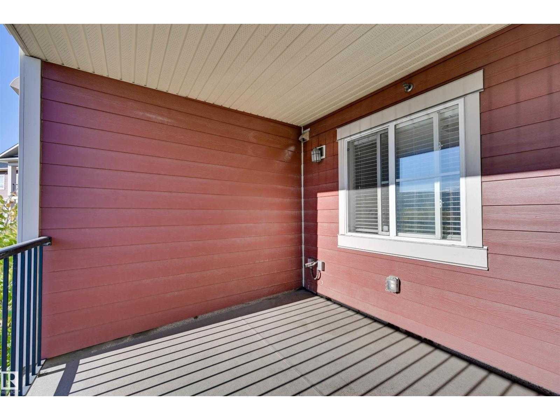
Bright south facing unit in Vita Estates. This 2 bedroom 1 bathroom unit has been well maintained and perfect for the first time homebuyer who is looking to stop renting, or the savvy investor looking to add to their portfolio. The open concept great room living layout makes the space feel spacious and inviting. The kitchen is nicely furnished with stainless steel appliances, granite countertops and a breakfast bar. Being conveniently located in Crystallina Nera close to all amenities, schools, parks, walking trails, and has easy access to the Anthony Henday Drive. (id:67770)
Facts
- Bedrooms
- 2
- Bathrooms
- 1
- Living area
- 570 sq ft
- Home type
- Apartment
- Year built
- 2016
- Lot size
- 56.54 square meters
- Condo / HOA fee
- $299 monthly
- MLS® number
- E4512124
Features
- Heating
- Hot water radiator heat, Baseboard heaters
- Basement
- None
- Appliances
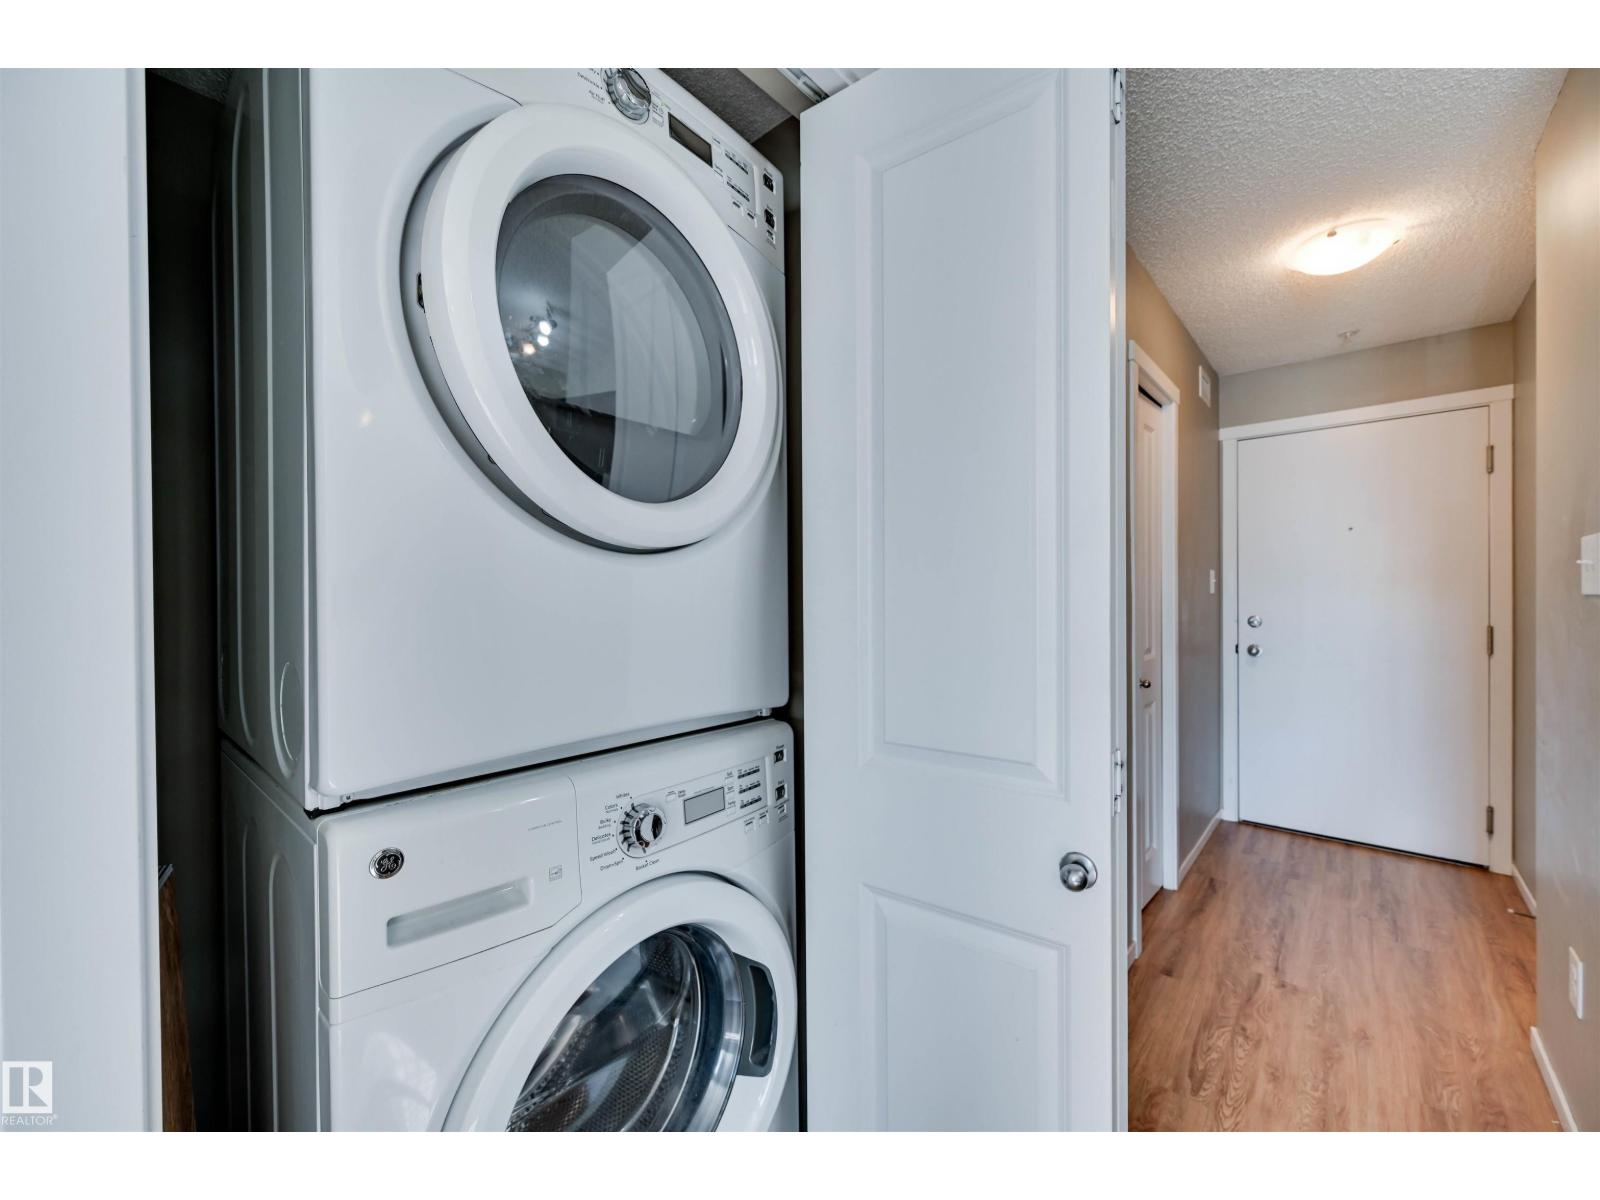
- Washer, Refrigerator, Dishwasher, Stove, Dryer, Microwave Range Hood Combo, Window Coverings
- Parking
- Stall
- Building Features
- Vinyl Windows
Rooms
| Room | Level | Size |
|---|---|---|
| Living room | Main level | |
| Kitchen | Main level | |
| Primary Bedroom | Main level | |
| Bedroom 2 | Main level |
Location
Listed by Real Broker

Listing data is supplied by the CREA Data Distribution Facility (DDF®). It is deemed reliable but not guaranteed and should be independently verified. It is provided for consumers’ personal, non-commercial use to identify properties they may be interested in purchasing.