$89,000
802 6 Avenue
Wainwright, Wainwright
- 2 bedrooms
- 2 (1 half) bathrooms
- 686 sq ft
About this home
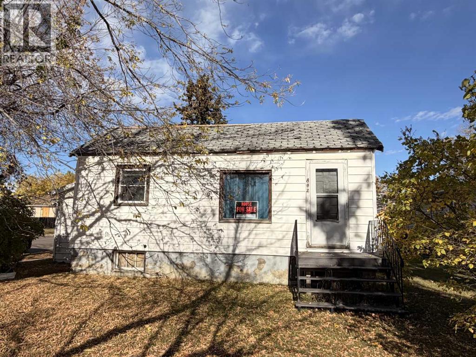
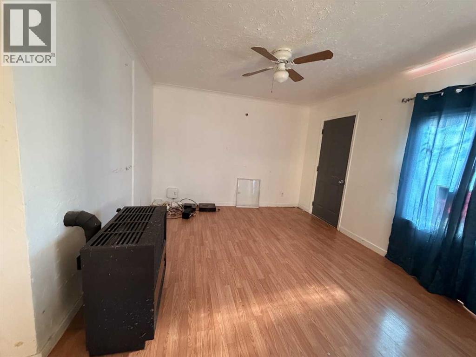
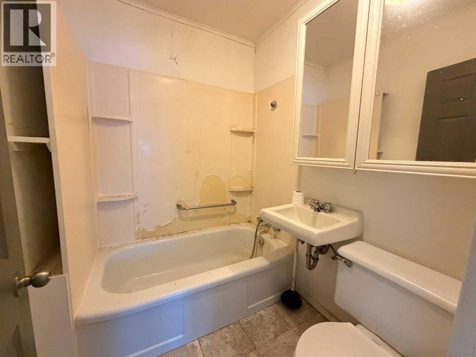
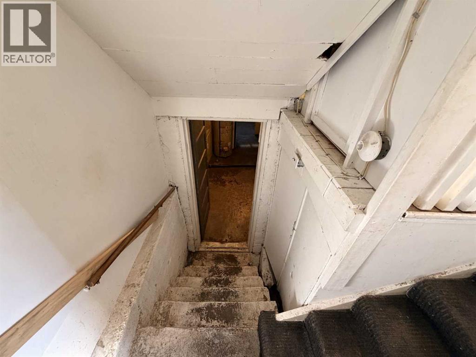
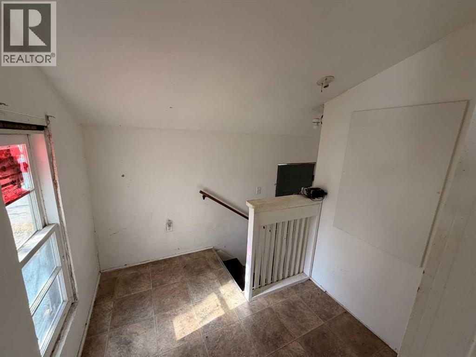
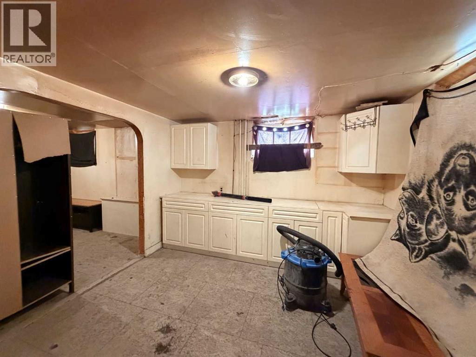
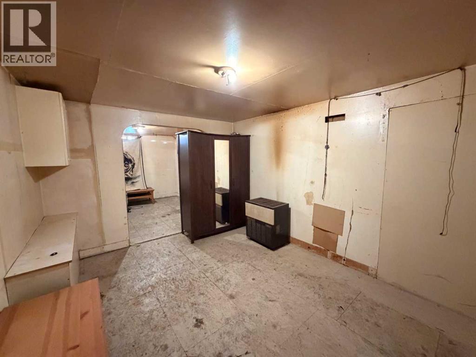
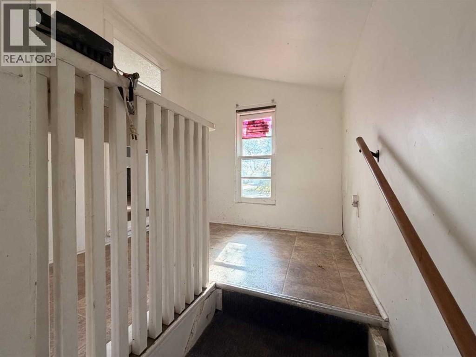
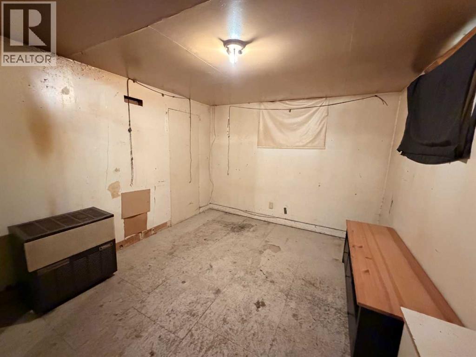
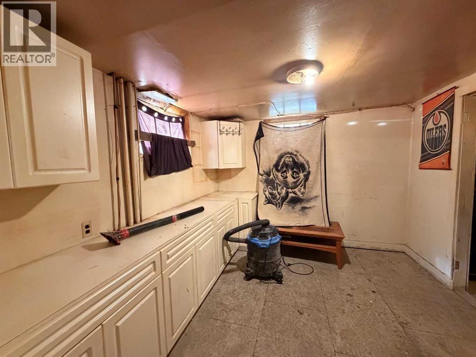
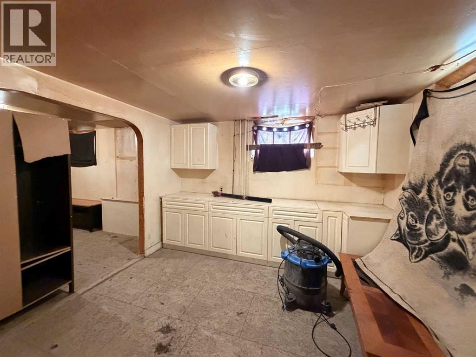
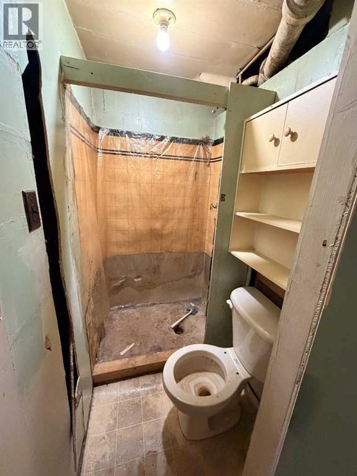
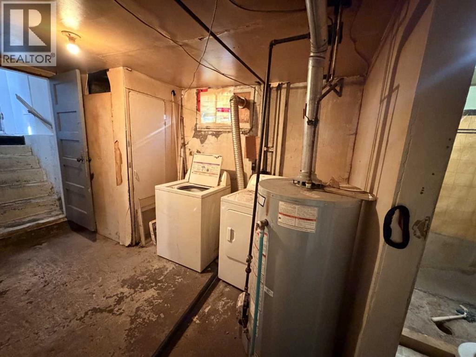
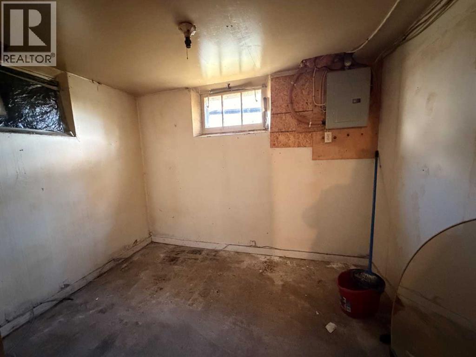
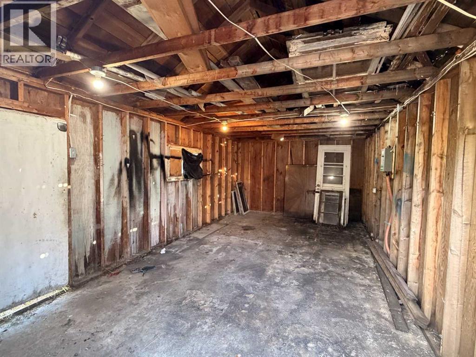
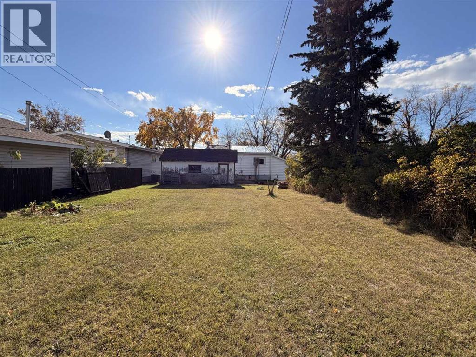
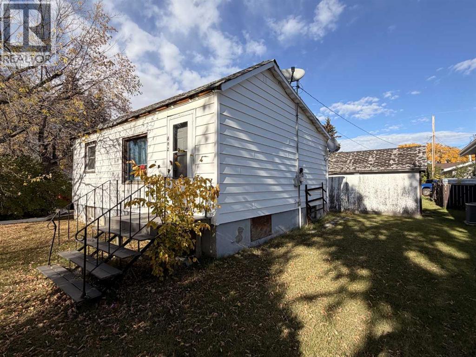
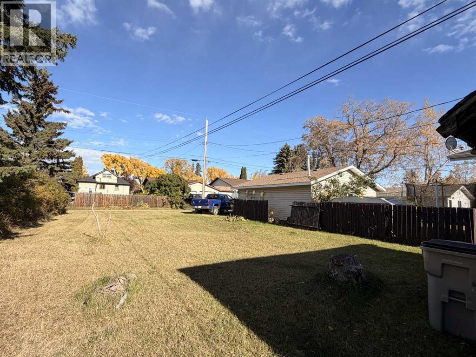
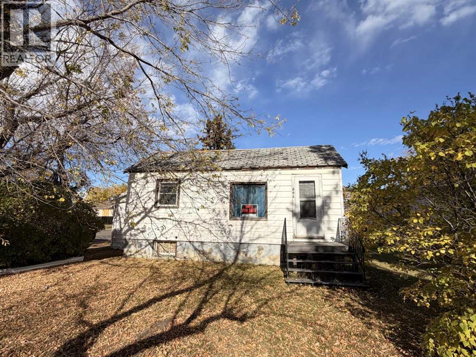
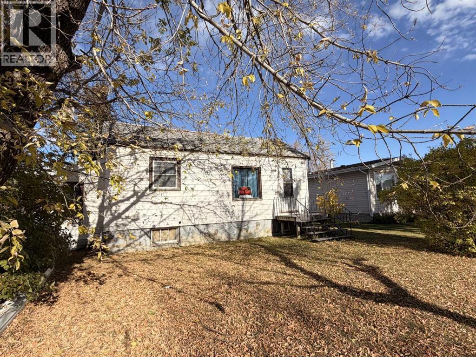
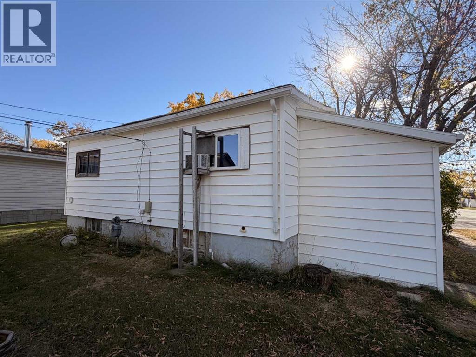
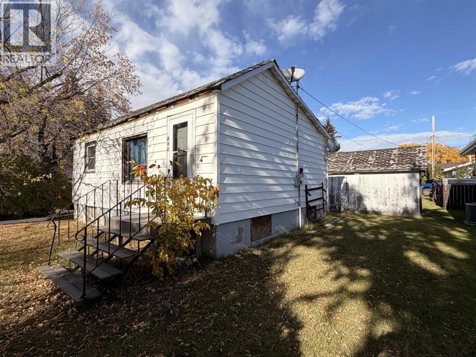
Priced Right & Full of Potential! This property presents an excellent opportunity for a first-time home buyer, investor, or anyone looking for a project with room to add value. With some work and updating, this home has tons of potential to become a great place to call home or a profitable rental property. The property also features a large yard, offering plenty of space for outdoor enjoyment, gardening, entertaining, or future possibilities. An affordable opportunity worth taking a look at! Price reflects the need for shingles on home. (id:67770)
Facts
- Bedrooms
- 2
- Bathrooms
- 2 (1 half)
- Living area
- 686 sq ft
- Home type
- House
- Year built
- 1936
- Lot size
- 7,000 square feet
- Parking
- 3
- Property taxes
- $1,108 (2026)
- MLS® number
- A2350756
Features
- Heating
- Radiant heat, Natural gas
- Cooling
- None
- Basement
- Partially finished, Full
- Flooring
- Laminate, Linoleum
- Appliances
- Washer, Refrigerator, Stove, Dryer
- Parking
- Attached Garage
Rooms
| Room | Level | Size |
|---|---|---|
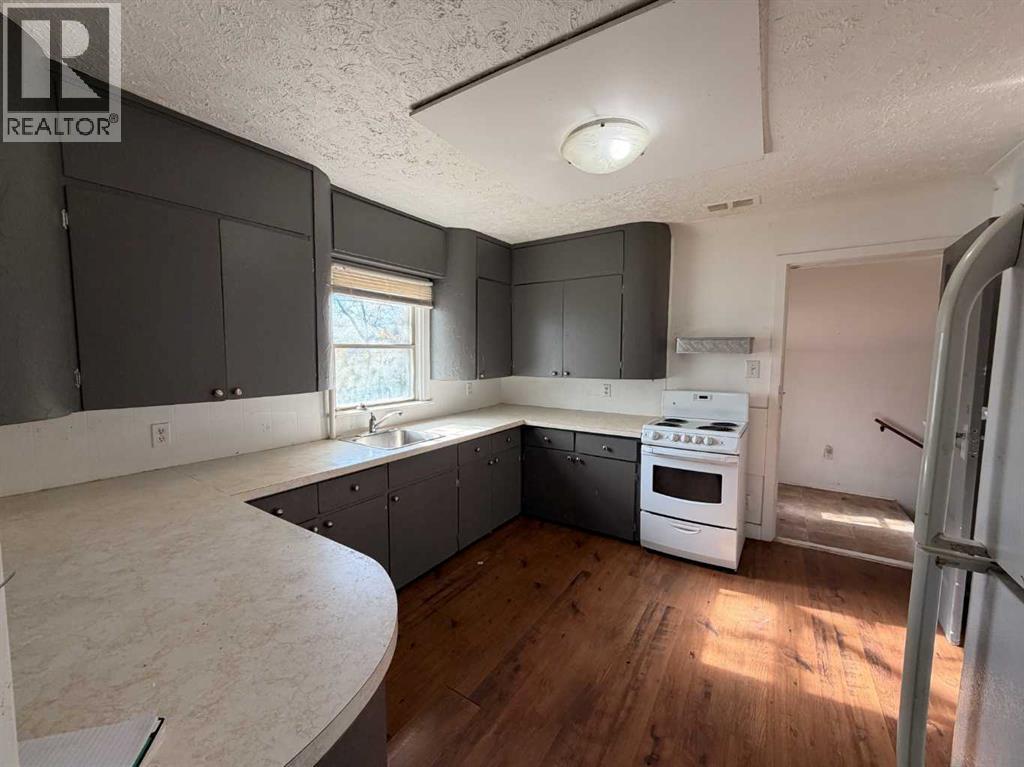
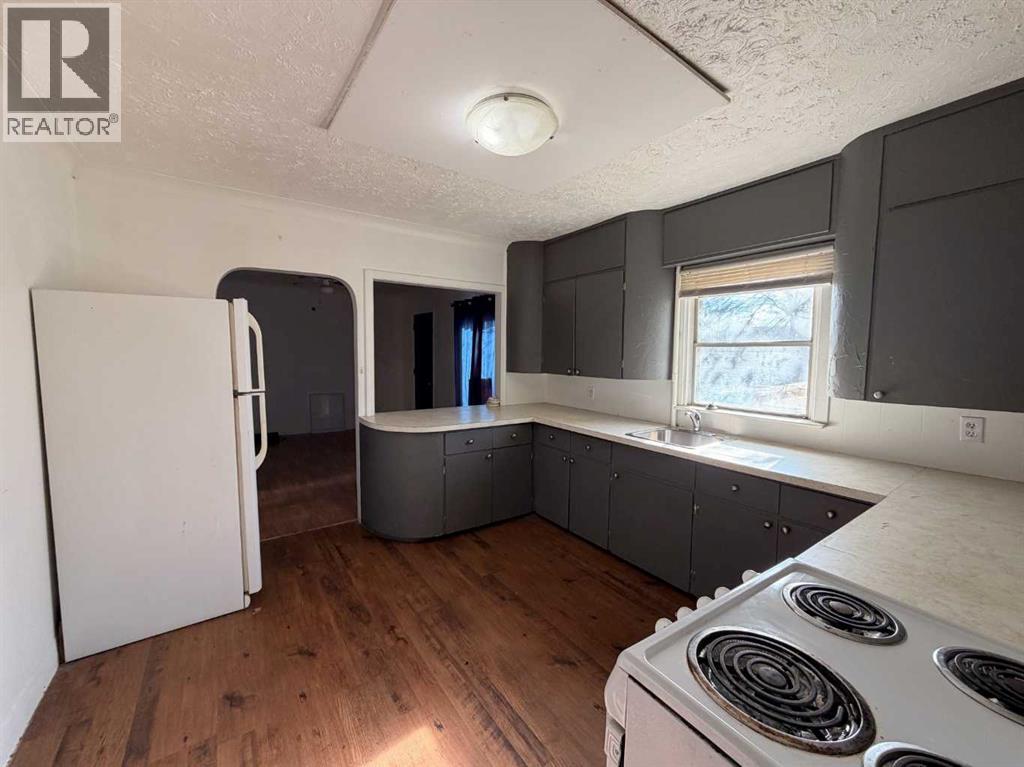
| Kitchen | Main level | 11.67 Ft x 11.33 Ft |
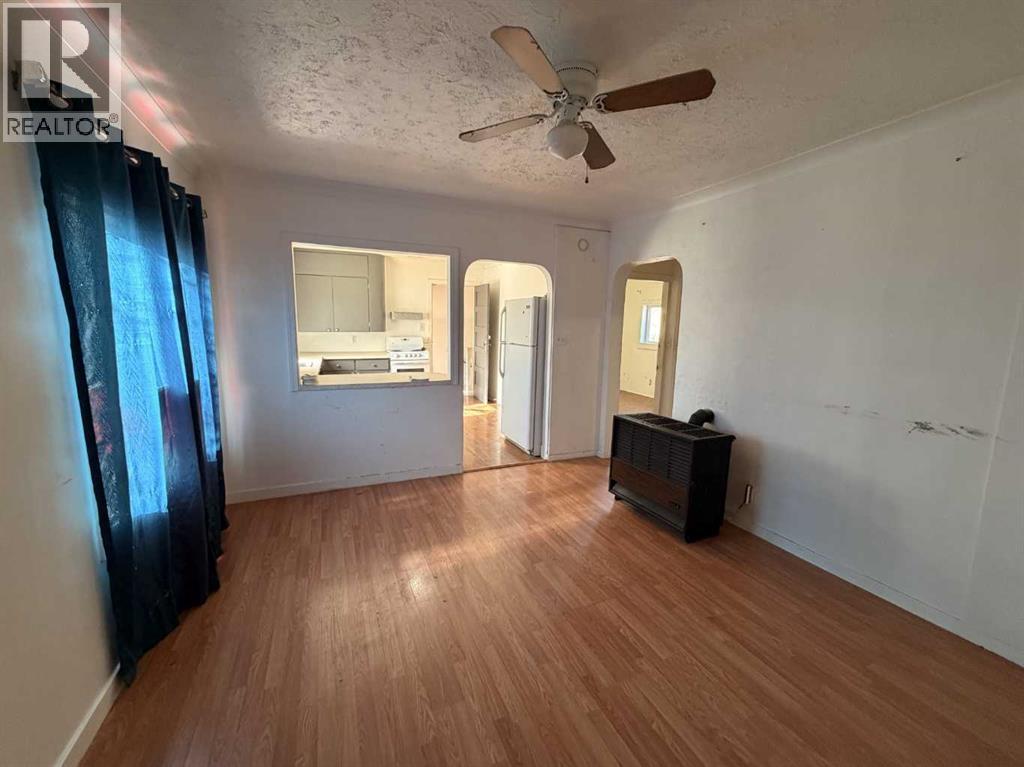
| Living room | Main level | 13.25 Ft x 11.33 Ft |
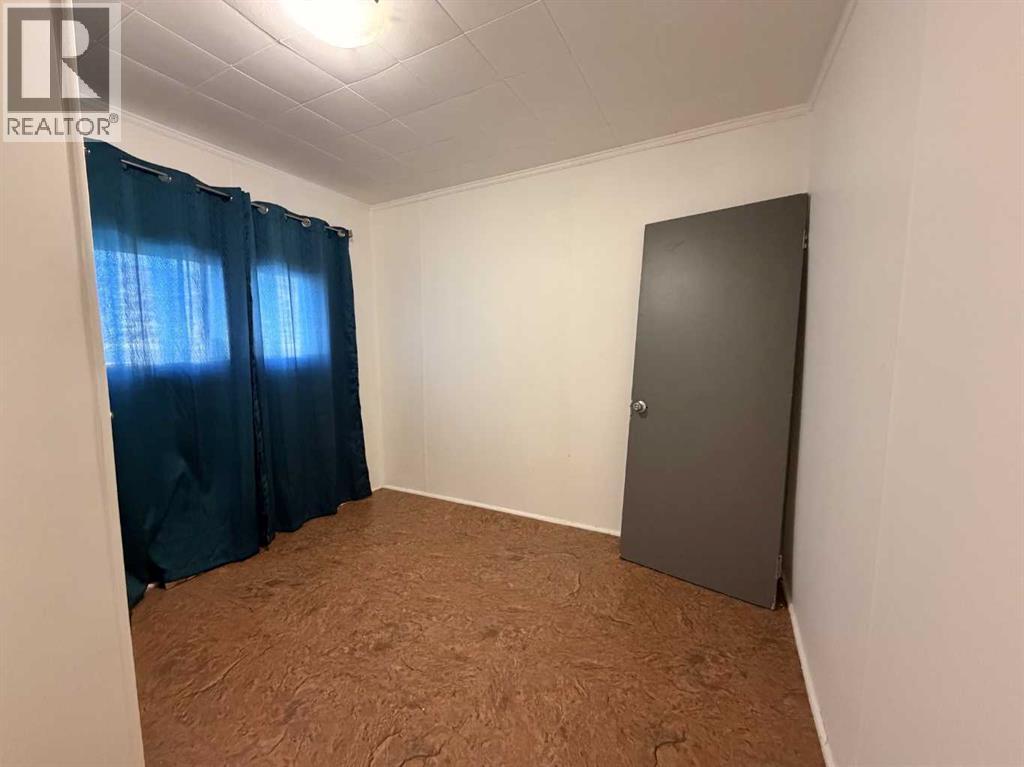
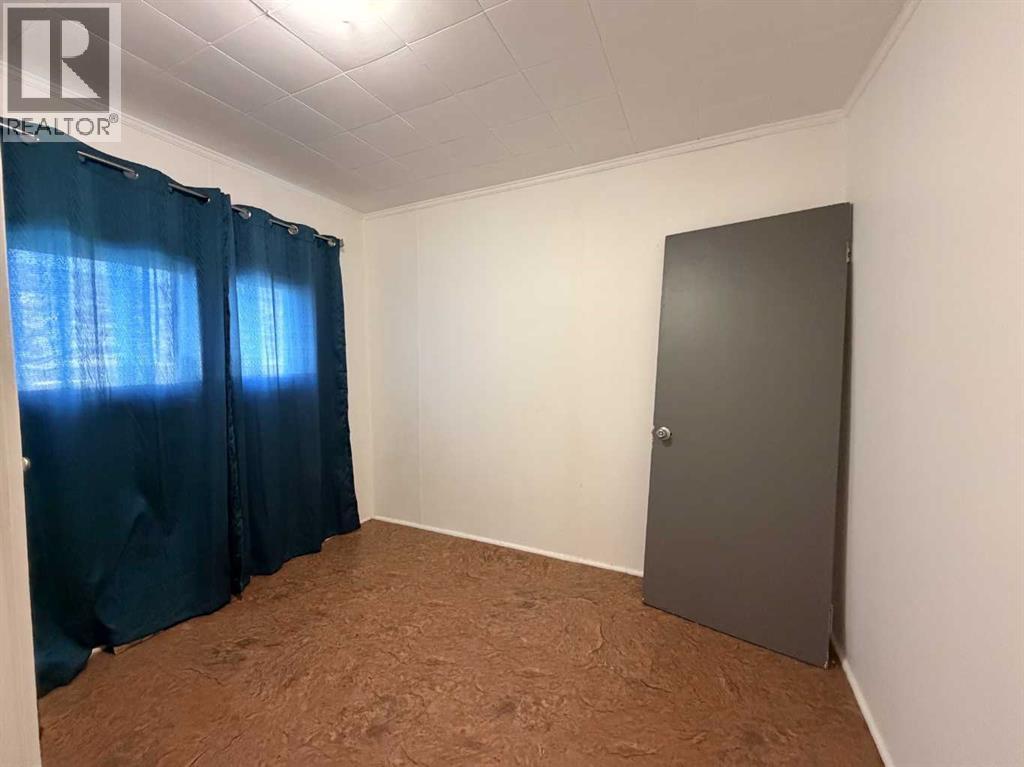
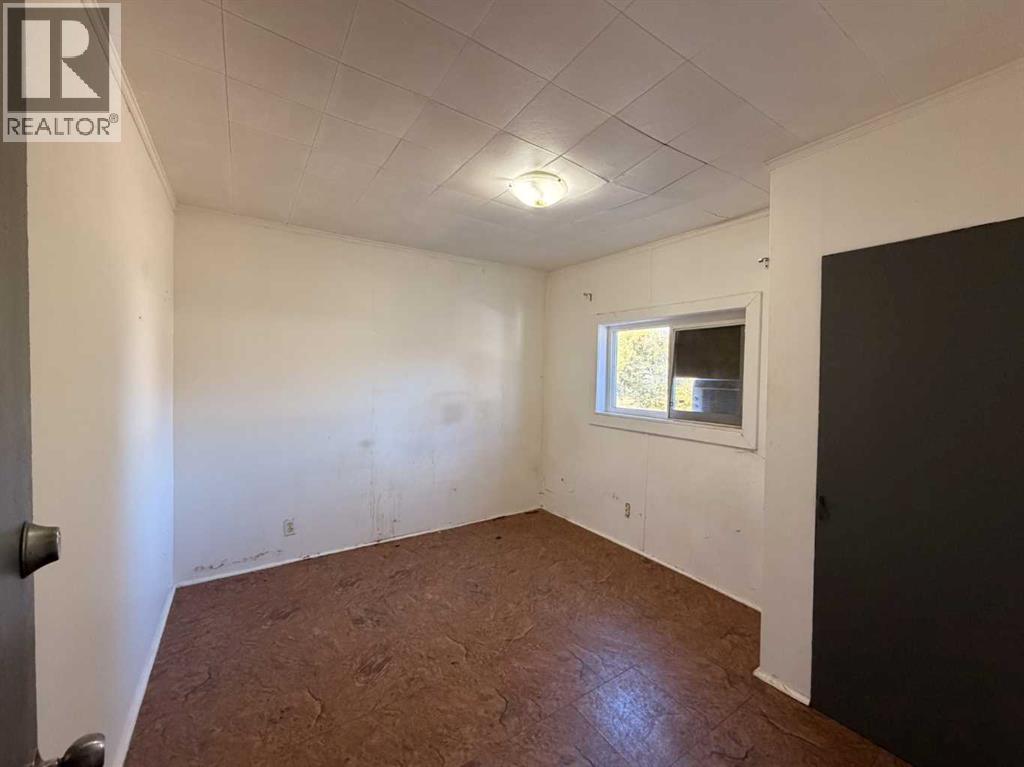
| Bedroom | Main level | 9.67 Ft x 10.58 Ft |
| Bedroom | Main level | 9.67 Ft x 8.33 Ft |
| 4pc Bathroom | Main level | 6.00 Ft x 5.50 Ft |
| Recreational, Games room | Basement | 1.00 Ft x 10.00 Ft |
| Family room | Basement | 11.00 Ft x 10.00 Ft |
| 2pc Bathroom | Basement | 4.00 Ft x 5.00 Ft |
| Other | Basement | 10.00 Ft x 6.75 Ft |
Location
Listed by CENTURY 21 CONNECT REALTY

Listing data is supplied by the CREA Data Distribution Facility (DDF®). It is deemed reliable but not guaranteed and should be independently verified. It is provided for consumers’ personal, non-commercial use to identify properties they may be interested in purchasing.