Price on request
#BASEMENT 2251 ALCES DR SW
Edmonton
- 1 bedrooms
- 1 bathrooms
- 650 sq ft
About this home
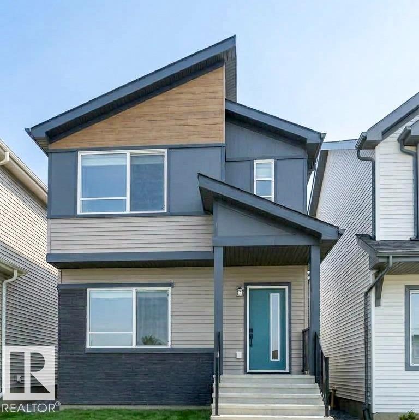
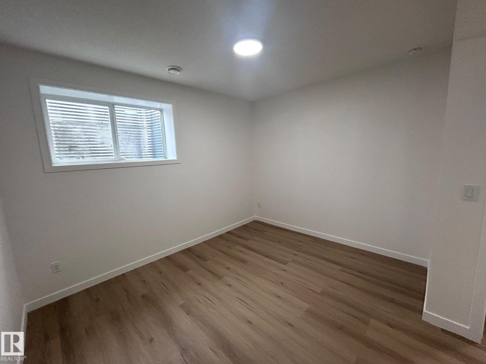
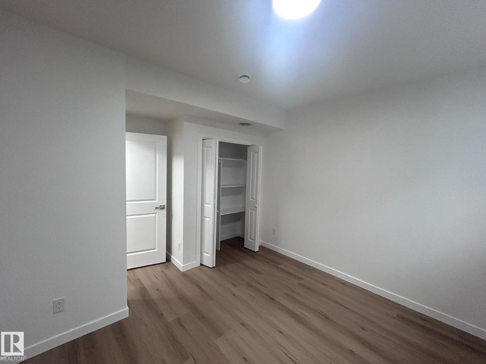
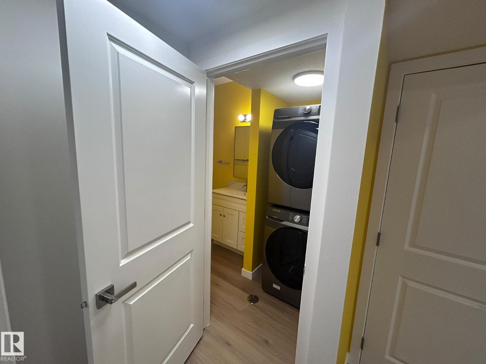
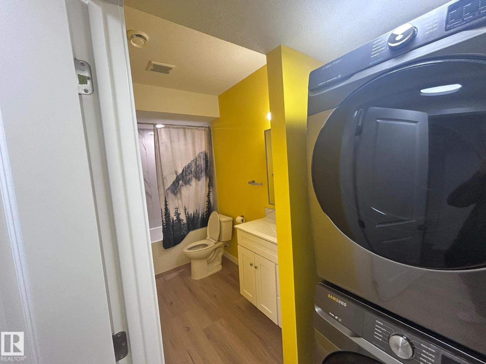
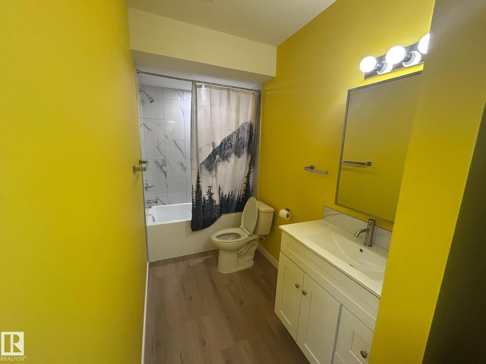
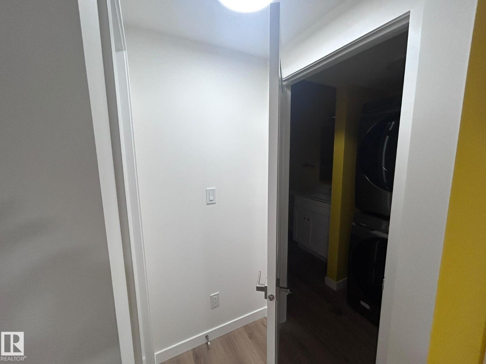
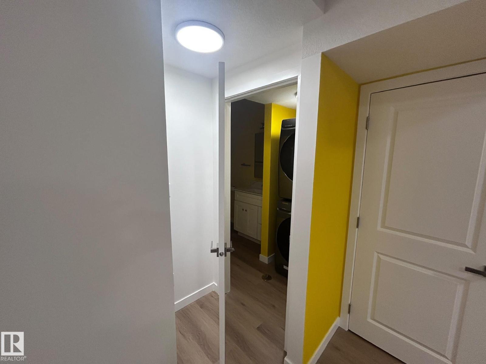
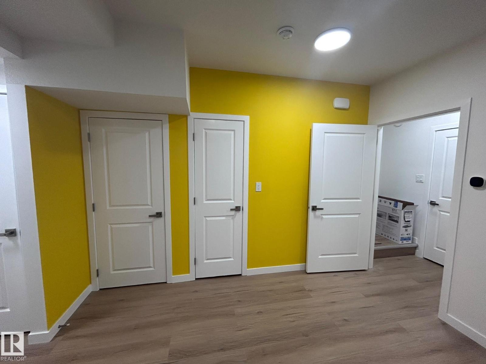
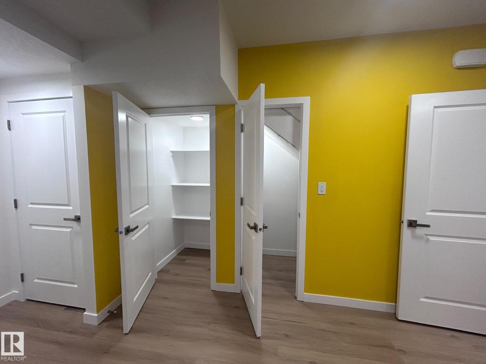
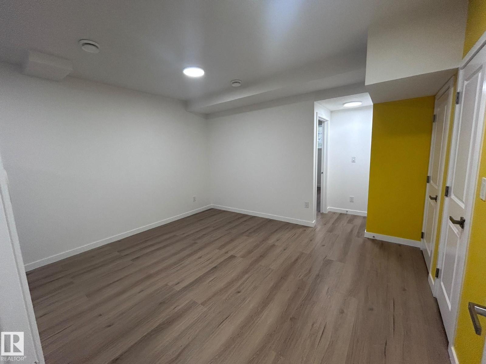
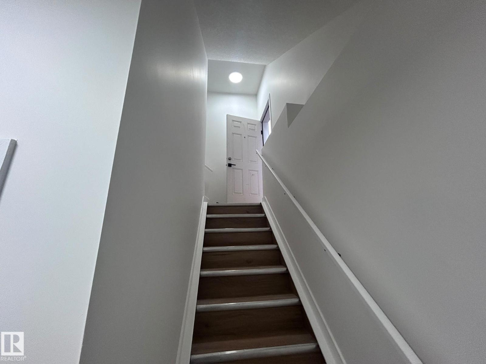
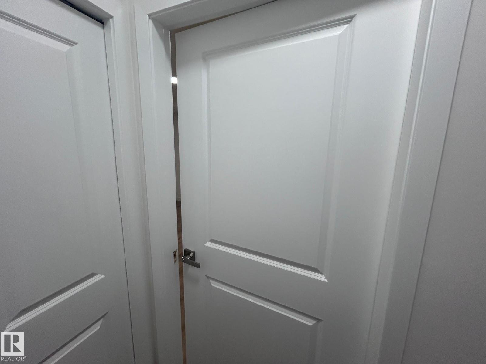
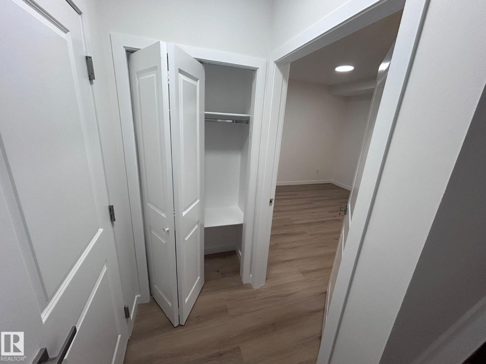
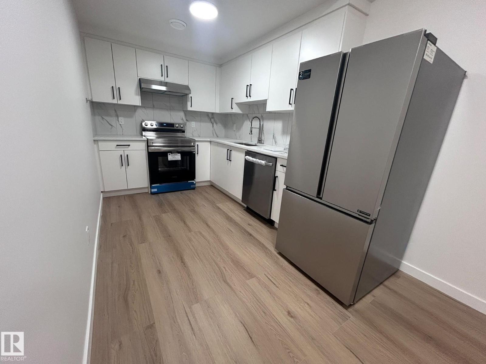
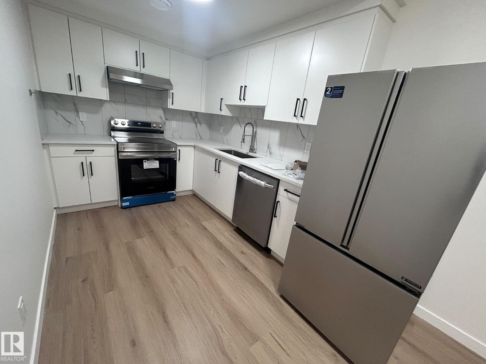
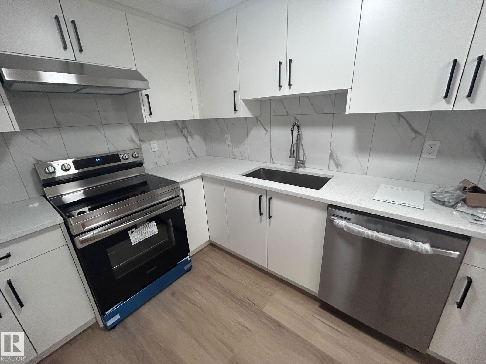
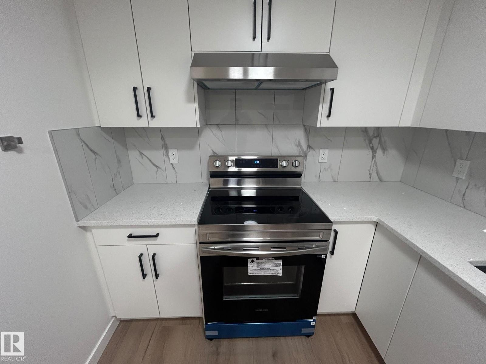
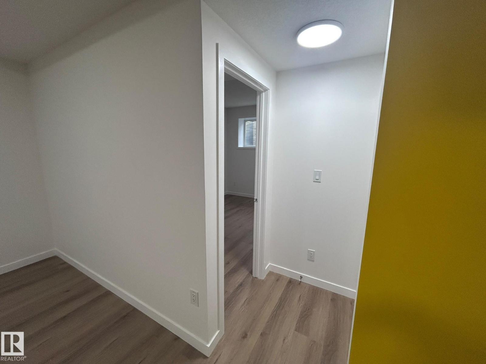
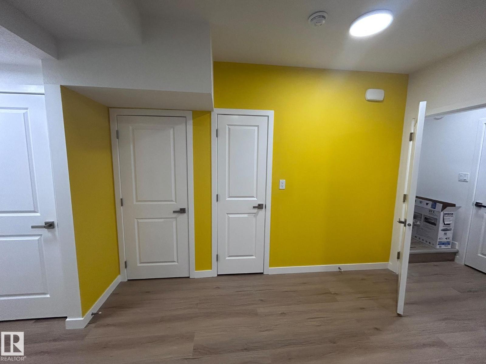
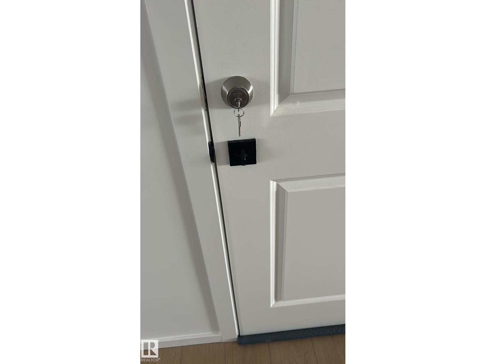
Modern 1-Bedroom Basement Suite in Desirable Alces! Welcome home to this bright, stylish, and brand-new 1-bedroom, 1-bathroom basement suite located in the growing community of Alces. Designed with functional living in mind, this home offers quality finishes and complete privacy. Key Features: Spacious Open-Concept Living: High ceilings and modern finishes create a bright and welcoming atmosphere. Contemporary Kitchen: Equipped with modern cabinetry, sleek countertops, and full-sized appliances. Comfortable Bedroom: Generously sized bedroom with ample closet space. Full Bathroom: Clean, modern 4-piece bath with premium fixtures. In-Suite Laundry: Dedicated washer and dryer for convenience. Private Entrance: Independent side entry for full privacy and security. Perfect for working professionals or couples seeking a quiet, quality home in Southeast Edmonton. (id:67770)
Facts
- Bedrooms
- 1
- Bathrooms
- 1
- Living area
- 650 sq ft
- Lot size
- 650 square meters
- Parking
- 1
- MLS® number
- E4512118
Features
- Basement
- Finished, Full
- Appliances
- Washer, Refrigerator, Dishwasher, Stove, Dryer, Hood Fan
- Community Features
- Pets not Allowed
Location
Listed by Kairali Realty Inc.

Listing data is supplied by the CREA Data Distribution Facility (DDF®). It is deemed reliable but not guaranteed and should be independently verified. It is provided for consumers’ personal, non-commercial use to identify properties they may be interested in purchasing.