$699,900
244 Nolanhurst Crescent NW
Nolan Hill, Calgary
- 3 bedrooms
- 3 (1 half) bathrooms
- 1,872 sq ft
About this home
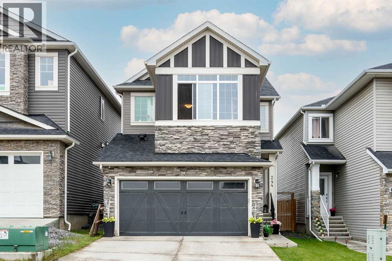
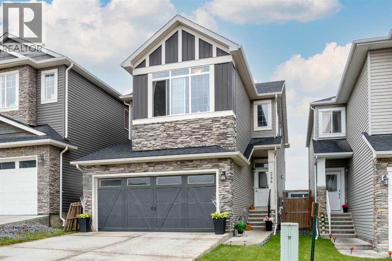
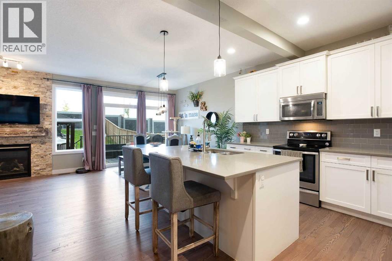
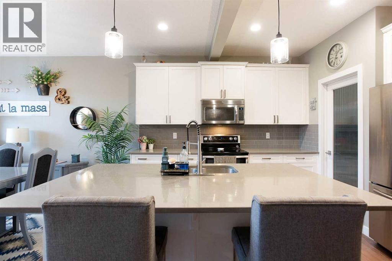
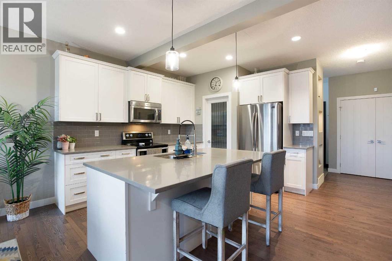
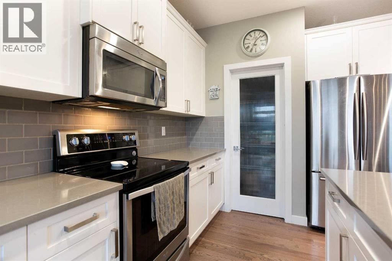
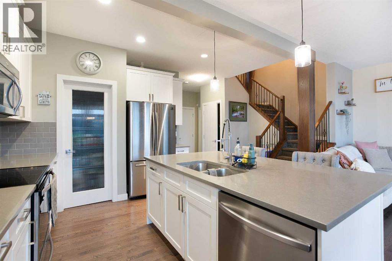
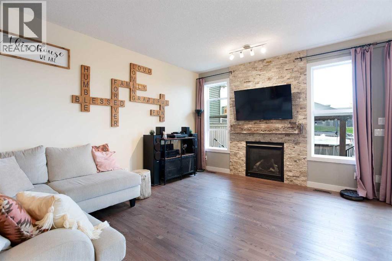
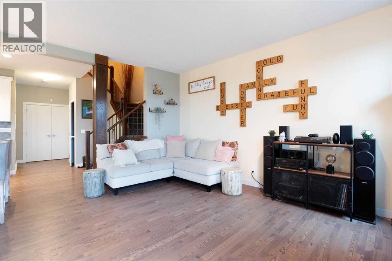
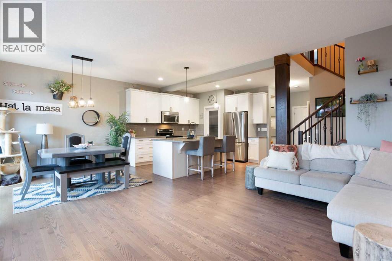
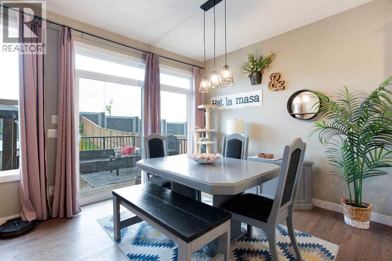
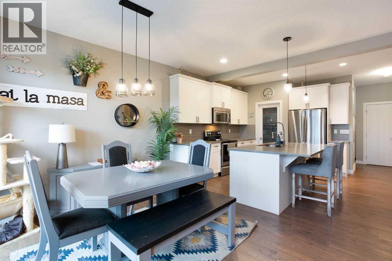
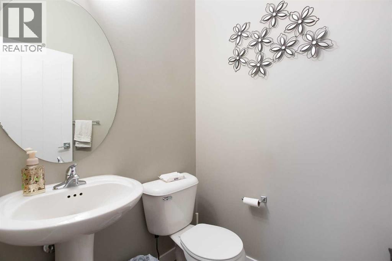
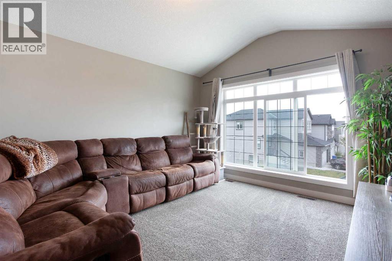
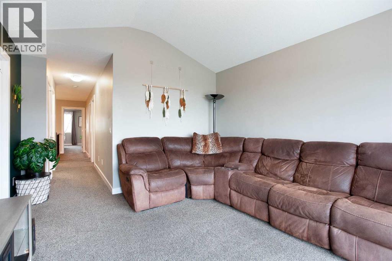
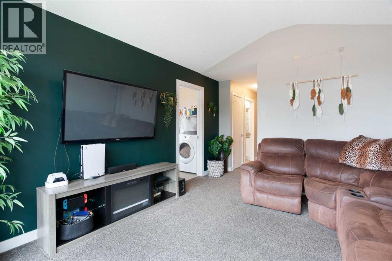
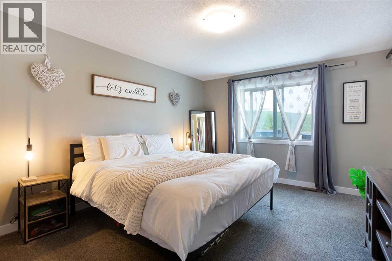
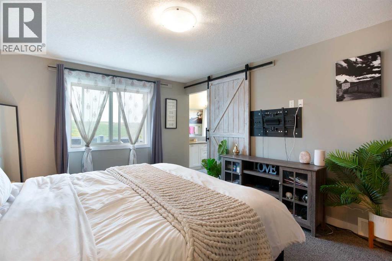
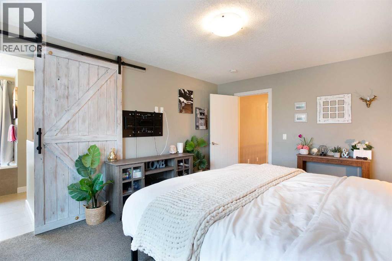
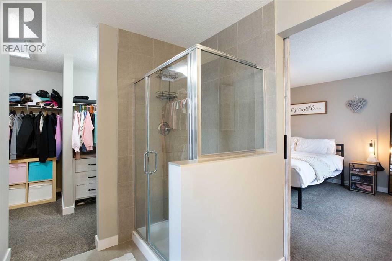
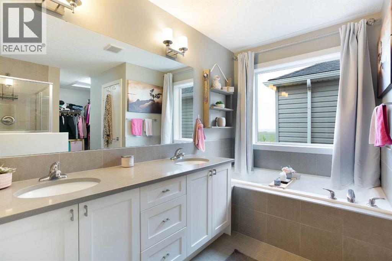
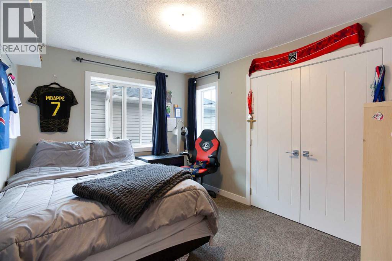
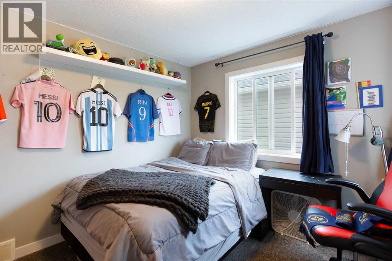
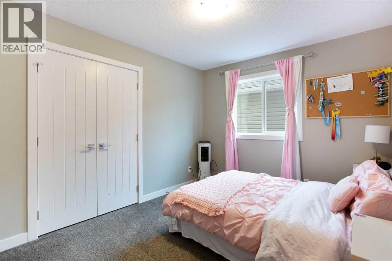
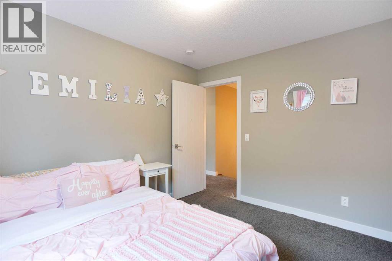
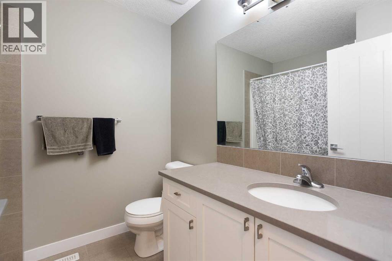
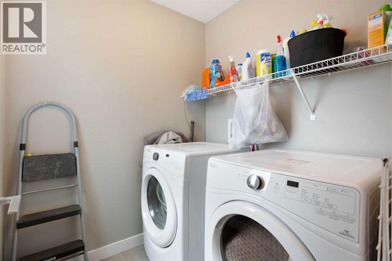
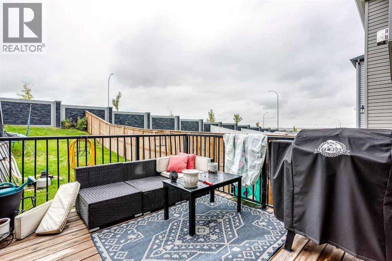
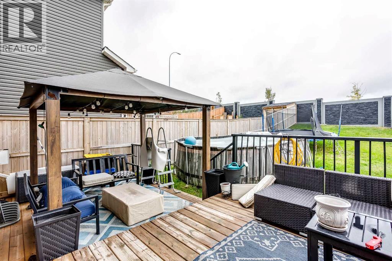
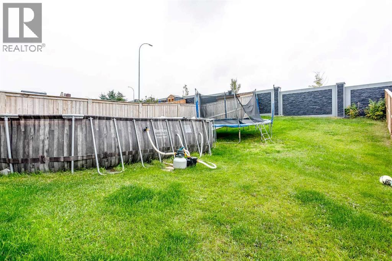
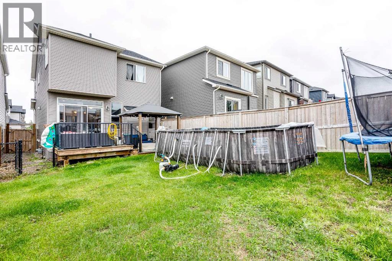
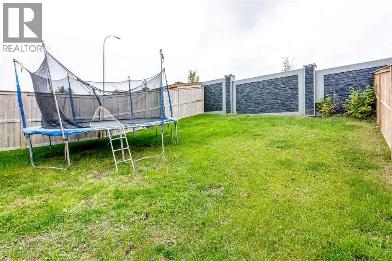
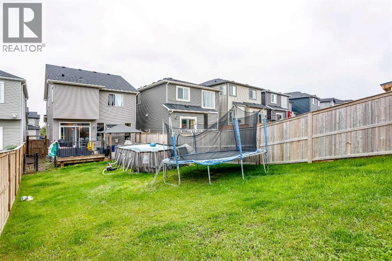
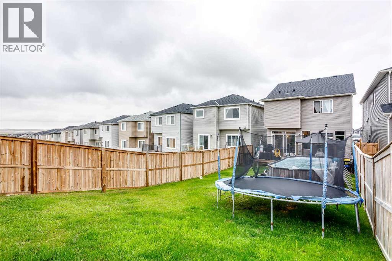
This Nolan Hill home is hitting the market for the first time, and it's got the layout families are looking for.The main floor offers an open-concept kitchen, dining, and living area with sliding doors to a fully fenced, private backyard. A half bath and access to the double attached garage completes the main level. Upstairs you'll find three bedrooms, a bonus room, a main bath, and upper-floor laundry. The primary bedroom features a five-piece ensuite. The basement is unfinished and ready for your vision. Nolan Hill is a well-connected northwest community with pathways, a pond, and green space throughout. Schools, parks, and amenities are close by, with Beacon Hill and Creekside shopping just minutes away. Quick access to Stoney Trail makes getting around the city straightforward.One owner. Well maintained. First time available. (id:67770)
Facts
- Bedrooms
- 3
- Bathrooms
- 3 (1 half)
- Living area
- 1,872 sq ft
- Home type
- House
- Year built
- 2016
- Lot size
- 401 square meters
- Parking
- 4
- Property taxes
- $4,751 (2026)
- MLS® number
- A2343608
Features
- Heating
- Forced air, Natural gas
- Cooling
- None
- Basement
- Unfinished, Full
- Flooring
- Tile, Hardwood, Carpeted
- Appliances
- Washer, Refrigerator, Range - Electric, Dishwasher, Dryer, Microwave, Garage door opener
- Parking
- Attached Garage
- Exterior Features
- Brick, Vinyl siding
Rooms
| Room | Level | Size |
|---|---|---|
| Kitchen | Main level | 12.83 Ft x 14.75 Ft |
| Dining room | Main level | 8.92 Ft x 10.75 Ft |
| Living room | Main level | 13.00 Ft x 15.08 Ft |
| 2pc Bathroom | Main level | |
| Bonus Room | Upper Level | 12.00 Ft x 13.25 Ft |
| Primary Bedroom | Upper Level | 11.92 Ft x 15.42 Ft |
| Bedroom | Upper Level | 9.67 Ft x 11.17 Ft |
| Bedroom | Upper Level | 9.58 Ft x 11.08 Ft |
| 5pc Bathroom | Upper Level | |
| 4pc Bathroom | Upper Level |
Location
Listed by MaxWell Canyon Creek

Listing data is supplied by the CREA Data Distribution Facility (DDF®). It is deemed reliable but not guaranteed and should be independently verified. It is provided for consumers’ personal, non-commercial use to identify properties they may be interested in purchasing.