$596,500
1108 Iron Ridge Avenue
Crossfield
- 3 bedrooms
- 3 (1 half) bathrooms
- 1,453 sq ft
About this home
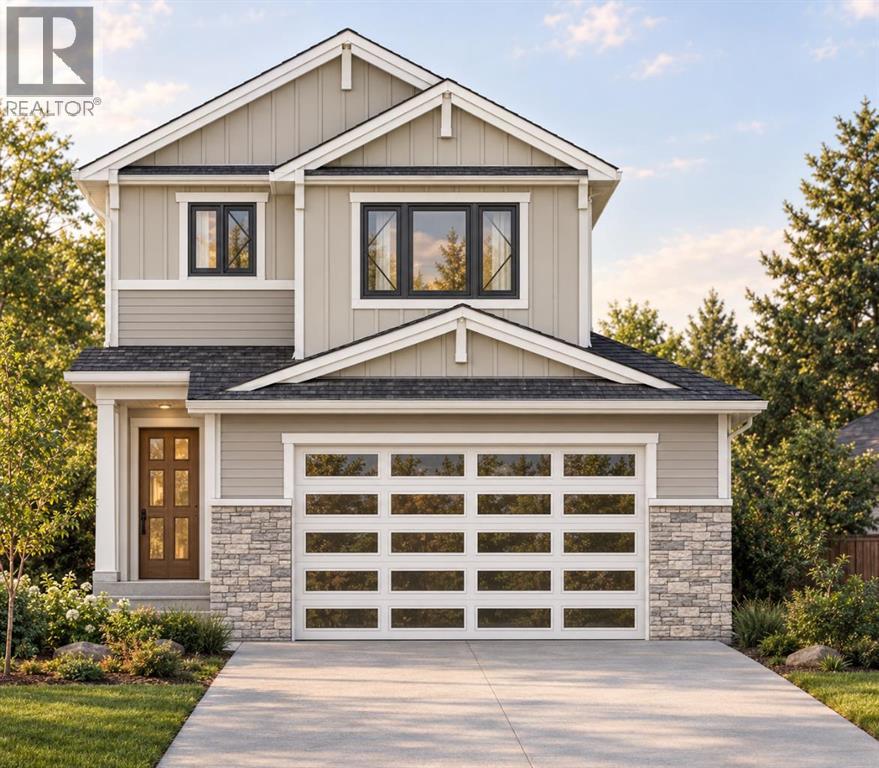
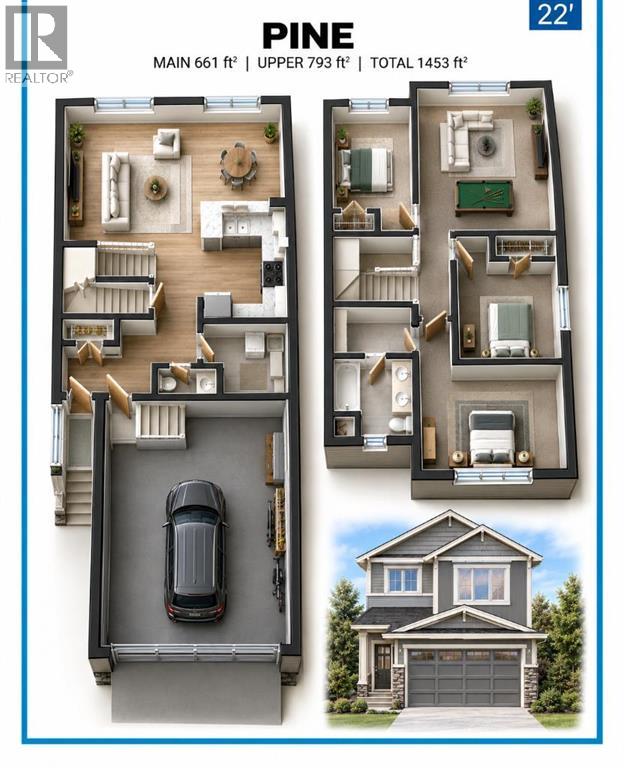
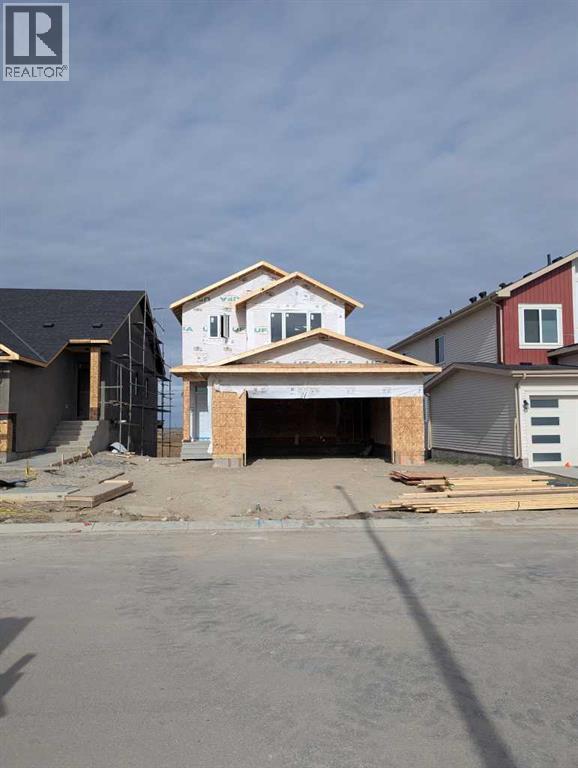
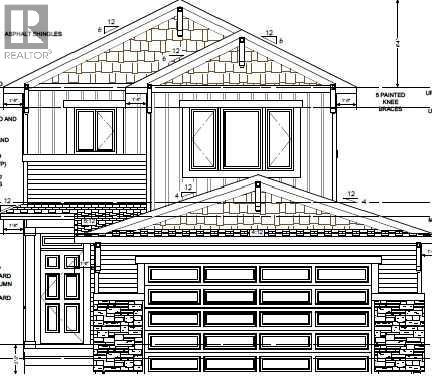
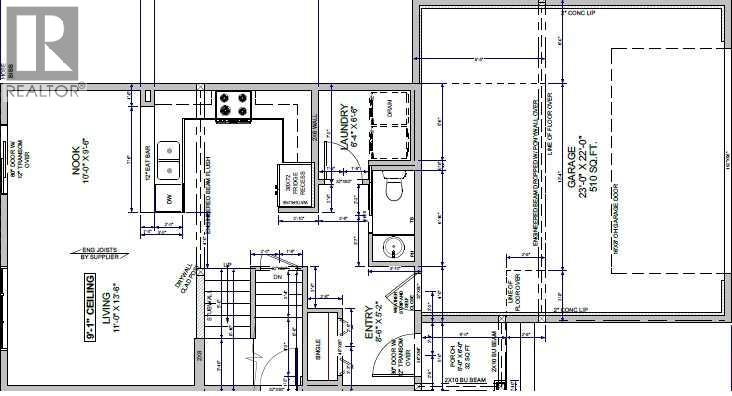
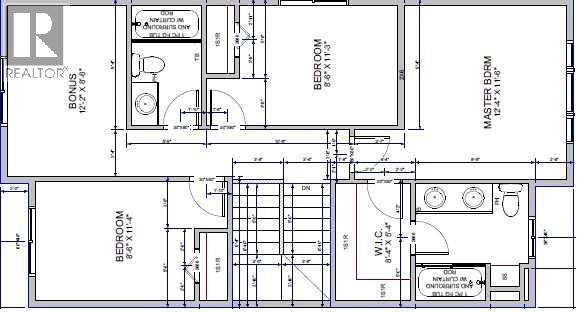
Welcome to this brand new 2026 home brought to you by HOMES BY CREATION, located close to the cul-de-sac, featuring the popular PINE Model in the family-friendly community of Iron Landing, Crossfield. Offering 3 bedrooms, 2.5 bathrooms, and a spacious Bonus room, this thoughtfully designed home provides a functional layout with plenty of space for the whole family. The home features a Side Entrance and an unfinished basement, providing excellent potential to create additional living space and customize the lower level to your needs.Enjoy a fantastic community lifestyle of Crossfield, walking distance to Veterans park, Baseball diamond, skate park, soccer field, schools, shopping, local amenities, and walking/biking paths all conveniently nearby. Plus, enjoy approximately a 10-minute drive to Airdrie Superstore, shops, restaurants, and additional services.A wonderful opportunity to own this brand new home in a growing community while enjoying the convenience of nearby amenities and easy access to Airdrie. $4500 Appliance allowance (GST included). (id:67770)
Facts
- Bedrooms
- 3
- Bathrooms
- 3 (1 half)
- Living area
- 1,453 sq ft
- Home type
- House
- Year built
- 2026
- Lot size
- 426.65 square meters
- Parking
- 4
- Property taxes
- $1
- MLS® number
- A2350849
Features
- Heating
- Forced air
- Cooling
- None
- Basement
- Unfinished, Full, Separate entrance
- Flooring
- Other
- Appliances
- None, See remarks
- Parking
- Attached Garage
- Exterior Features
- Vinyl siding
Rooms
| Room | Level | Size |
|---|---|---|
| Living room | Main level | 13.50 Ft x 11.00 Ft |
| Breakfast | Main level | 9.50 Ft x 10.00 Ft |
| Bonus Room | Upper Level | 8.50 Ft x 12.17 Ft |
| Primary Bedroom | Upper Level | 11.50 Ft x 12.33 Ft |
| Bedroom | Upper Level | 8.50 Ft x 11.33 Ft |
| Bedroom | Upper Level | 8.50 Ft x 11.25 Ft |
| 5pc Bathroom | Upper Level | .00 Ft x .00 Ft |
| 4pc Bathroom | Upper Level | .00 Ft x .00 Ft |
| 2pc Bathroom | Main level | .00 Ft x .00 Ft |
Location
Listed by CIR Realty

Listing data is supplied by the CREA Data Distribution Facility (DDF®). It is deemed reliable but not guaranteed and should be independently verified. It is provided for consumers’ personal, non-commercial use to identify properties they may be interested in purchasing.