$419,000
125 Douglas Drive
Hardisty, Hinton
- 5 bedrooms
- 2 bathrooms
- 1,096 sq ft
About this home
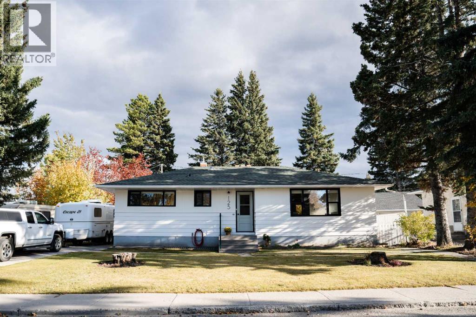
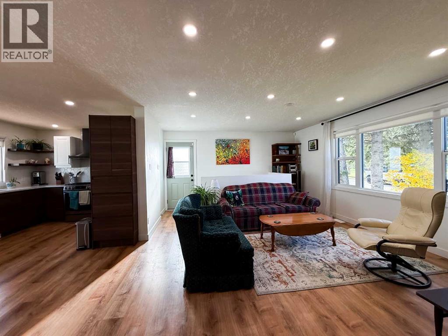
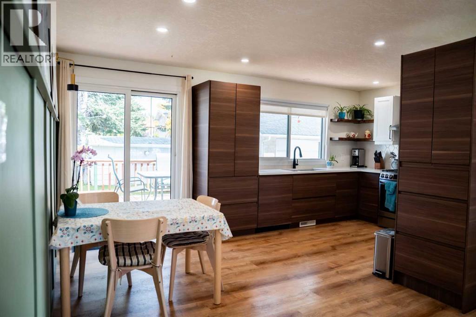
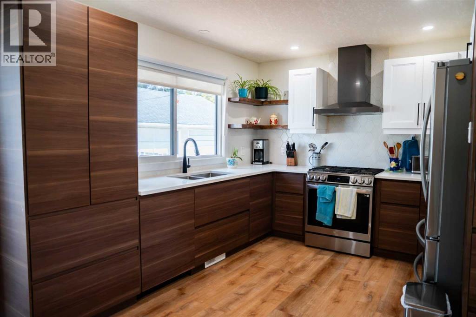
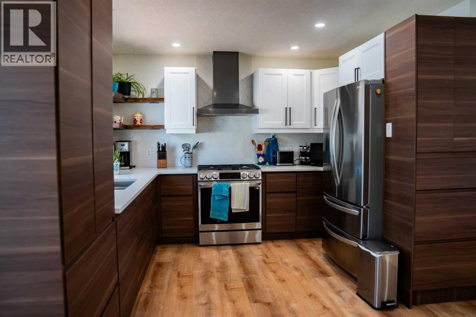
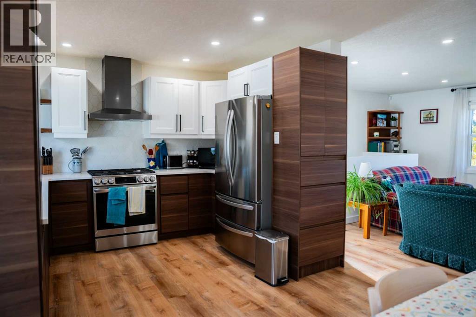
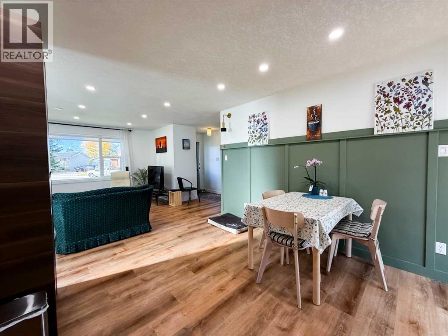
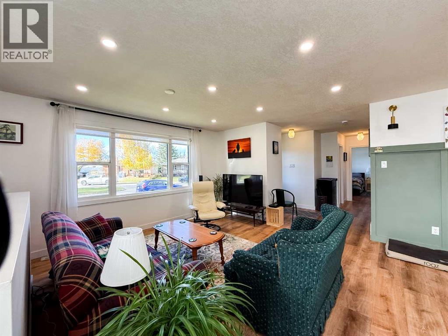
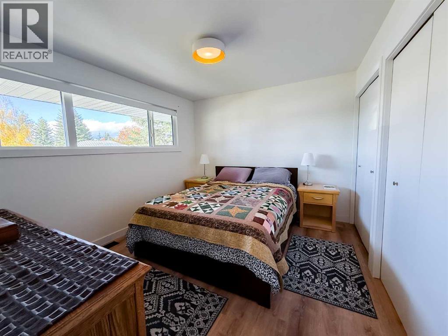
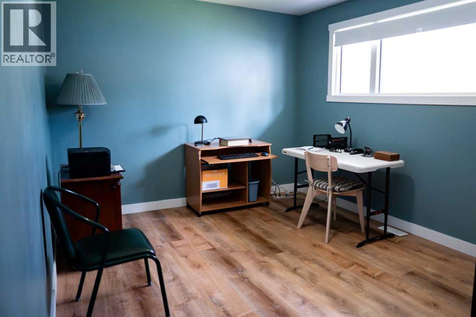
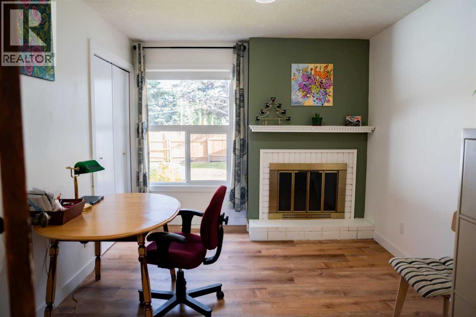
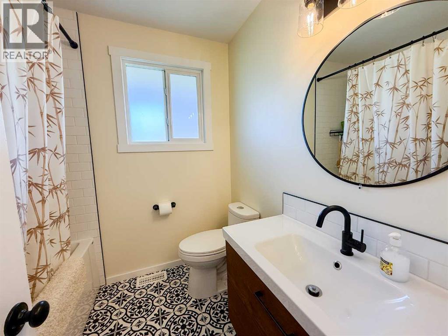
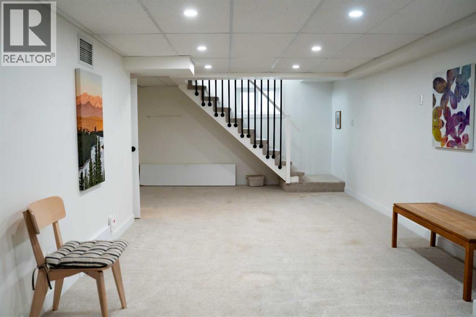
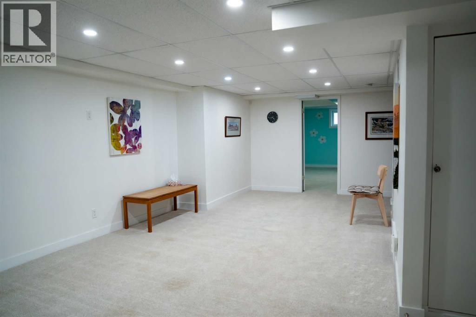
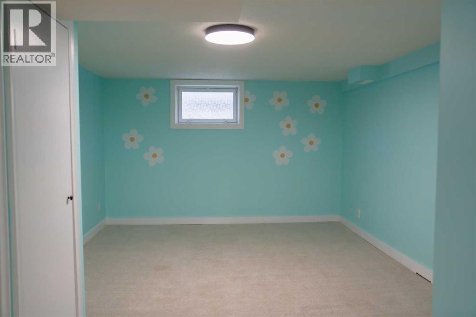
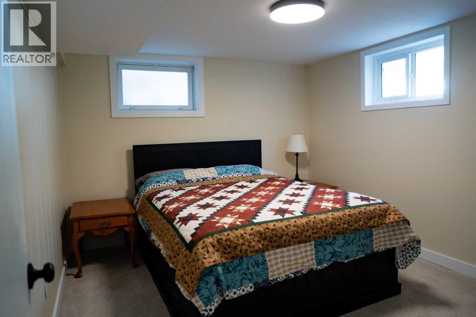
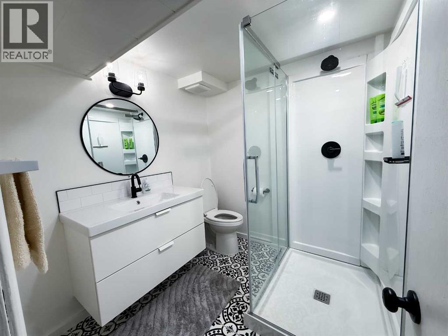
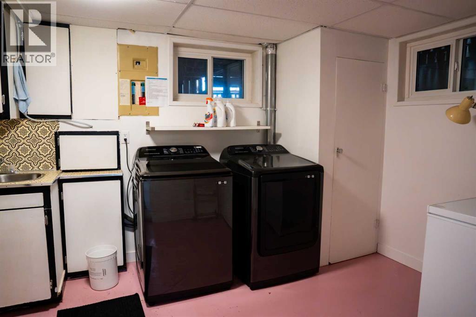
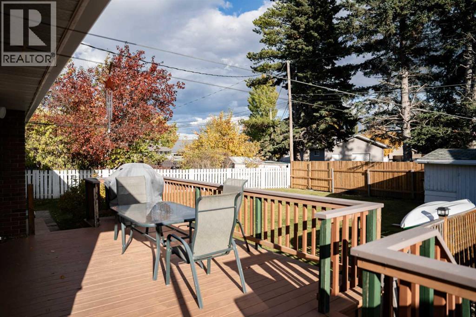
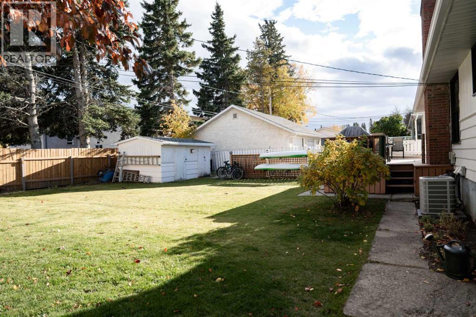
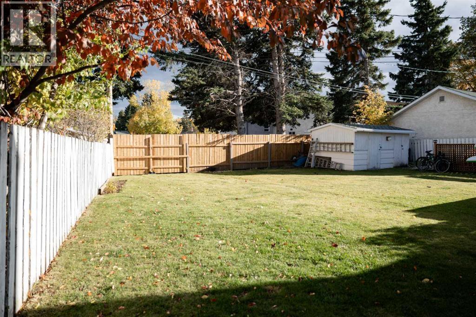
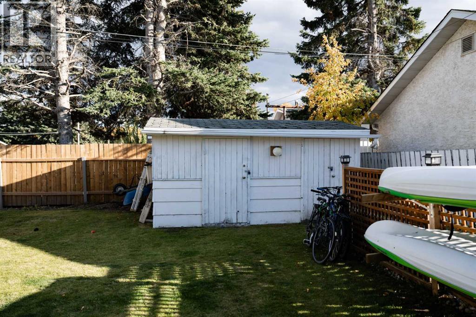
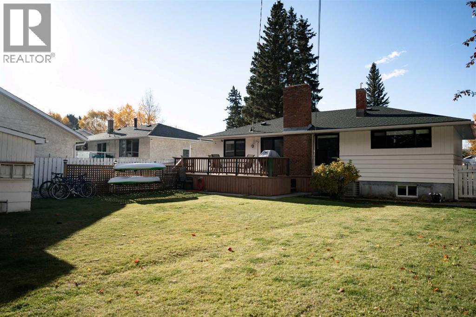
Welcome to 125 Douglas Drive! This beautifully renovated 5 bedroom, 2 bathroom home offers modern updates and plenty of space for the whole family. This lovely home has been overhauled top to bottom. Whether it be the newer windows, furnace, eaves troughing, flooring, kitchen or appliances, this home has it all. You can also enjoy year round comfort with central air conditioning. Outside, the large fully fenced yard offers plenty of room to enjoy, complete with a dog run and convenient RV parking. Move in ready and waiting for its new owners! (id:67770)
Facts
- Bedrooms
- 5
- Bathrooms
- 2
- Living area
- 1,096 sq ft
- Home type
- House
- Year built
- 1956
- Lot size
- 7,389 square feet
- Parking
- 3
- Property taxes
- $3,031 (2026)
- MLS® number
- A2351014
Features
- Heating
- Forced air, Natural gas
- Cooling
- Central air conditioning
- Basement
- Finished, Full
- Flooring
- Carpeted, Vinyl Plank
- Appliances
- Refrigerator, Dishwasher, Stove, Window Coverings, Washer & Dryer
- Parking
- Other, RV
- Exterior Features
- Wood siding
Rooms
| Room | Level | Size |
|---|---|---|
| Kitchen | Main level | 10.83 Ft x 11.50 Ft |
| Dining room | Main level | 11.67 Ft x 9.33 Ft |
| Living room | Main level | 16.75 Ft x 13.75 Ft |
| Bedroom | Main level | 9.67 Ft x 11.75 Ft |
| Primary Bedroom | Main level | 10.17 Ft x 11.83 Ft |
| Bedroom | Main level | 12.67 Ft x 9.92 Ft |
| 4pc Bathroom | Main level | |
| Family room | Basement | 11.25 Ft x 21.50 Ft |
| Bedroom | Basement | 11.67 Ft x 16.83 Ft |
| Bedroom | Basement | 10.00 Ft x 11.33 Ft |
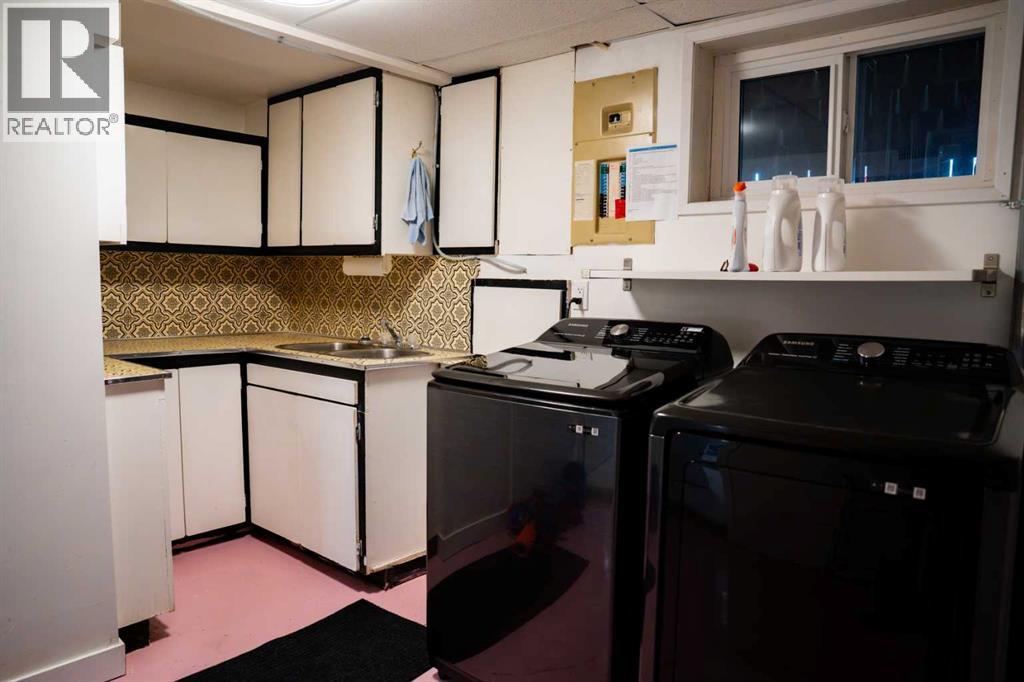
| Laundry room | Basement | 10.00 Ft x 14.67 Ft |
| 3pc Bathroom | Basement | |
| Furnace | Basement | 6.42 Ft x 7.17 Ft |
Location
Listed by ROYAL LEPAGE ANDRE KOPP & ASSOCIATES

Listing data is supplied by the CREA Data Distribution Facility (DDF®). It is deemed reliable but not guaranteed and should be independently verified. It is provided for consumers’ personal, non-commercial use to identify properties they may be interested in purchasing.