$229,900
10026 96A Avenue
La Glace
- 4 bedrooms
- 2 bathrooms
- 1,600 sq ft
About this home
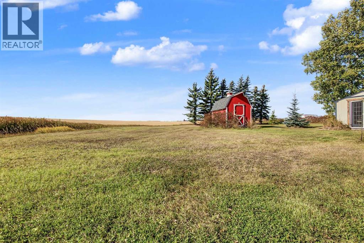
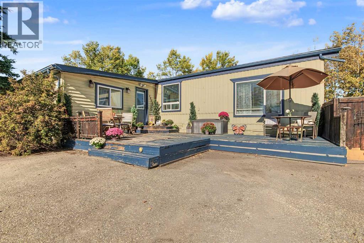
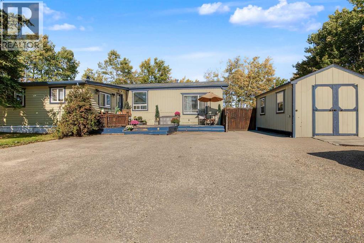
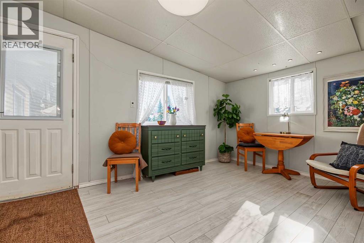
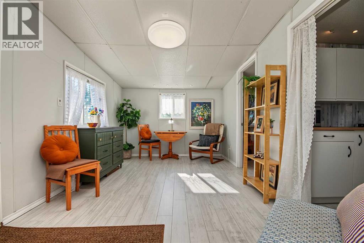
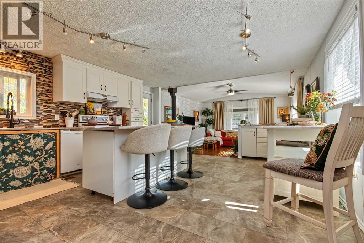
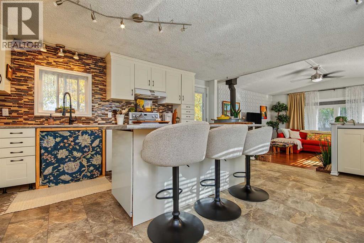
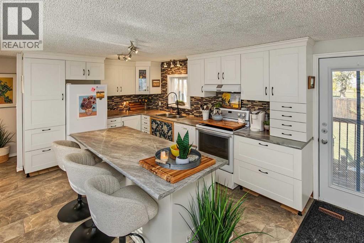
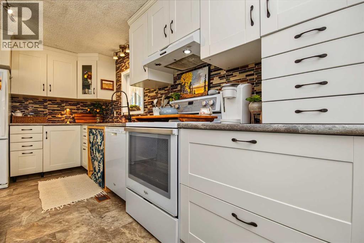
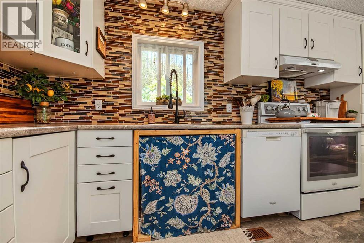
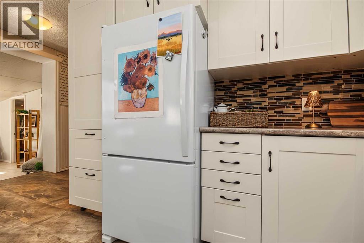
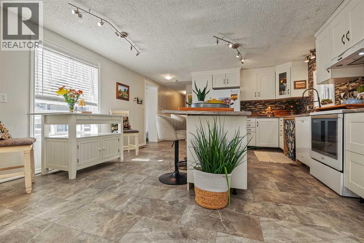
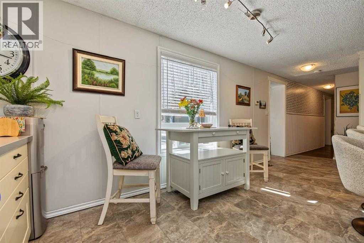
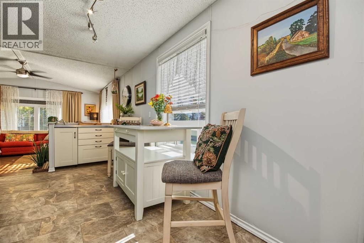
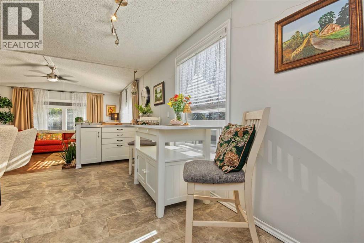
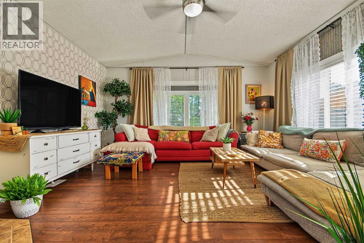
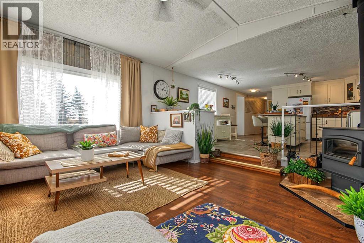
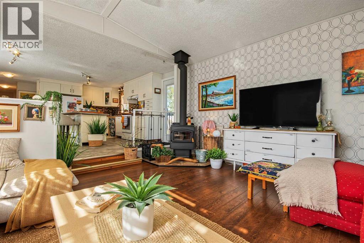
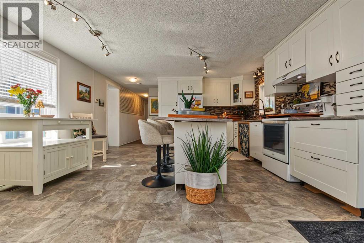
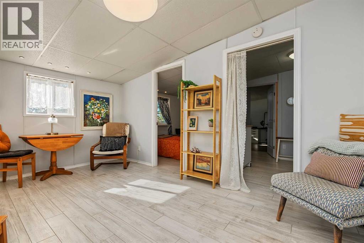
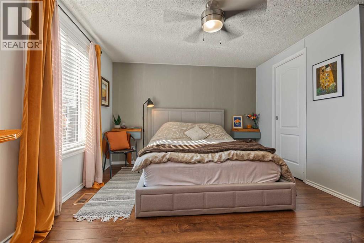
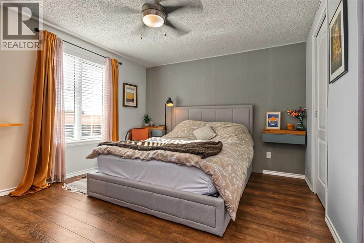
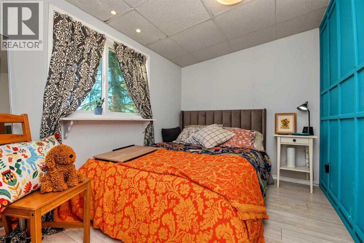
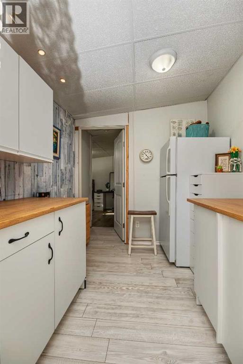
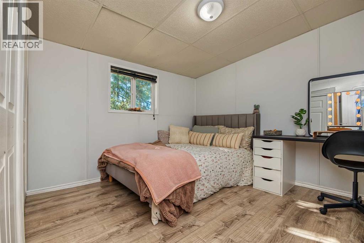
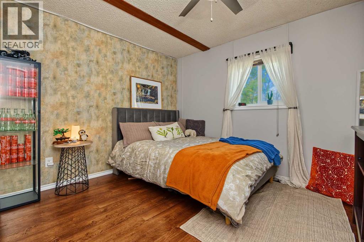
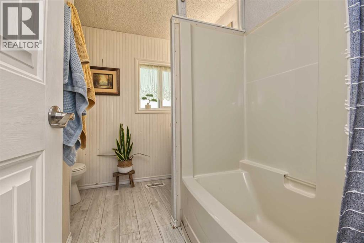
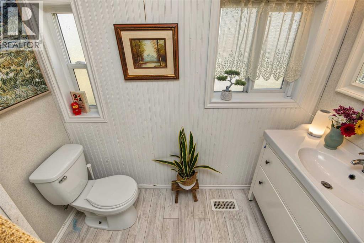
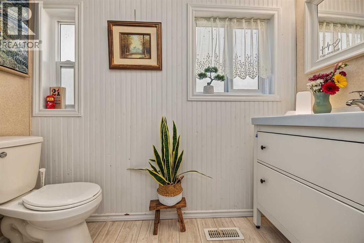
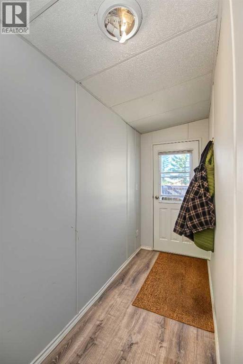
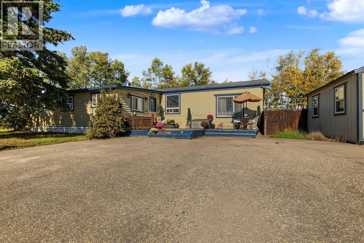
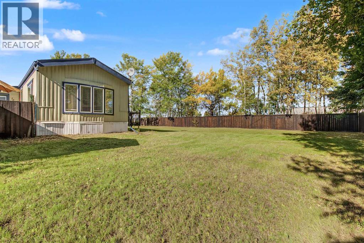
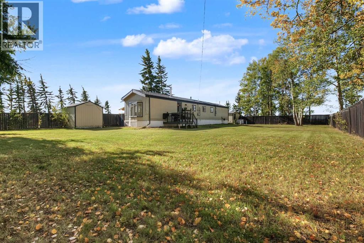
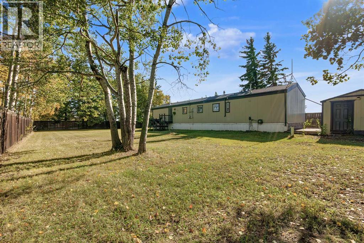
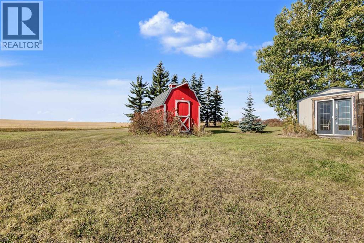
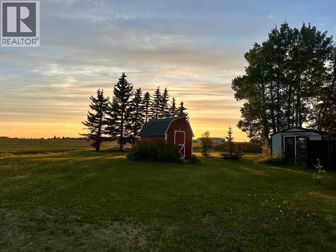
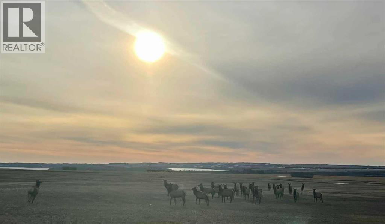
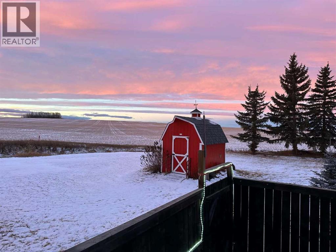
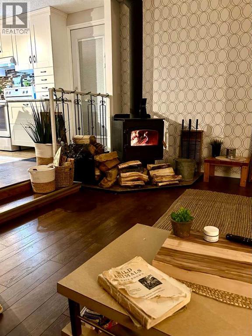
Privacy, space, and small-town living come together in this exceptional La Glace property! Sitting on a massive 0.46-acre lot at the end of a dead-end road and backing directly onto a farmer’s field, this property offers a rare level of privacy and room to enjoy the outdoors. Imagine stepping outside each evening to take in the wide-open Alberta skies with no rear neighbours in sight! Inside, this 1,600 sq. ft. 4-bedroom, 2-bathroom home offers a spacious, wide-open layout throughout the main living areas. The sunken living room creates a warm and inviting space centred around a wood-burning fireplace, perfect for cozy evenings with family and friends. The home features updated flooring, paint, windows and more, along with new shingles in 2021. The primary bedroom is generously sized and features a walk-in closet and private 3-piece ensuite, while three additional bedrooms provide plenty of flexibility for family, guests, a home office or hobbies. Outside, the property truly shines. A large portion of the yard is fenced, creating an excellent private outdoor space, while three sheds provide abundant storage. One shed is powered and makes an excellent workshop or hobby space. With this much land in town, the possibilities for gardening, entertaining, recreation and simply enjoying your own private piece of La Glace are endless. La Glace is a welcoming community with a strong small-town spirit and excellent amenities, including La Glace School, grocery shopping, a curling rink, skating arena, recreation centre, sports grounds, community events and a local fire hall. The community continues to invest in recreation and gathering spaces, making La Glace a fantastic place to call home. Properties offering this combination of a huge in-town lot, incredible privacy, mature home, and direct views of open farmland do not come along often. If you're looking for space, privacy and a true Alberta lifestyle without giving up the conveniences of a community, this one is a must-see . Book your private showing today! (id:67770)
Facts
- Bedrooms
- 4
- Bathrooms
- 2
- Living area
- 1,600 sq ft
- Home type
- Manufactured Home
- Year built
- 1986
- Lot size
- 0.46 acres
- Parking
- 4
- Property taxes
- $1,356 (2026)
- MLS® number
- A2351055
Features
- Heating
- Forced air
- Cooling
- None
- Basement
- None
- Flooring
- Laminate, Vinyl
- Appliances
- Refrigerator, Dishwasher, Oven, Washer & Dryer
- Parking
- Parking Pad
- Exterior Features
- Vinyl siding
Rooms
| Room | Level | Size |
|---|---|---|
| Other | Main level | 15.00 Ft x 9.50 Ft |
| Living room | Main level | 14.92 Ft x 14.92 Ft |
| Dining room | Main level | 12.00 Ft x 6.75 Ft |
| Primary Bedroom | Main level | 12.42 Ft x 10.92 Ft |
| Other | Main level | 7.17 Ft x 3.67 Ft |
| Bedroom | Main level | 7.17 Ft x 9.17 Ft |
| Bedroom | Main level | 10.25 Ft x 9.42 Ft |
| Other | Main level | 12.58 Ft x 3.92 Ft |
| Kitchen | Main level | 13.75 Ft x 9.67 Ft |
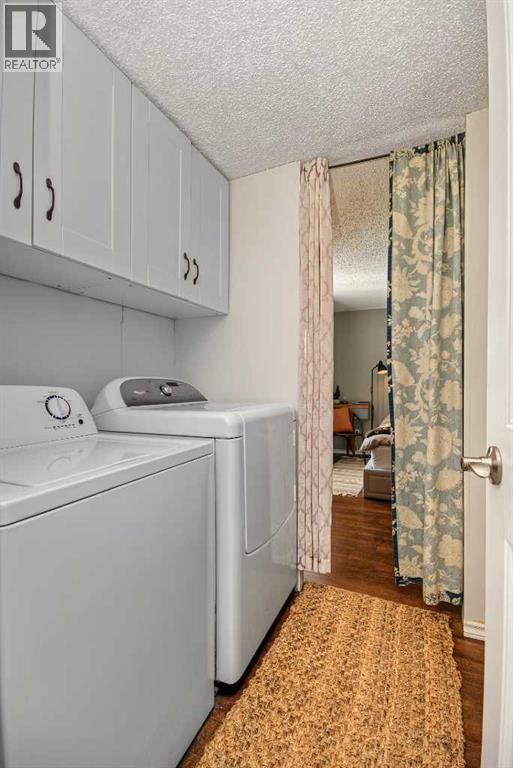
| Laundry room | Main level | 5.50 Ft x 5.00 Ft |
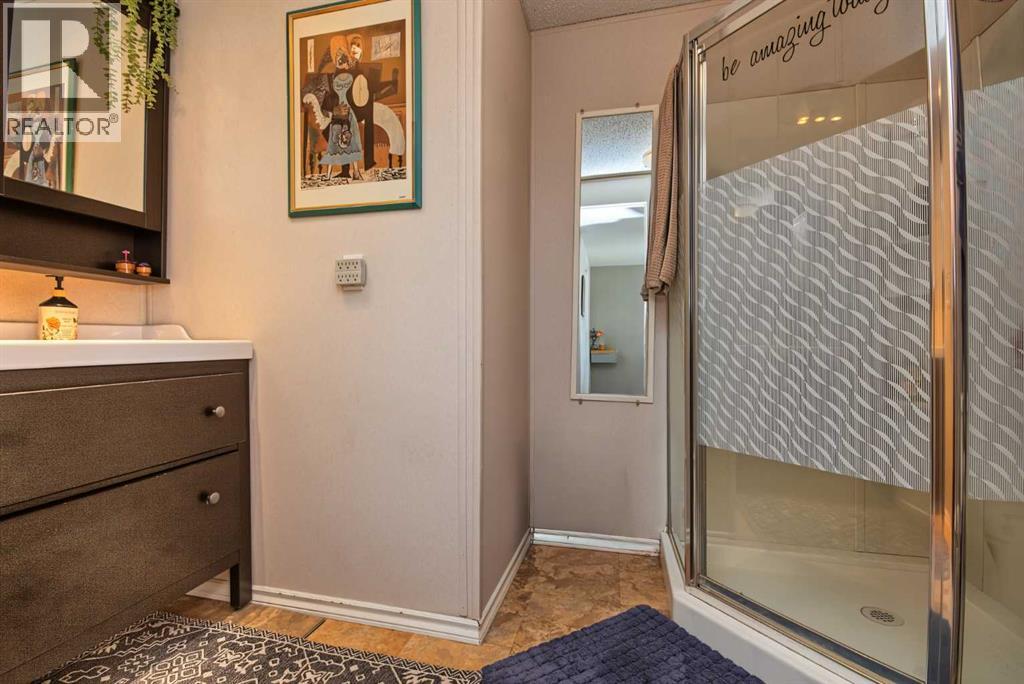
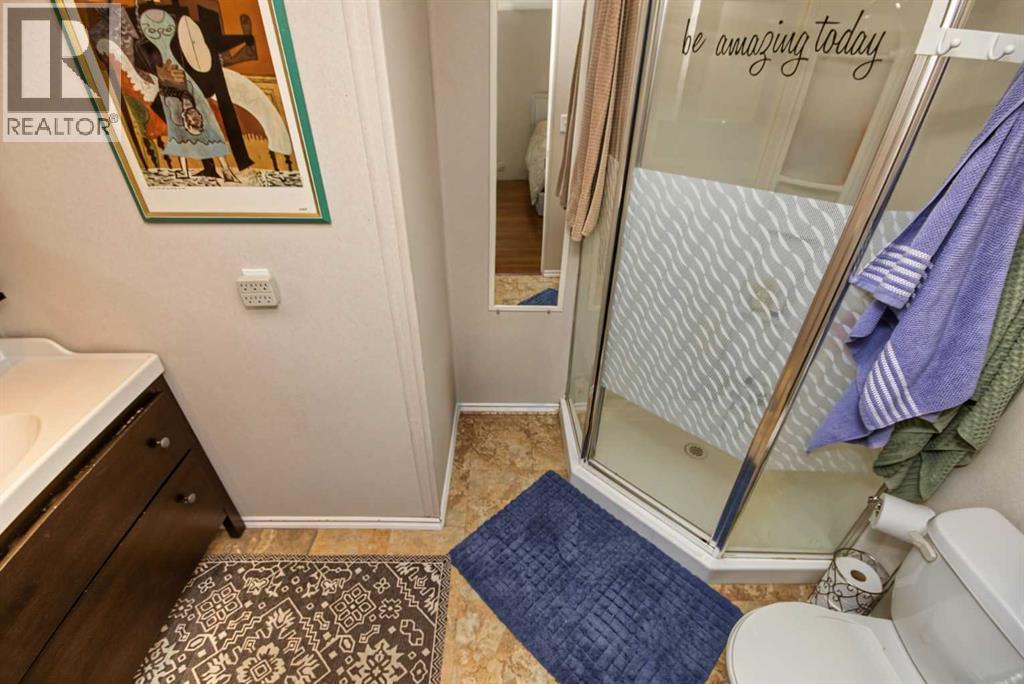
| 3pc Bathroom | Main level | 9.17 Ft x 5.75 Ft |
| 4pc Bathroom | Main level | 5.25 Ft x 9.17 Ft |
| Bedroom | Main level | 10.67 Ft x 9.67 Ft |
| Storage | Main level | 7.42 Ft x 8.17 Ft |
Location
Listed by RE/MAX Grande Prairie

Listing data is supplied by the CREA Data Distribution Facility (DDF®). It is deemed reliable but not guaranteed and should be independently verified. It is provided for consumers’ personal, non-commercial use to identify properties they may be interested in purchasing.