$519,000
16103 67 ST NW
Edmonton
- 3 bedrooms
- 2 bathrooms
- 1,304 sq ft
About this home
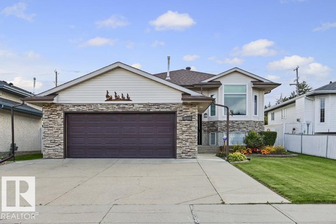
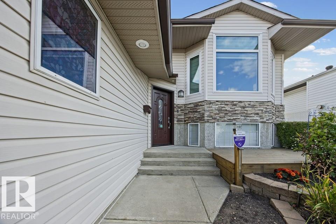
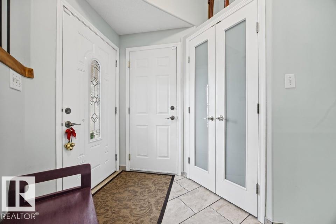
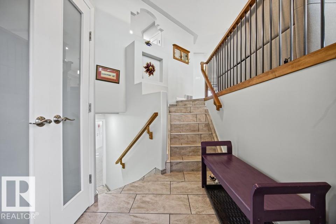
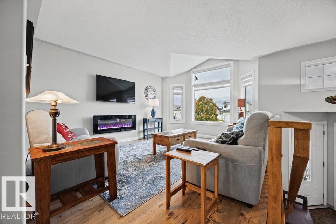
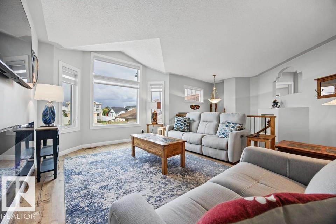
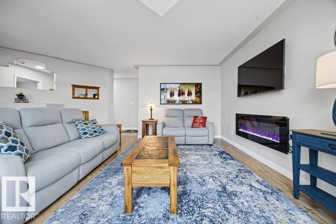
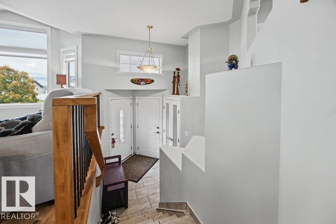
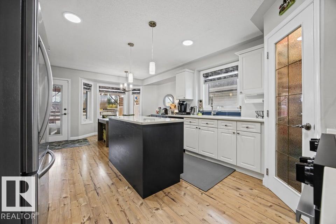
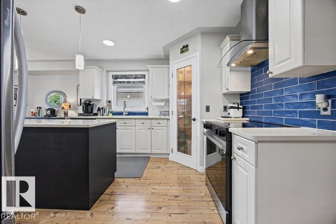
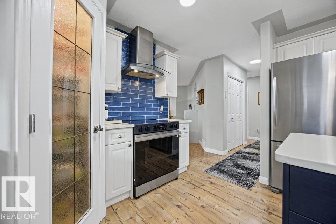
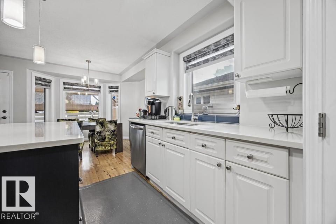
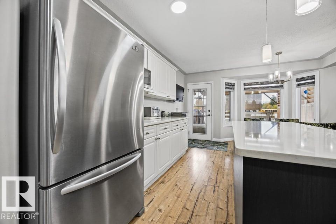
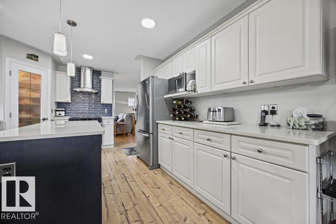
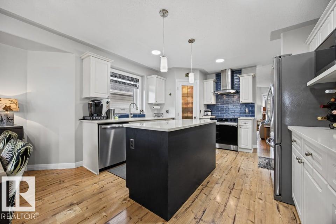
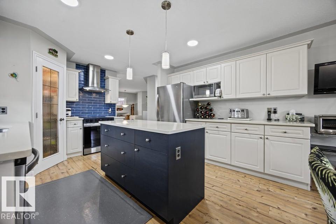
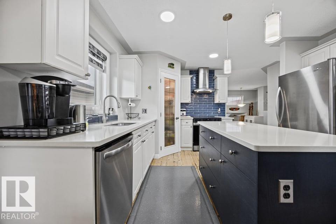
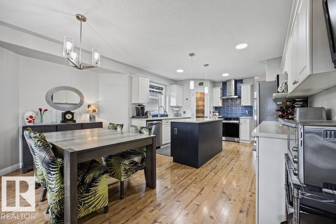
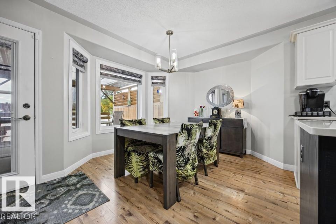
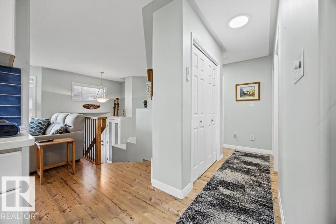
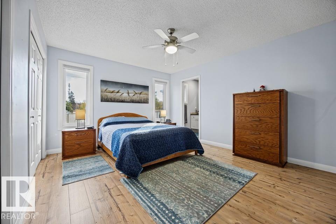
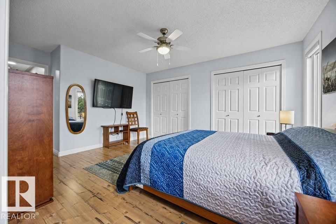
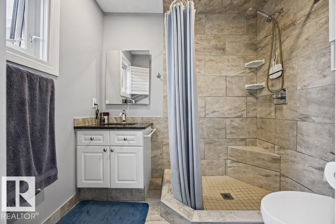
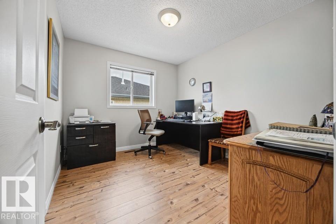
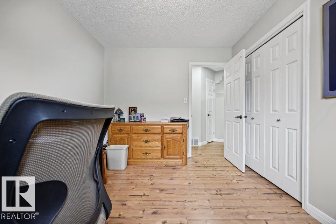
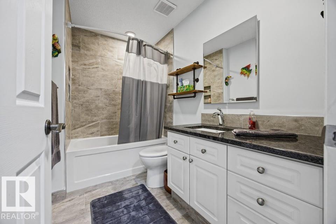
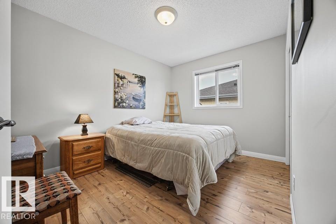
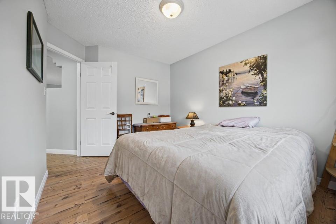
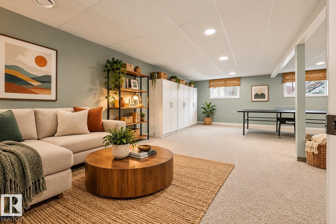
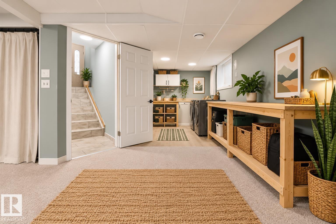
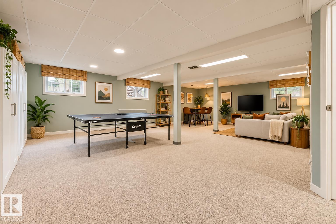
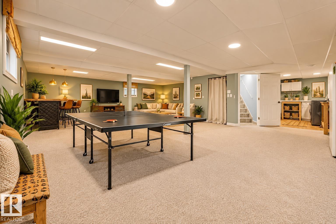
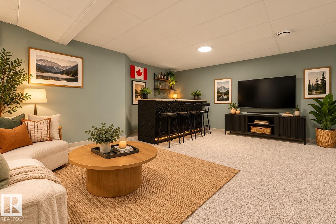
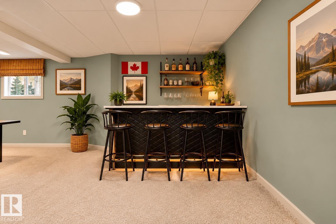
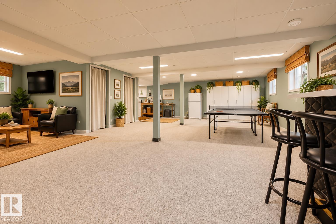
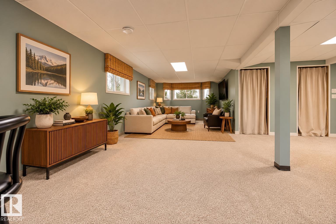
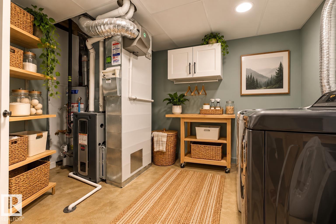
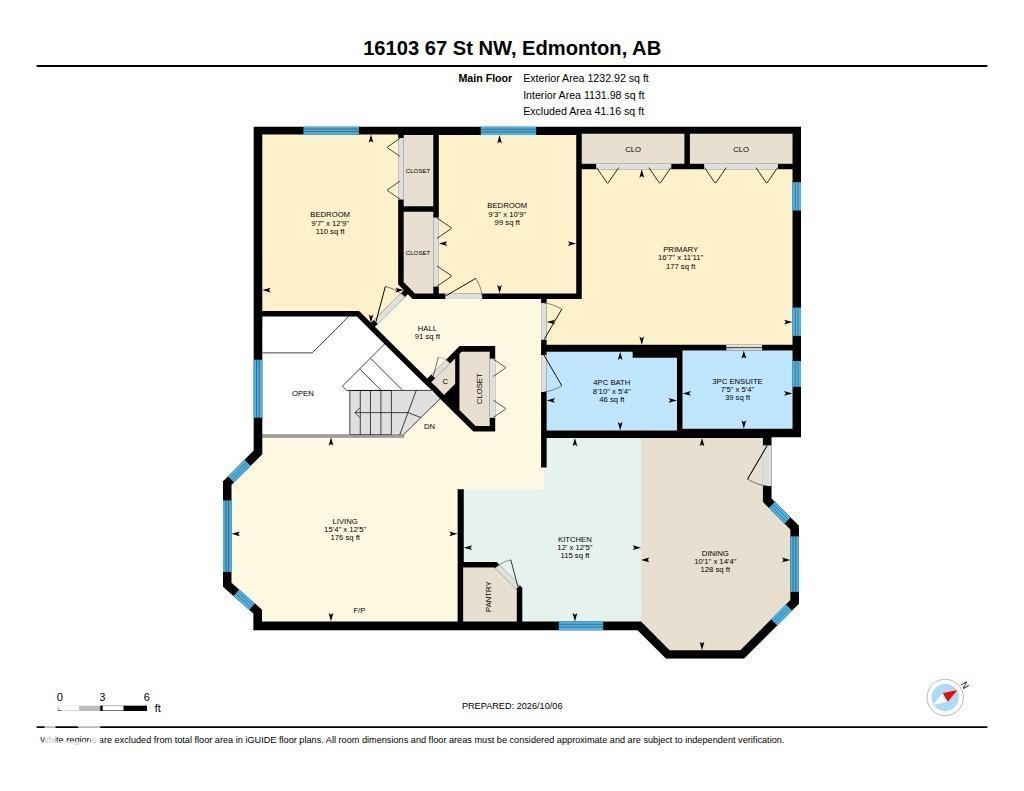
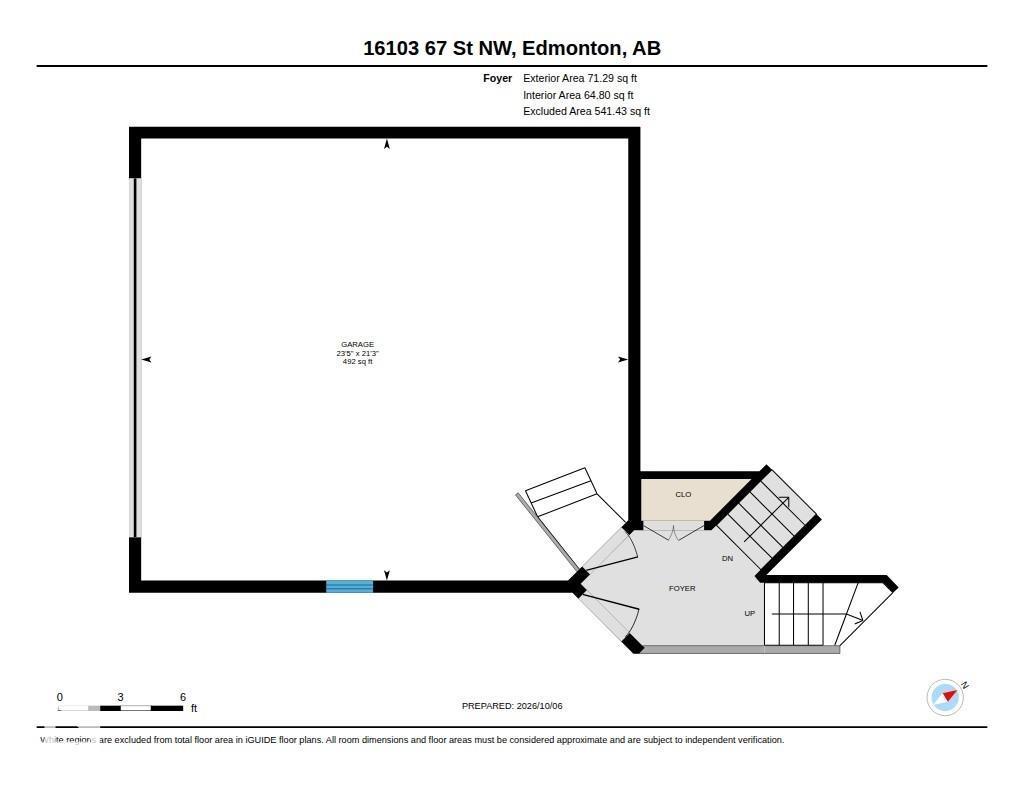
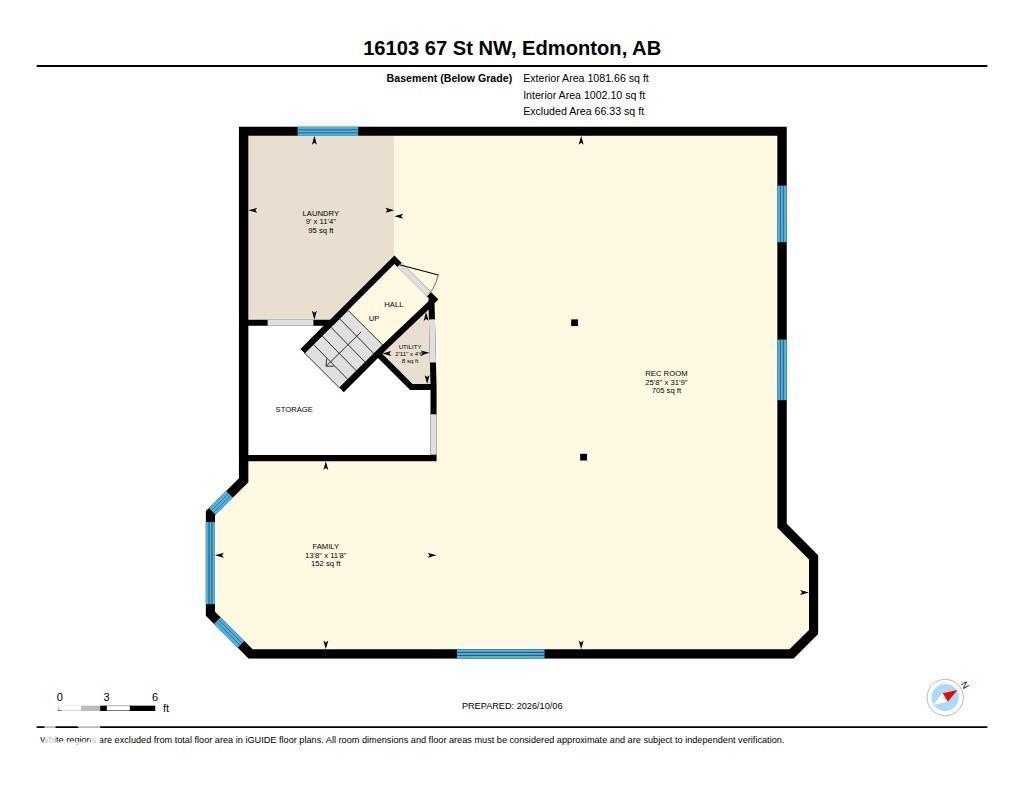
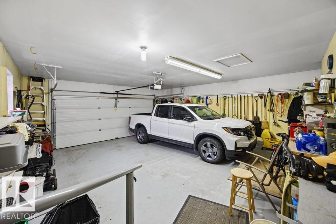
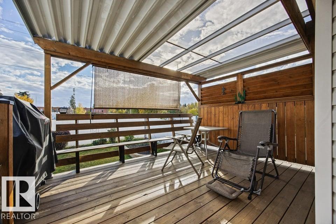
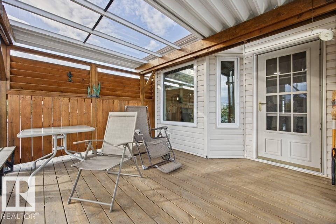
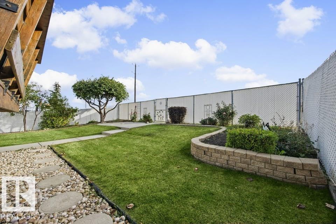
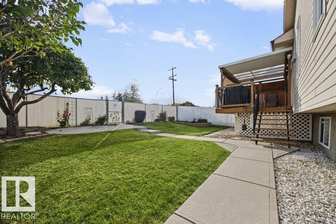
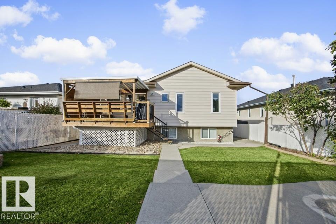
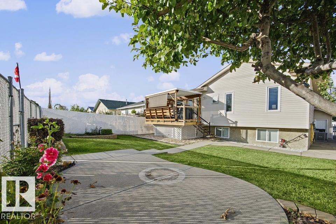
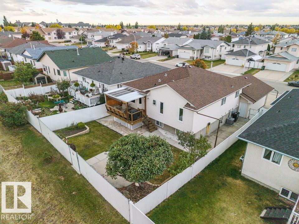
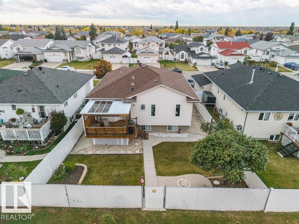
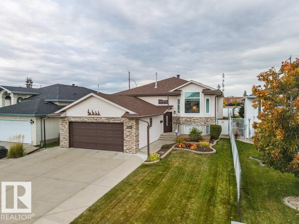
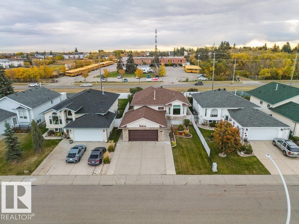
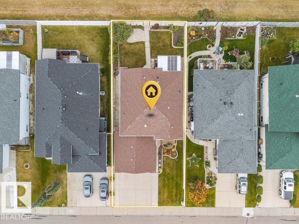
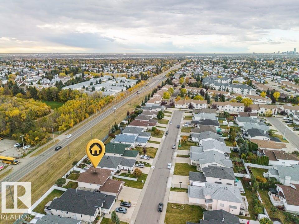
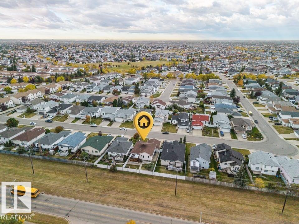
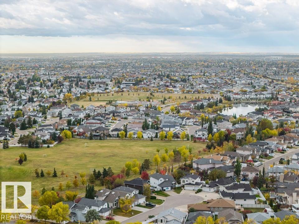
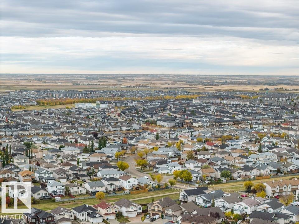
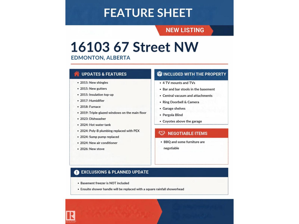
Modern efficiency meets FLAWLESS maintenance in this pristine, Fully Landscaped, 3 bed 2 bath Bi-Level Home with 23.5x21 double attached garage! This Move-In Ready home has NO NEIGHBOUR BEHIND & many upgrades including: shingles(2015), triple glazed windows(2019), furnace(2018), AC, HWT & sump pump(2024) + NO POLY B & MORE! The living room has large windows & electric fireplace, leading into a fully renovated kitchen that boasts lots of cabinet space, corner pantry, Quartz countertops & island, ss appliances. Enjoy the sunrise outside on the deck with pergola & gas hook up for summer BBQs. The Primary Bed easily fits a King-size bed, his & hers closets & ensuite with floor-ceiling tiled shower. 2 additional bedrooms & 4-pce bathroom also located on main level. The basement is complete with a massive open space & bathroom rough-in waiting for your personal touch. A rare find in this neighborhood, don't miss out! Visit the REALTOR®’s website for more details. Some photos virtually staged. (id:67770)
Facts
- Bedrooms
- 3
- Bathrooms
- 2
- Living area
- 1,304 sq ft
- Home type
- House
- Year built
- 1997
- Lot size
- 507.41 square meters
- MLS® number
- E4512105
Features
- Heating
- Forced air
- Cooling
- Central air conditioning
- Basement
- Finished, Full
- Appliances
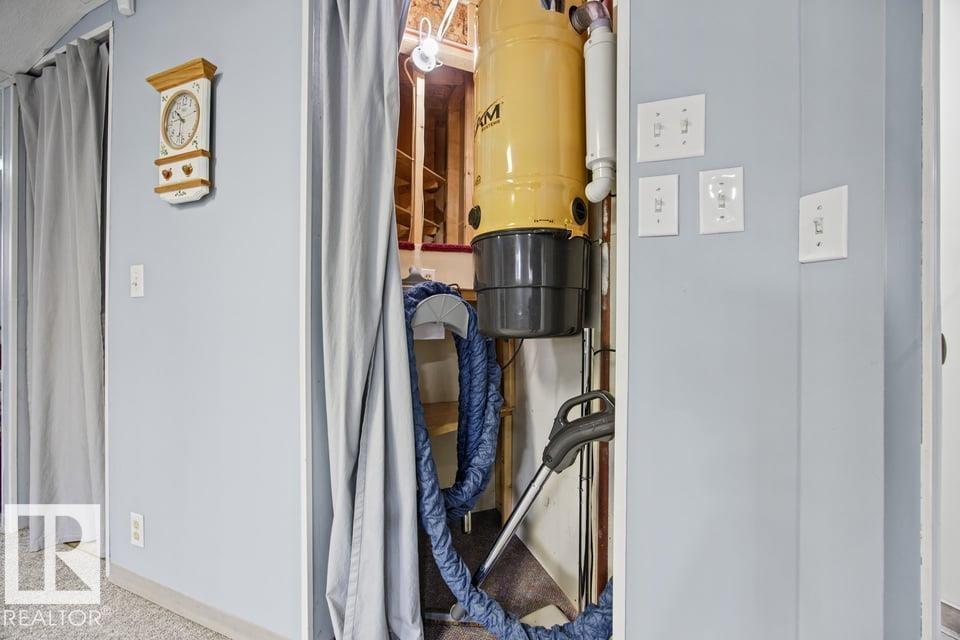
- Washer, Refrigerator, Central Vacuum, Dishwasher, Stove, Dryer, Microwave, Hood Fan, See remarks, Window Coverings, Garage door opener, Garage door opener remote(s)
- Parking
- Attached Garage, Oversize
- Building Features
- Vinyl Windows
Rooms
| Room | Level | Size |
|---|---|---|
| Living room | Main level | |
| Dining room | Main level | |
| Kitchen | Main level | |
| Family room | Basement | |
| Primary Bedroom | Main level | |
| Bedroom 2 | Main level | |
| Bedroom 3 | Main level | |
| Laundry room | Basement | |
| Recreation room | Basement |
Location
Listed by REMAX River City

Listing data is supplied by the CREA Data Distribution Facility (DDF®). It is deemed reliable but not guaranteed and should be independently verified. It is provided for consumers’ personal, non-commercial use to identify properties they may be interested in purchasing.