$614,900
76 GARIEPY CR NW
Edmonton
- 4 bedrooms
- 3 (1 half) bathrooms
- 2,147 sq ft
About this home
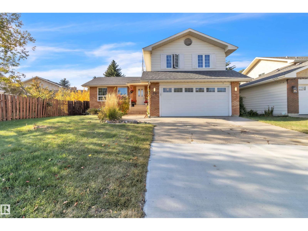
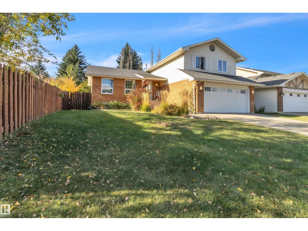
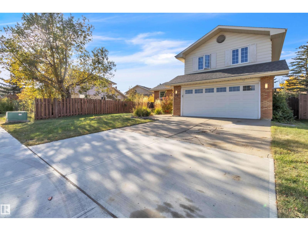
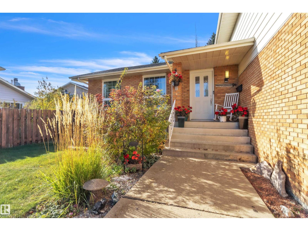
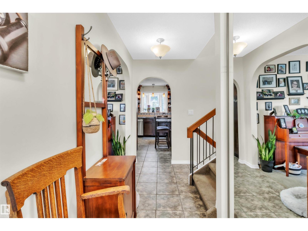
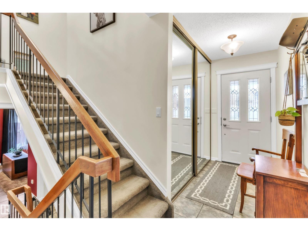
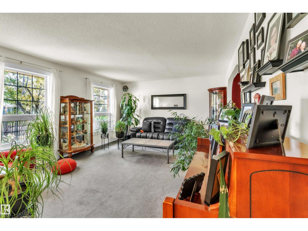
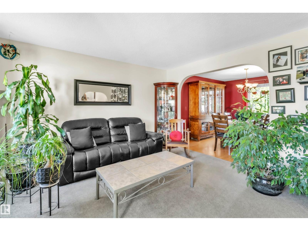
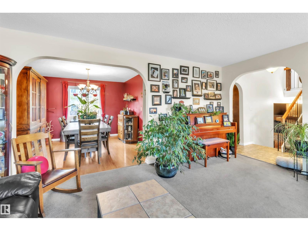
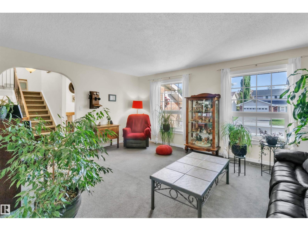
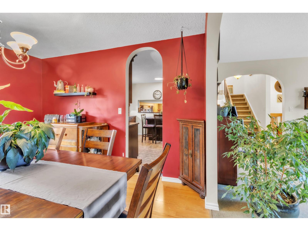
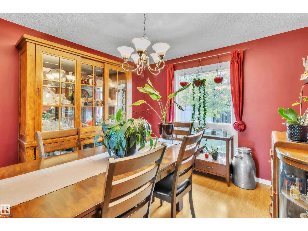
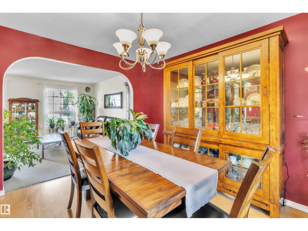
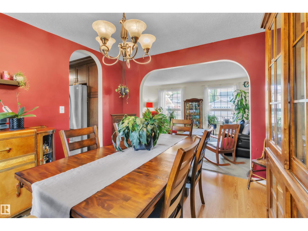
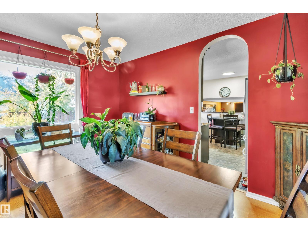
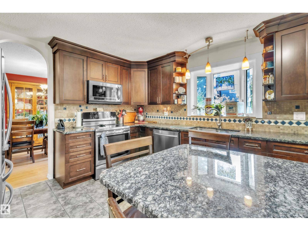
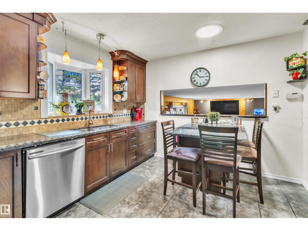
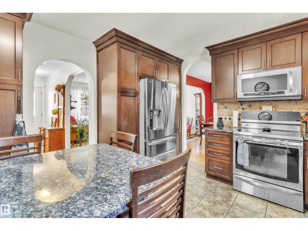
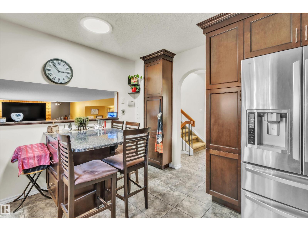
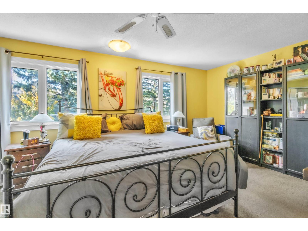
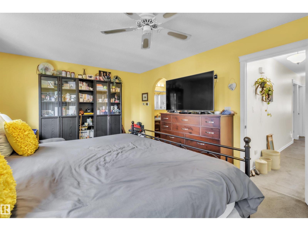
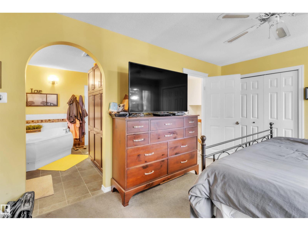
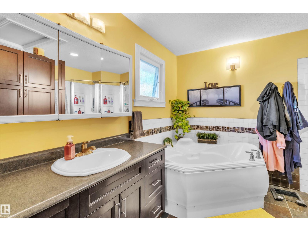
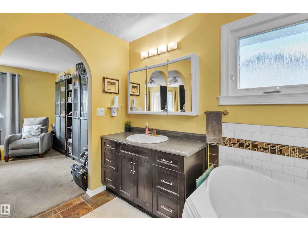
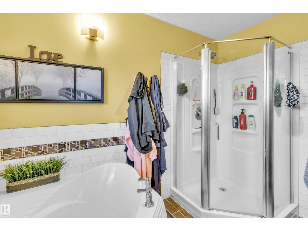
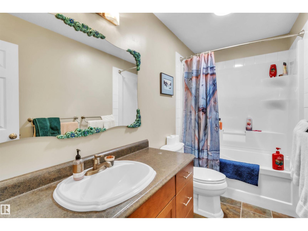
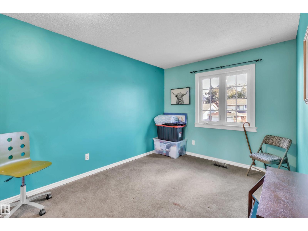
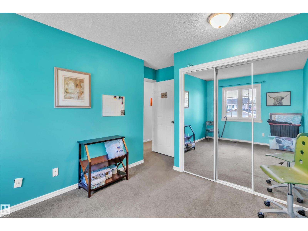
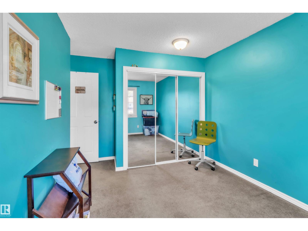
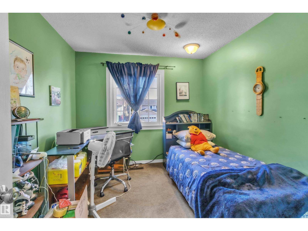
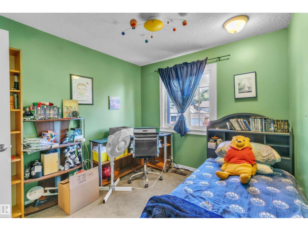
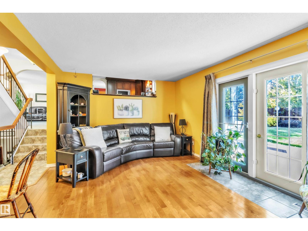
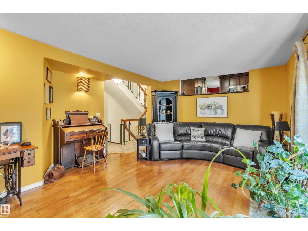
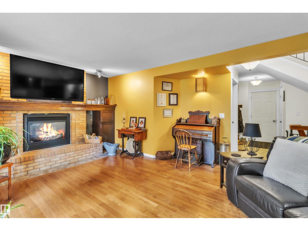
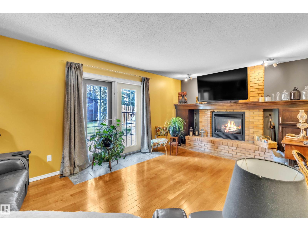
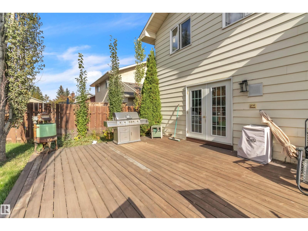
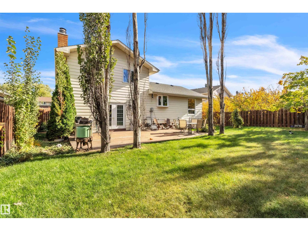
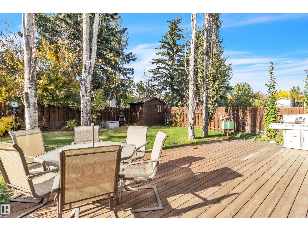
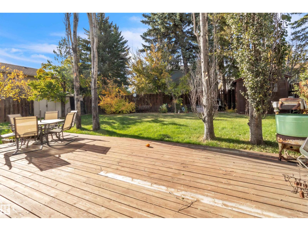
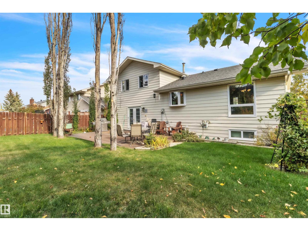
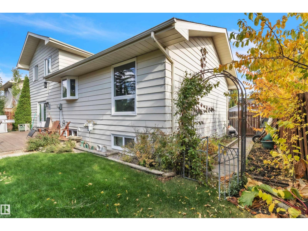
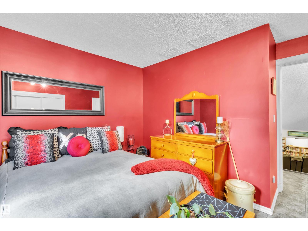
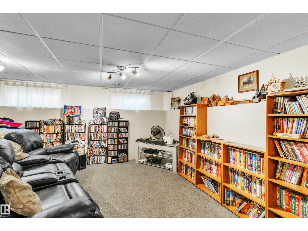
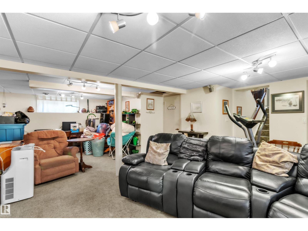
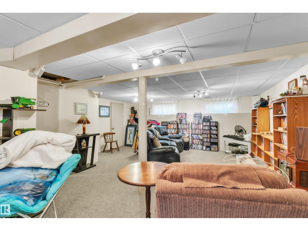
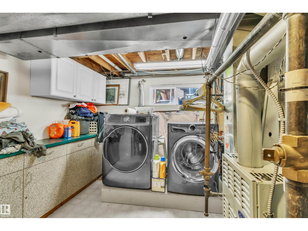
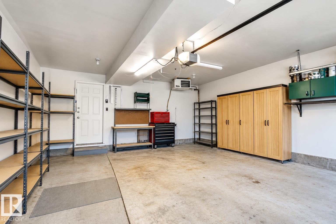
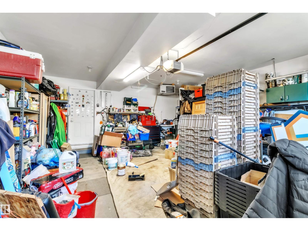
This one has a little more personality than your average 4-bedroom! Step inside and you’ll find 4 bedrooms, 2.5 bathrooms, charming arched entryways and an upgraded kitchen featuring Kitchen Craft cabinetry. Three solar tubes bring natural light into the kitchen, staircase and upper bathroom, because a little extra sunshine never hurts. Upstairs, the spacious primary suite comes with an ensuite built for unwinding, complete with a jetted soaker tub, corner shower and plenty of storage. Out back is where this home really shines: a large yard anchored by an impressive 17' x 28' cedar deck, plus two garden sheds for all the extras. Add in triple-pane windows, updated exterior doors, shingles approximately seven years old and a heated garage, and you’ve got a home with plenty of practical upgrades already checked off. Big backyard, big deck, plenty of space, and definitely not short on character. (id:67770)
Facts
- Bedrooms
- 4
- Bathrooms
- 3 (1 half)
- Living area
- 2,147 sq ft
- Home type
- House
- Year built
- 1978
- Lot size
- 606.63 square meters
- MLS® number
- E4512102
Features
- Heating
- Forced air
- Cooling
- Central air conditioning
- Basement
- Partially finished, Full
- Appliances
- Dishwasher, Microwave Range Hood Combo, Garage door opener
- Parking
- Attached Garage
- Building Features
- Ceiling - 9ft, Vinyl Windows
- Community Features
- Public Swimming Pool
Rooms
| Room | Level | Size |
|---|---|---|
| Living room | Upper Level | 17' x 13'7" |
| Dining room | Upper Level | 11'11" |
| Kitchen | Upper Level | 11'11" |
| Family room | Lower level | 19' x 14'4" |
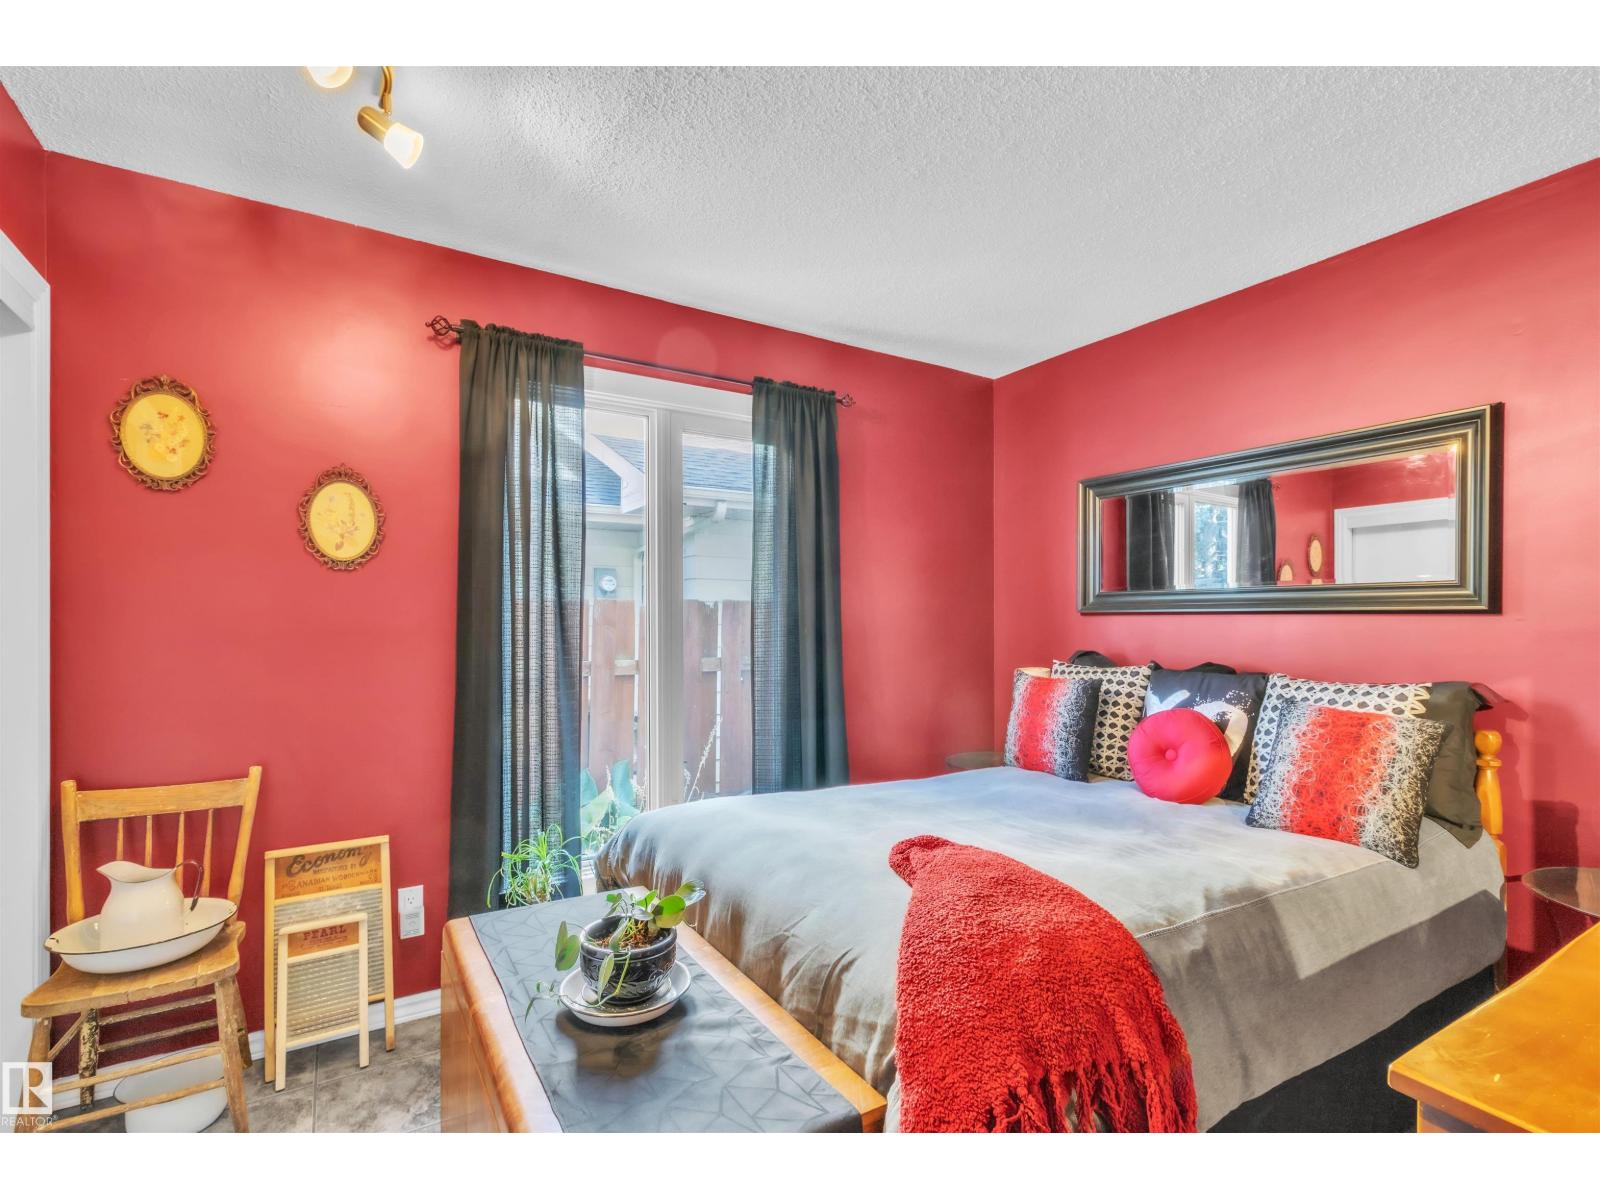
| Primary Bedroom | Upper Level | 16' x 12'1" |
| Bedroom 2 | Upper Level | 9'7" x 11' |
| Bedroom 3 | Upper Level | 10' x 14'2" |
| Bedroom 4 | Basement | 11'2" |
Location
Listed by Realty Focus

Listing data is supplied by the CREA Data Distribution Facility (DDF®). It is deemed reliable but not guaranteed and should be independently verified. It is provided for consumers’ personal, non-commercial use to identify properties they may be interested in purchasing.