$374,000
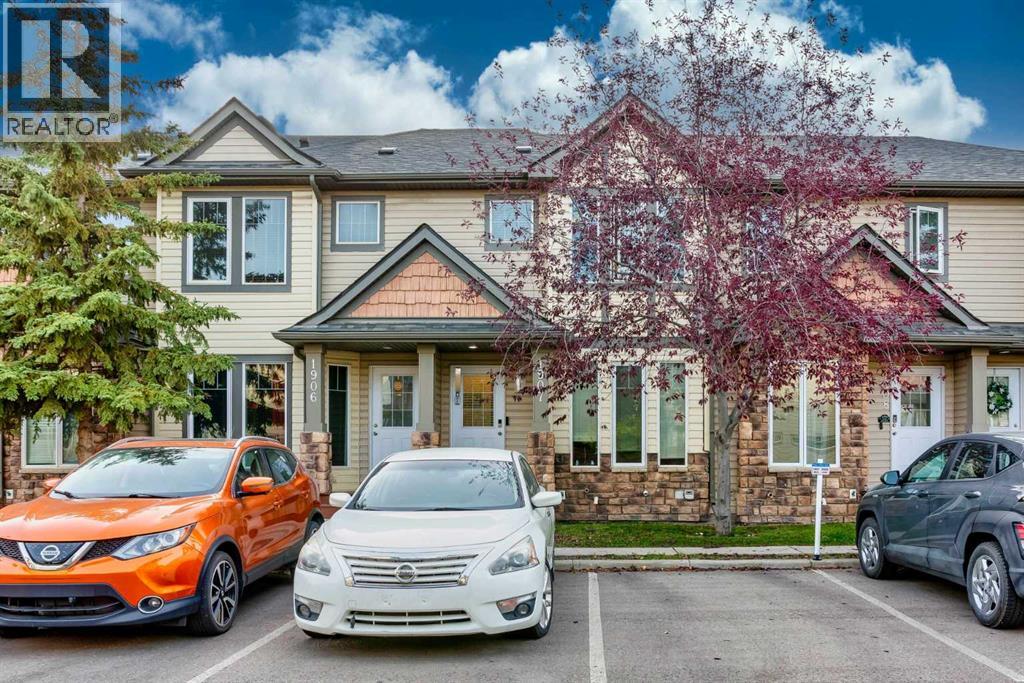
1907, 2445 Kingsland Road SE
King's Heights, Airdrie
- 3 bedrooms
- 3 (1 half) bathrooms
- 1,170 sq ft
About this home
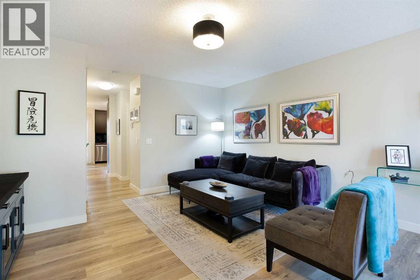
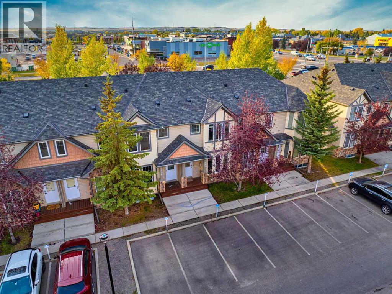
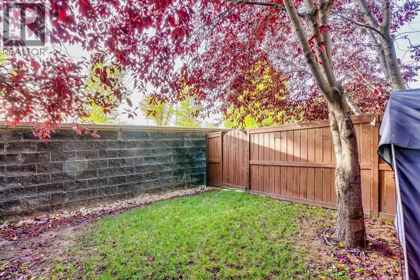
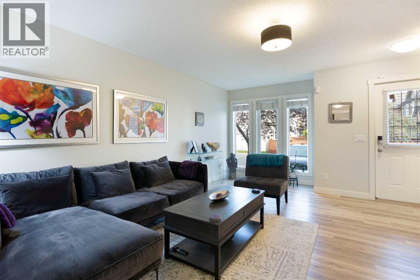
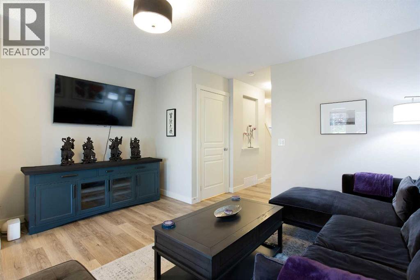
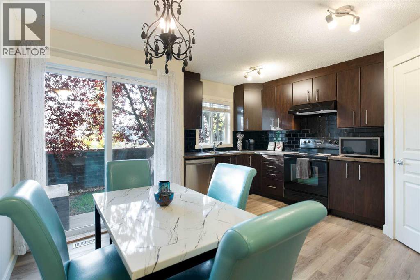
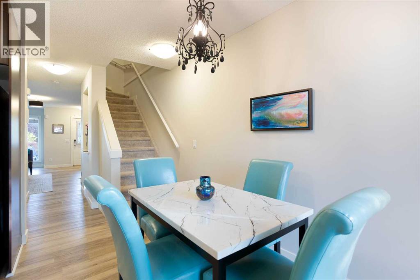
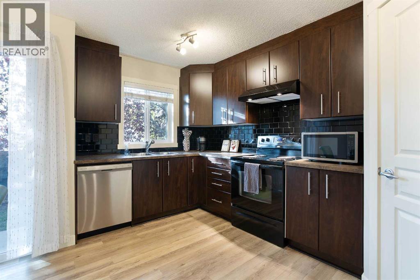
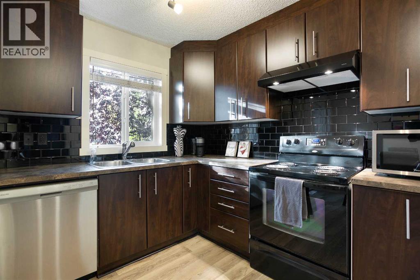
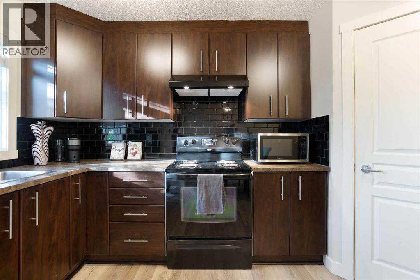
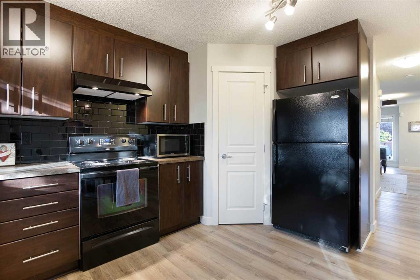
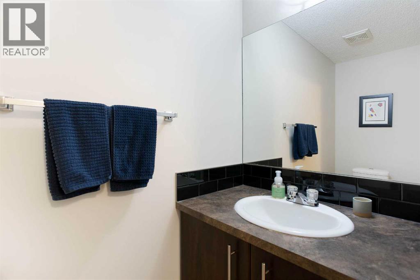
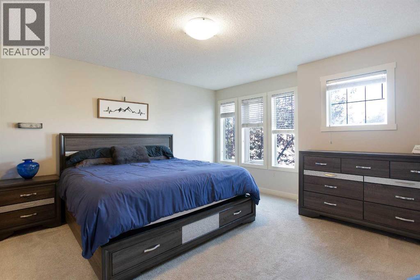
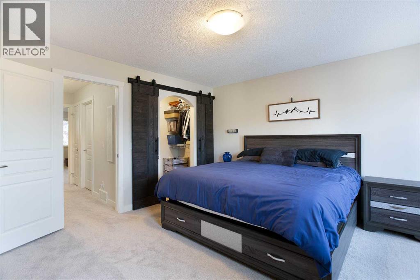
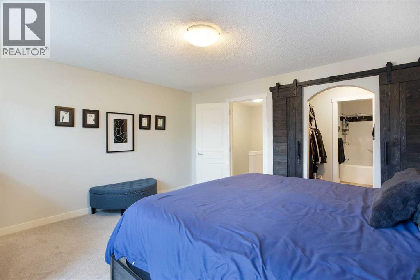
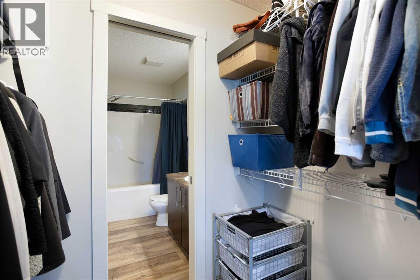
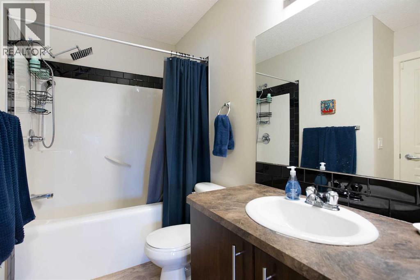
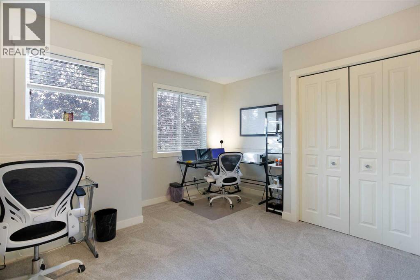
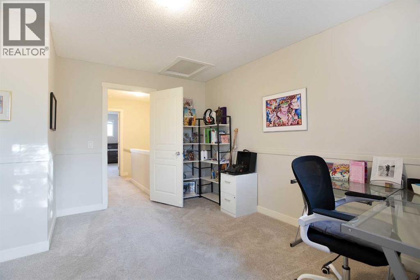
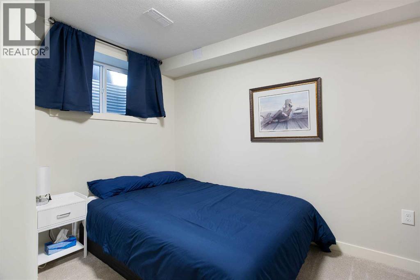
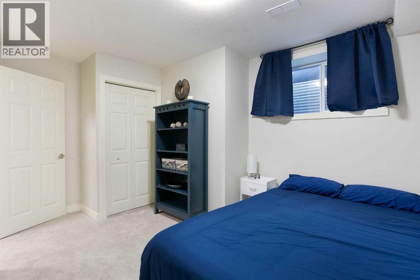
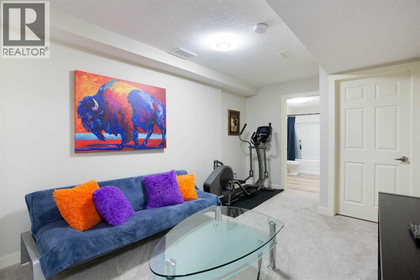
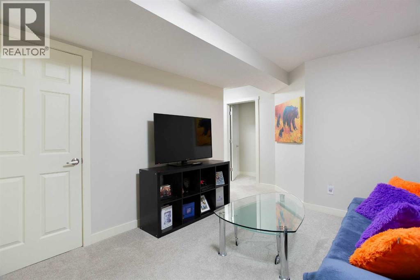
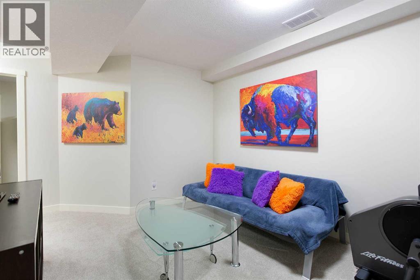
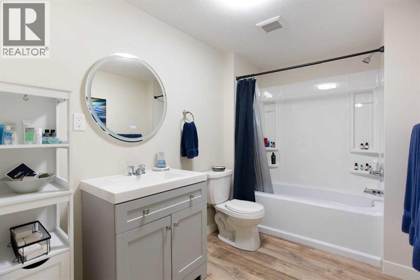
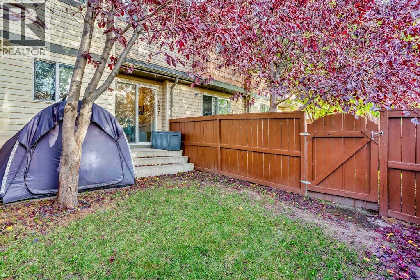
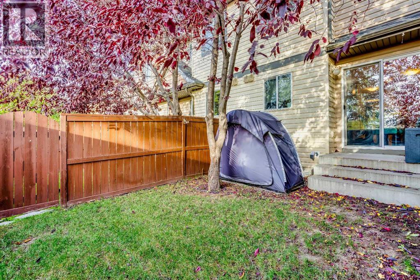
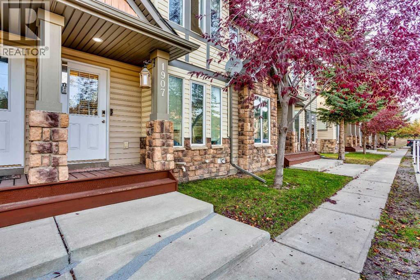
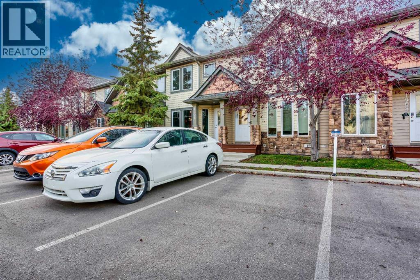
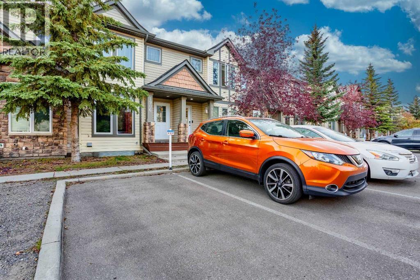
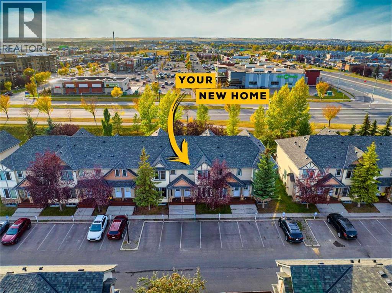
PRIVATE WEST-FACING BACKYARD | 2 PARKING STALLS | FULLY DEVELOPED BASEMENT | UPDATED & MOVE-IN READY. From the private backyard to the finished lower level, this home is designed to make everyday living easy.Set within a well-maintained complex with mature trees and landscaping, this home offers a great combination of privacy, functionality and extra living space. Inside, thoughtful updates throughout, including updated flooring, give the home a fresh, move-in-ready feel. The main level offers an open and functional layout connecting the living, dining and kitchen areas, plus a convenient powder room, while upstairs you’ll find two generously sized bedrooms and a full bathroom.The fully developed basement is a major bonus, adding a large third bedroom, rec room and additional bathroom — ideal for overnight guests, visiting family, a home office or simply another space to relax, and a great setup for friends and family visiting Banff and the mountains.Outside, the west-facing backyard is surrounded by mature trees, creating a private and relaxing place to spend summer evenings. Those same trees provide plenty of shade and help keep the home surprisingly cool through the warmer months. You also get not one, but two parking stalls!The location is another major highlight. Walk to local restaurants, pizza, a neighbourhood pub, yoga studio, parks and everyday amenities, while the addition of the 40th Avenue access has made Kings Heights one of the easiest areas of Airdrie to get in and out of. For those working in Calgary, Airdrie continues to be an incredibly convenient option — around 15 minutes to YYC International Airport and under 30 minutes to downtown Calgary. Additionally, quick access to Highway 2 as well as Stoney Trail means Calgary’s ring road is close by, making it easier than ever to get around the city without having to drive through it.Updated, functional, well connected and move-in ready — this is the kind of home that’s easy to settle into and hard to leave. (id:67770)
Facts
- Bedrooms
- 3
- Bathrooms
- 3 (1 half)
- Living area
- 1,170 sq ft
- Home type
- Row / Townhouse
- Year built
- 2007
- Lot size
- 122.1 square meters
- Parking
- 2
- Property taxes
- $2,505 (2026)
- Condo / HOA fee
- $331 monthly
- MLS® number
- A2348245
Features
- Heating
- Forced air
- Cooling
- None
- Basement
- Finished, Full
- Flooring
- Carpeted, Vinyl Plank
- Appliances
- Washer, Dishwasher, Stove, Dryer, Hood Fan, Window Coverings
- Exterior Features
- Vinyl siding
- Community Features
- Pets Allowed With Restrictions
Rooms
| Room | Level | Size |
|---|---|---|
| Kitchen | Main level | 7.58 Ft x 13.50 Ft |
| Dining room | Main level | 6.58 Ft x 10.75 Ft |
| Living room | Main level | 14.17 Ft x 17.25 Ft |
| Living room | Basement | 9.92 Ft x 14.92 Ft |
| Laundry room | Basement | 7.33 Ft x 11.50 Ft |
| Primary Bedroom | Upper Level | 14.17 Ft x 14.17 Ft |
| Bedroom | Upper Level | 11.67 Ft x 14.50 Ft |
| Bedroom | Upper Level | 11.33 Ft x 11.75 Ft |
| 2pc Bathroom | Main level | 3.00 Ft x 7.25 Ft |
| 4pc Bathroom | Upper Level | 4.92 Ft x 8.75 Ft |
| 4pc Bathroom | Basement | 6.17 Ft x 10.42 Ft |
Location
Listed by Real Broker

Listing data is supplied by the CREA Data Distribution Facility (DDF®). It is deemed reliable but not guaranteed and should be independently verified. It is provided for consumers’ personal, non-commercial use to identify properties they may be interested in purchasing.