Price on request
2170 Hawke Crescent NE
Northeast Crescent Heights, Medicine Hat
- 1,064 sq ft
About this home
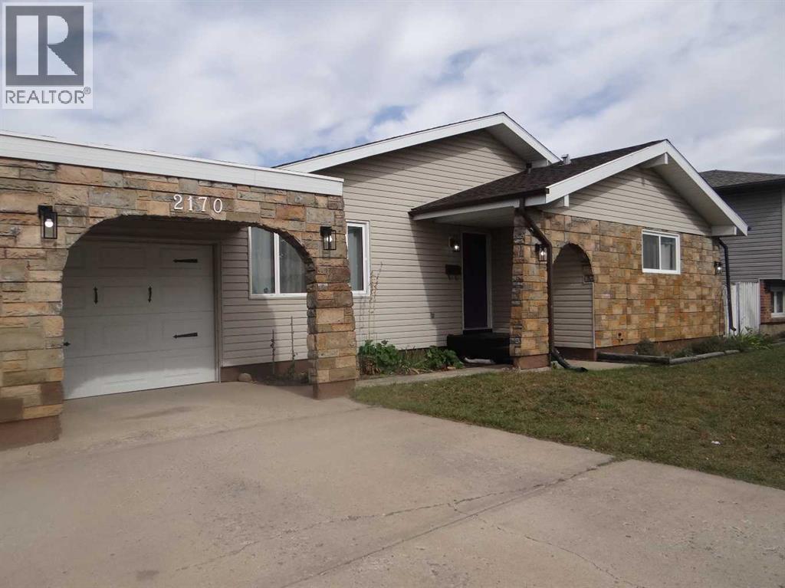
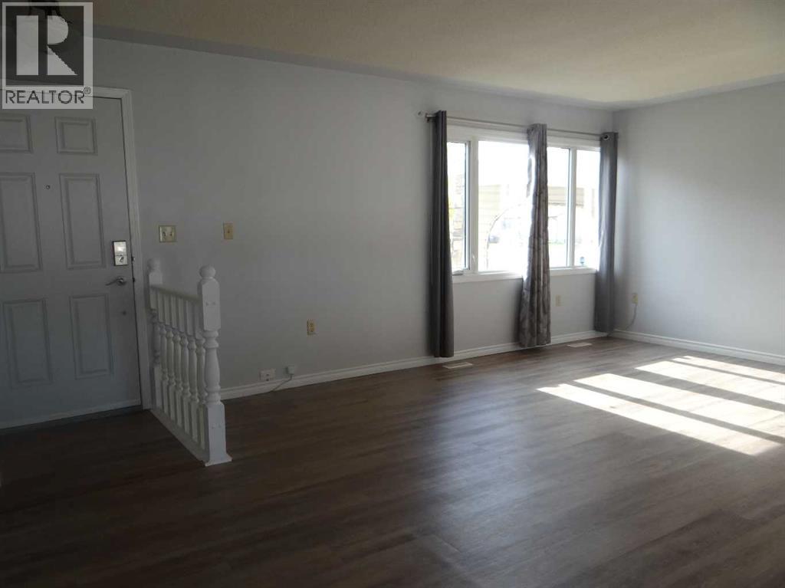
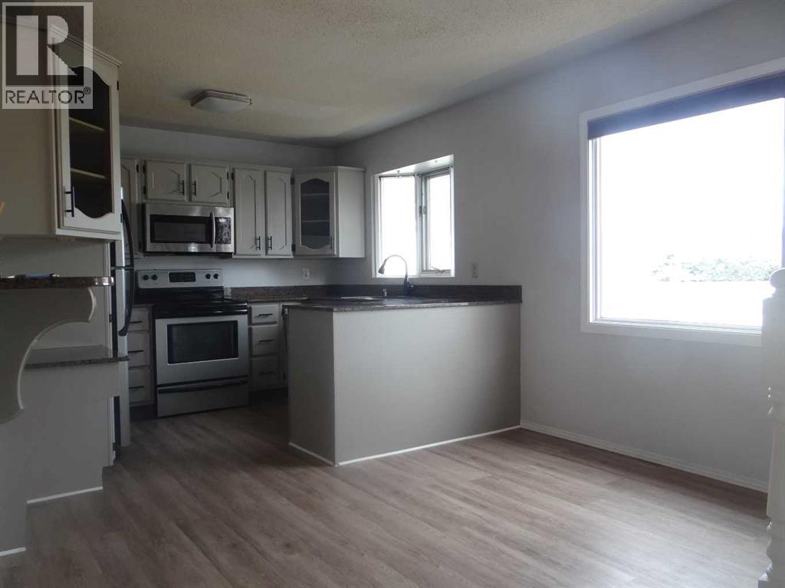
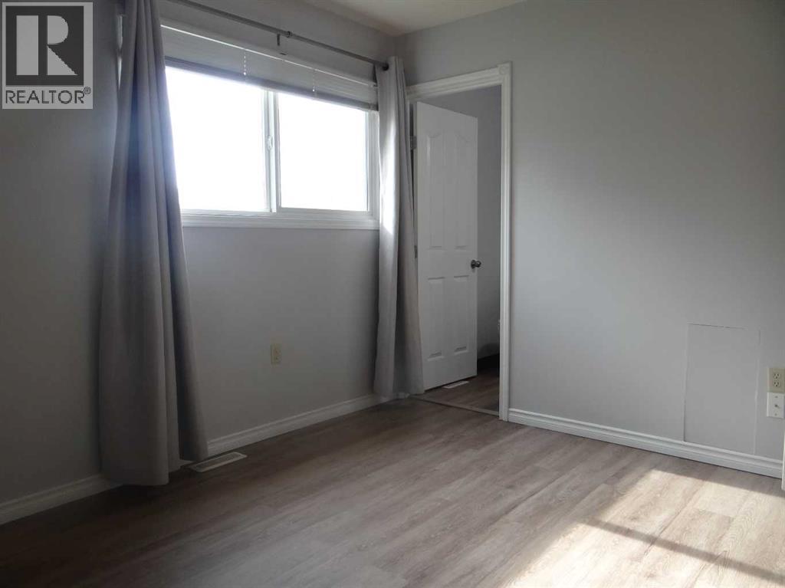
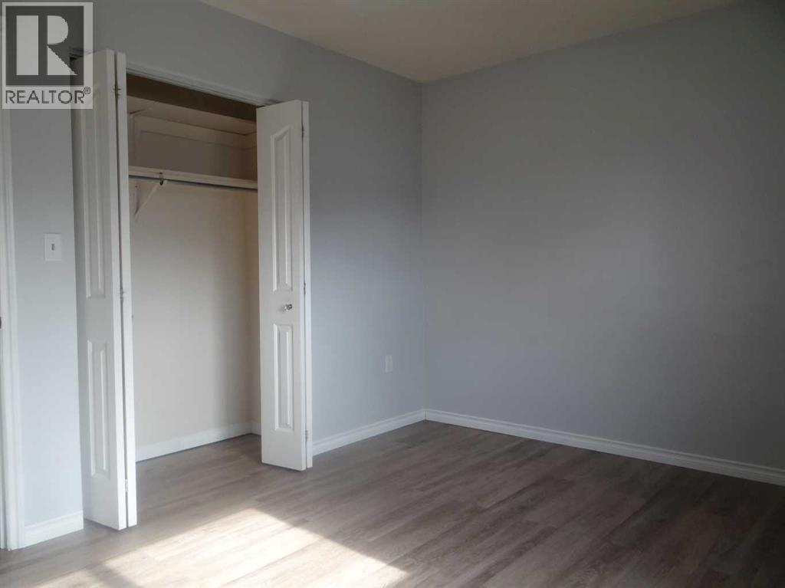
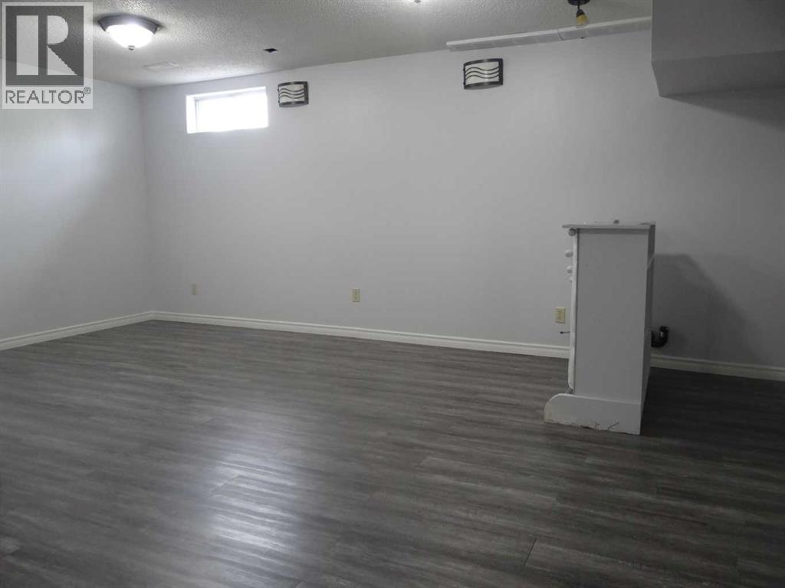
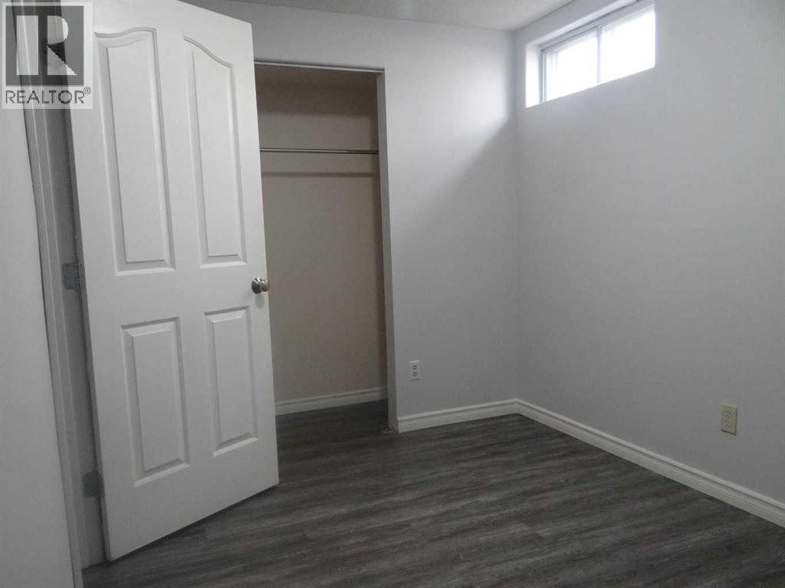
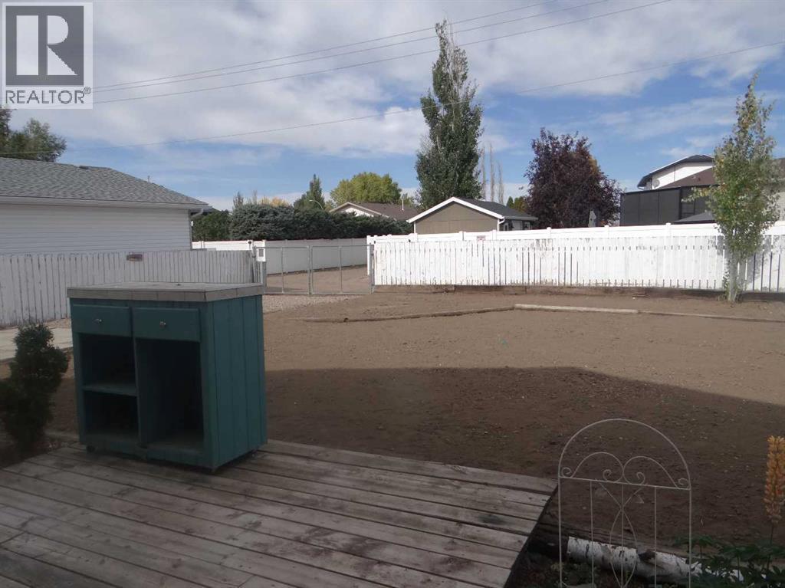
CLEAN, SPACIOUS & MOVE-IN READY FAMILY HOMELooking for a comfortable family home in a quiet, convenient neighbourhood? This spacious home in Northeast Crescent Heights may be just what you’re looking for!Located in a quiet crescent, this home offers:• 4 bedrooms and 2.5 bathrooms• 3 bedrooms on the main floor, including one with a 2-piece ensuite• Bright living room and kitchen with plenty of natural sunlight• Spacious basement family room with an additional 3-piece bathroom• Attached single garage plus carport• Fully fenced backyard• Clean, spacious, and move-in readyEnjoy the convenience of being close to North Co-op, Big Marble Go Centre, the 20 Street NE commercial area, and Crescent Heights High School. Downtown, Costco, Medicine Hat Regional Hospital, and Highway 1 are all less than a 10-minute drive away.Available: October 15Rent: $2,100/month + utilitiesSecurity Deposit: $2,100To help ensure a good fit for both the landlord and tenant, applicants will be required to complete a rental application prior to viewing and provide employment history, rental/lease references, and consent for a credit check. Atleast one-year lease term. (id:67770)
Facts
- Living area
- 1,064 sq ft
- MLS® number
- A2350786
Features
- Appliances
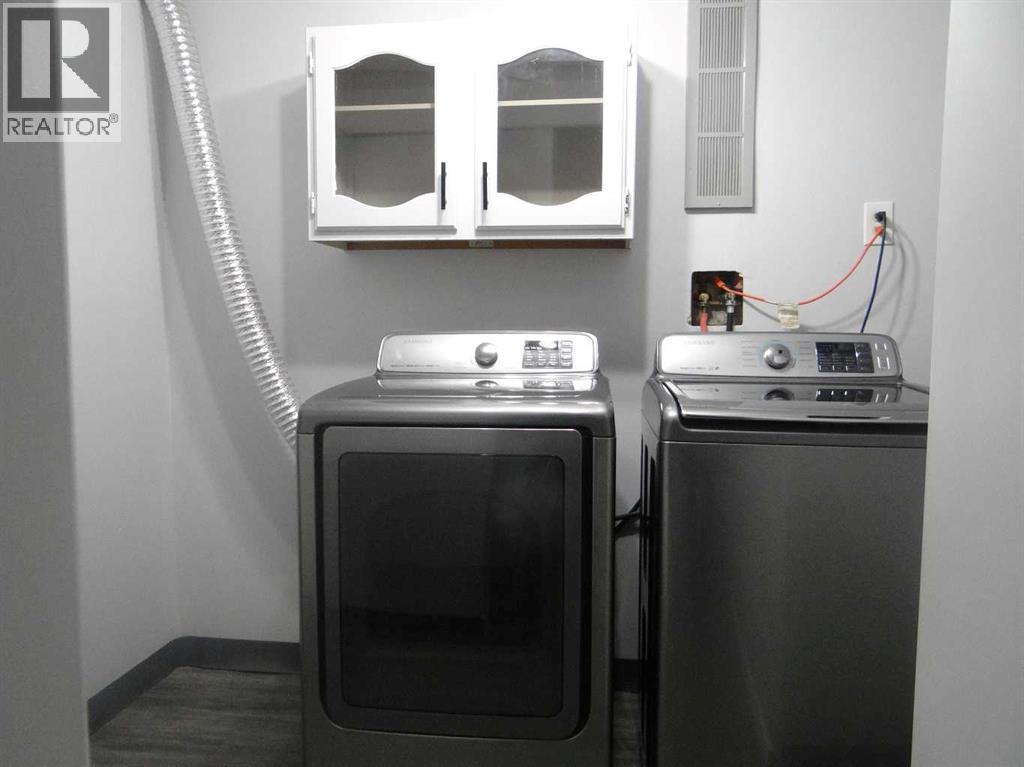
- Washer, Oven - Electric, Dishwasher, Stove, Dryer, Microwave, Microwave Range Hood Combo, Window Coverings, Garage door opener
- Parking
- Attached Garage, Carport
- Community Features
- Pets Allowed With Restrictions
Location
Listed by RE/MAX MEDALTA REAL ESTATE

Listing data is supplied by the CREA Data Distribution Facility (DDF®). It is deemed reliable but not guaranteed and should be independently verified. It is provided for consumers’ personal, non-commercial use to identify properties they may be interested in purchasing.