$839,000
2019 156 AVE NW
Edmonton
- 7 bedrooms
- 5 bathrooms
- 2,516 sq ft
About this home
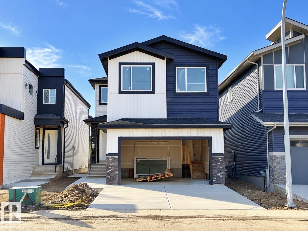
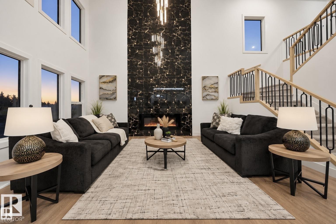
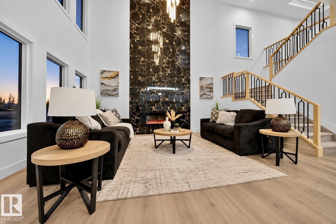
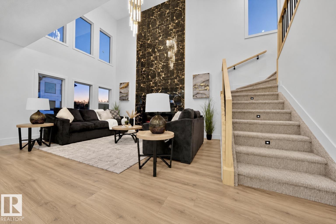
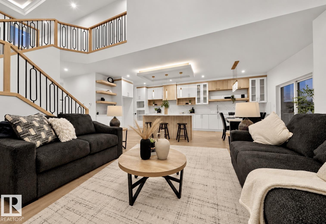
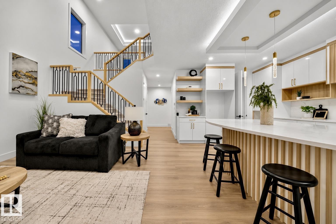
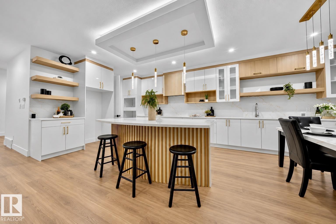
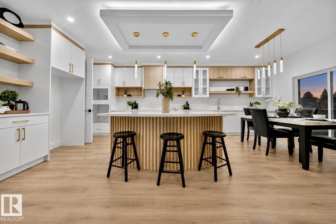
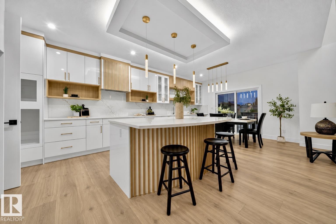
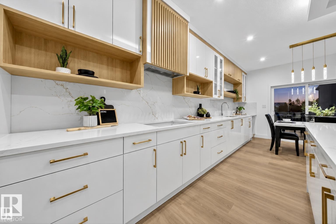
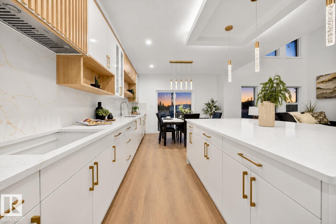
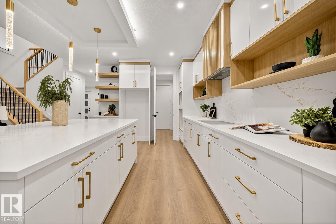
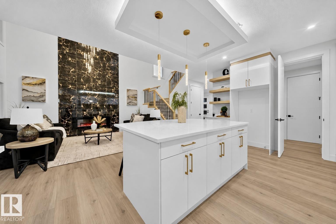
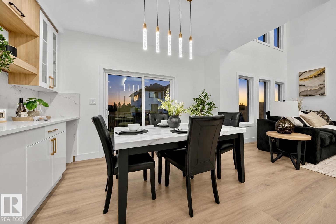
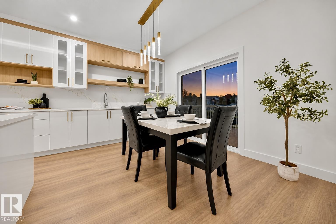
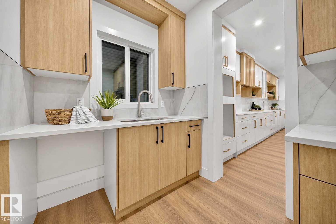
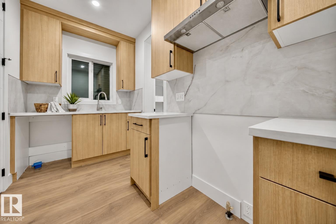
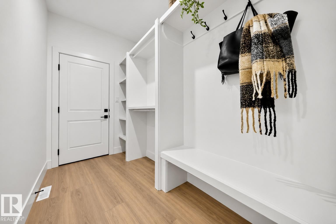
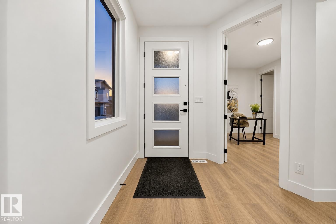
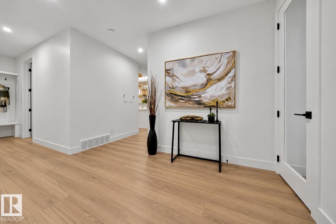
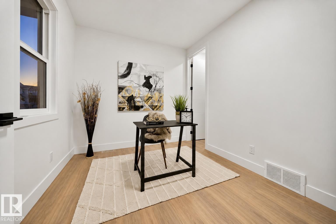
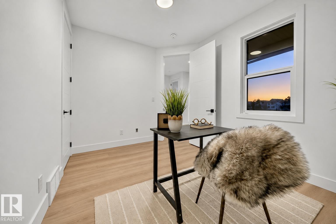
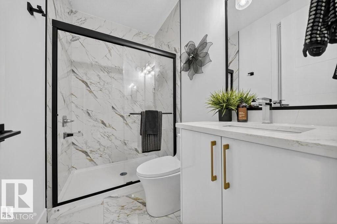
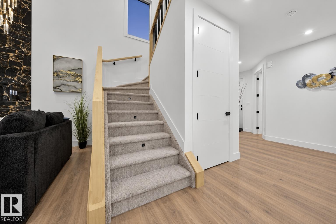
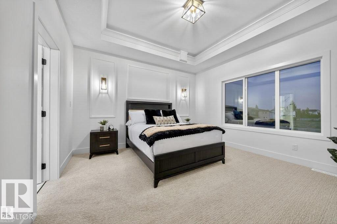
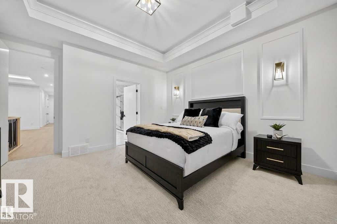
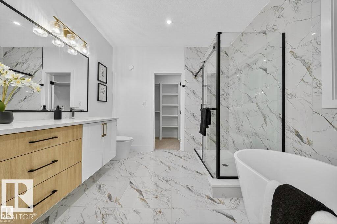
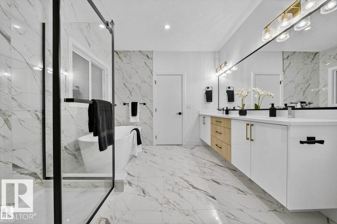
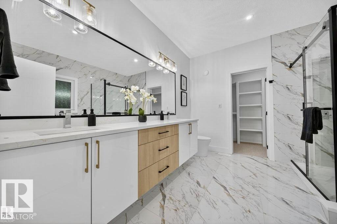
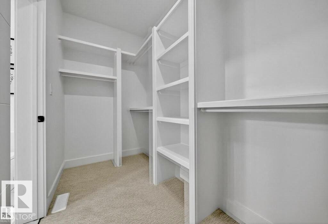
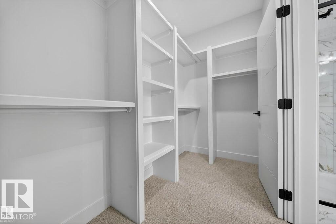
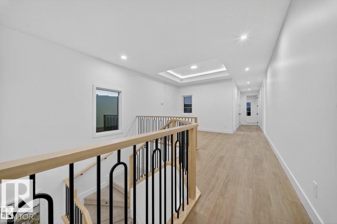
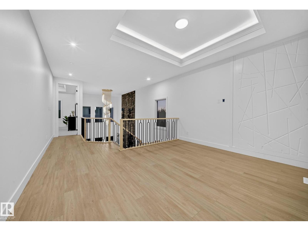
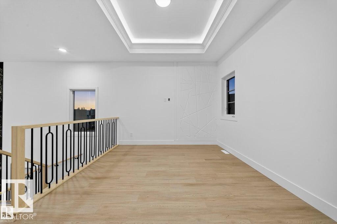
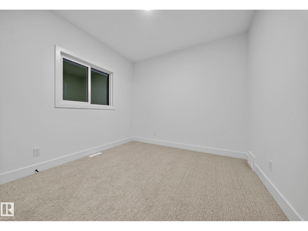
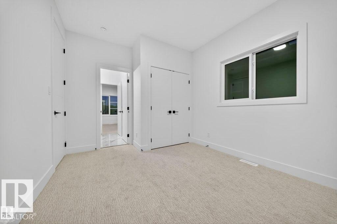
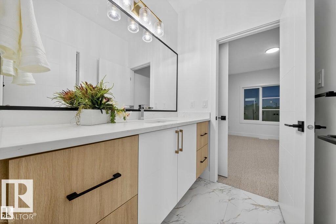
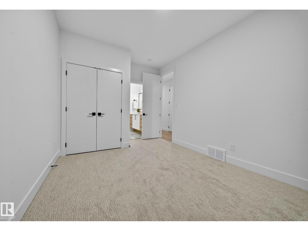
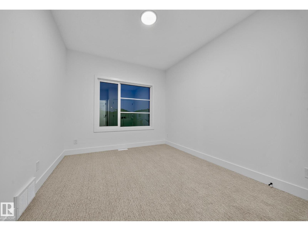
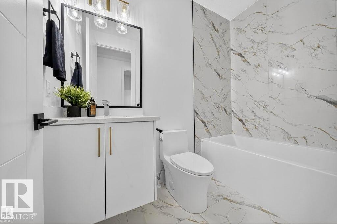
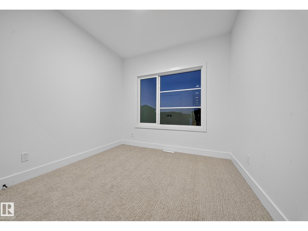
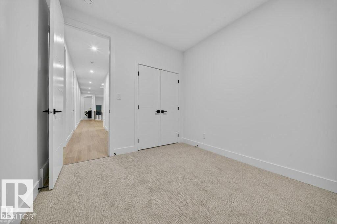
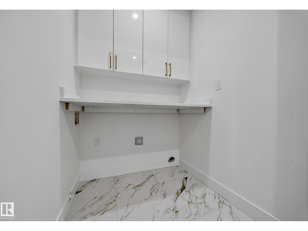
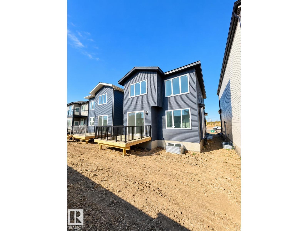
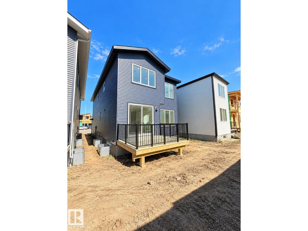
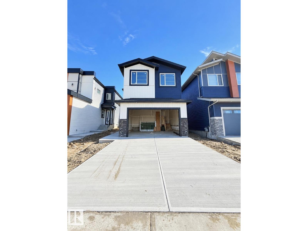
Welcome to this BRAND NEW fully UPGRADED home in GORMAN, thoughtfully designed for modern living. The MAIN FLOOR features a BEDROOM & full bathroom, ideal for guests/family, along with an extended modern kitchen showcasing Luxury Quartz countertops, Quartz backsplash & a convenient SPICE KITCHEN. BUILT-IN SPEAKERS add a modern touch to the kitchen, with ALL APPLIANCES INCLUDED for added convenience. The OPEN-TO-ABOVE living room with a sleek electric fireplace adds elegance, while luxury Vinyl flooring brings style & durability throughout the main level. Upstairs, you’ll find spacious bedrooms & a functional layout designed for comfort, complemented by 9-FT CEILINGS on every floor & 8-ft doors for an upscale feel. The upper level features cozy carpet in the bedrooms & on the stairs. DECK is already built, while the oversized double garage offers plenty of space. Separate SIDE ENTRANCE leads to the fully finished LEGAL basement, completing this FULLY UPGRADED home that is ready for its first family..!! (id:67770)
Facts
- Bedrooms
- 7
- Bathrooms
- 5
- Living area
- 2,516 sq ft
- Home type
- House
- Year built
- 2026
- Lot size
- 358.85 square meters
- MLS® number
- E4512086
Features
- Heating
- Forced air
- Basement
- Finished, Full, Suite
- Appliances
- Gas stove(s), Dishwasher, Stove, Dryer, Microwave, Oven - Built-In, Hood Fan, Two Washers, Garage door opener, Garage door opener remote(s), Two Refrigerators
- Parking
- Attached Garage
- Building Features
- Ceiling - 9ft
Rooms
| Room | Level | Size |
|---|---|---|
| Living room | Main level | |
| Dining room | Main level | |
| Kitchen | Main level | |
| Primary Bedroom | Upper Level | |
| Bedroom 2 | Upper Level | |
| Bedroom 3 | Upper Level | |
| Bedroom 4 | Upper Level | |
| Bonus Room | Upper Level | |
| Bedroom 5 | Main level | |
| Bedroom 6 | Basement | |
| Additional bedroom | Basement | |
| Second Kitchen | Basement |
Location
Listed by MaxWell Polaris

Listing data is supplied by the CREA Data Distribution Facility (DDF®). It is deemed reliable but not guaranteed and should be independently verified. It is provided for consumers’ personal, non-commercial use to identify properties they may be interested in purchasing.