$209,000
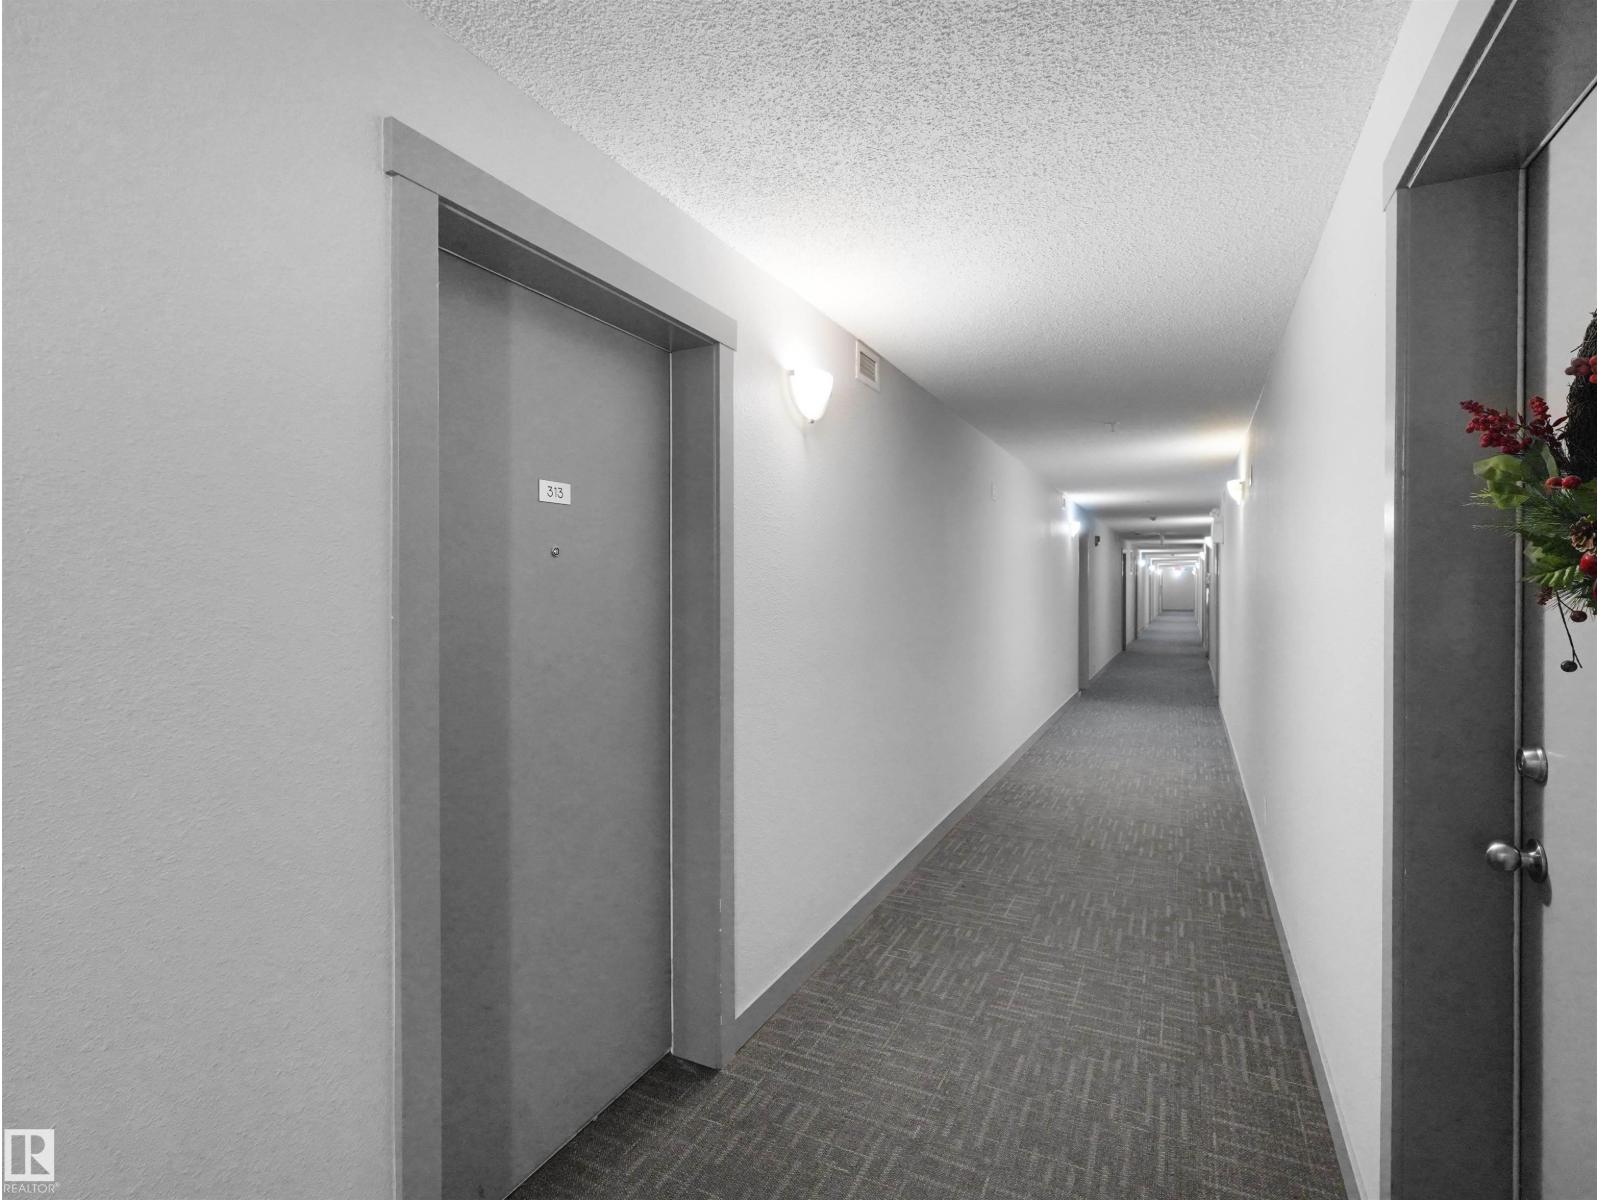
#313 11820 22 AV SW
Edmonton
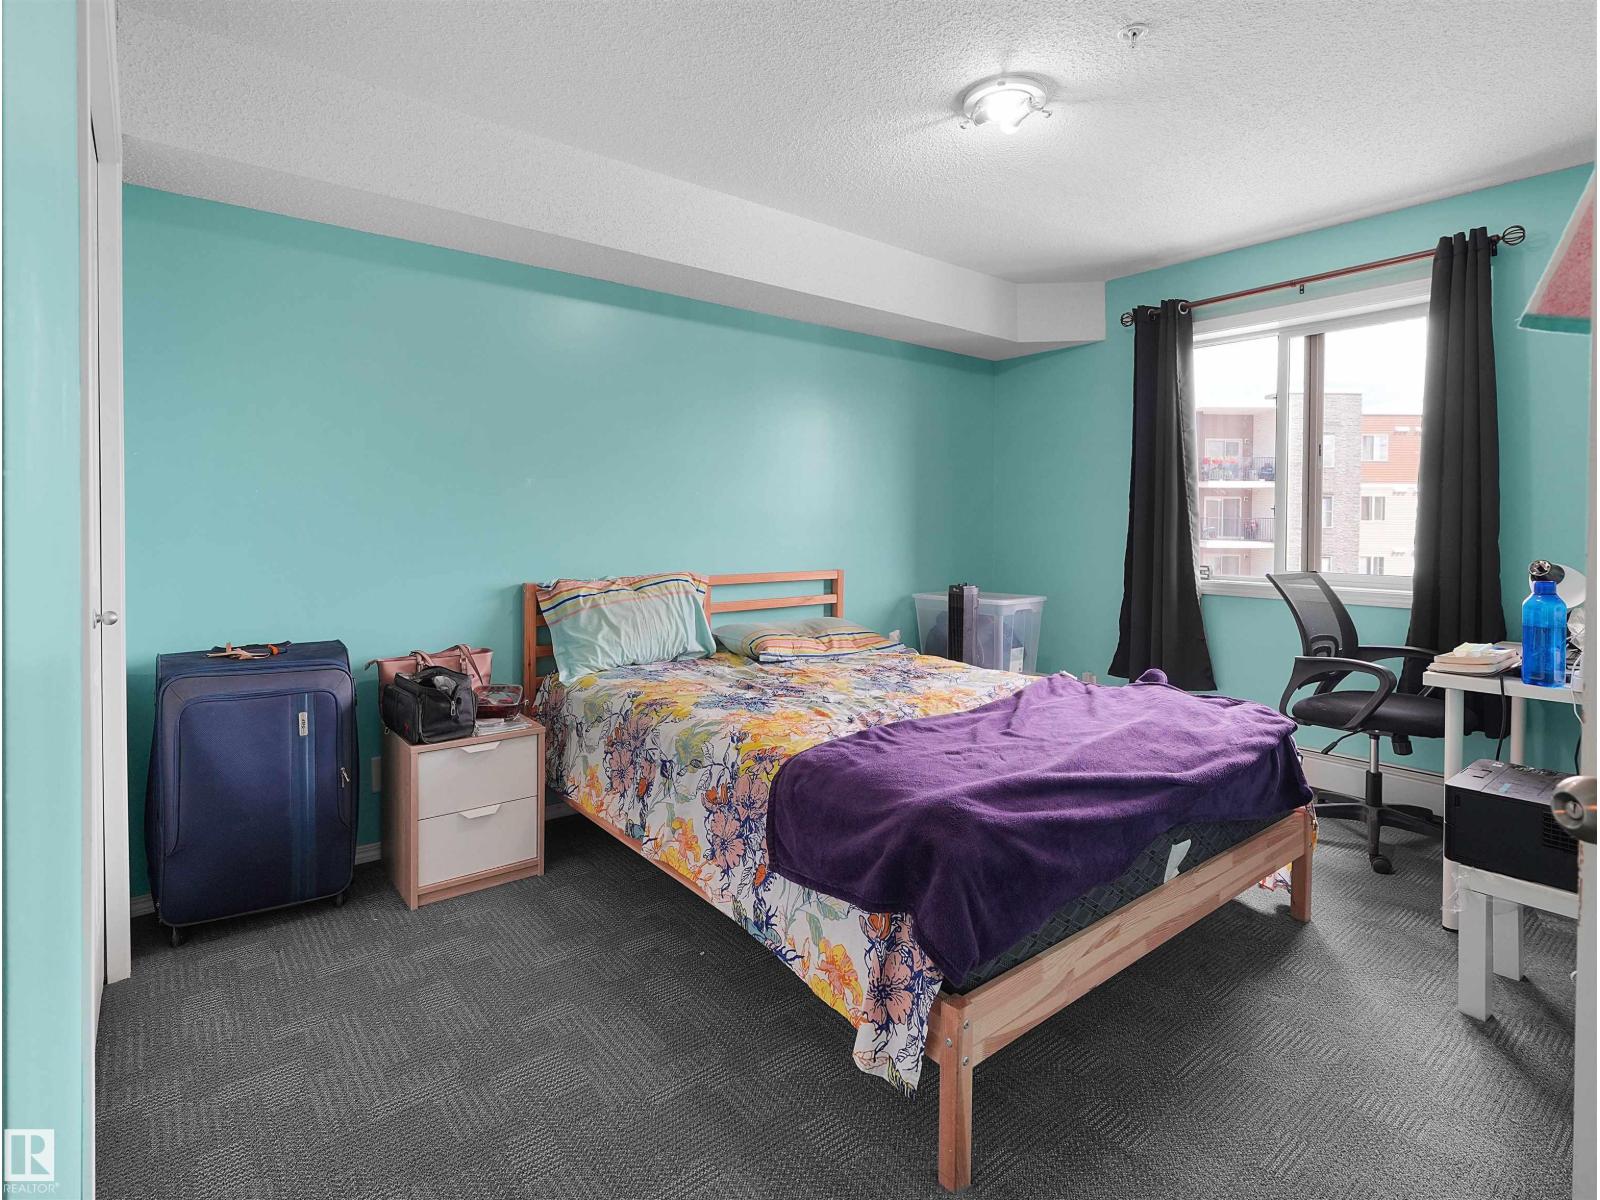
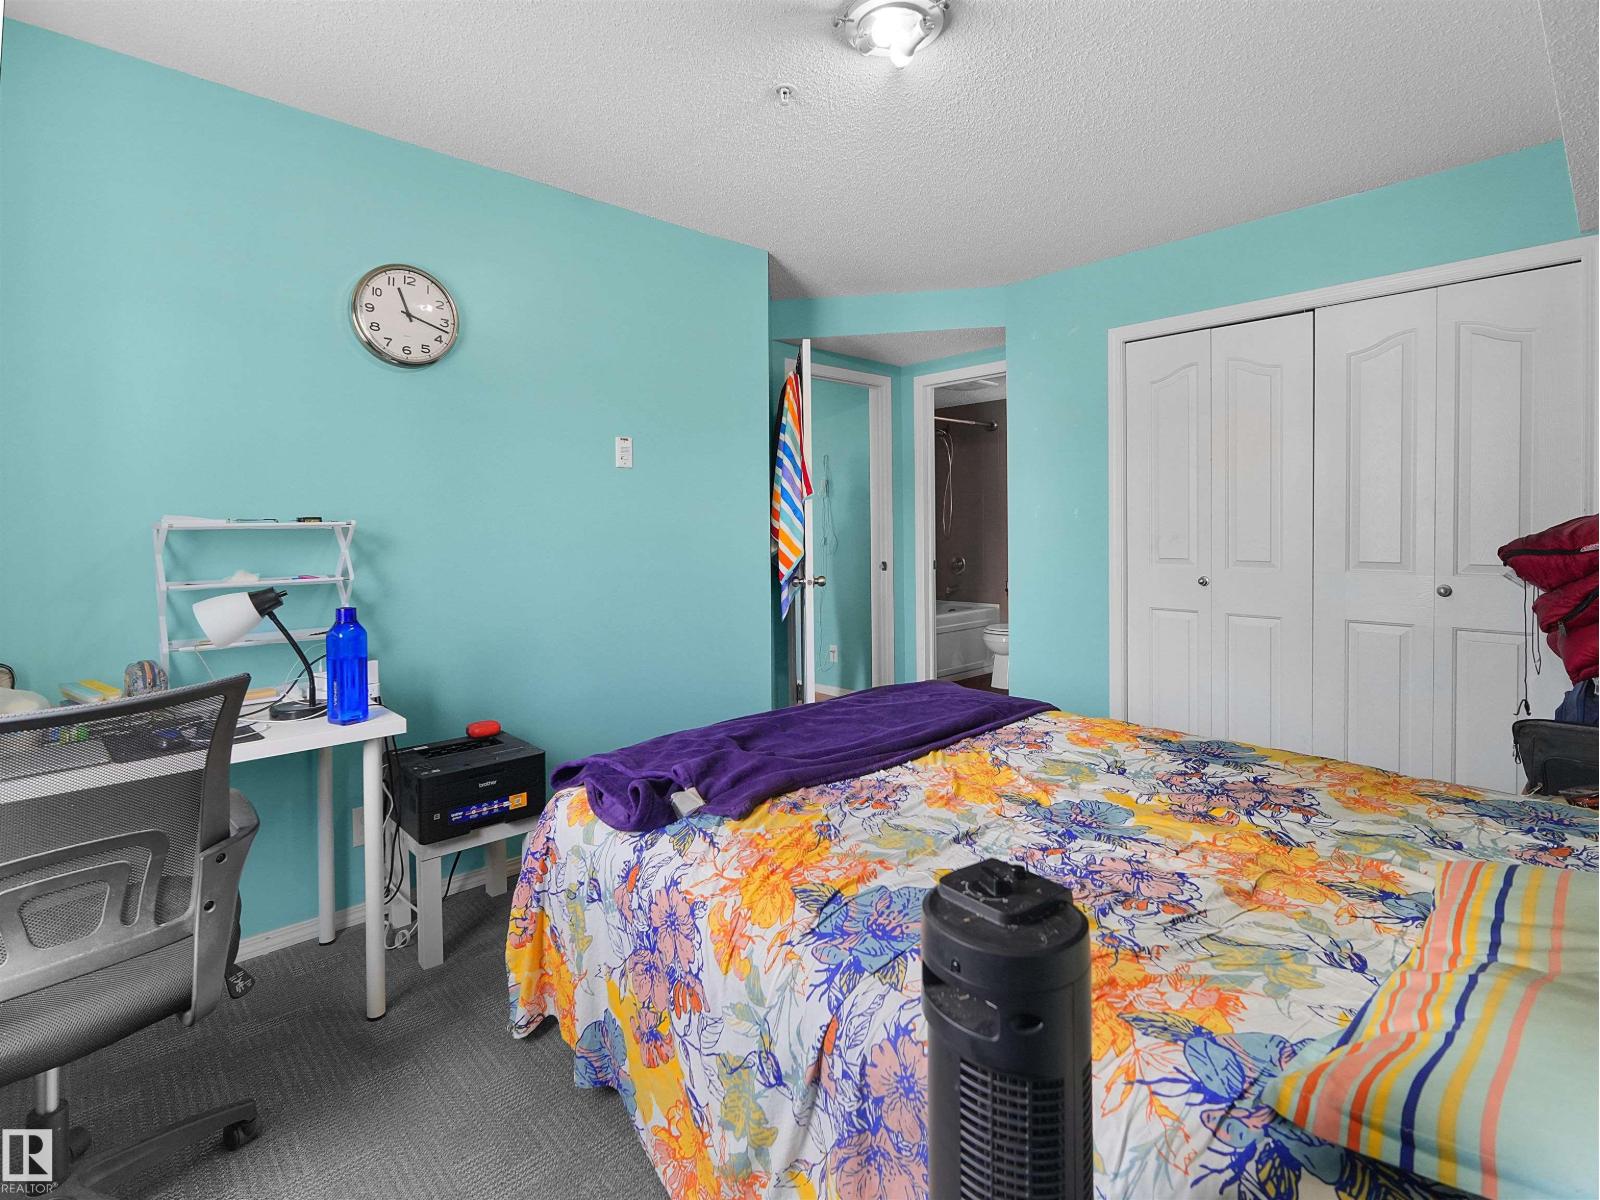
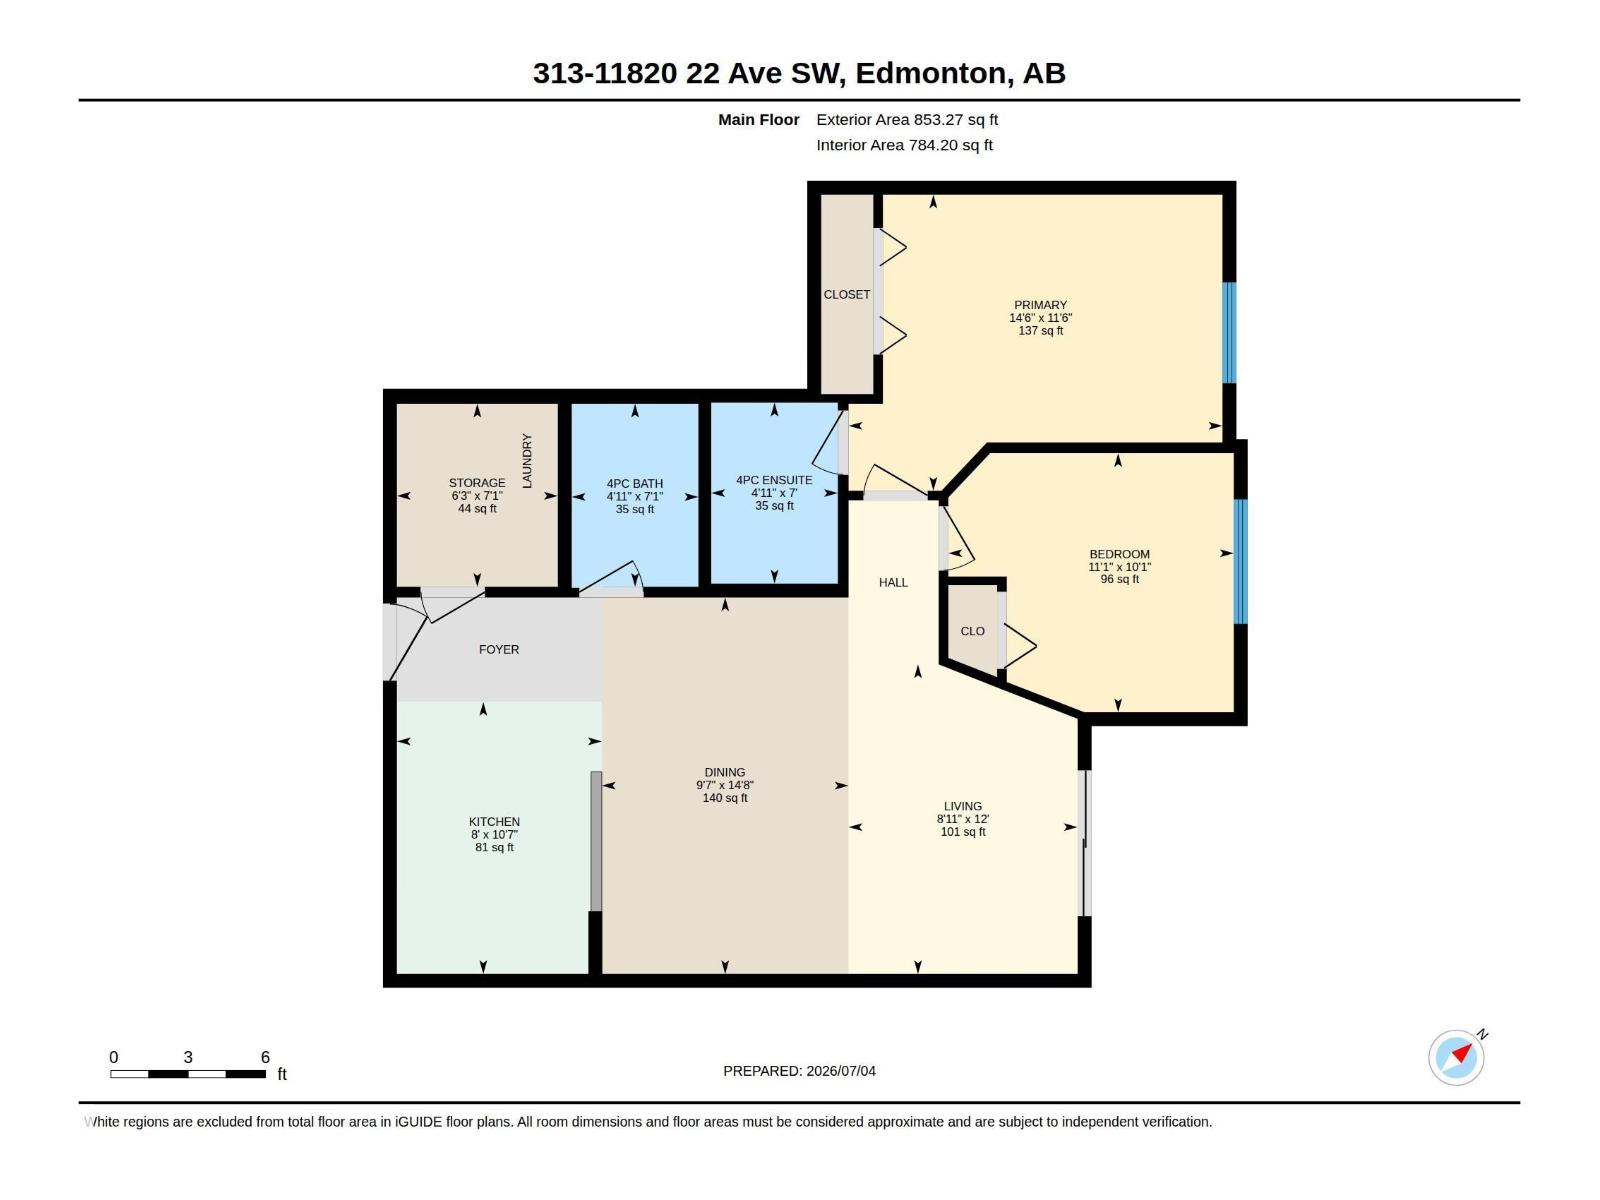
- 2 bedrooms
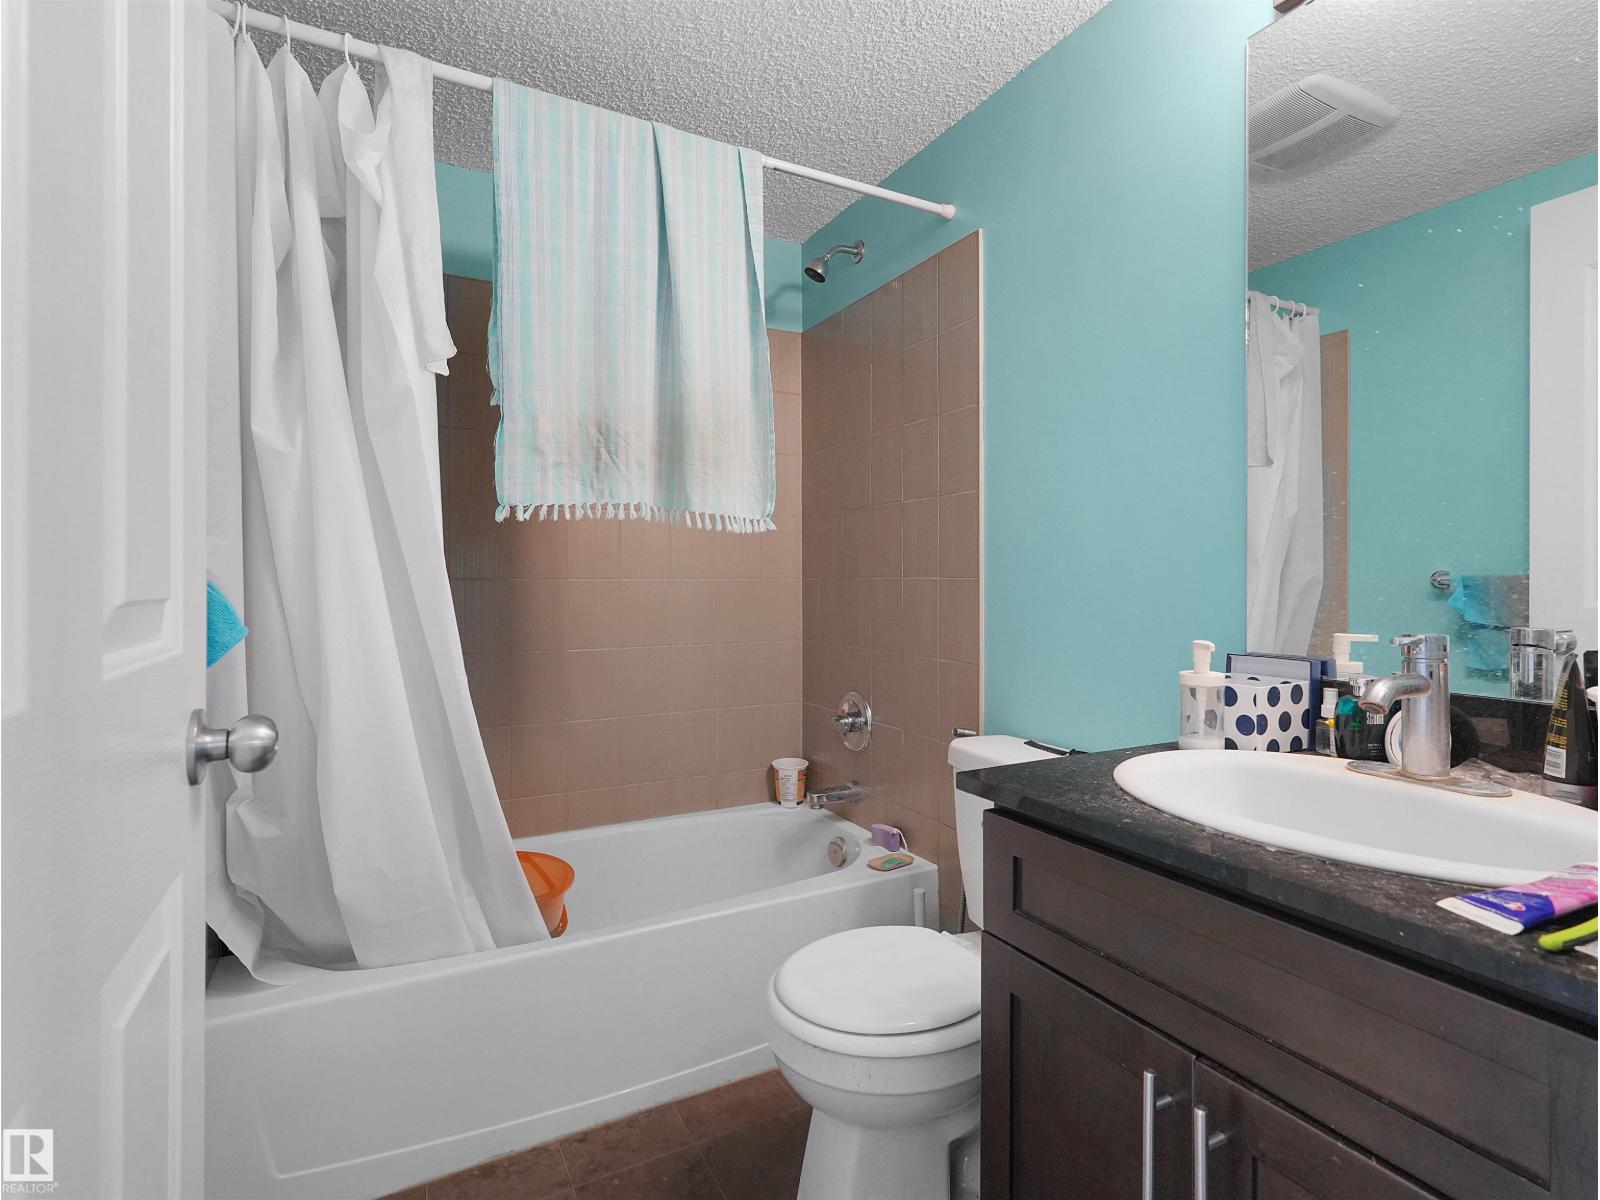
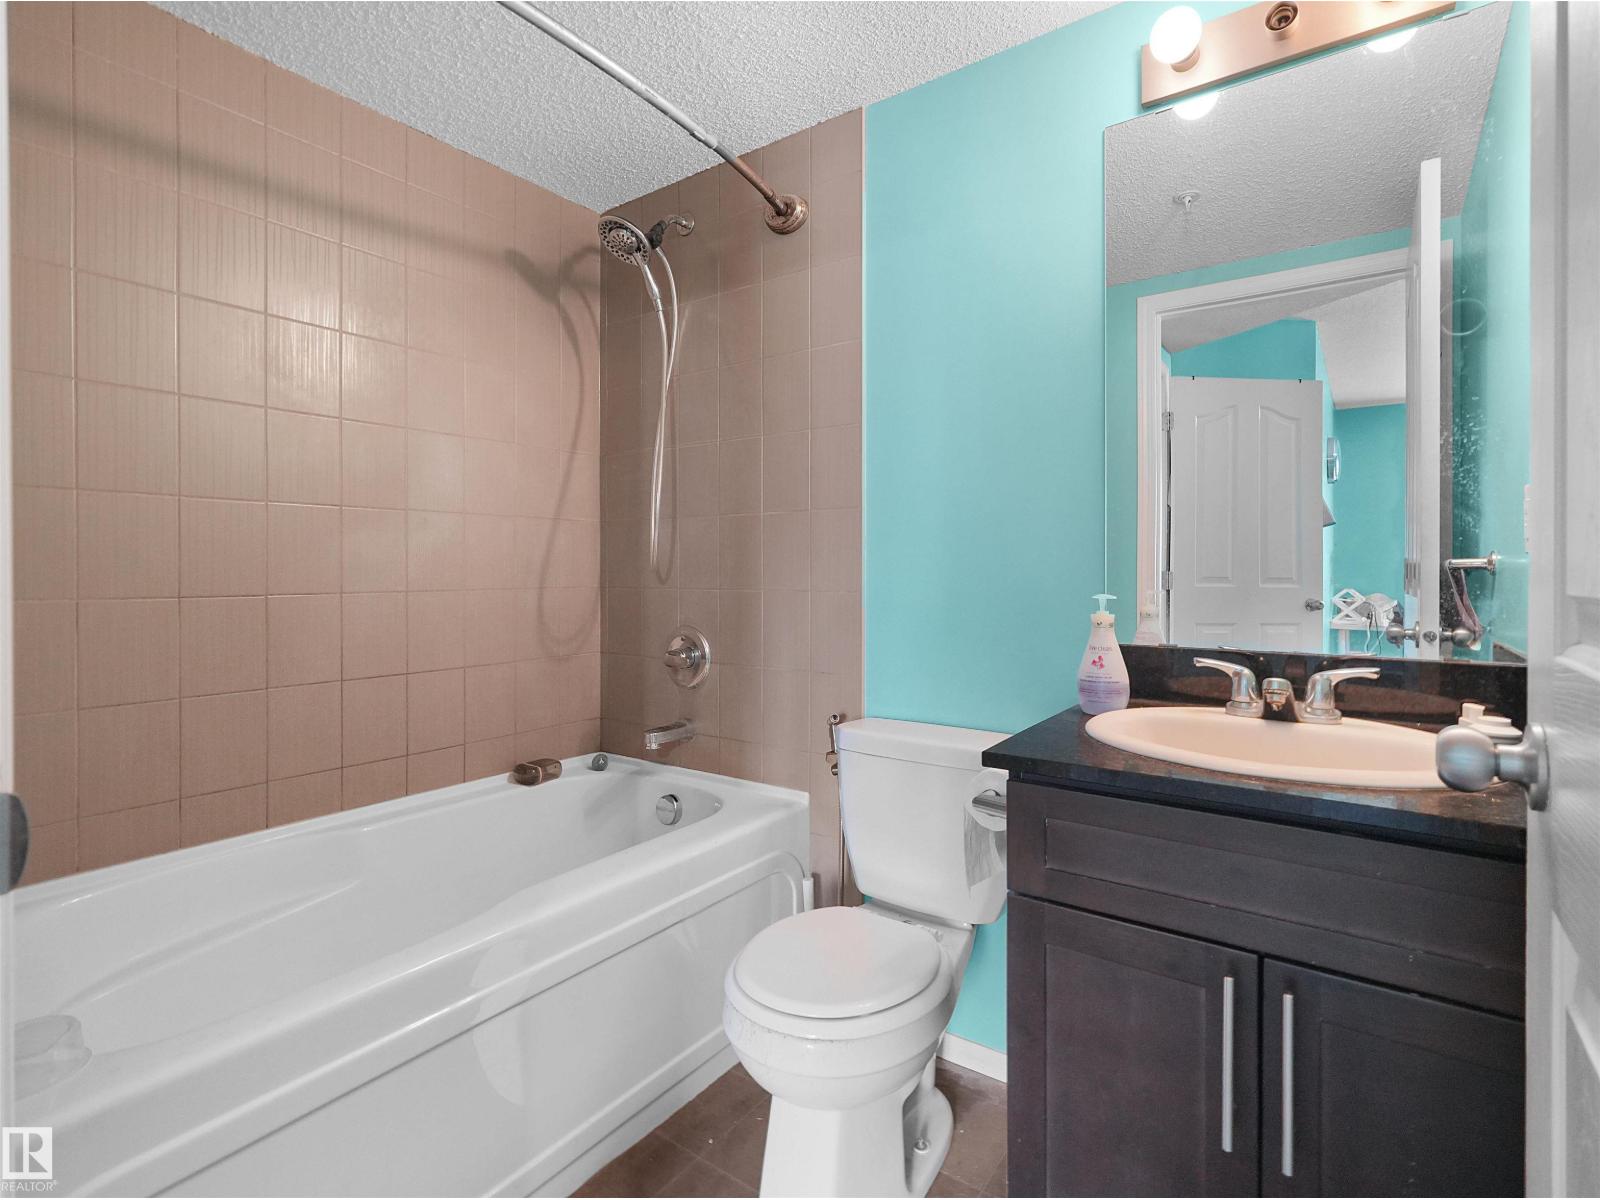
- 2 bathrooms
- 853 sq ft
About this home
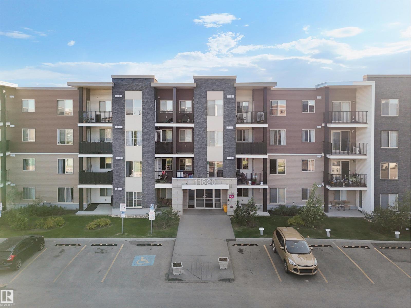
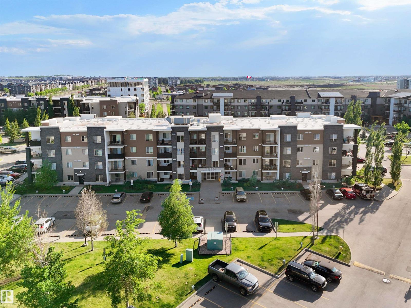
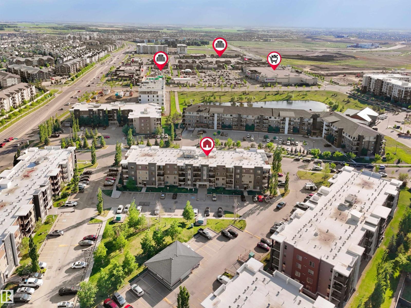
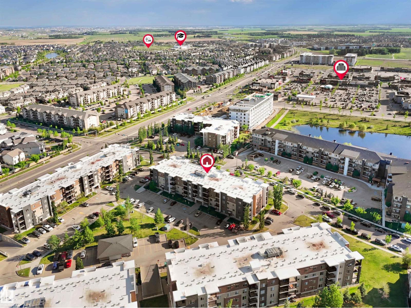
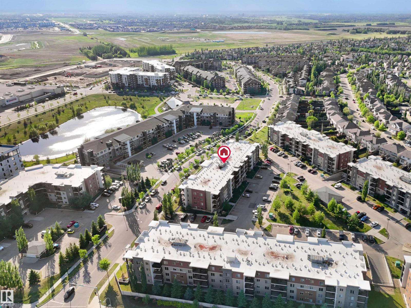
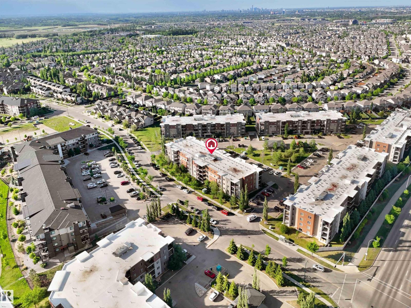
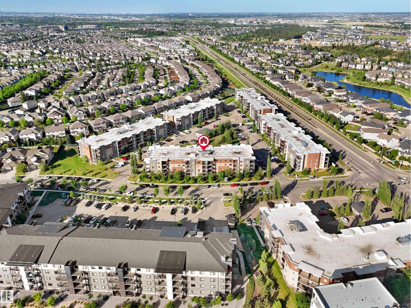
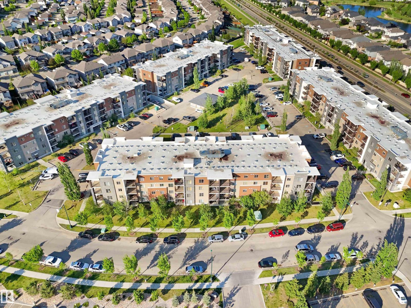
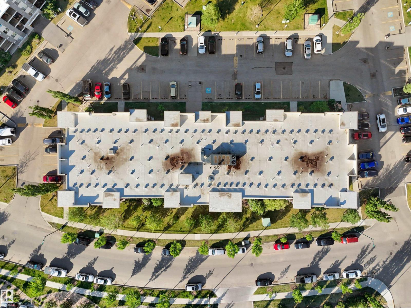
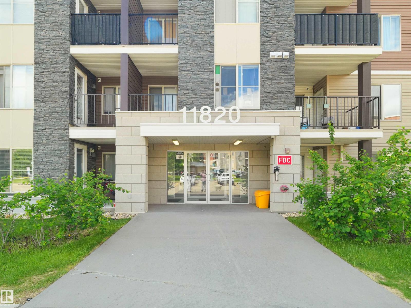
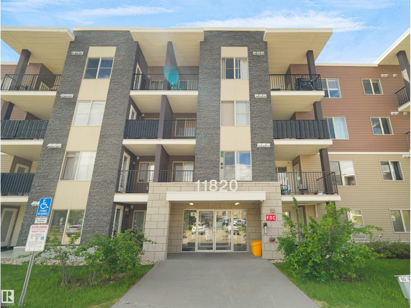
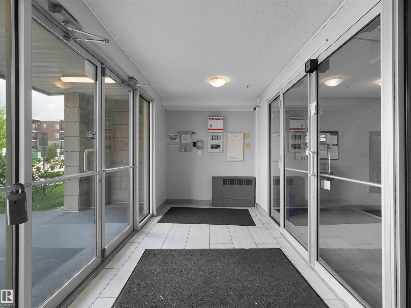
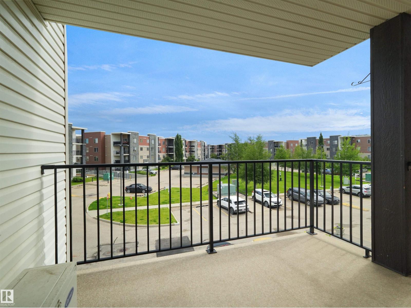
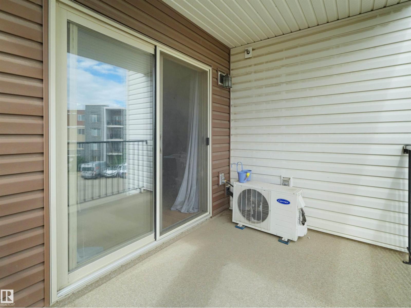
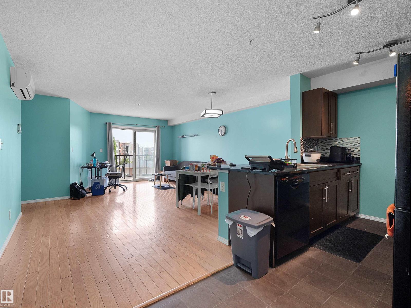
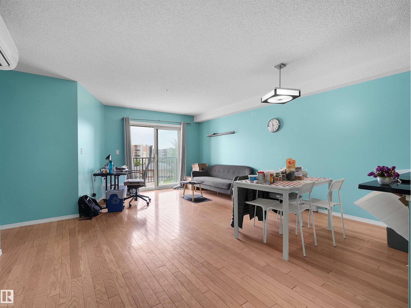
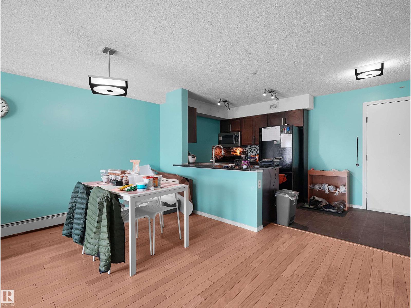
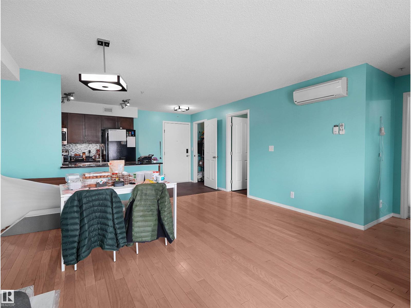
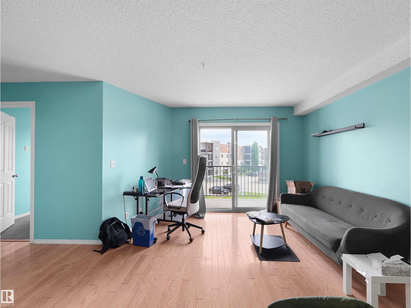
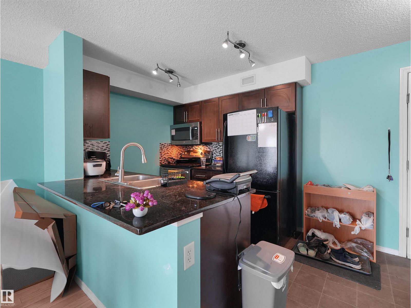
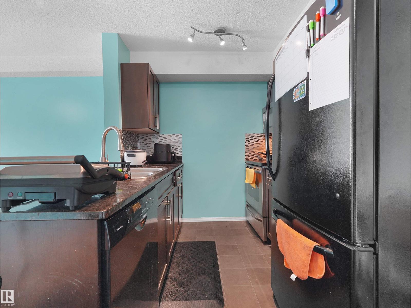
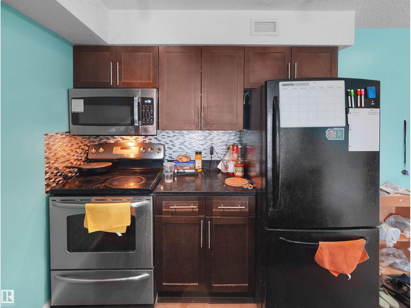
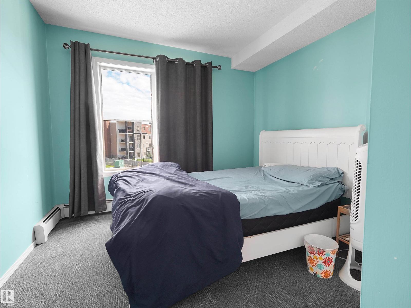
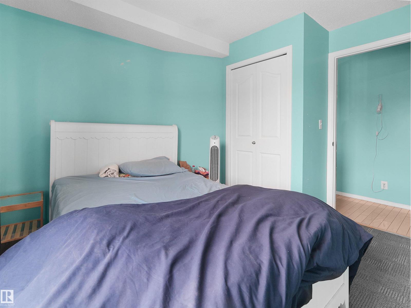
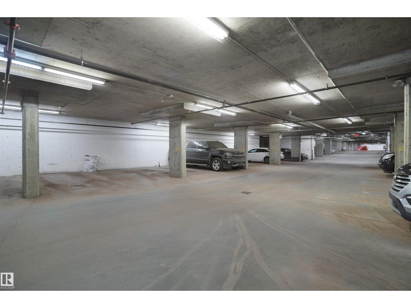
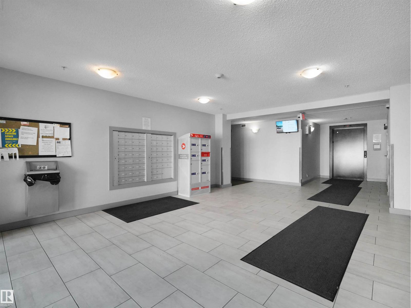
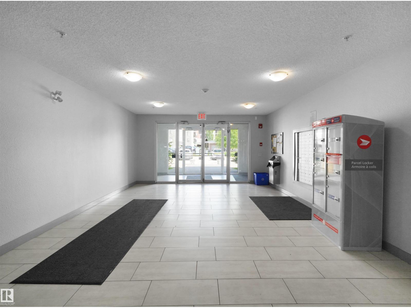
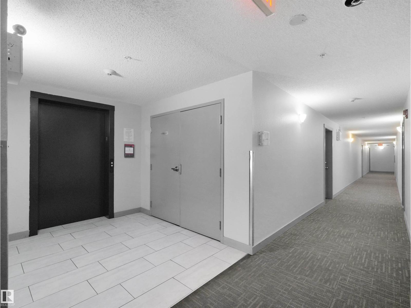
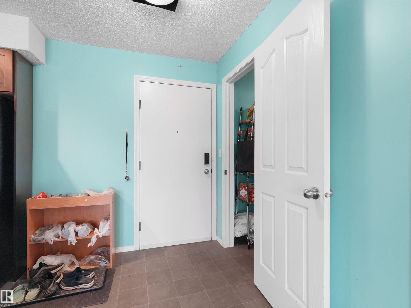
Welcome to this well-maintained 2-bedroom, 2-bathroom condo in the desirable community of Rutherford! Located on the third floor of the secure Heritage Landing building, this bright and inviting home features in-suite laundry and a private balcony. Enjoy the convenience of two parking stalls—a heated, titled underground stall plus an additional outdoor stall. Just steps from public transit, shopping, restaurants, and everyday amenities, with quick access to Anthony Henday Drive and Calgary Trail. Perfect for first-time buyers or investors! (id:67770)
Facts
- Bedrooms
- 2
- Bathrooms
- 2
- Living area
- 853 sq ft
- Home type
- Apartment
- Year built
- 2011
- Condo / HOA fee
- $420 monthly
- MLS® number
- E4512084
Features
- Heating
- Baseboard heaters
- Basement
- None
- Appliances
- Refrigerator, Dishwasher, Stove, Microwave Range Hood Combo, Washer/Dryer Stack-Up
- Parking
- Underground, Stall, Heated Garage
Rooms
| Room | Level | Size |
|---|---|---|
| Living room | Main level | |
| Dining room | Main level | |
| Kitchen | Main level | |
| Primary Bedroom | Main level | |
| Bedroom 2 | Main level |
Location
Listed by MaxWell Polaris

Listing data is supplied by the CREA Data Distribution Facility (DDF®). It is deemed reliable but not guaranteed and should be independently verified. It is provided for consumers’ personal, non-commercial use to identify properties they may be interested in purchasing.