$309,900
#39 308 JACKSON RD NW
Edmonton
- 3 bedrooms
- 3 (1 half) bathrooms
- 1,156 sq ft
About this home
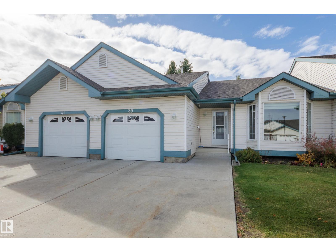
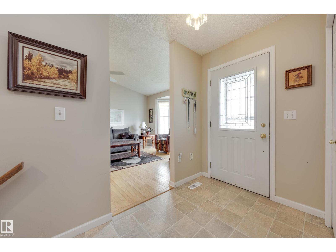
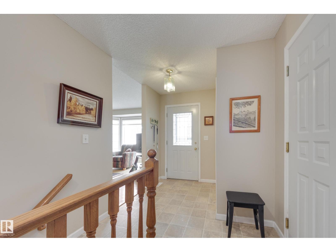
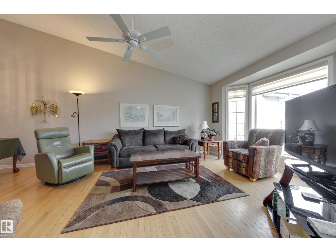
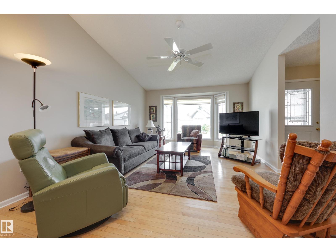
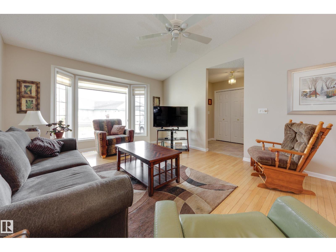
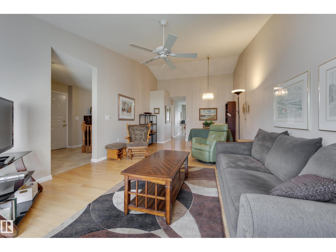
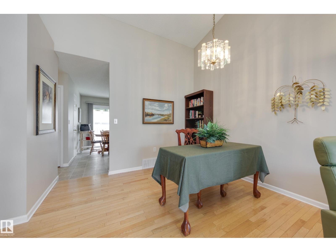
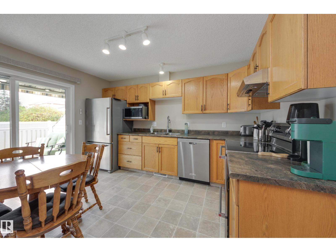
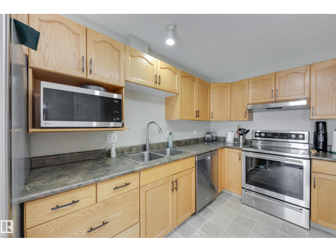
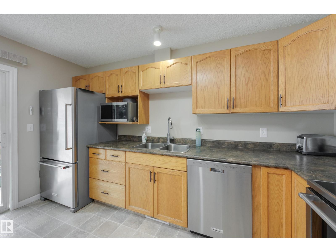
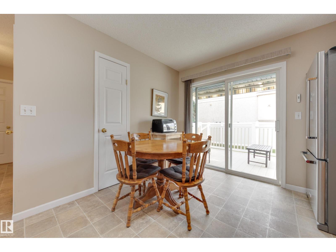
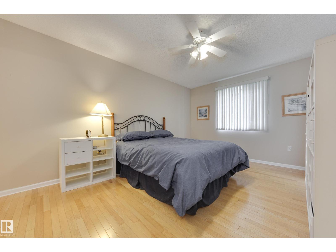
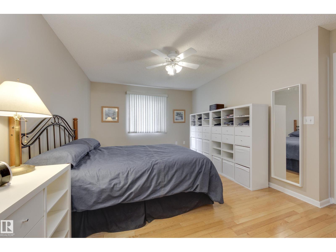
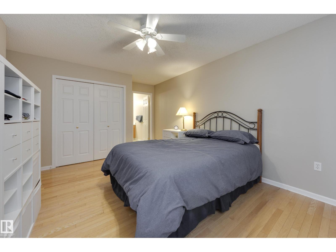
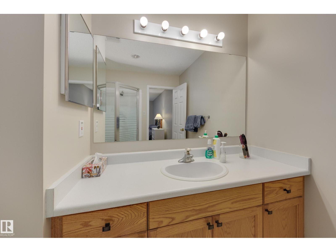
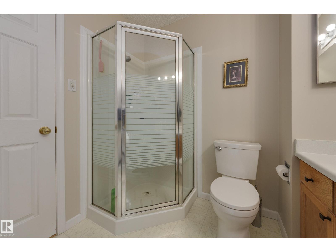
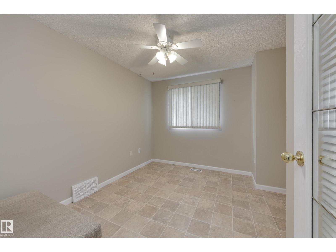
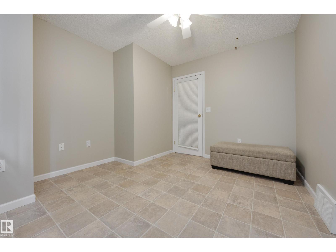
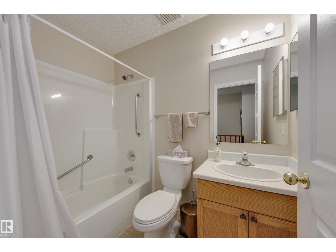
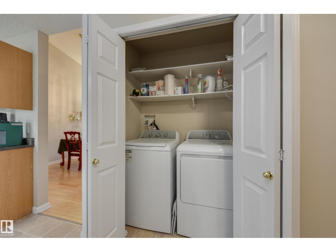
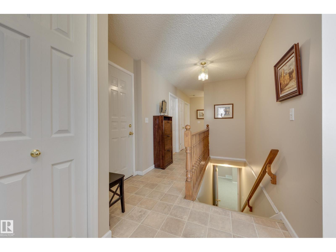
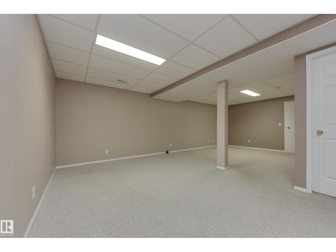
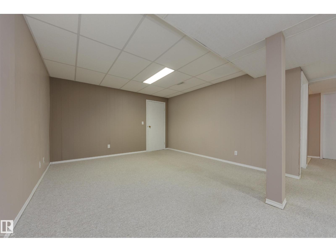
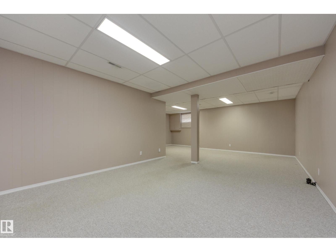
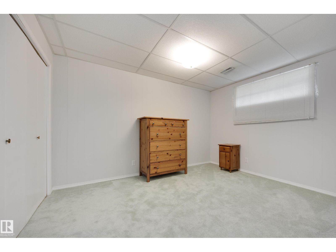
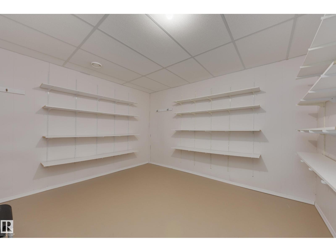
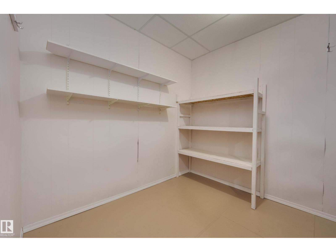
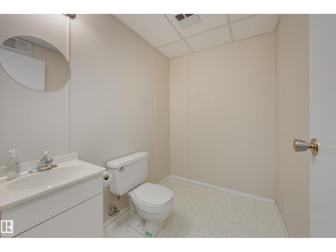
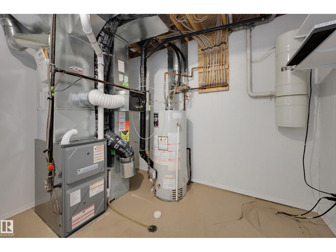
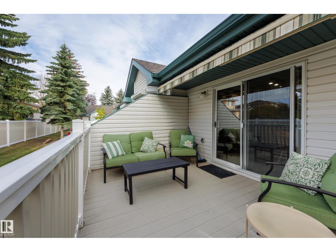
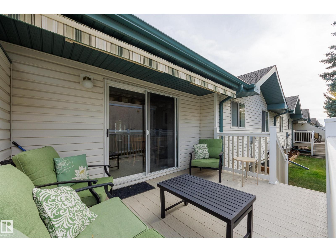
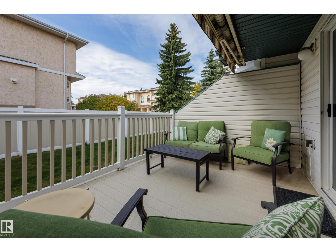
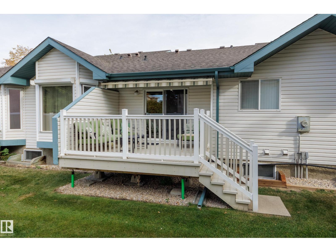
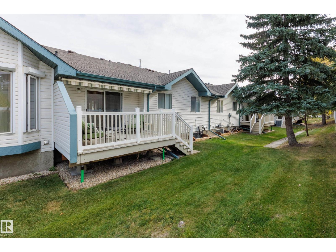
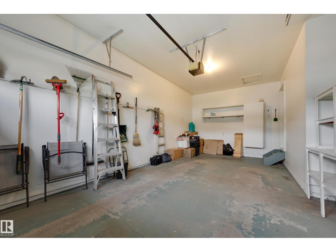
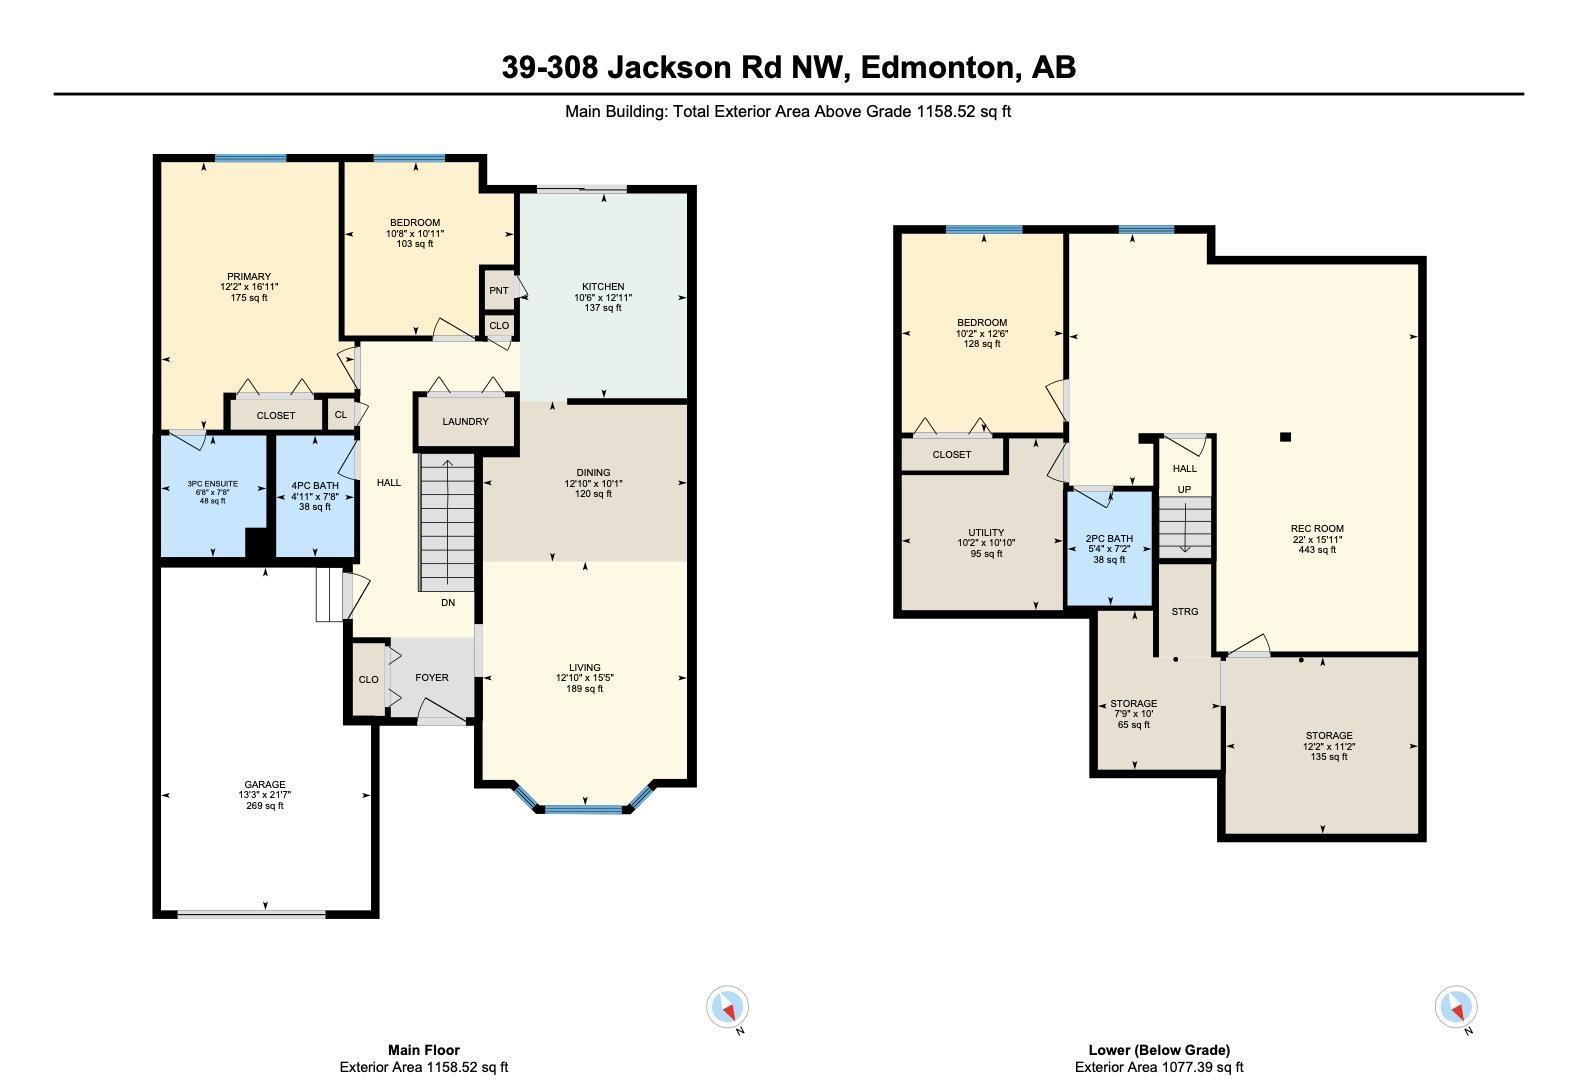
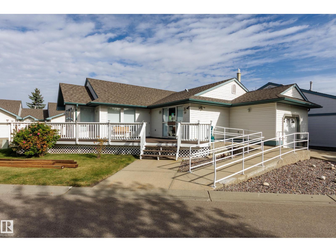
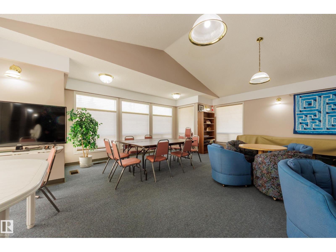
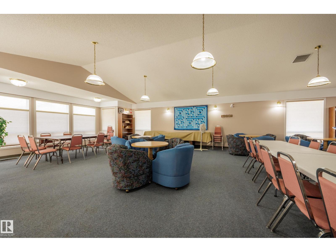
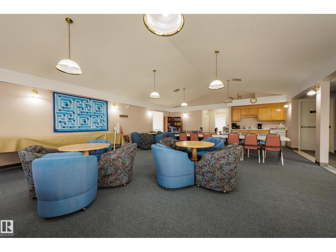
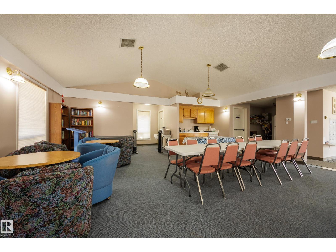
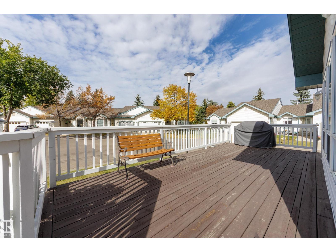
Welcome to Horizon Jackson Heights, a 45+ bungalow townhouse with a double wide parking pad, conveniently across from the clubhouse, visitor parking & your mailboxes. Your main floor features hardwood through most of the home, living room with vaulted ceilings, formal dining area, kitchen with stainless appliances, good sized pantry & a breakfast nook overlooking your quiet deck area. The primary bedroom offers 3pc ensuite with walk in shower, another good size bedroom or office with an additional 4pc bathroom & laundry facilities on main level. Your composite deck faces SW with electronic awning so you can enjoy sun & shade. Downstairs enjoy recreation room, additional guest bedroom, 2pc bathroom, workshop or craft area with concrete floors, sump pump & pex plumbing. This complex includes a clubhouse facility & fee includes water/sewer/garbage & lawn/snow maintenance. Located near Millwoods Golf Course, Grey Nuns Hospital, shopping & transit, with easy access to 50 Street & Whitemud Freeway. (id:67770)
Facts
- Bedrooms
- 3
- Bathrooms
- 3 (1 half)
- Living area
- 1,156 sq ft
- Home type
- Row / Townhouse
- Year built
- 1997
- Lot size
- 293.05 square meters
- Parking
- 3
- Condo / HOA fee
- $450 monthly
- MLS® number
- E4512081
Features
- Heating
- Forced air
- Basement
- Partially finished, Full
- Appliances
- Washer, Refrigerator, Central Vacuum, Dishwasher, Stove, Dryer, Garage door opener, Garage door opener remote(s), Fan
- Parking
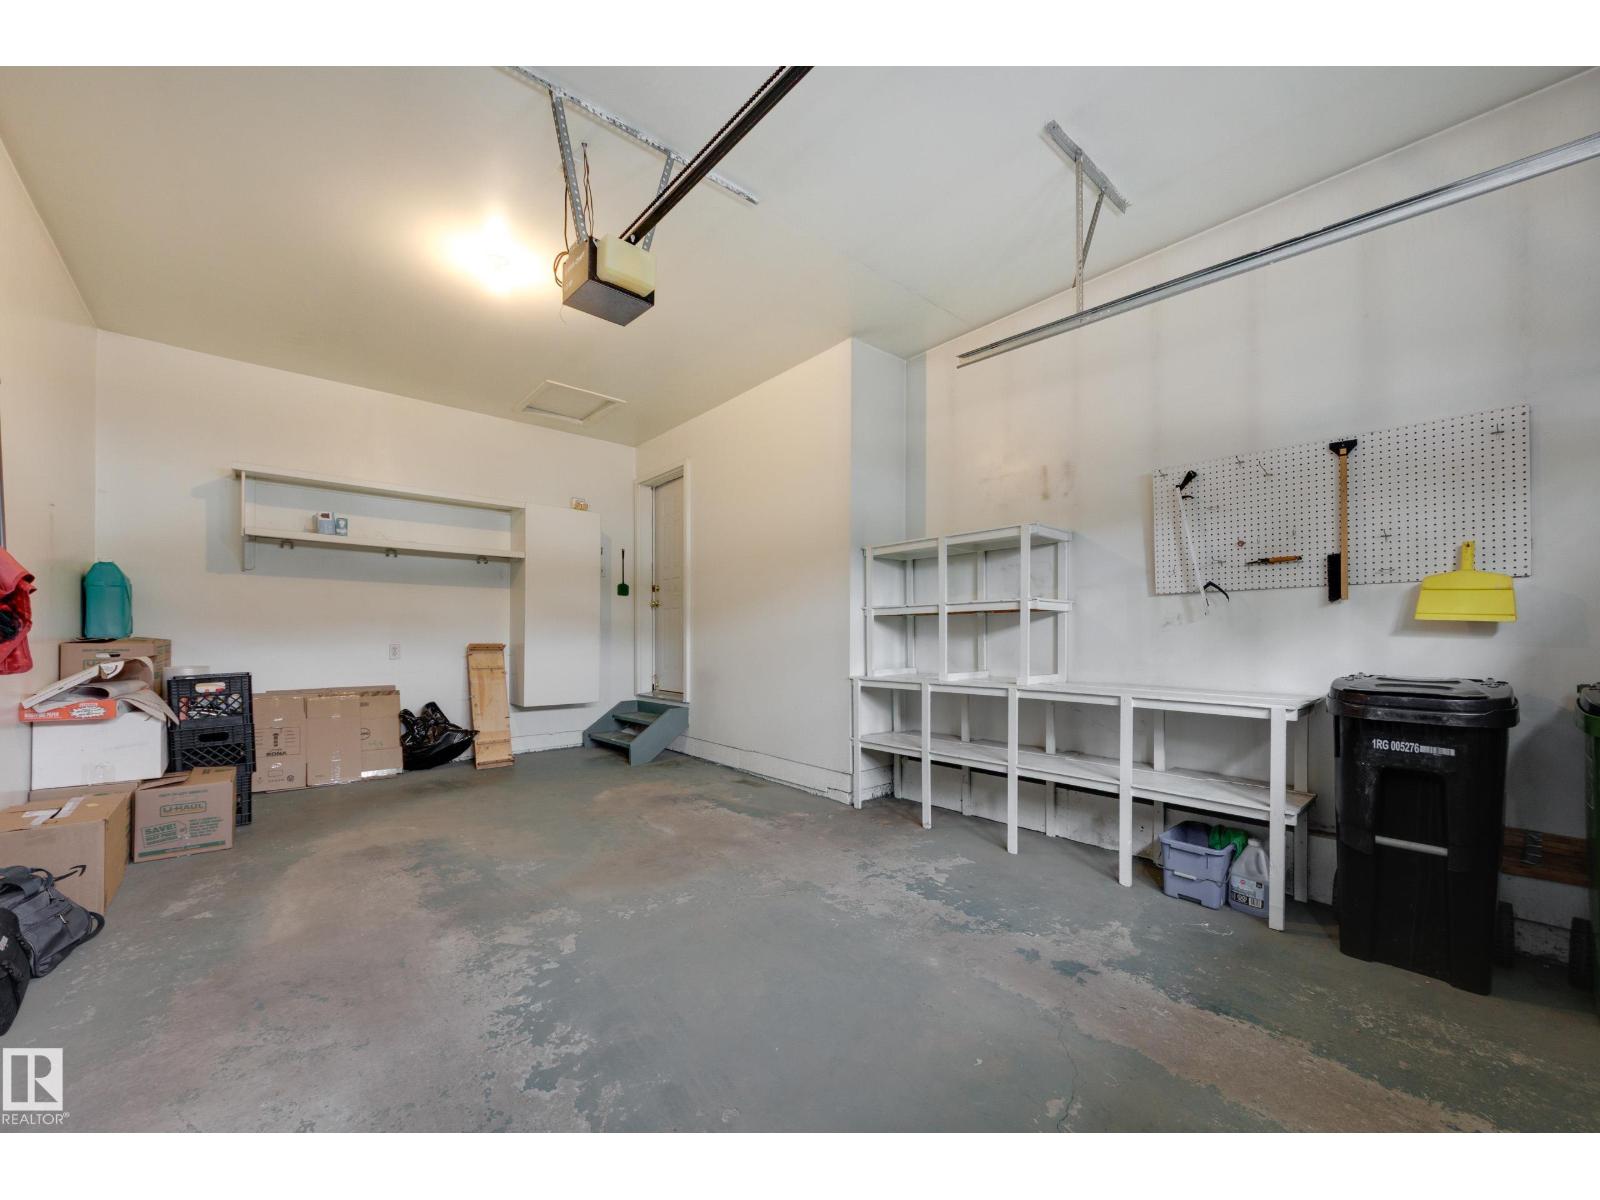
- Attached Garage
- Building Features
- Vinyl Windows
Rooms
| Room | Level | Size |
|---|---|---|
| Living room | Main level | 4.69m |
| Dining room | Main level | 3.09m |
| Kitchen | Main level | 3.94m |
| Primary Bedroom | Main level | 5.14m |
| Bedroom 2 | Main level | 3.33m |
| Bedroom 3 | Lower level | 3.82m |
| Recreation room | Lower level | 4.85m |
| Laundry room | Main level |
Location
Listed by Schmidt Realty Group Inc

Listing data is supplied by the CREA Data Distribution Facility (DDF®). It is deemed reliable but not guaranteed and should be independently verified. It is provided for consumers’ personal, non-commercial use to identify properties they may be interested in purchasing.