$575,000
10820 178 AV NW
Edmonton
- 3 bedrooms
- 4 (2 half) bathrooms
- 2,455 sq ft
About this home
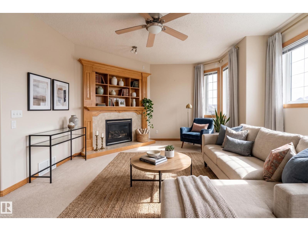
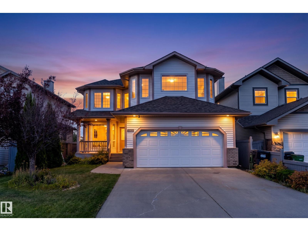
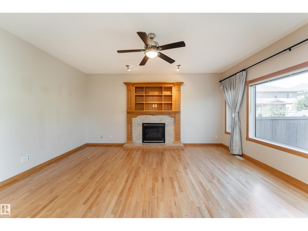
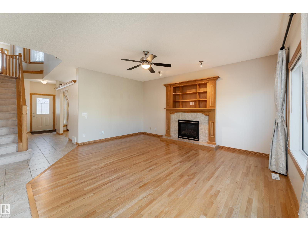
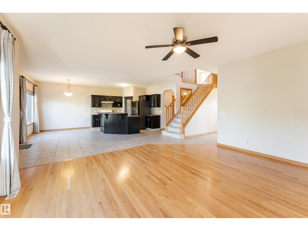
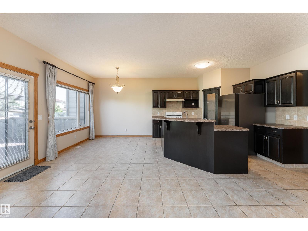
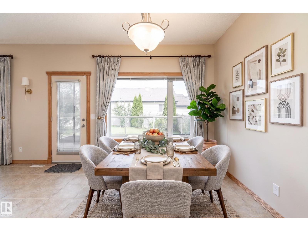
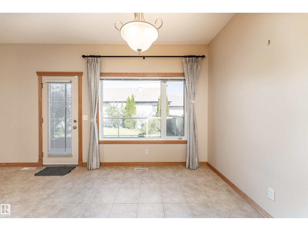
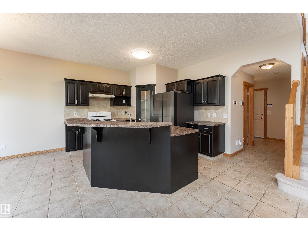
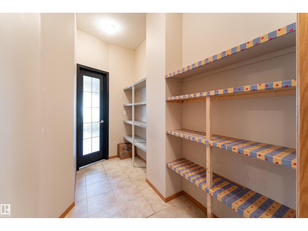
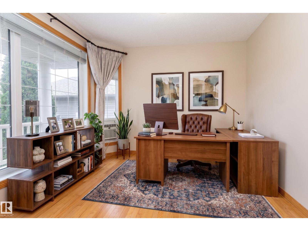
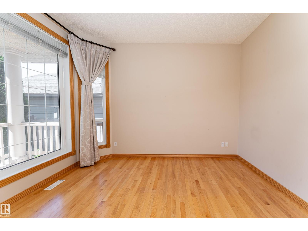
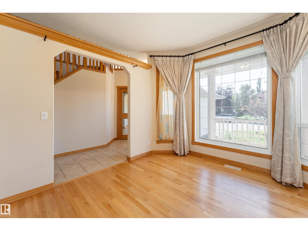
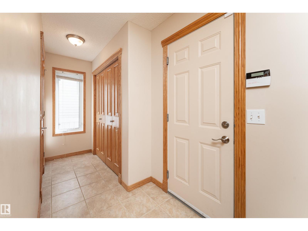
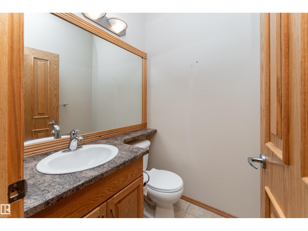
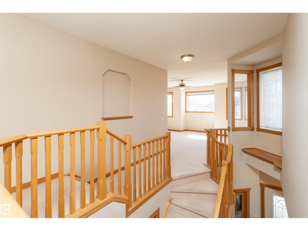
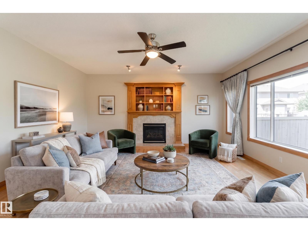
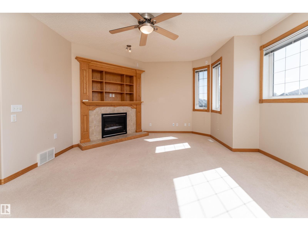
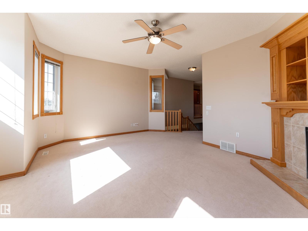
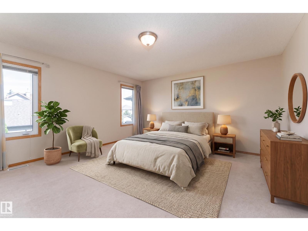
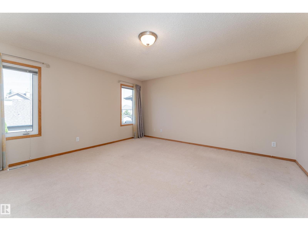
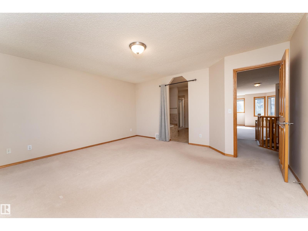
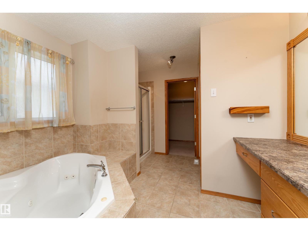
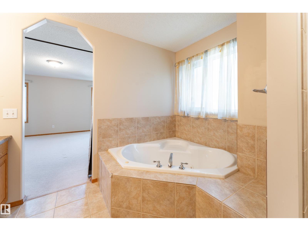
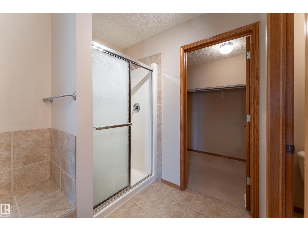
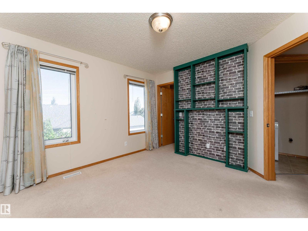
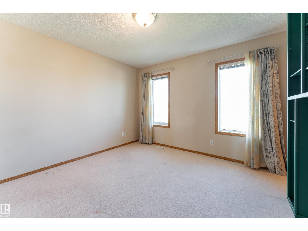
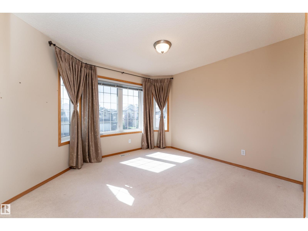
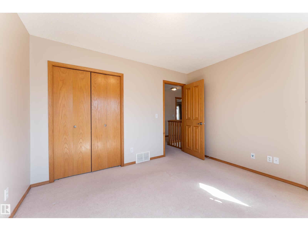
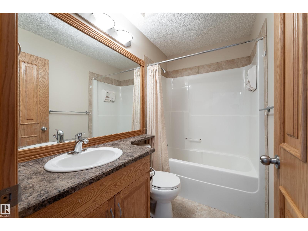
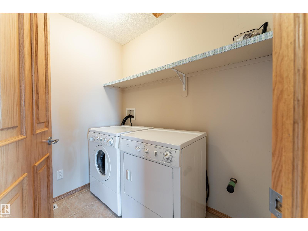
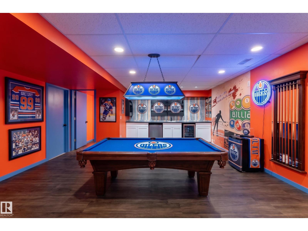
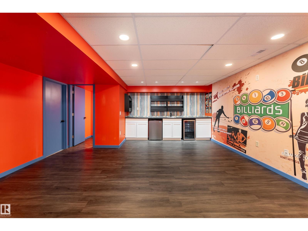
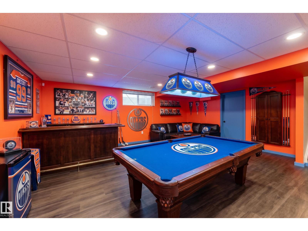
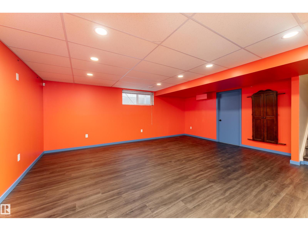
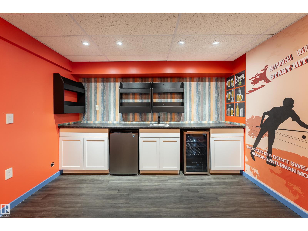
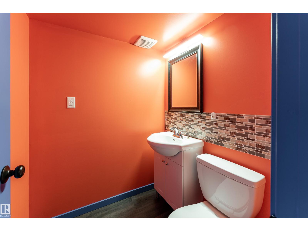
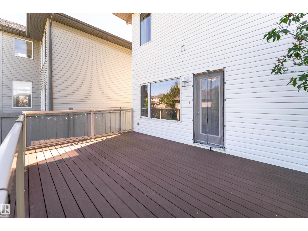
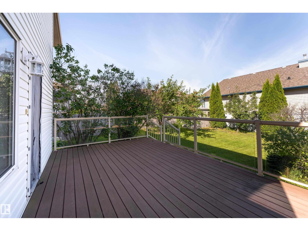
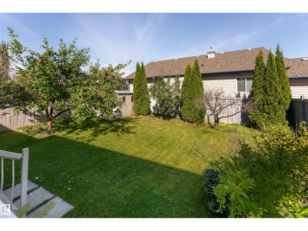
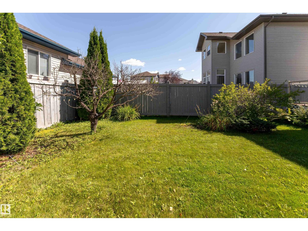
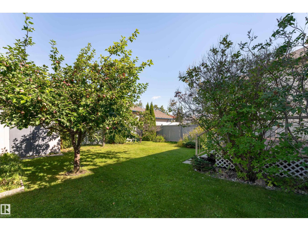
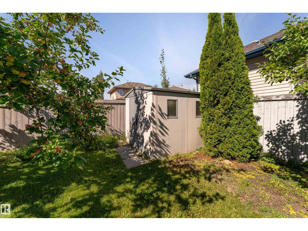
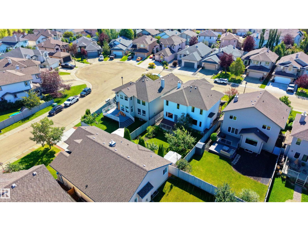
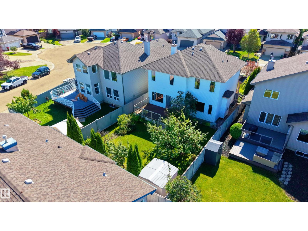
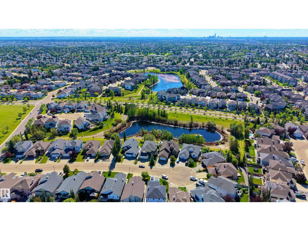
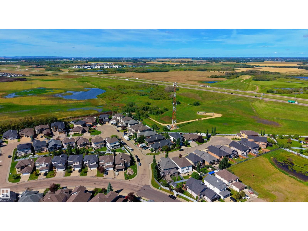
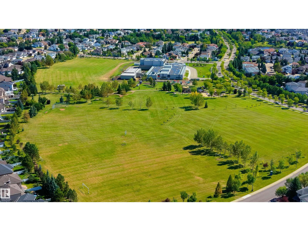
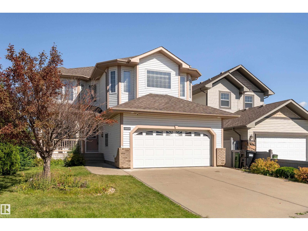
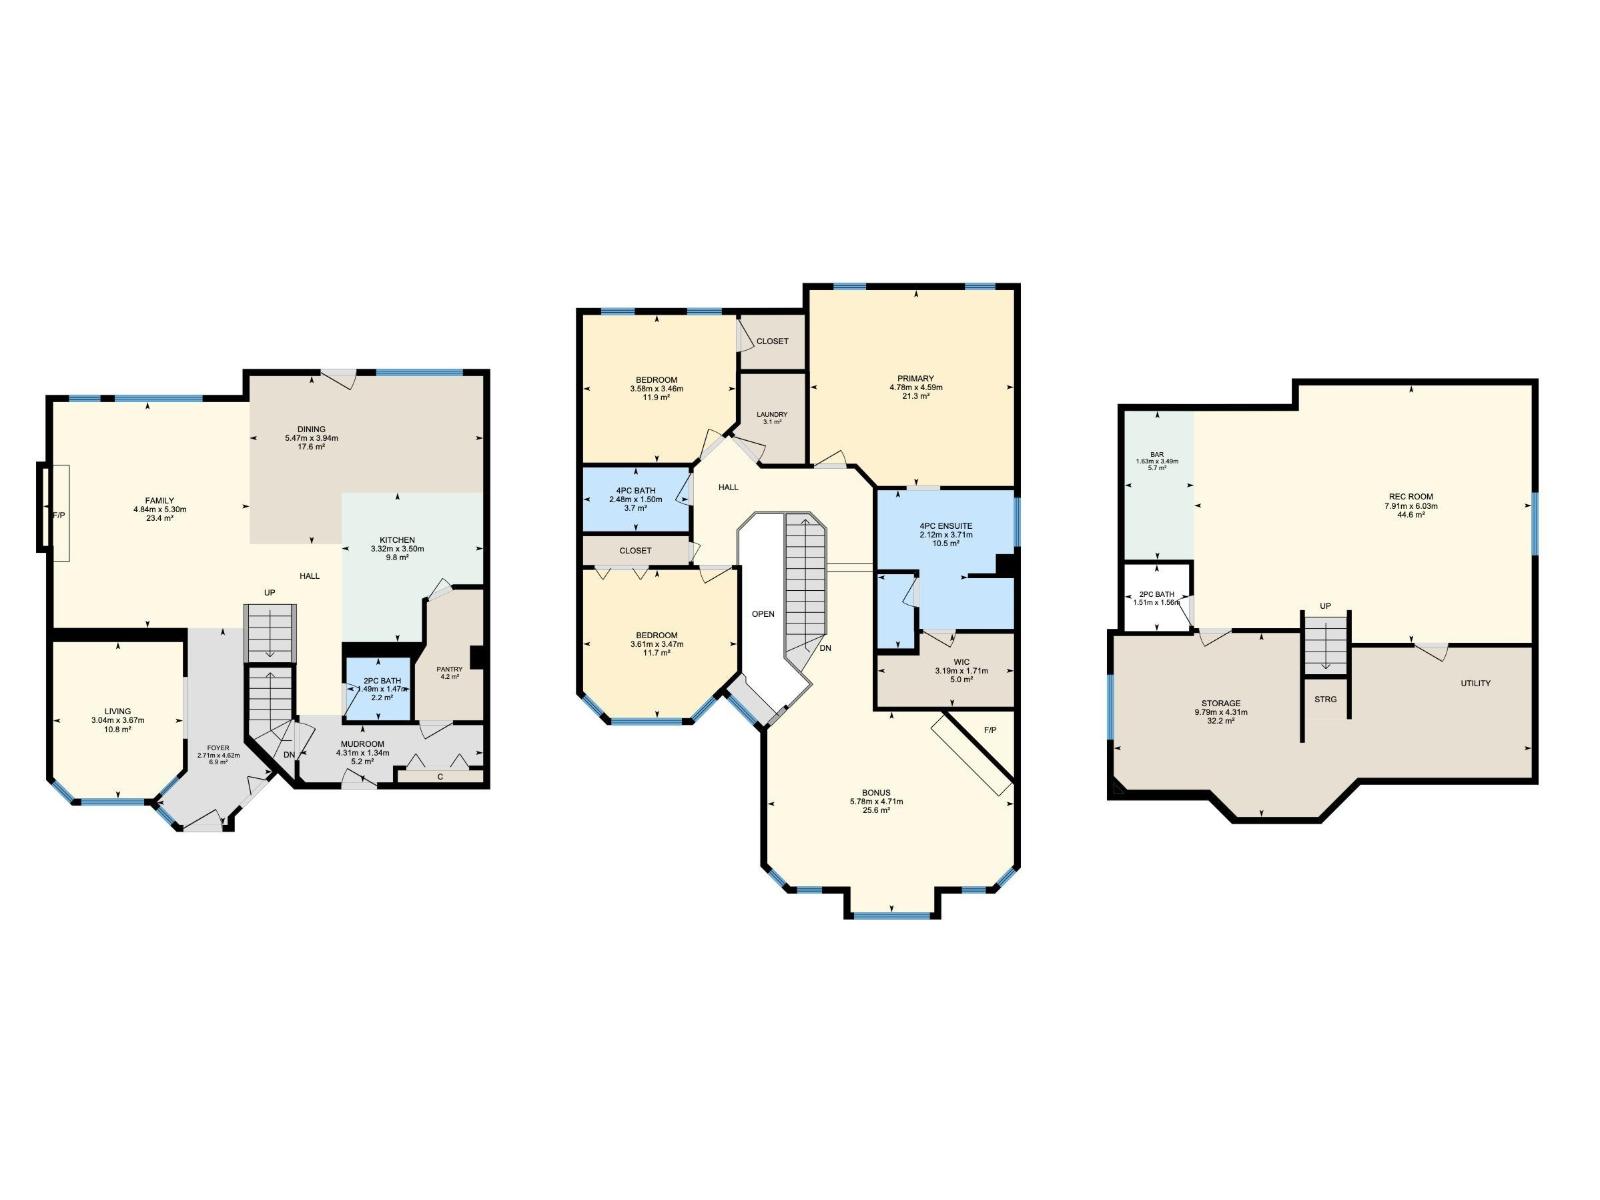
Welcome to this inviting Chambery home, located in a family-friendly neighbourhood known for its parks, walking paths, open spaces, and peaceful residential setting. Inside, this spacious home features a bright kitchen and living area, generous dining room with deck access, walk-through pantry, den, 2-piece bath, and cozy gas fireplace. Upstairs, the large bonus room with its own fireplace is perfect for movie nights or relaxing with family. The primary bedroom offers a walk-in closet and spacious ensuite, while two additional bedrooms provide excellent space, with the second bedroom also featuring a walk-in closet. The laundry room and 4-piece bath complete the upper level. The basement is an entertainer’s dream with a stylish wet bar and 2-piece bath. Outside, enjoy a beautifully landscaped yard with fruit trees, shrubs, and a spacious deck, perfect for summer BBQs and outdoor entertaining. (id:67770)
Facts
- Bedrooms
- 3
- Bathrooms
- 4 (2 half)
- Living area
- 2,455 sq ft
- Home type
- House
- Year built
- 2005
- Parking
- 4
- MLS® number
- E4512077
Features
- Heating
- Forced air
- Basement
- Finished, Full
- Appliances
- Washer, Refrigerator, Dishwasher, Wine Fridge, Stove, Dryer, Hood Fan
- Parking
- Attached Garage
Rooms
| Room | Level | Size |
|---|---|---|
| Living room | Main level | 5.30m |
| Dining room | Main level | 3.94m |
| Kitchen | Main level | 3.50m |
| Den | Main level | 3.67m |
| Primary Bedroom | Upper Level | 4.59m |
| Bedroom 2 | Upper Level | 3.46m |
| Bedroom 3 | Upper Level | 3.47m |
| Bonus Room | Upper Level | 4.71m |
| Laundry room | Upper Level | |
| Recreation room | Basement | 6.03m |
| Storage | Basement | 4.31m |
Location
Listed by Exp Realty

Listing data is supplied by the CREA Data Distribution Facility (DDF®). It is deemed reliable but not guaranteed and should be independently verified. It is provided for consumers’ personal, non-commercial use to identify properties they may be interested in purchasing.