$142,000
#208 15503 106 ST NW
Edmonton
- 2 bedrooms
- 2 bathrooms
- 889 sq ft
About this home
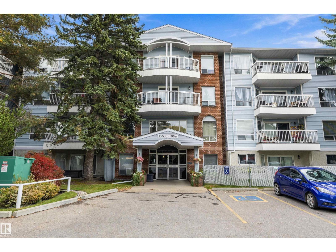
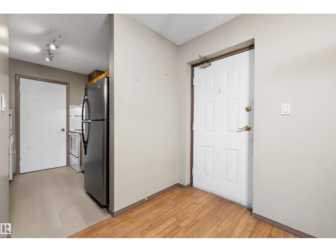
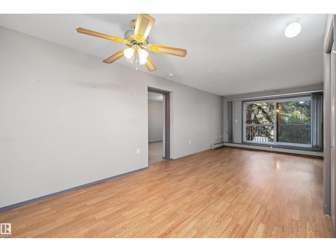
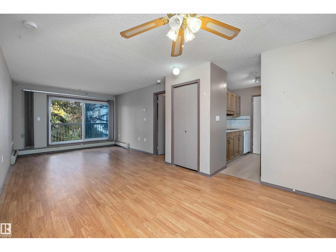
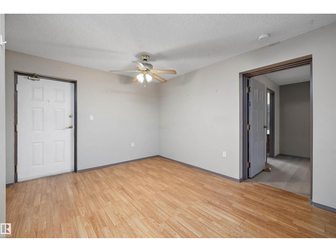
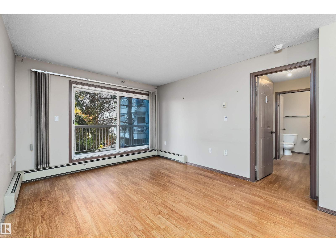
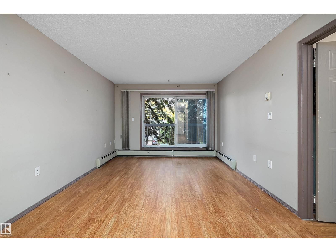
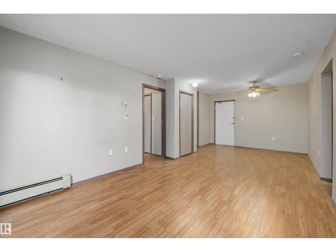
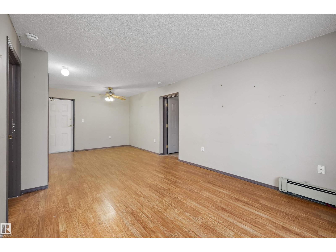
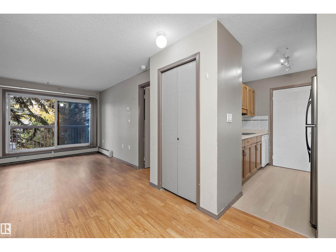
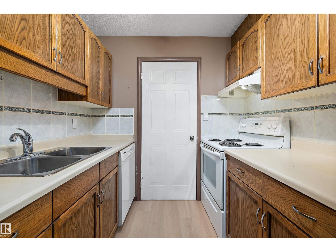
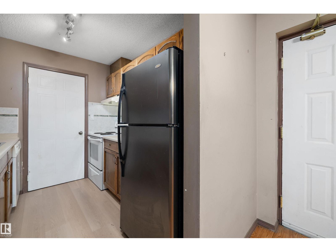
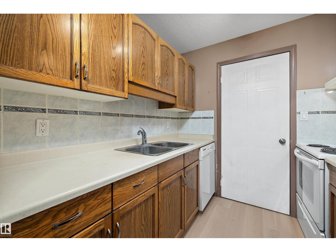
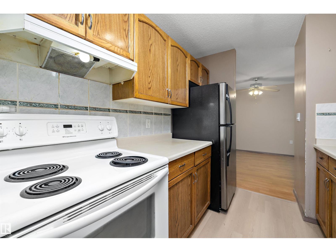
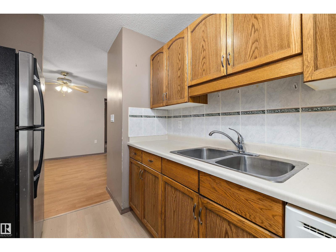
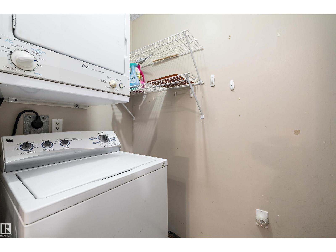
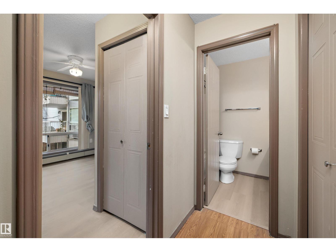
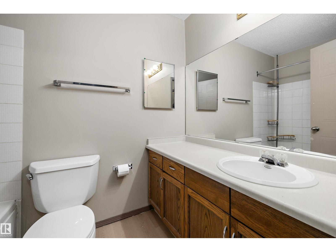
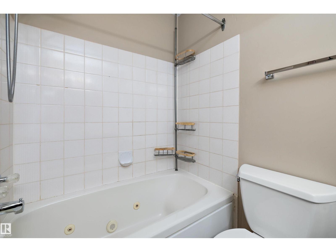
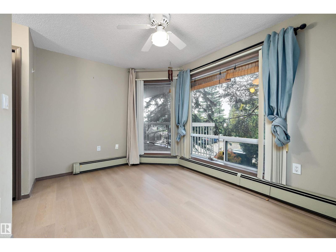
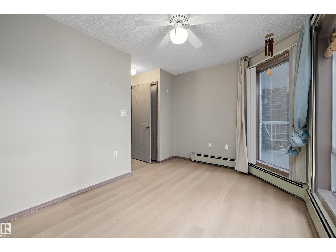
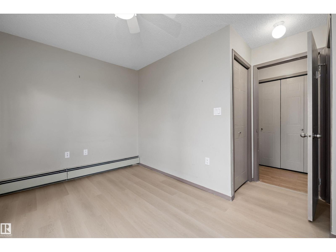
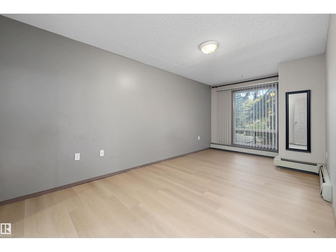
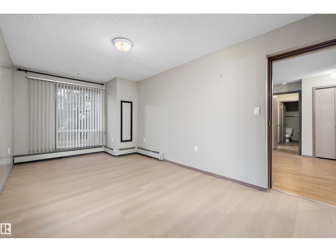
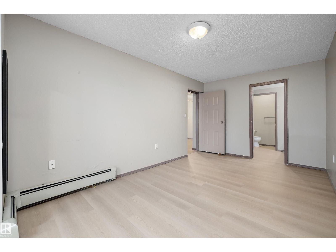
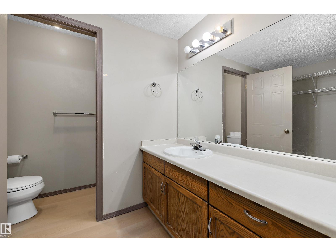
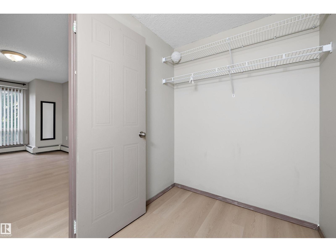
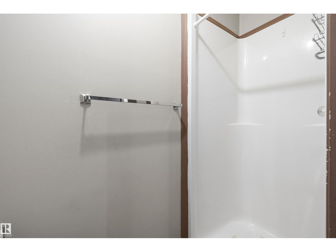
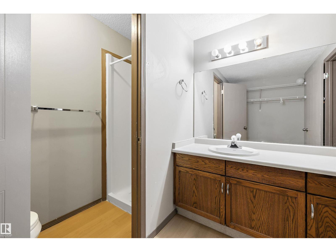
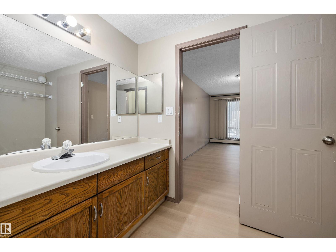
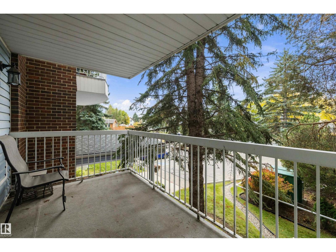
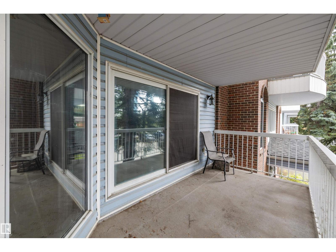
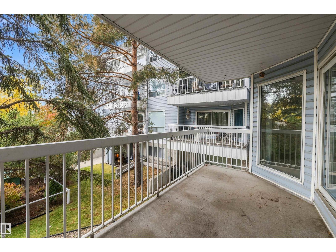
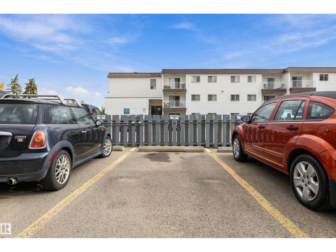
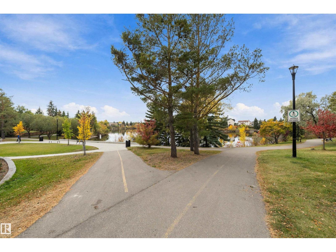
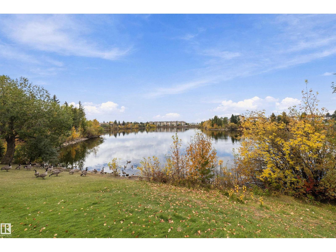
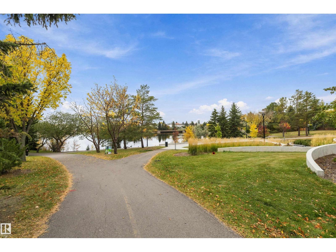
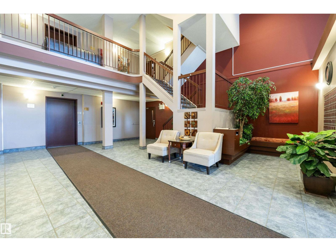
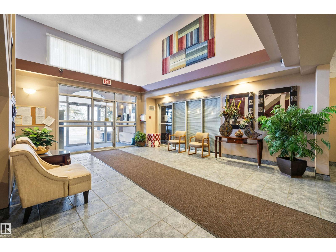
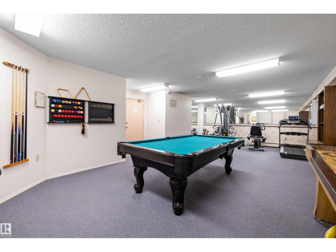
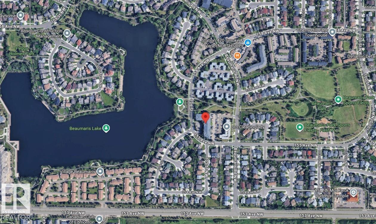
Wonderful location facing the largest lake in North Edmonton. Very quiet building, 18+, clean and inviting foyer, no pets allowed. This second-floor unit has laminate flooring throughout. Spacious living room, dining area, and access to a private west-facing balcony. Galley kitchen features oak cabinets, refrigerator, stove, dishwasher and direct access to enclosed laundry-storage room. The two bedrooms, on opposite sides of the unit, can be closed off to provide private access to full bathrooms and storage. Perfect for shared living with family member. Master bedroom open to built-in closets, vanity/sink, and enclosed toilet and walk-in shower. Second bedroom features two large windows, plenty of storage, and private access to a full 4-piece bathroom. Building has many amenities, like games and social room just around the corner, exercise room and sauna. Plenty of parking, great access to bus service, shopping, and of course the Beaumaris Lake with its majestic views, walking and biking trails. (id:67770)
Facts
- Bedrooms
- 2
- Bathrooms
- 2
- Living area
- 889 sq ft
- Home type
- Apartment
- Year built
- 1990
- Lot size
- 89.47 square meters
- Parking
- 1
- Condo / HOA fee
- $619 monthly
- MLS® number
- E4512075
Features
- Heating
- Baseboard heaters
- Basement
- None
- Appliances
- Refrigerator, Dishwasher, Stove, Hood Fan, Window Coverings, Fan, Washer/Dryer Stack-Up
- Parking
- Stall
- Community Features
- Lake Privileges
- View
- Lake view
Rooms
| Room | Level | Size |
|---|---|---|
| Living room | Main level | |
| Dining room | Main level | |
| Kitchen | Main level | |
| Primary Bedroom | Main level | |
| Bedroom 2 | Main level | |
| Laundry room | Main level |
Location
Listed by Keystone Realty

Listing data is supplied by the CREA Data Distribution Facility (DDF®). It is deemed reliable but not guaranteed and should be independently verified. It is provided for consumers’ personal, non-commercial use to identify properties they may be interested in purchasing.