$349,900
802 Railway Avenue
Duhamel, Duhamel
- 3 bedrooms
- 1 bathrooms
- 1,917 sq ft
About this home
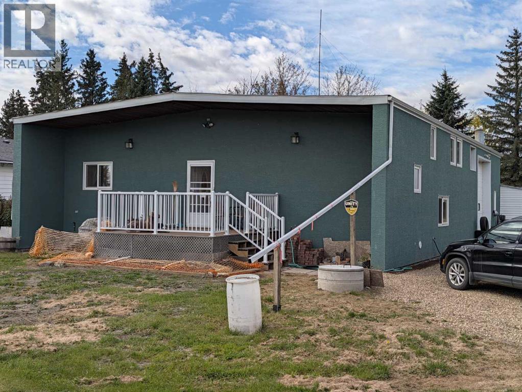
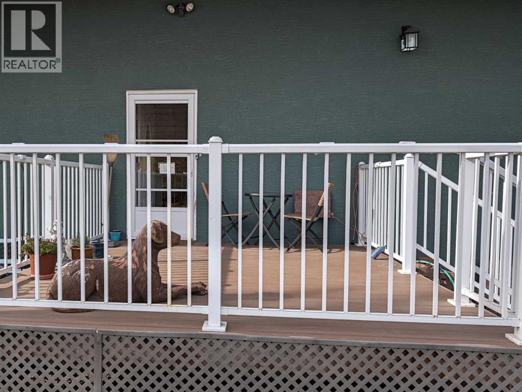
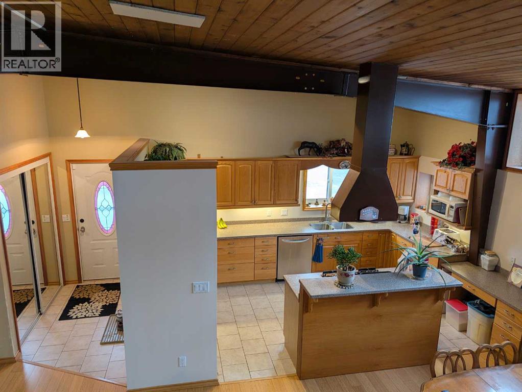
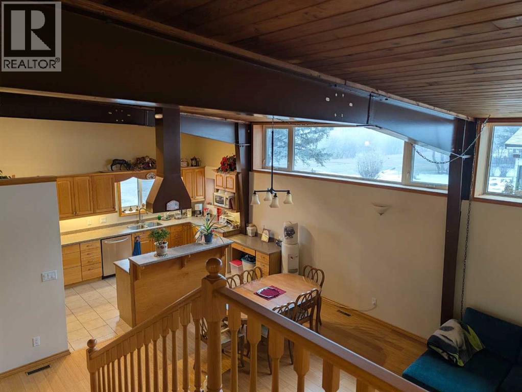
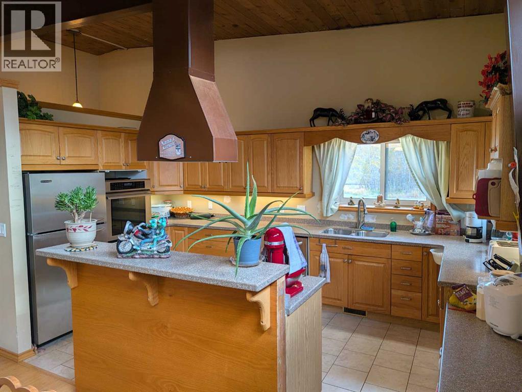
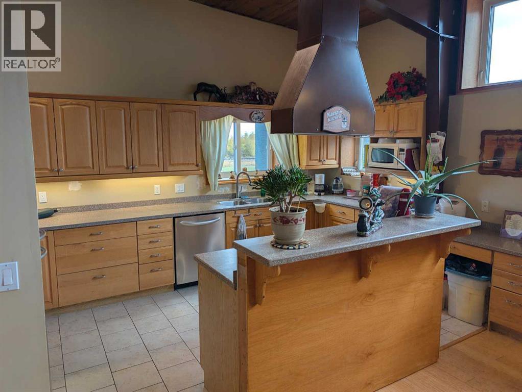
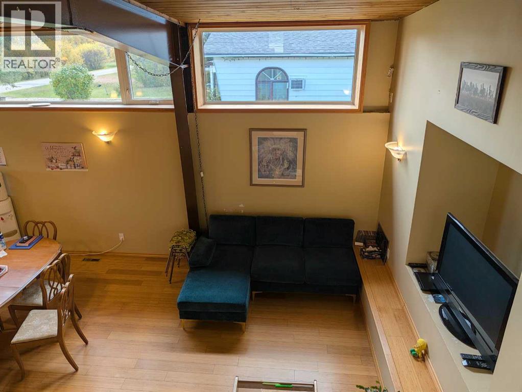
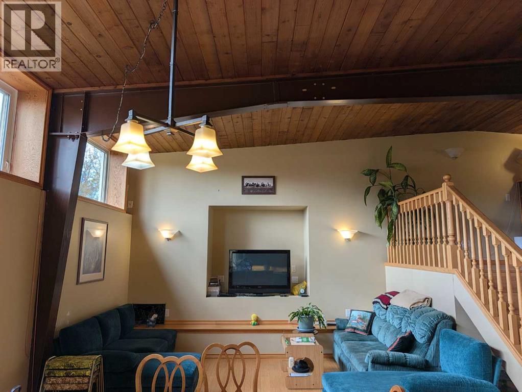
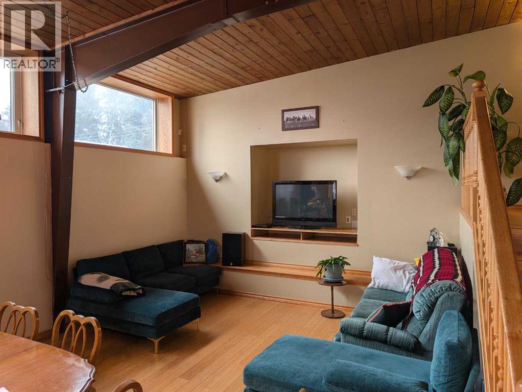
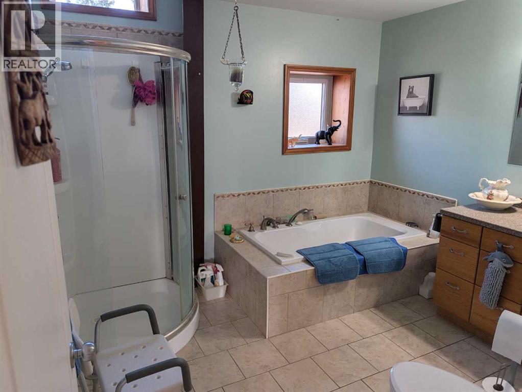
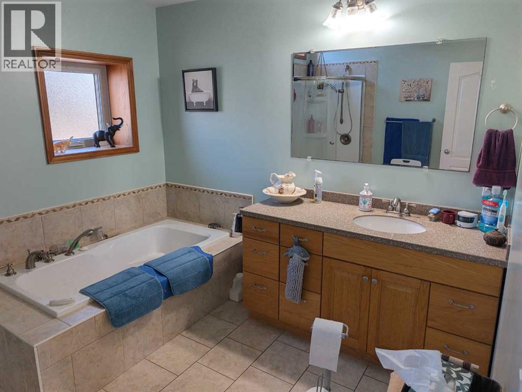
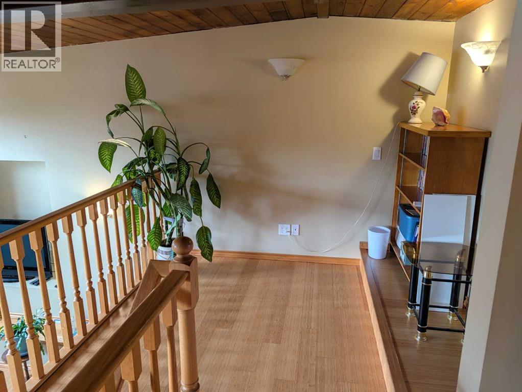
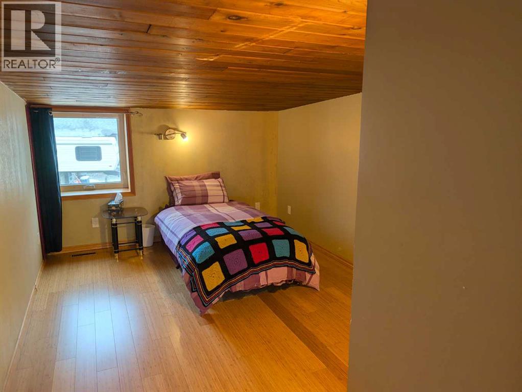
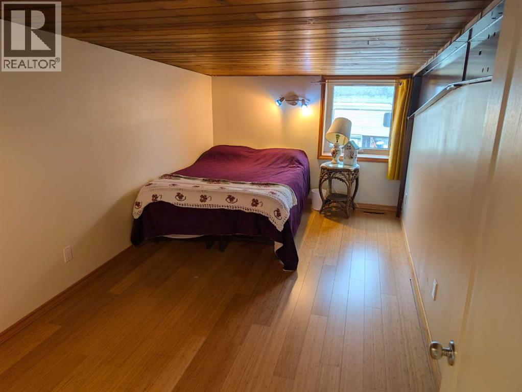
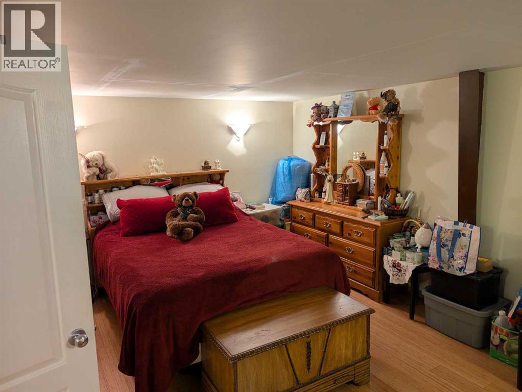
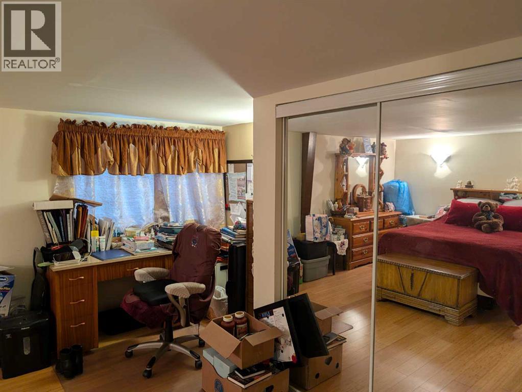
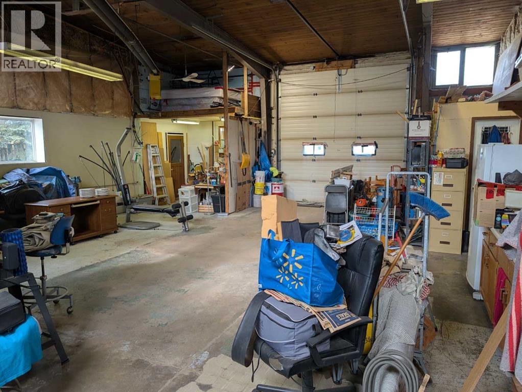
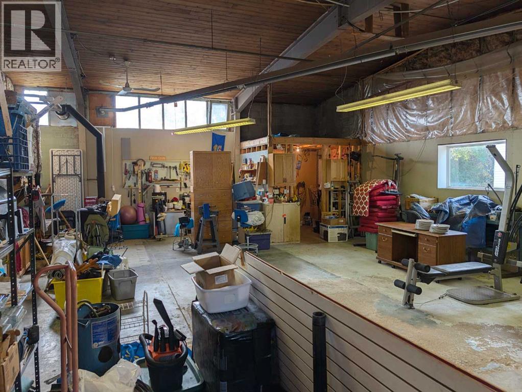
Fully transformed in 2006, this move-in ready home offers practical, low-maintenance living in the quiet community of Duhamel. The open-concept layout features tall open ceilings and abundant natural light throughout the main living space. Accommodating daily routines with ease, the interior includes three bedrooms and a full four-piece bathroom. Outdoor living is enhanced by a 12-by-12-foot east-facing composite deck, ideal for enjoying the morning sun with minimal upkeep. Vehicle owners and hobbyists will appreciate the large garage fitted with a 12-foot door, providing extensive clearance for oversized vehicles, long-term storage, or a dedicated workshop. Situated just a short drive from Camrose, this location offers peaceful rural living with convenient access to key amenities, including downtown shopping, the University of Alberta Augustana campus, and the walking trails surrounding Mirror Lake. (id:67770)
Facts
- Bedrooms
- 3
- Bathrooms
- 1
- Living area
- 1,917 sq ft
- Home type
- House
- Year built
- 1965
- Lot size
- 156,722.54 square feet
- Parking
- 3
- Property taxes
- $1,733 (2026)
- MLS® number
- A2350580
Features
- Heating
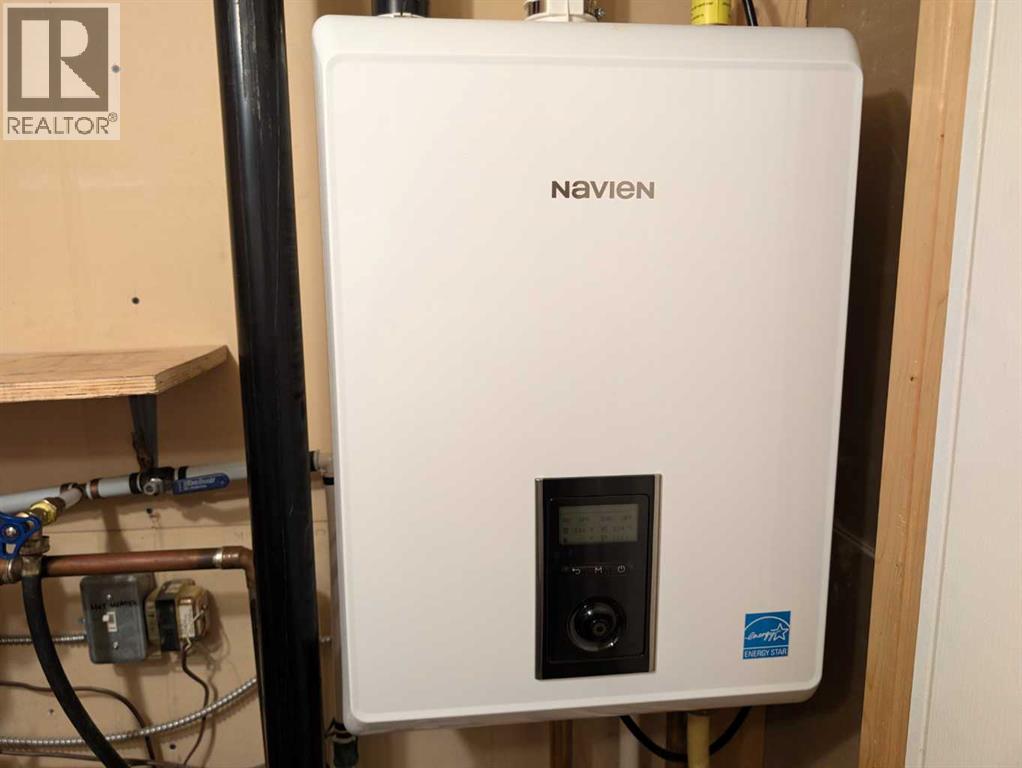
- Forced air, Natural gas
- Cooling
- None
- Basement
- None
- Flooring
- Tile, Laminate
- Appliances
- Refrigerator, Range - Gas, Dishwasher, Oven - Built-In, Washer & Dryer
- Parking
- Attached Garage, Other
- Exterior Features
- Stucco
Rooms
| Room | Level | Size |
|---|---|---|
| Kitchen | Main level | 13.00 Ft x 9.33 Ft |
| Living room/Dining room | Main level | 13.83 Ft x 19.67 Ft |
| Other | Main level | 4.50 Ft x 9.33 Ft |
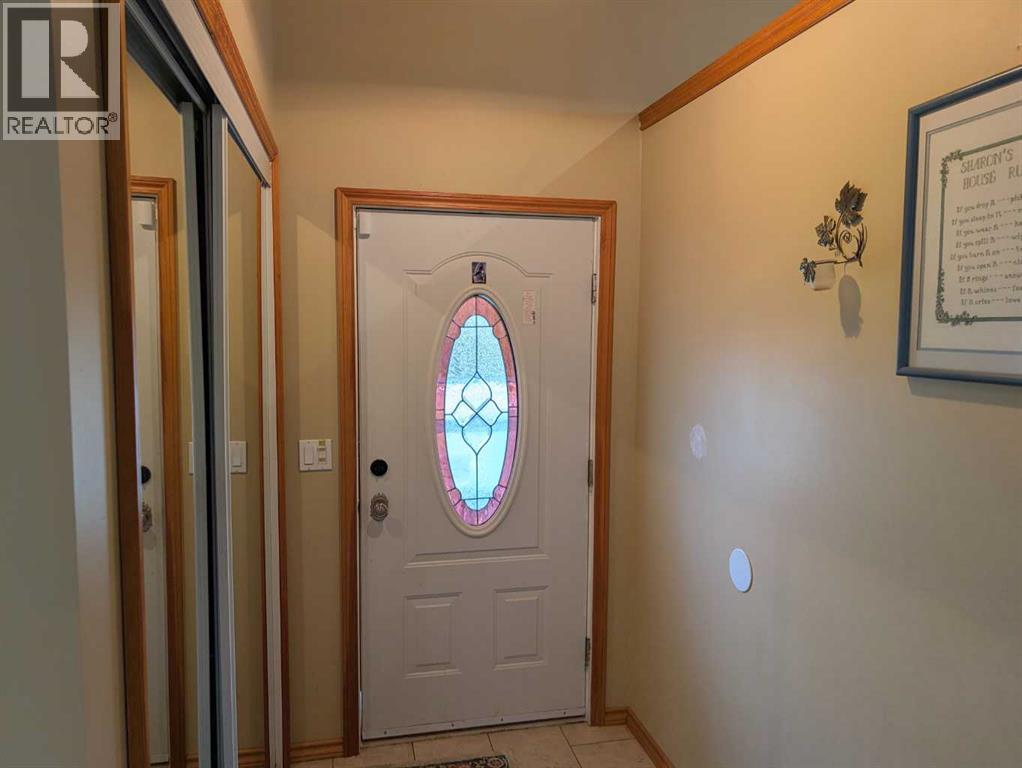
| Hall | Main level | 3.50 Ft x 7.67 Ft |
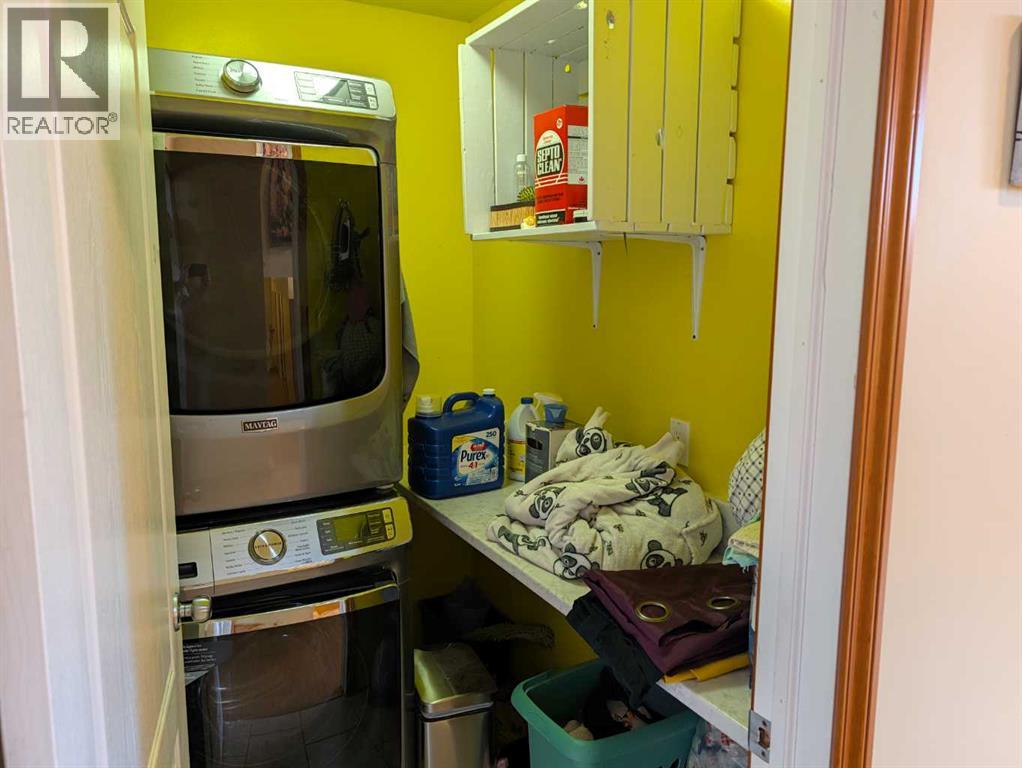
| Laundry room | Main level | 4.75 Ft x 6.33 Ft |
| 4pc Bathroom | Main level | 10.25 Ft x 9.33 Ft |
| Other | Second level | 8.25 Ft x 8.50 Ft |
| Bedroom | Second level | 9.67 Ft x 12.42 Ft |
| Bedroom | Second level | 8.33 Ft x 15.25 Ft |
| Primary Bedroom | Lower level | 13.58 Ft x 12.50 Ft |
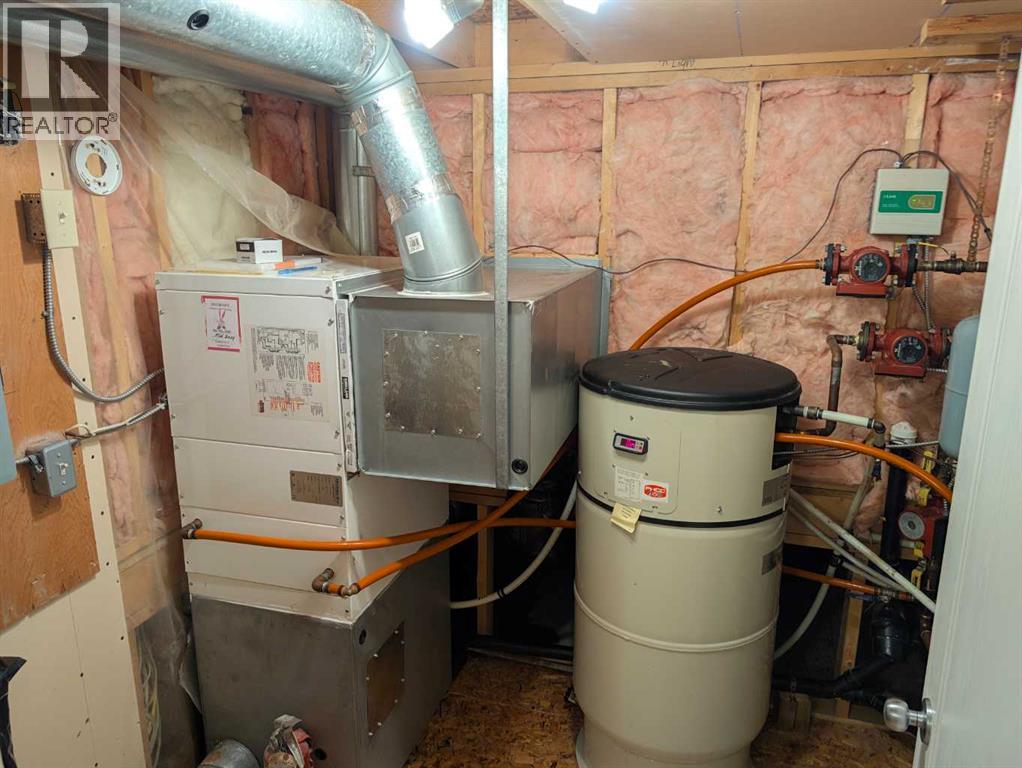
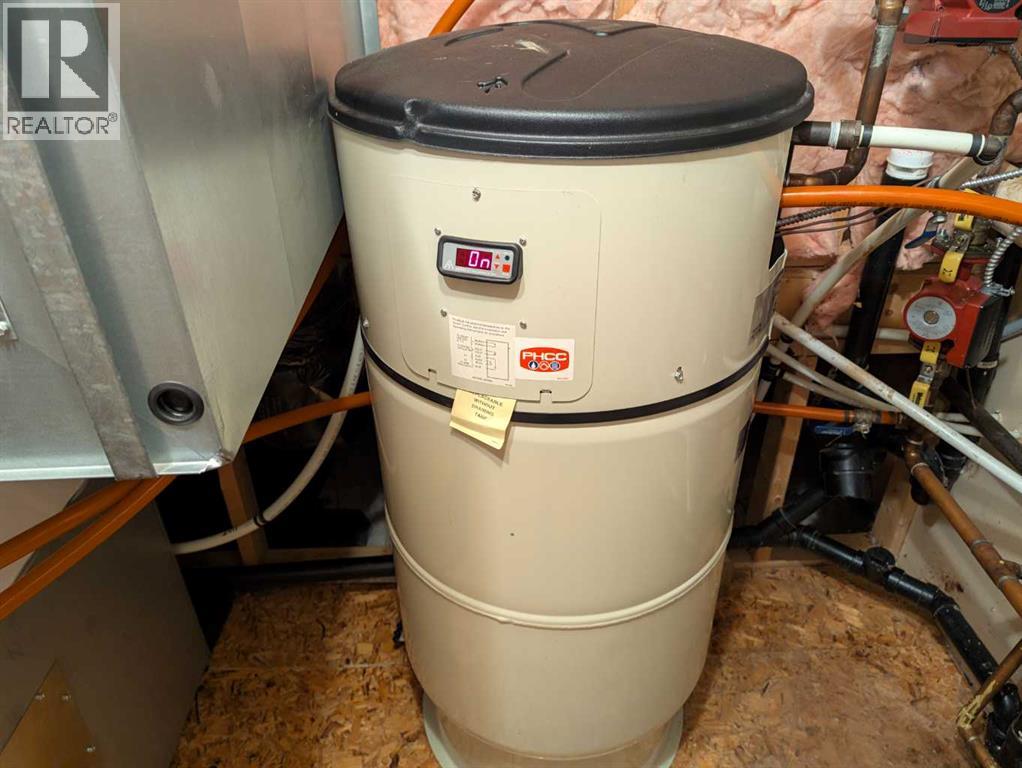
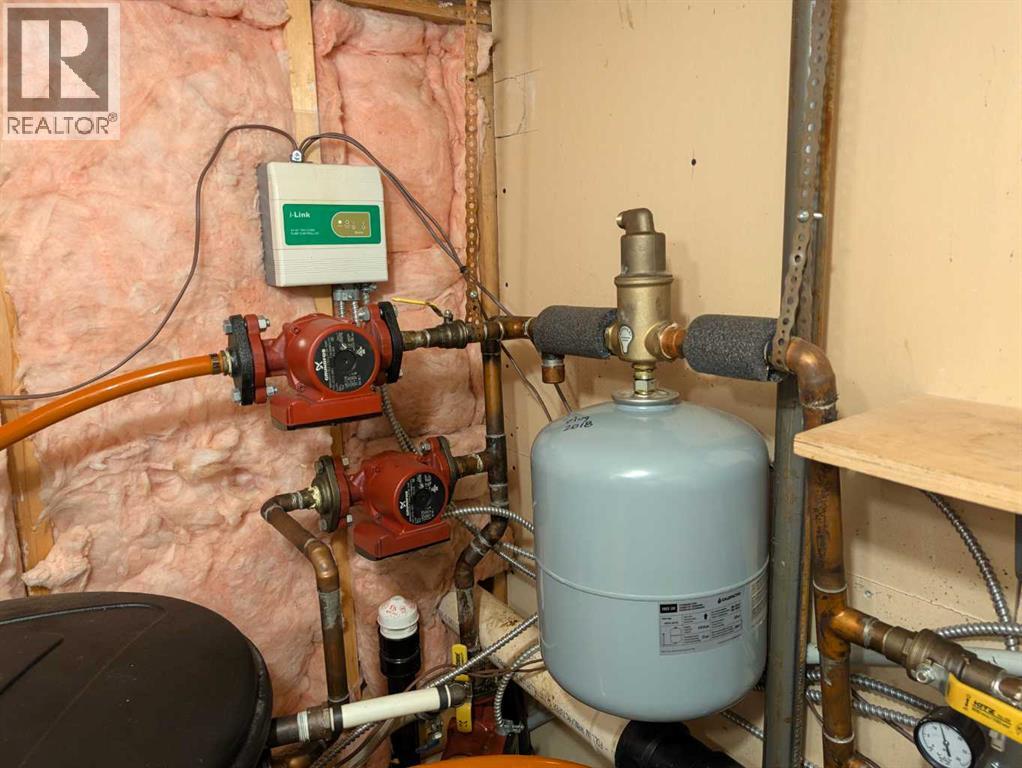
| Furnace | Lower level | 6.92 Ft x 6.33 Ft |
| Hall | Lower level | 4.42 Ft x 13.42 Ft |
Location
Listed by Royal LePage Rose Country Realty

Listing data is supplied by the CREA Data Distribution Facility (DDF®). It is deemed reliable but not guaranteed and should be independently verified. It is provided for consumers’ personal, non-commercial use to identify properties they may be interested in purchasing.