$122,000
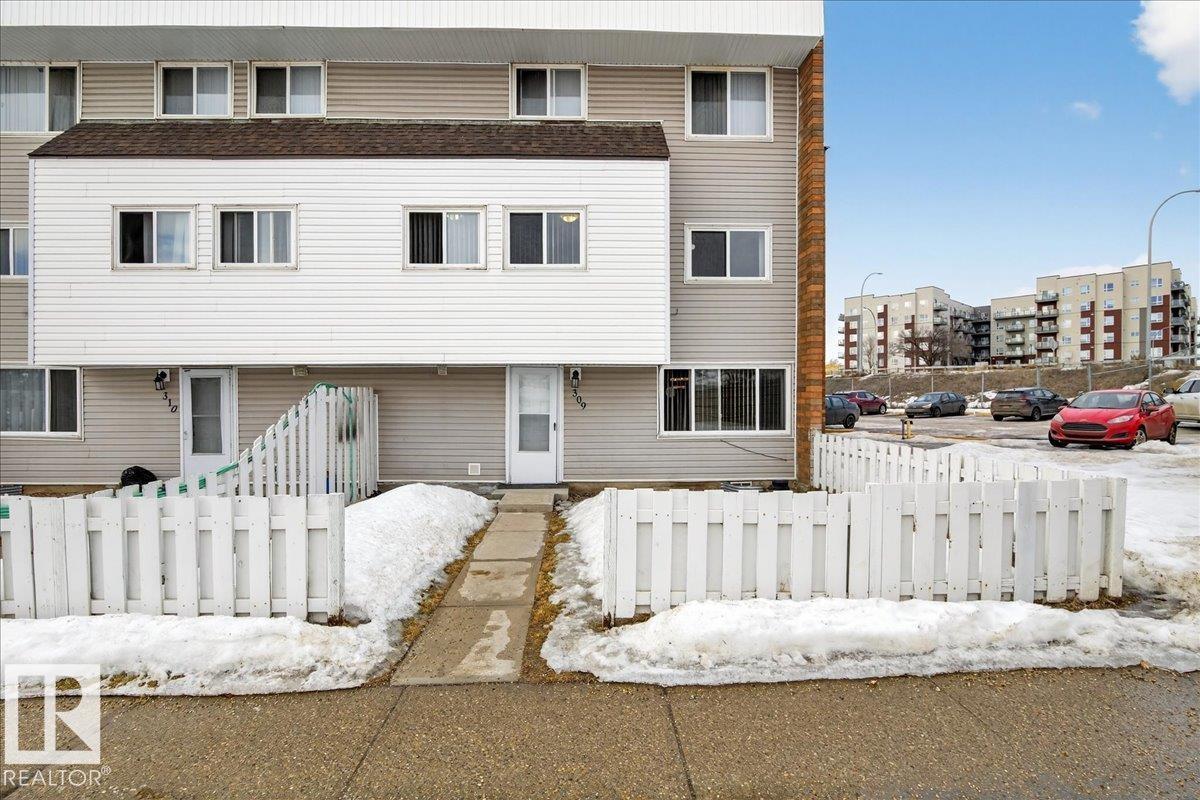
#309 2908 116A AV NW
Edmonton
- 3 bedrooms
- 1 bathrooms
- 1,009 sq ft
About this home
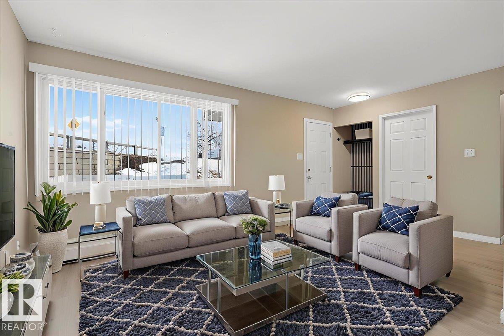
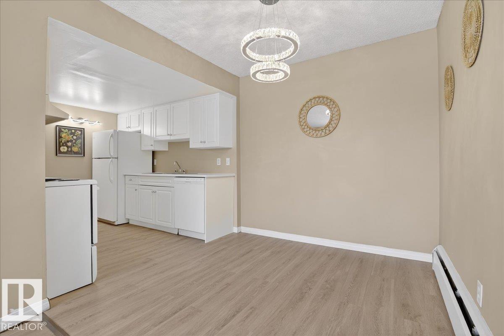
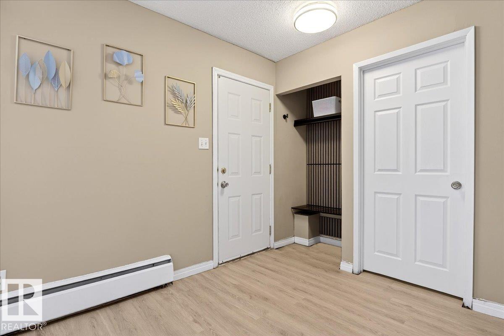
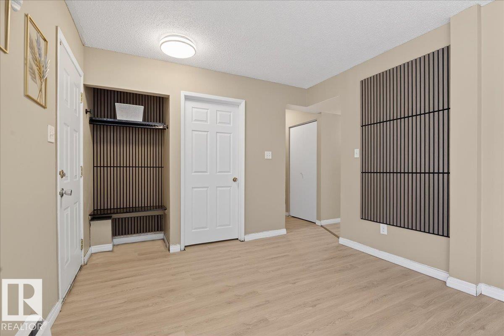
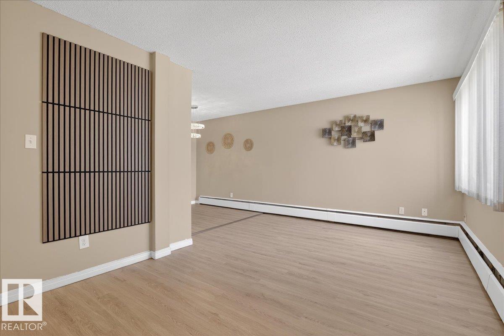
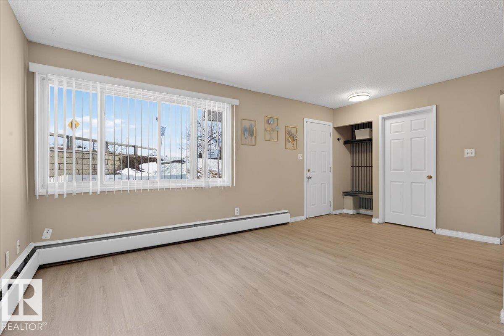
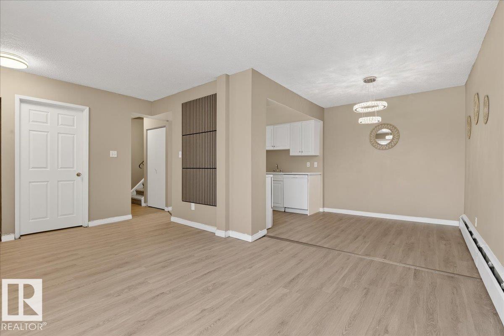
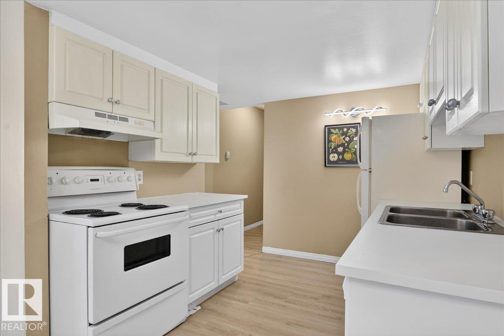
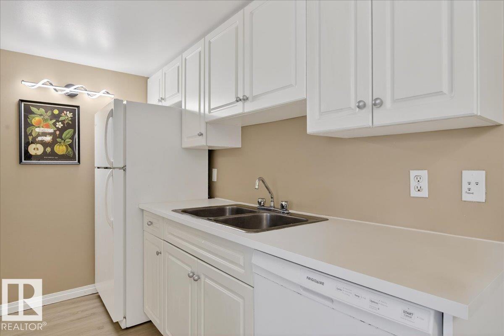
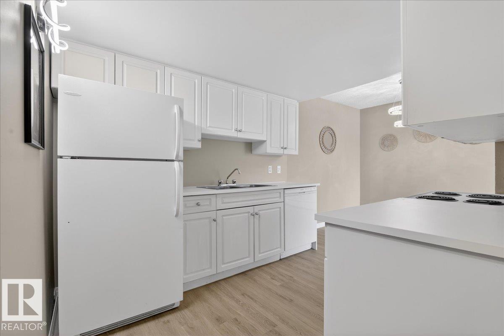
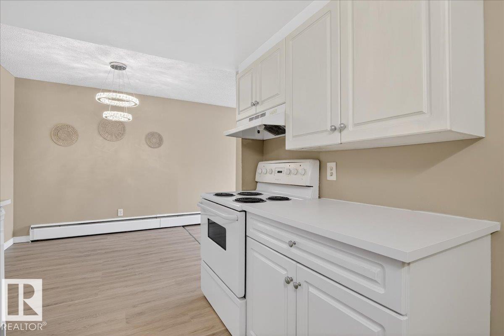
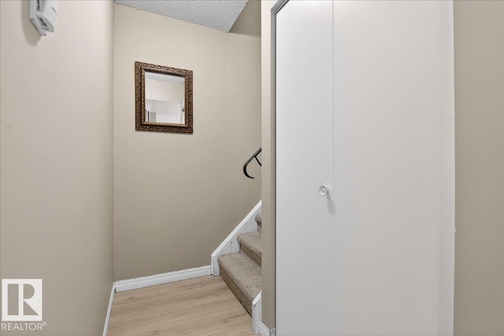
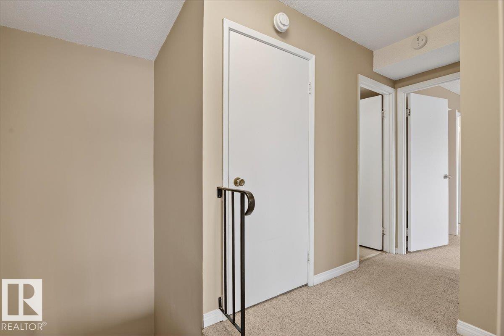
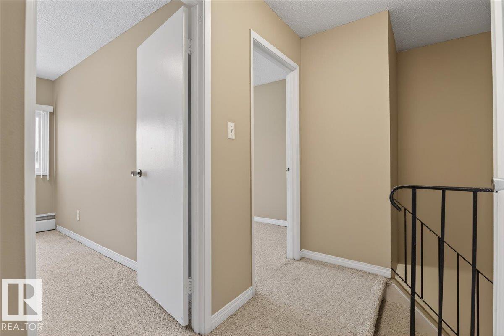
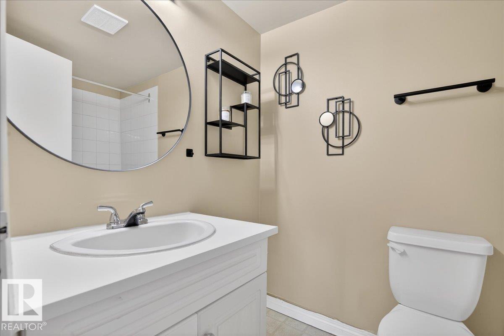
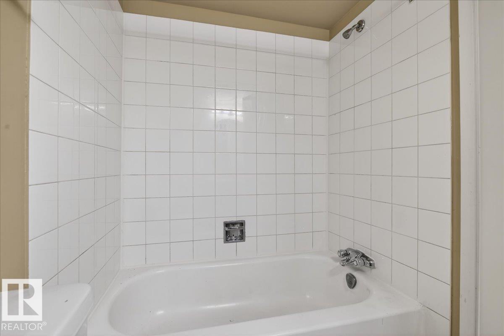
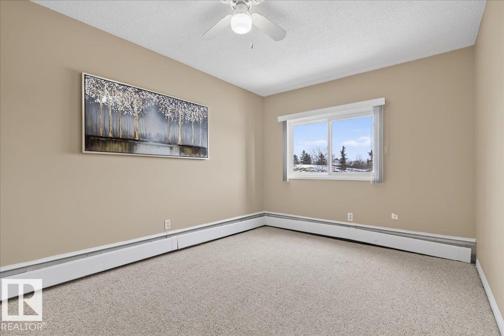
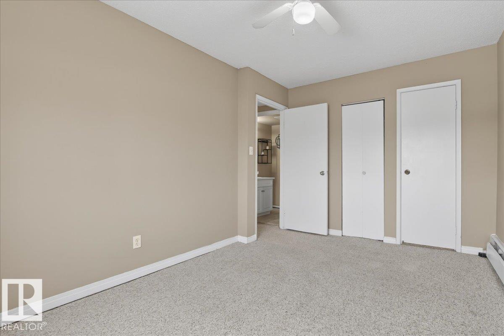
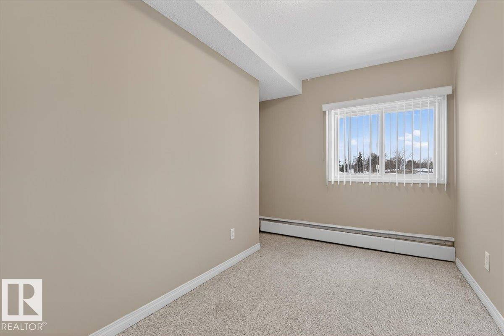
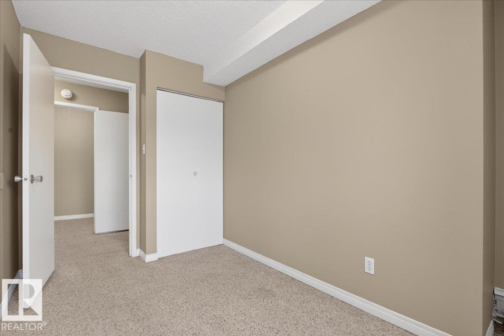
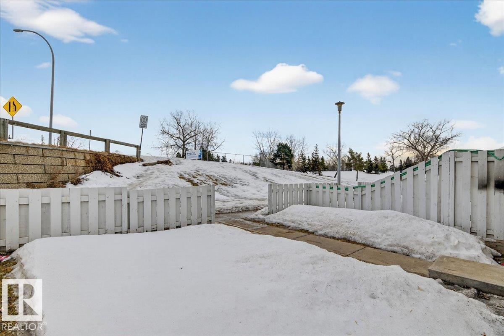
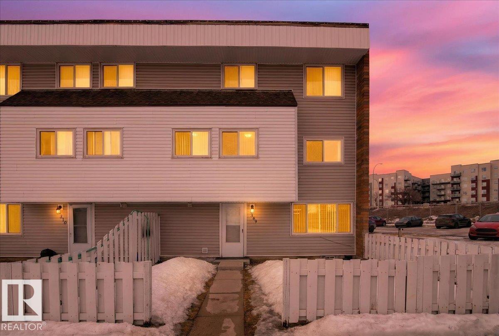
Best-value, UPDATED 3-bedroom townhome in Parkridge Estates! AFFORDABLE, with nearly 1,000 sq ft of living space, MOVE-IN READY, and offering a private fenced yard — perfect for first-time buyers or investors. Condo fees include heat, water, sewer, and snow removal. Conveniently located near Rundle Park, river valley trails, schools, shopping, transit, and quick access to Anthony Henday. Immediate possession is available. Why rent when you can own for half the cost! (id:67770)
Facts
- Bedrooms
- 3
- Bathrooms
- 1
- Living area
- 1,009 sq ft
- Home type
- Row / Townhouse
- Year built
- 1972
- Parking
- 1
- Condo / HOA fee
- $545 monthly
- MLS® number
- E4512070
Features
- Heating
- Baseboard heaters
- Basement
- None
- Appliances
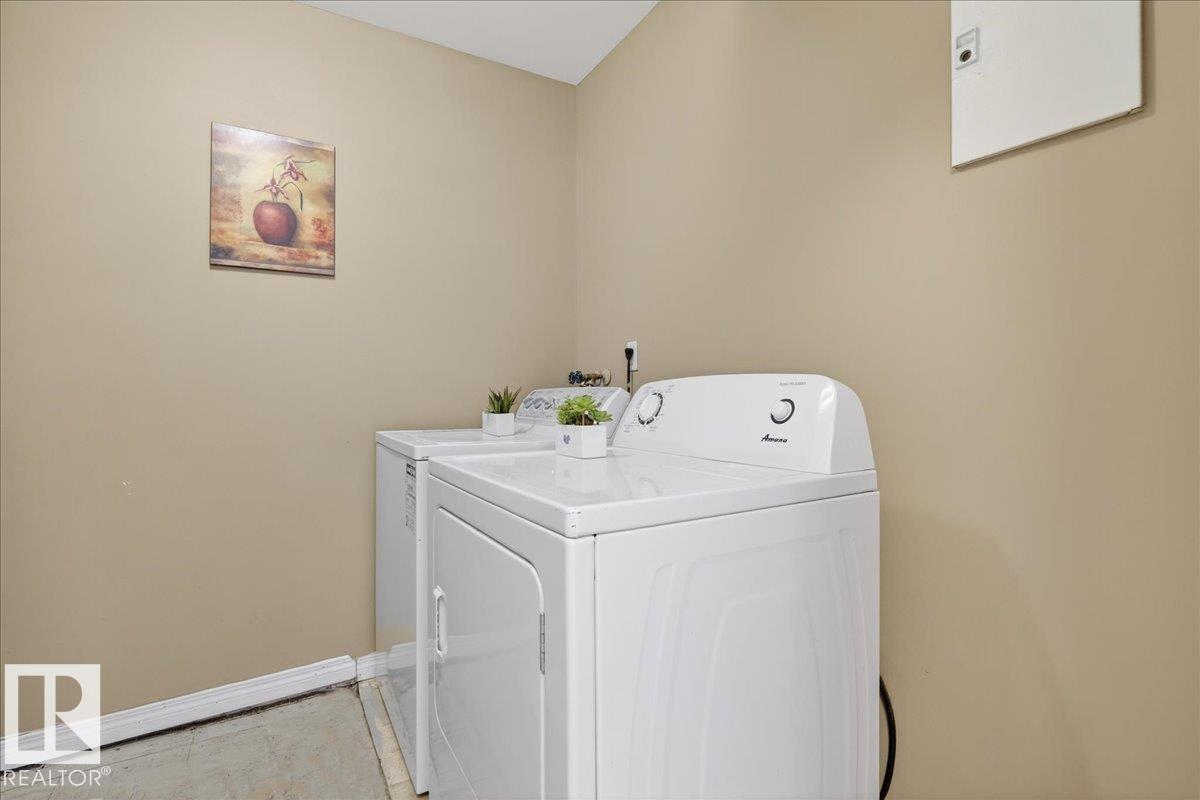
- Washer, Refrigerator, Dishwasher, Stove, Dryer
- Parking
- Stall
Rooms
| Room | Level | Size |
|---|---|---|
| Living room | Main level | |
| Kitchen | Main level | |
| Primary Bedroom | Upper Level | |
| Bedroom 2 | Upper Level | |
| Bedroom 3 | Upper Level |
Location
Listed by One Percent Realty

Listing data is supplied by the CREA Data Distribution Facility (DDF®). It is deemed reliable but not guaranteed and should be independently verified. It is provided for consumers’ personal, non-commercial use to identify properties they may be interested in purchasing.