$319,900
5515 45 Avenue
Waskasoo, Red Deer
- 4 bedrooms
- 2 bathrooms
- 842 sq ft
About this home
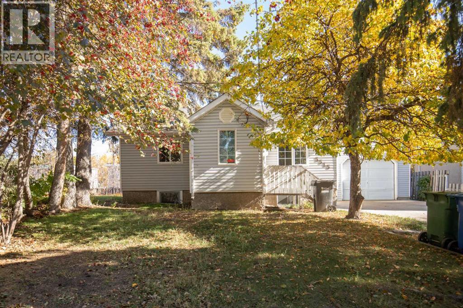
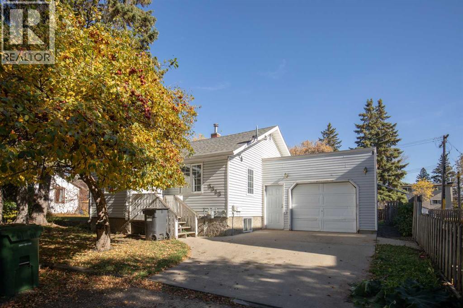
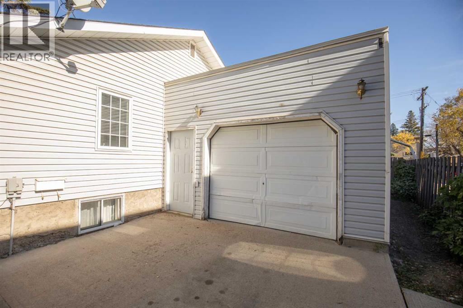
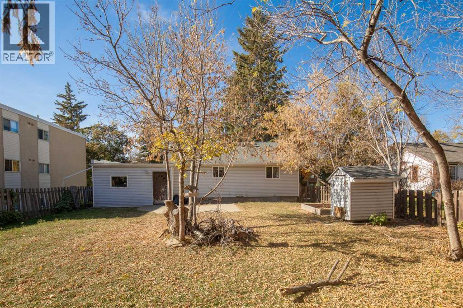
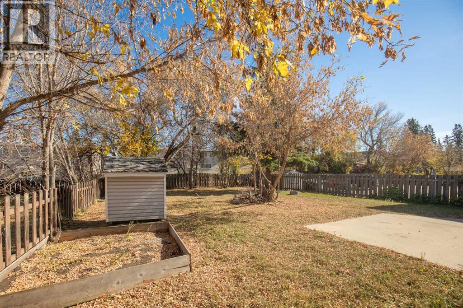
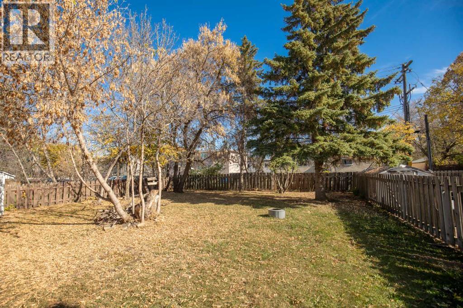
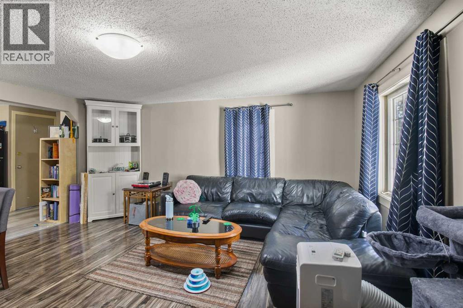
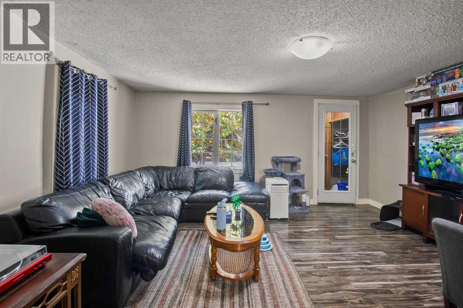
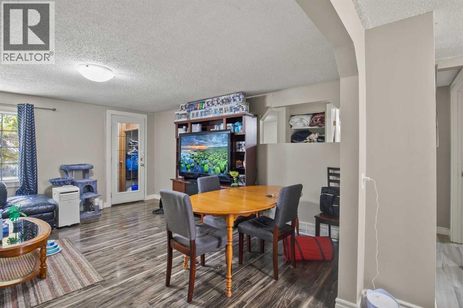
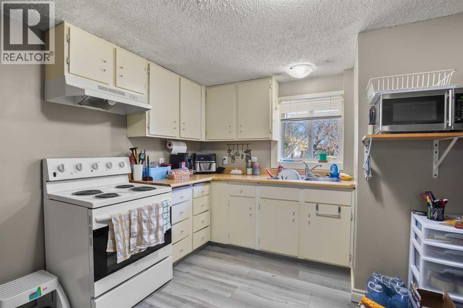
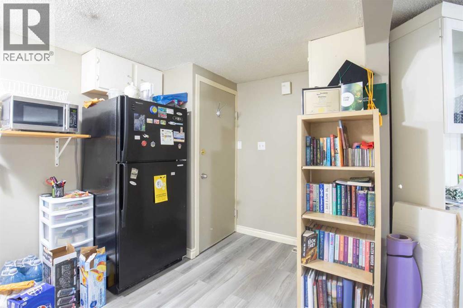
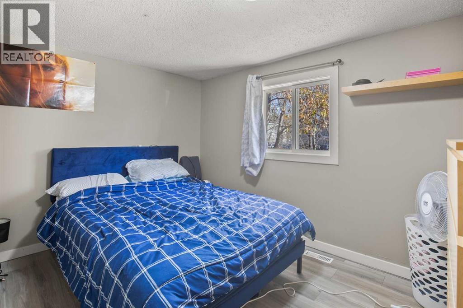
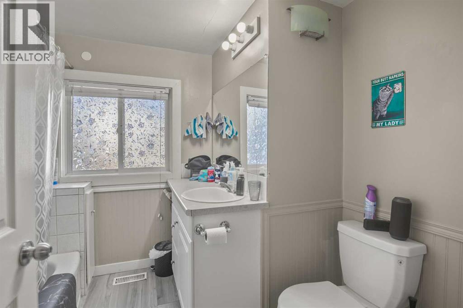
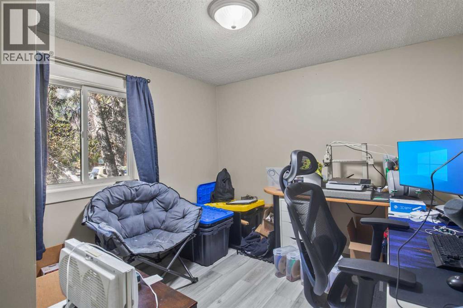
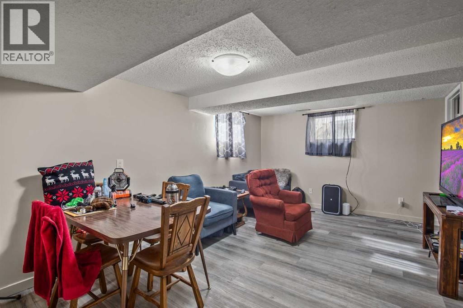
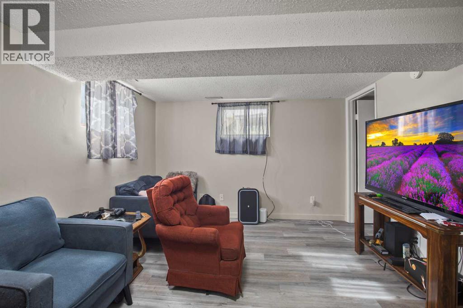
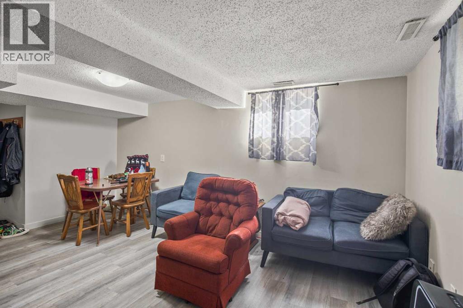
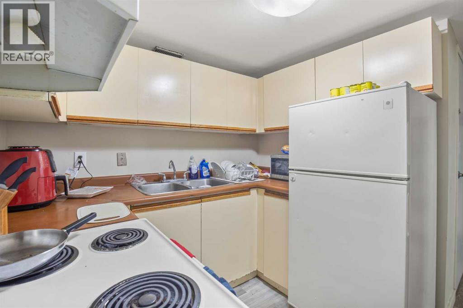
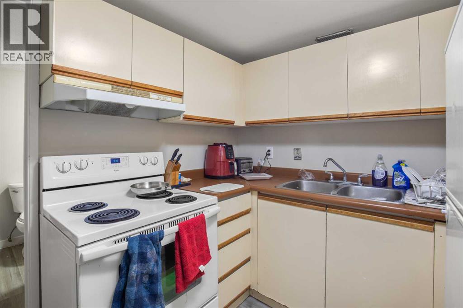
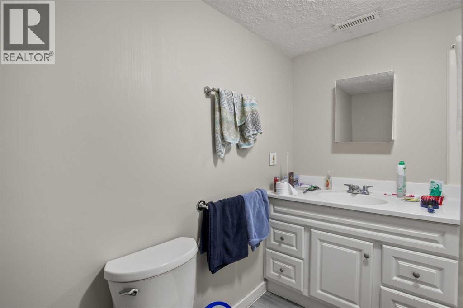
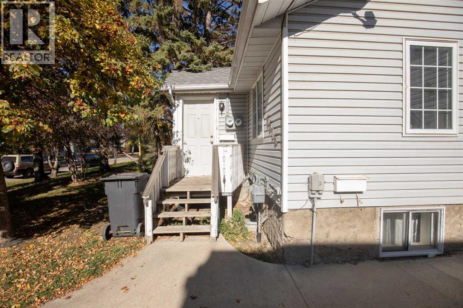
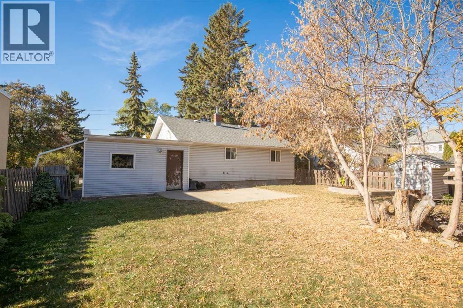
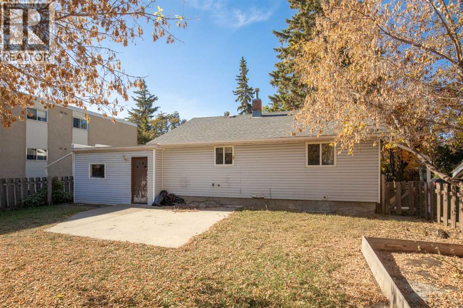
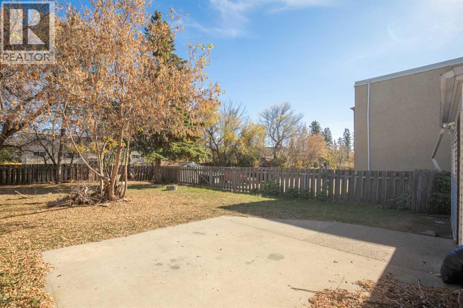
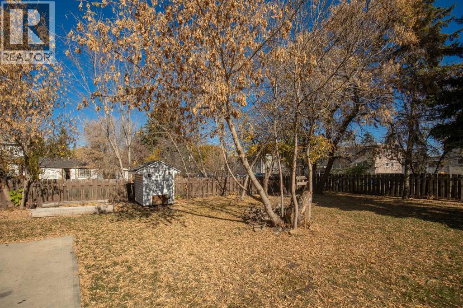
Welcome to Waskasoo! this legally suited home is currently generating $2,425.00 per month in rental income and the tenants pay all utilities. The main floor offers 2 bedrooms, and good sized living room, cozy kitchen and 4 pc bath. The legal basement suite has 2 bedrooms, 4pc bath, kitchen and living area. The basement is also where you will find the shared laundry. The yard is shared and fenced as well. The main floor has use of the attached single garage as well. (id:67770)
Facts
- Bedrooms
- 4
- Bathrooms
- 2
- Living area
- 842 sq ft
- Home type
- House
- Year built
- 1952
- Lot size
- 7,000 square feet
- Parking
- 2
- Property taxes
- $2,733 (2026)
- MLS® number
- A2350963
Features
- Heating
- Forced air
- Cooling
- None
- Basement
- Finished, Full, Separate entrance, Suite
- Flooring
- Laminate, Vinyl
- Appliances
- Washer, Refrigerator, Stove, Dryer
- Parking
- Attached Garage, Other
Rooms
| Room | Level | Size |
|---|---|---|
| 4pc Bathroom | Main level | .00 Ft x .00 Ft |
| Primary Bedroom | Main level | 8.50 Ft x 11.75 Ft |
| Bedroom | Main level | 9.83 Ft x 11.75 Ft |
| Kitchen | Main level | 11.33 Ft x 15.58 Ft |
| Living room | Main level | 15.75 Ft x 15.58 Ft |
| 4pc Bathroom | Basement | .00 Ft x .00 Ft |
| Bedroom | Basement | 7.42 Ft x 15.17 Ft |
| Bedroom | Basement | 8.83 Ft x 15.17 Ft |
| Dining room | Basement | 4.50 Ft x 10.17 Ft |
| Kitchen | Basement | 8.92 Ft x 7.83 Ft |
| Laundry room | Basement | 7.17 Ft x 5.25 Ft |
| Living room | Basement | 11.25 Ft x 10.92 Ft |
Location
Listed by Realty Executives Alberta Elite

Listing data is supplied by the CREA Data Distribution Facility (DDF®). It is deemed reliable but not guaranteed and should be independently verified. It is provided for consumers’ personal, non-commercial use to identify properties they may be interested in purchasing.