$405,000
27 Fenwood Close
Fox Run, Sylvan Lake
- 4 bedrooms
- 4 (1 half) bathrooms
- 1,427 sq ft
About this home
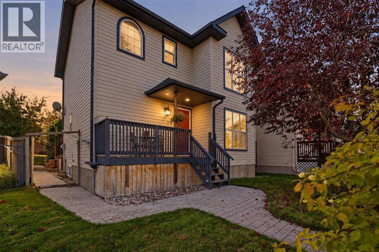
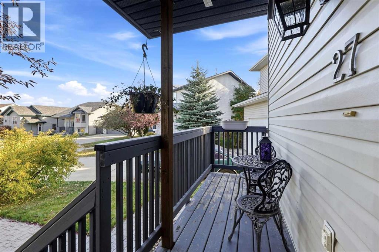
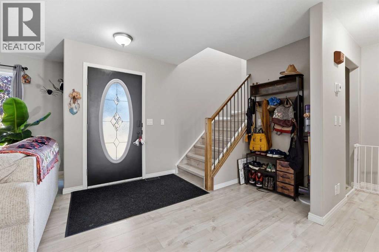
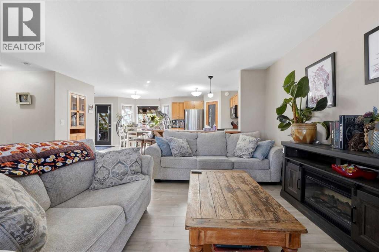
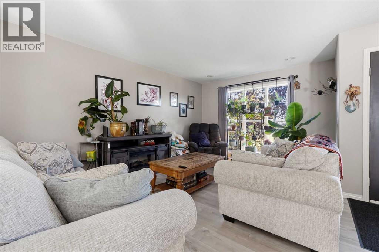
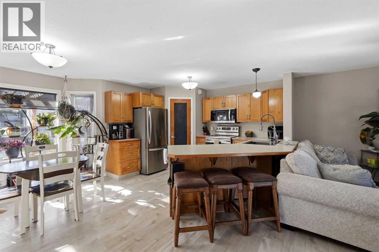
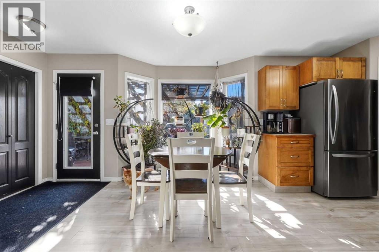
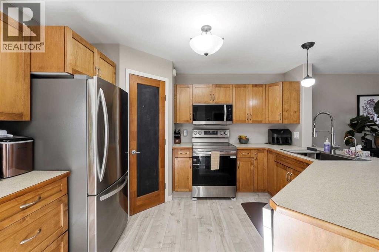
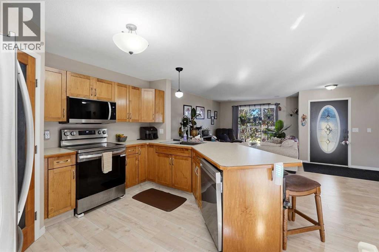
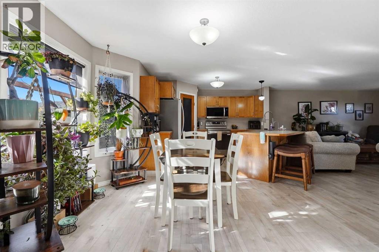
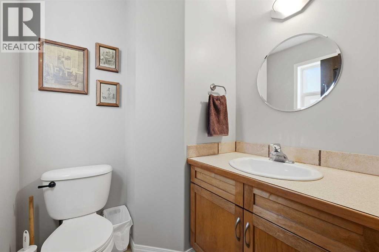
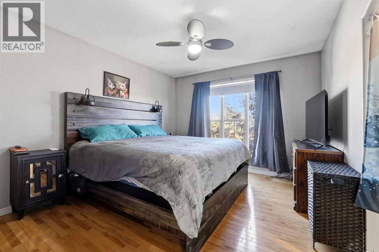
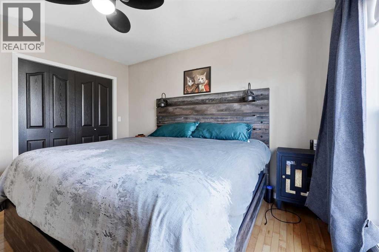
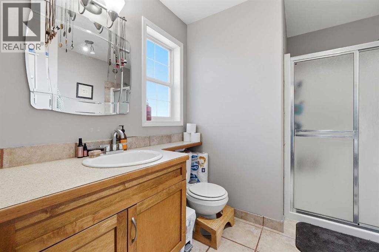
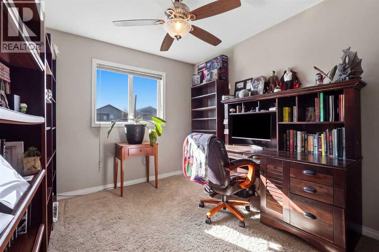
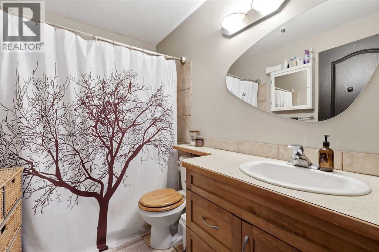
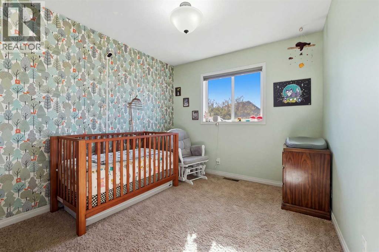
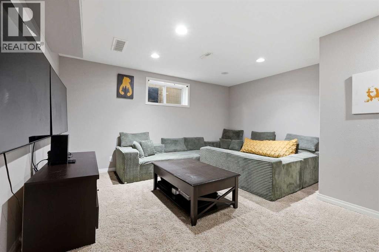
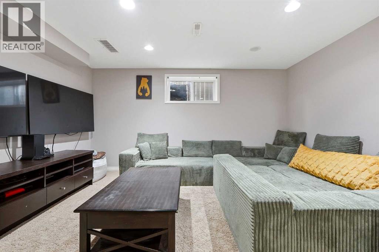
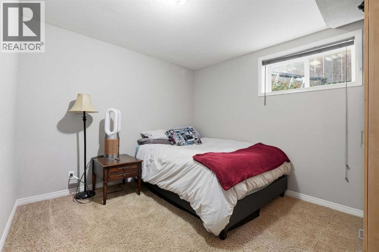
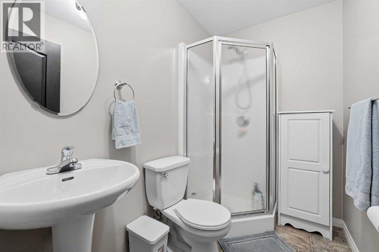
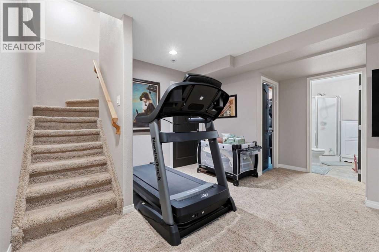
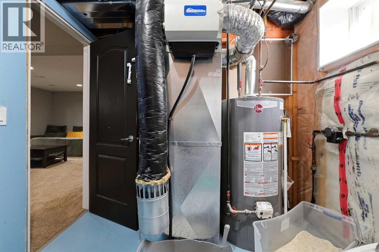
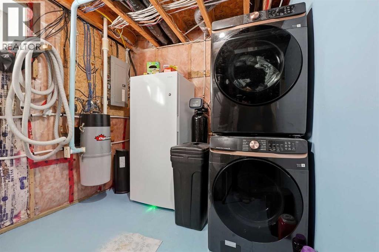
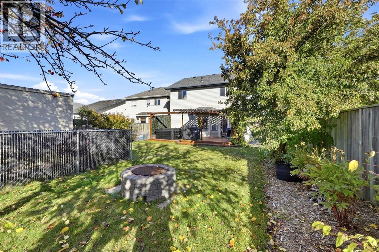
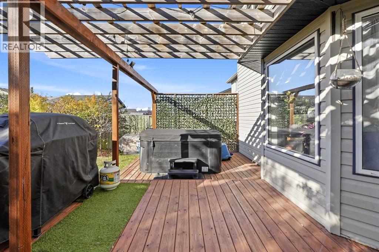
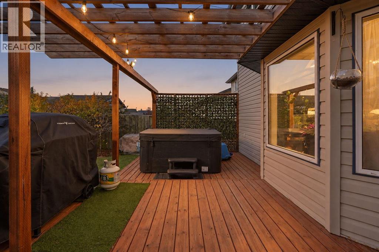
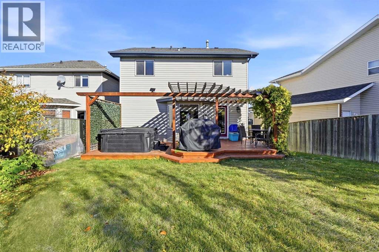
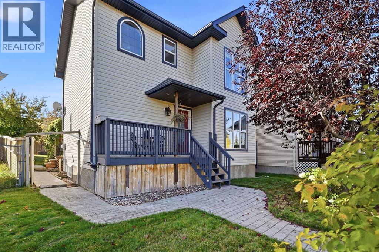
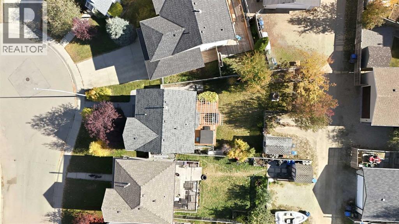
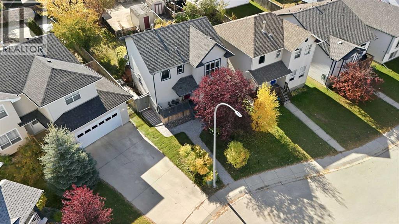
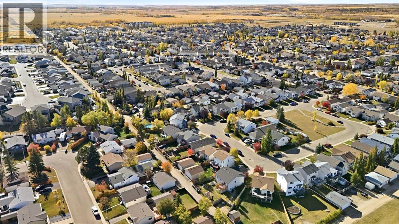
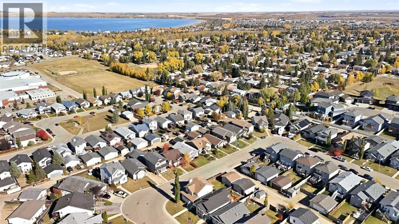
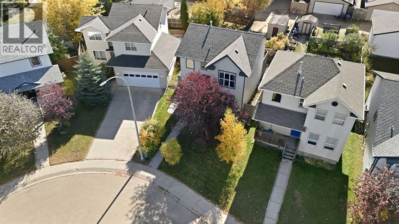
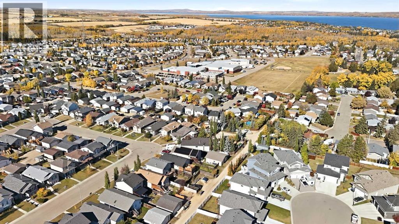
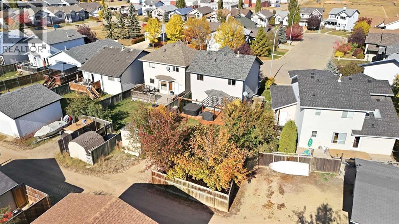
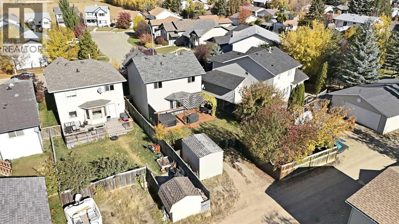
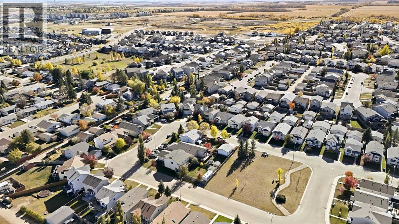
Welcome to this beautiful fully finished 2 story home! Located in a quiet close in Fox Run, with a green space across the road, and Fox Run School on the next block over. Stepping inside you will be welcomed with an open concept living room and kitchen, with a half bathroom down the hall. Upstairs there are 3 bedrooms, 1 bathroom, and an ensuite just off of the primary. Head on downstairs to the recreation room, fourth bedroom, another bathroom, utility room, and a separate storage space. The private backyard oasis boasts a large deck/pergola, hot tub (with a soft water tap for filling), landscaping, apple tree's, decorative pear tree, choke cherry bush, rhubarb, raspberries, strawberries and flowers. All appliances are just 1 year old! Additional perks include a water softener, natural gas hookup on the deck, water hookup in the closet on the main floor, power in the shed, computer/water line hook ups for an underground sprinkler, and last but not least the fibre optic has already been placed and grass repaired out front! (id:67770)
Facts
- Bedrooms
- 4
- Bathrooms
- 4 (1 half)
- Living area
- 1,427 sq ft
- Home type
- House
- Year built
- 2001
- Lot size
- 4,473 square feet
- Parking
- 2
- Property taxes
- $3,719 (2026)
- MLS® number
- A2350805
Features
- Heating
- Forced air, Natural gas, Other
- Cooling
- None
- Basement
- Finished, Full
- Flooring
- Tile, Hardwood, Carpeted, Vinyl
- Appliances
- Refrigerator, Water purifier, Water softener, Dishwasher, Stove, Microwave, Microwave Range Hood Combo, Window Coverings, Washer & Dryer
- Parking
- Parking Pad, Other
- Exterior Features
- Vinyl siding
Rooms
| Room | Level | Size |
|---|---|---|
| 2pc Bathroom | Main level | 5.50 Ft x 5.50 Ft |
| Dining room | Main level | 14.50 Ft x 9.00 Ft |
| Kitchen | Main level | 12.50 Ft x 9.33 Ft |
| Living room | Main level | 15.58 Ft x 21.17 Ft |
| 3pc Bathroom | Second level | 7.67 Ft x 9.75 Ft |
| 4pc Bathroom | Second level | 8.83 Ft x 5.83 Ft |
| Bedroom | Second level | 12.17 Ft x 10.00 Ft |
| Bedroom | Second level | 12.25 Ft x 9.17 Ft |
| Primary Bedroom | Second level | 15.33 Ft x 11.08 Ft |
| 3pc Bathroom | Basement | 7.67 Ft x 5.00 Ft |
| Bedroom | Basement | 11.42 Ft x 10.08 Ft |
| Recreational, Games room | Basement | 19.00 Ft x 20.50 Ft |
| Furnace | Basement | 11.42 Ft x 8.42 Ft |
Location
Listed by KIC Realty

Listing data is supplied by the CREA Data Distribution Facility (DDF®). It is deemed reliable but not guaranteed and should be independently verified. It is provided for consumers’ personal, non-commercial use to identify properties they may be interested in purchasing.