$294,900
4709 45 ST
Gibbons
- 5 bedrooms
- 3 (1 half) bathrooms
- 1,149 sq ft
About this home
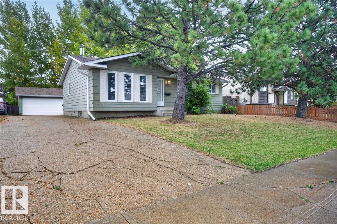
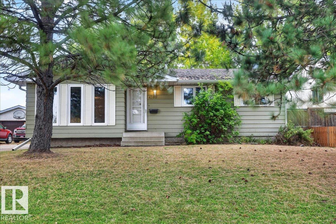
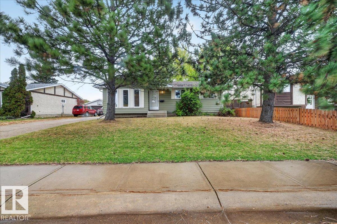
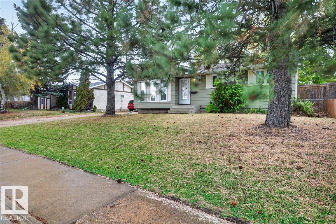
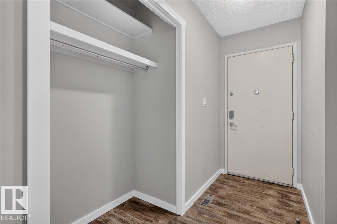
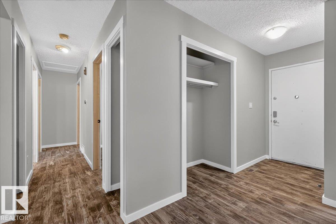
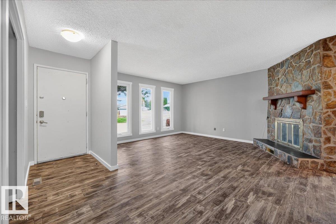
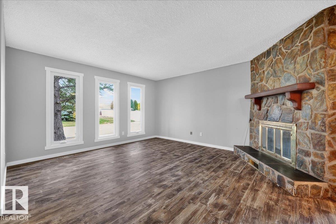
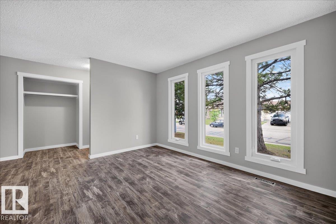
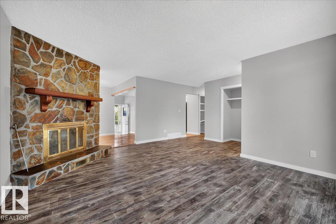
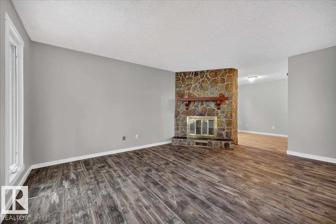
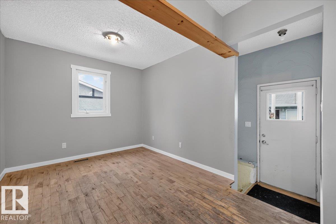
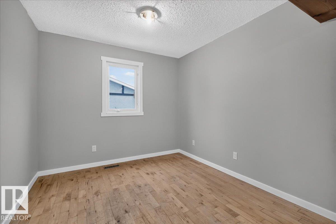
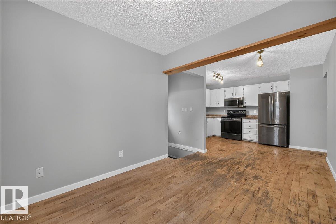
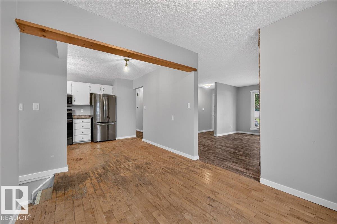
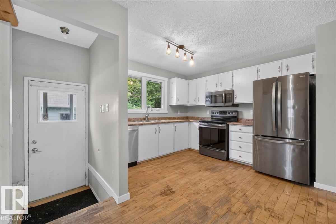
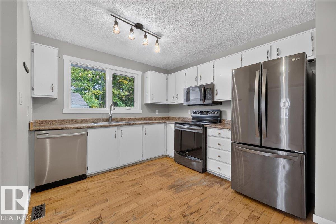
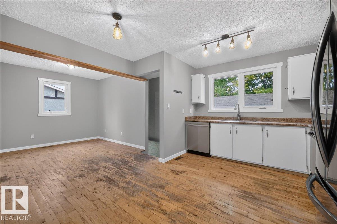
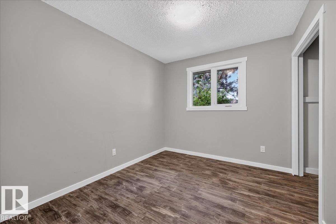
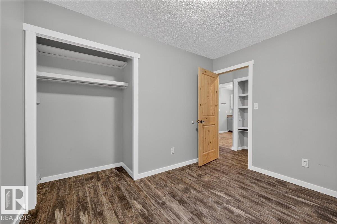
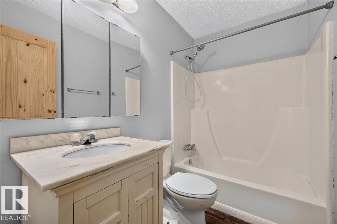
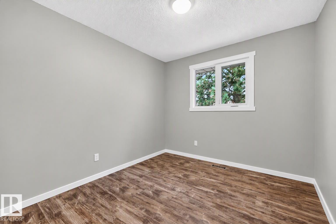
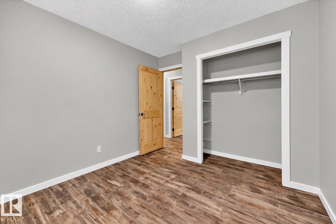
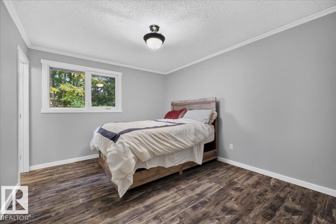
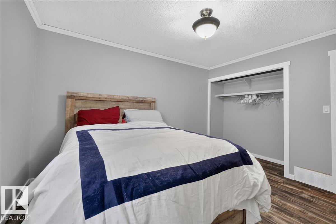
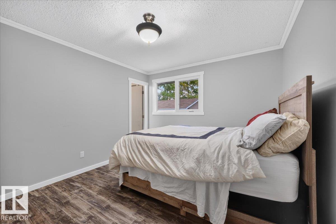
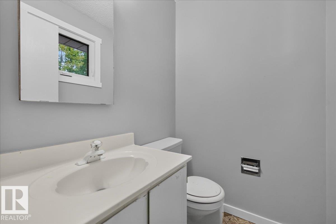
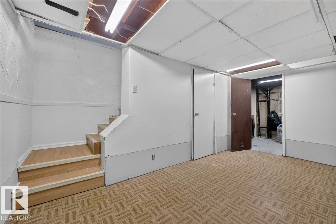
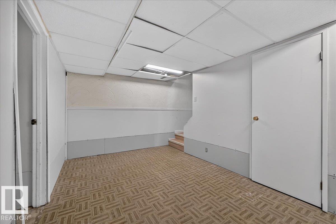
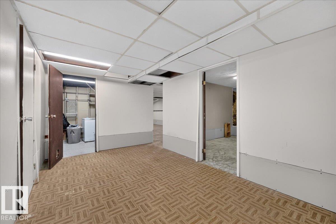
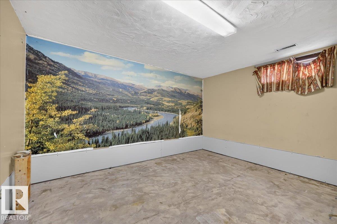
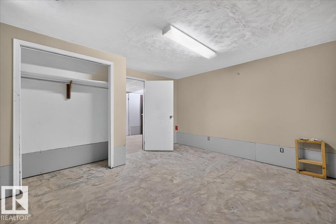
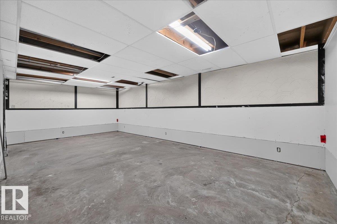
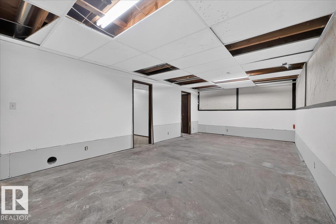
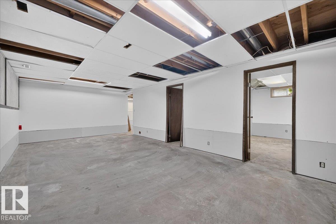
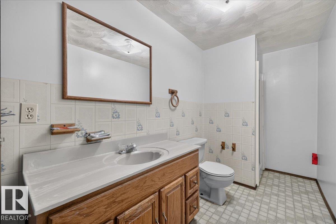
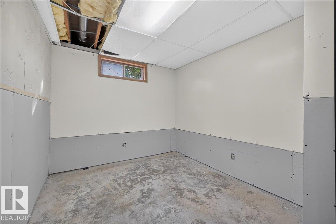
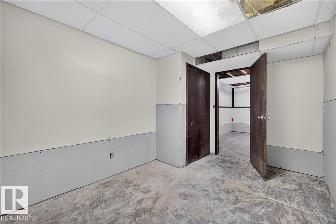
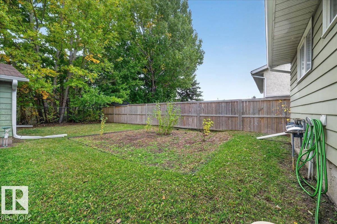
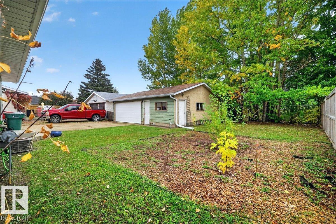
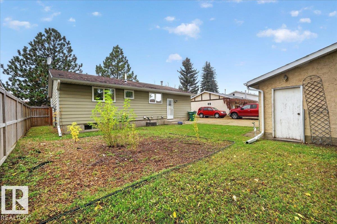
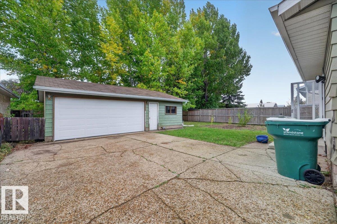
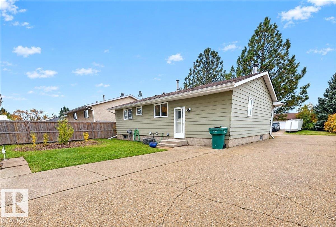
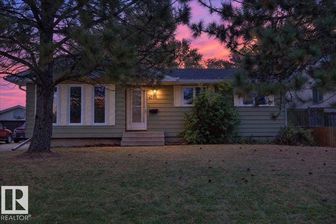
Welcome Home! This Charming bungalow in the sought-after community of Gibbons offers comfort, space, and great value. Step into a bright, welcoming living room with a cozy fireplace that flows seamlessly into the dining area and kitchen. The main floor features three generous bedrooms, a full 4-piece bath, and a convenient 2-piece ensuite off the primary. Downstairs, enjoy two additional bedrooms and a second full bathroom, perfect for guests, teens, or extra workspace. Outside, the large backyard provides plenty of room to play, relax, or garden, and the massive oversized double garage is ideal for vehicles, storage, or hobbies. Don’t miss this fantastic opportunity! (id:67770)
Facts
- Bedrooms
- 5
- Bathrooms
- 3 (1 half)
- Living area
- 1,149 sq ft
- Home type
- House
- Year built
- 1978
- Lot size
- 602.94 square meters
- MLS® number
- E4512049
Features
- Heating
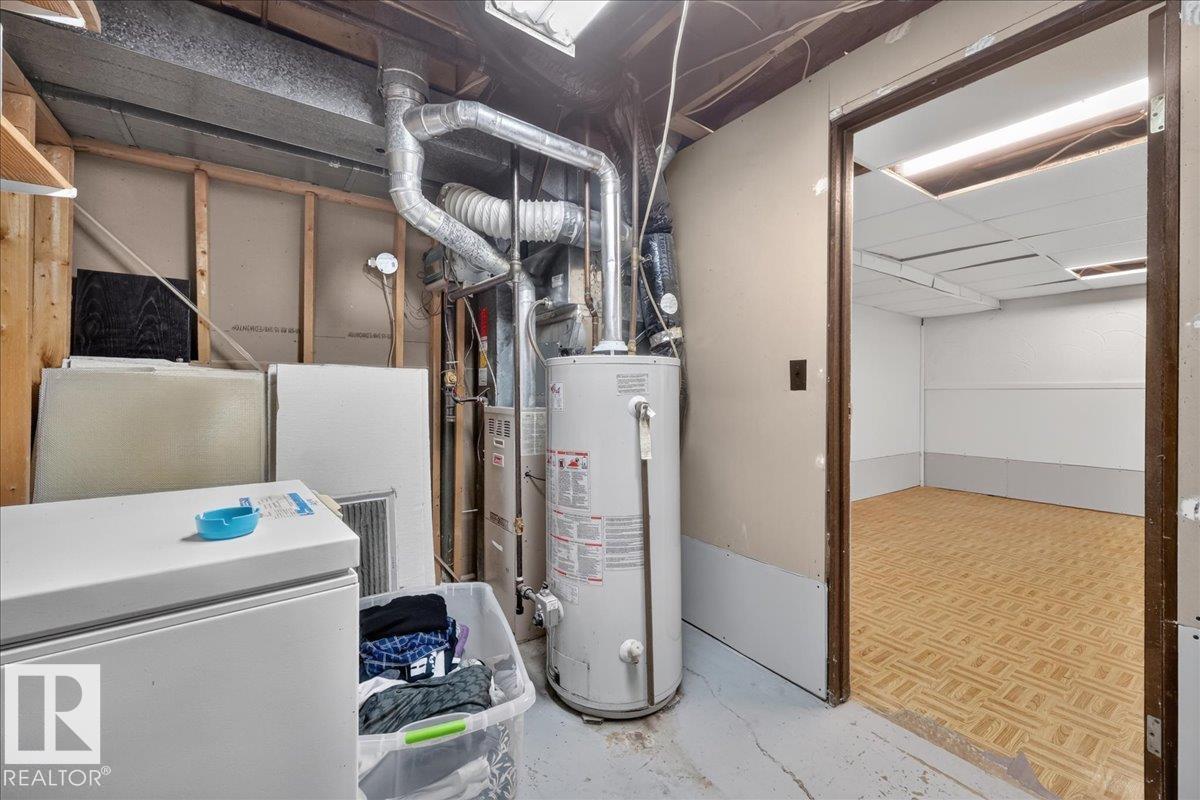
- Forced air
- Basement
- Partially finished, Full
- Appliances
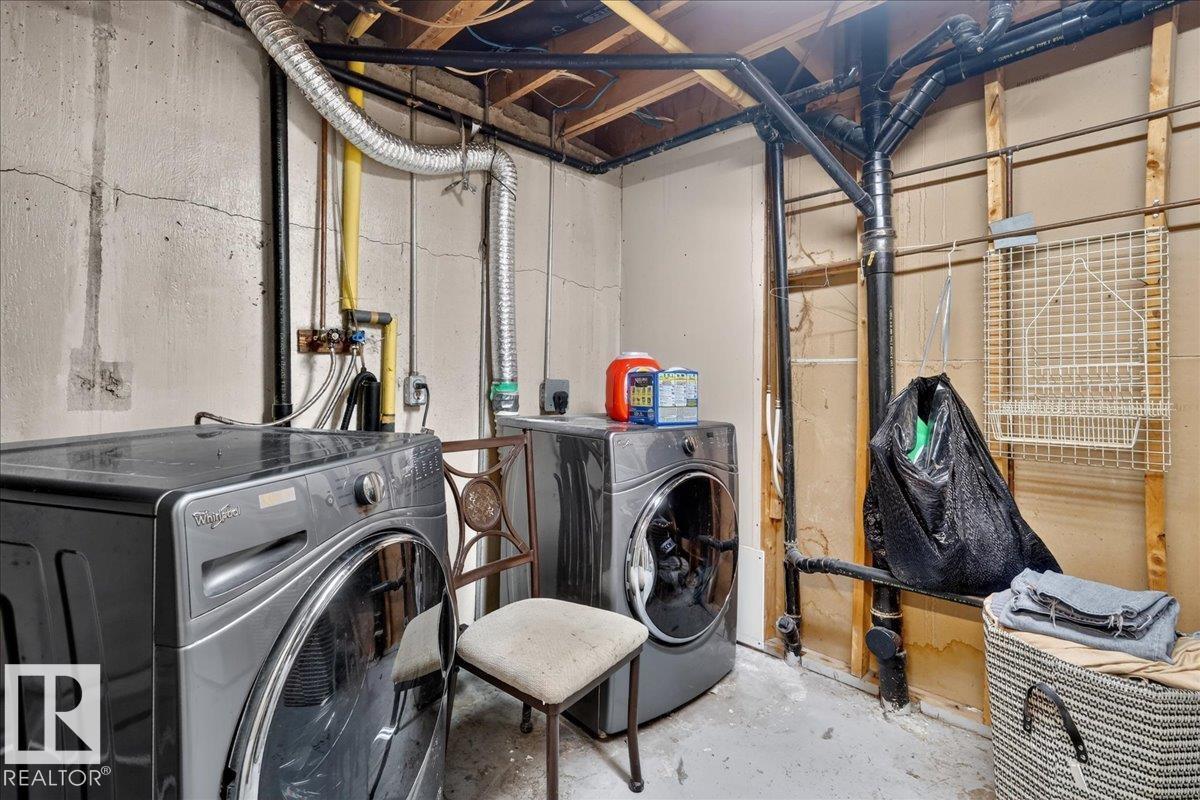
- Washer, Refrigerator, Dishwasher, Stove, Dryer, Freezer, Microwave Range Hood Combo, Garage door opener, Garage door opener remote(s)
- Parking
- Detached Garage
- Building Features
- Vinyl Windows
Rooms
| Room | Level | Size |
|---|---|---|
| Living room | Main level | 16'4 x 17'10" |
| Dining room | Main level | 9'2" x 12'2" |
| Kitchen | Main level | 12'7" x 10'3" |
| Primary Bedroom | Main level | 12'7 x 10'10" |
| Bedroom 2 | Main level | 10'10" x 9'4" |
| Bedroom 3 | Main level | 10'10 x 8'10" |
| Bedroom 4 | Basement | |
| Bedroom 5 | Basement |
Location
Listed by Realty Focus

Listing data is supplied by the CREA Data Distribution Facility (DDF®). It is deemed reliable but not guaranteed and should be independently verified. It is provided for consumers’ personal, non-commercial use to identify properties they may be interested in purchasing.