Skip to content
Rajesh BabunaiduREALTOR®smartPRO Realty
  • 5012 49 AVE, photo 1 of 75
  • 5012 49 AVE, photo 2 of 75
  • 5012 49 AVE, photo 3 of 75
  • 5012 49 AVE, photo 4 of 75
  • 5012 49 AVE, photo 5 of 75
  • 5012 49 AVE, photo 6 of 75
  • 5012 49 AVE, photo 7 of 75
  • 5012 49 AVE, photo 8 of 75
  • 5012 49 AVE, photo 9 of 75
  • 5012 49 AVE, photo 10 of 75
  • 5012 49 AVE, photo 11 of 75
  • 5012 49 AVE, photo 12 of 75
  • 5012 49 AVE, photo 13 of 75
  • 5012 49 AVE, photo 14 of 75
  • 5012 49 AVE, photo 15 of 75
  • 5012 49 AVE, photo 16 of 75
  • 5012 49 AVE, photo 17 of 75
  • 5012 49 AVE, photo 18 of 75
  • 5012 49 AVE, photo 19 of 75
  • 5012 49 AVE, photo 20 of 75
  • 5012 49 AVE, photo 21 of 75
  • 5012 49 AVE, photo 22 of 75
  • 5012 49 AVE, photo 23 of 75
  • 5012 49 AVE, photo 24 of 75
  • 5012 49 AVE, photo 25 of 75
  • 5012 49 AVE, photo 26 of 75
  • 5012 49 AVE, photo 27 of 75
  • 5012 49 AVE, photo 28 of 75
  • 5012 49 AVE, photo 29 of 75
  • 5012 49 AVE, photo 30 of 75
  • 5012 49 AVE, photo 31 of 75
  • 5012 49 AVE, photo 32 of 75
  • 5012 49 AVE, photo 33 of 75
  • 5012 49 AVE, photo 34 of 75
  • 5012 49 AVE, photo 35 of 75
  • 5012 49 AVE, photo 36 of 75
  • 5012 49 AVE, photo 37 of 75
  • 5012 49 AVE, photo 38 of 75
  • 5012 49 AVE, photo 39 of 75
  • 5012 49 AVE, photo 40 of 75
  • 5012 49 AVE, photo 41 of 75
  • 5012 49 AVE, photo 42 of 75
  • 5012 49 AVE, photo 43 of 75
  • 5012 49 AVE, photo 44 of 75
  • 5012 49 AVE, photo 45 of 75
  • 5012 49 AVE, photo 46 of 75
  • 5012 49 AVE, photo 47 of 75
  • 5012 49 AVE, photo 48 of 75
  • 5012 49 AVE, photo 49 of 75
  • 5012 49 AVE, photo 50 of 75
  • 5012 49 AVE, photo 51 of 75
  • 5012 49 AVE, photo 52 of 75
  • 5012 49 AVE, photo 53 of 75
  • 5012 49 AVE, photo 54 of 75
  • 5012 49 AVE, photo 55 of 75
  • 5012 49 AVE, photo 56 of 75
  • 5012 49 AVE, photo 57 of 75
  • 5012 49 AVE, photo 58 of 75
  • 5012 49 AVE, photo 59 of 75
  • 5012 49 AVE, photo 60 of 75
  • 5012 49 AVE, photo 61 of 75
  • 5012 49 AVE, photo 62 of 75
  • 5012 49 AVE, photo 63 of 75
  • 5012 49 AVE, photo 64 of 75
  • 5012 49 AVE, photo 65 of 75
  • 5012 49 AVE, photo 66 of 75
  • 5012 49 AVE, photo 67 of 75
  • 5012 49 AVE, photo 68 of 75
  • 5012 49 AVE, photo 69 of 75
  • 5012 49 AVE, photo 70 of 75
  • 5012 49 AVE, photo 71 of 75
  • 5012 49 AVE, photo 72 of 75
  • 5012 49 AVE, photo 73 of 75
  • 5012 49 AVE, photo 74 of 75
  • 5012 49 AVE, photo 75 of 75

$120,000

5012 49 AVE

Radway

  • 1 bedrooms
  • 1 bathrooms
  • 1,257 sq ft

About this home

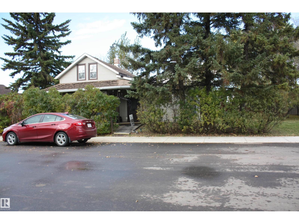
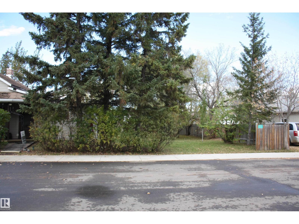
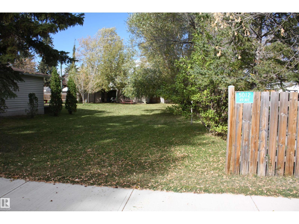
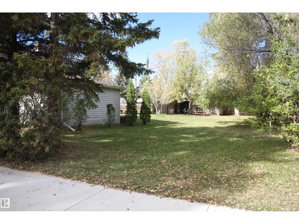
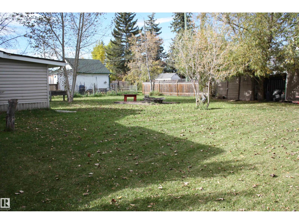
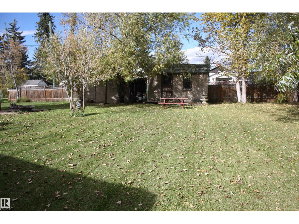
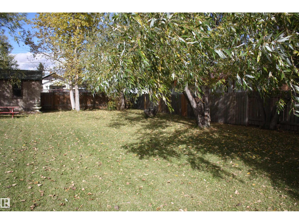
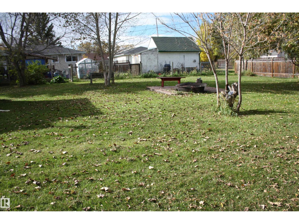
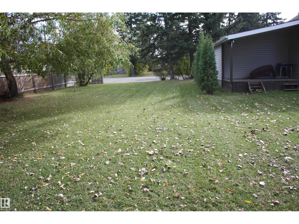
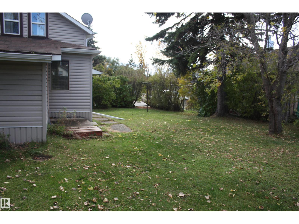
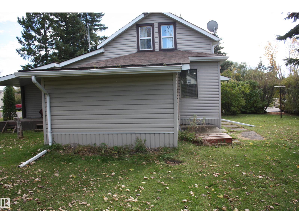
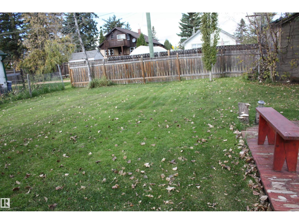
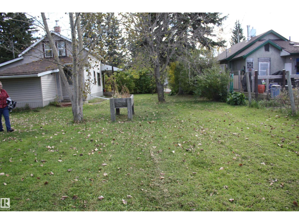
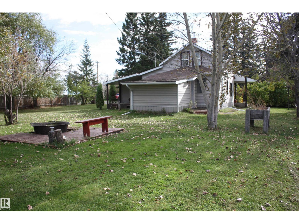
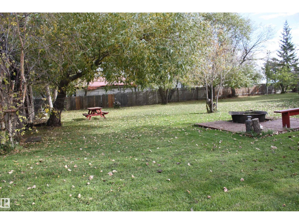
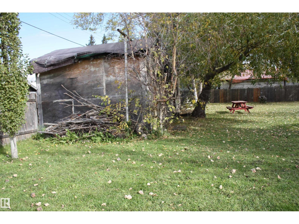
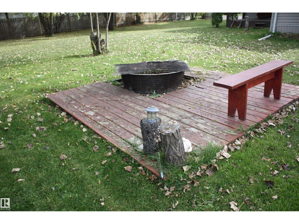
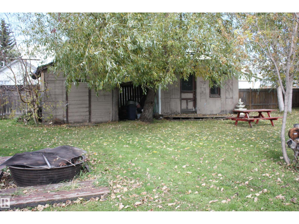
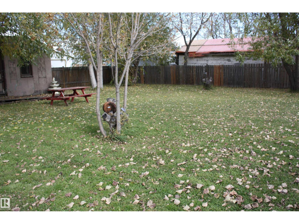
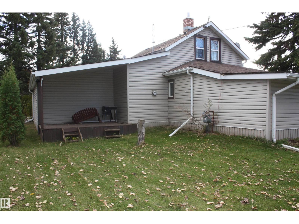
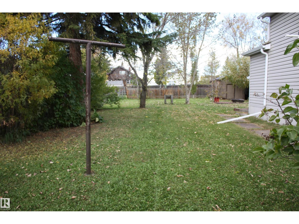
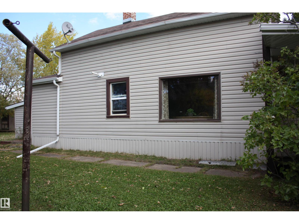
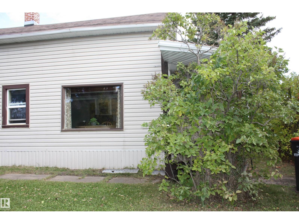
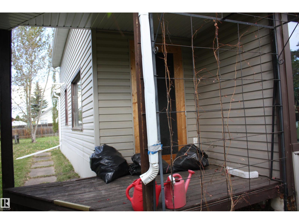
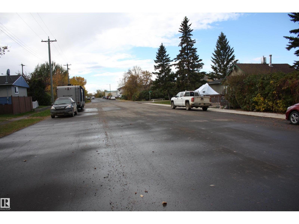
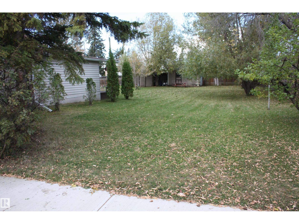
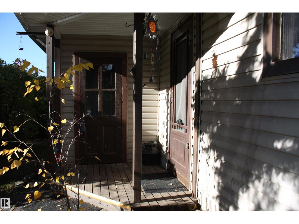
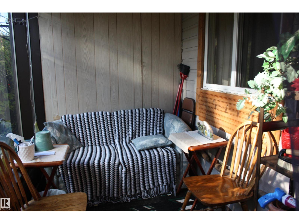
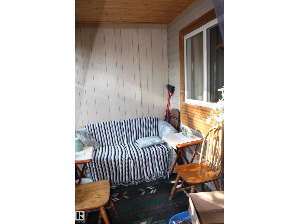
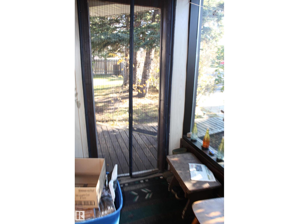
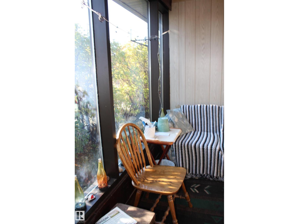
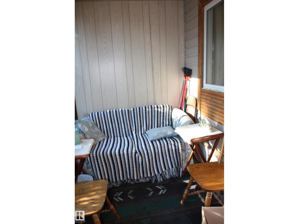
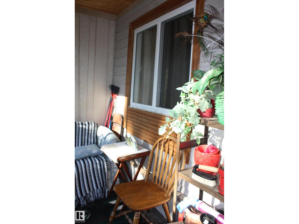
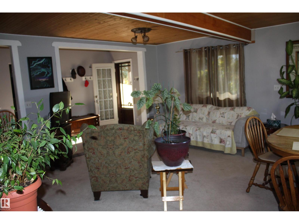
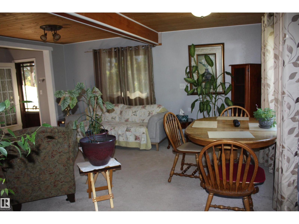
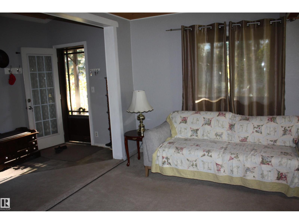
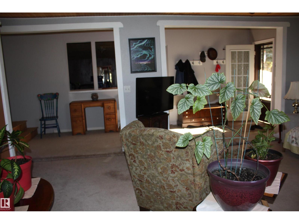
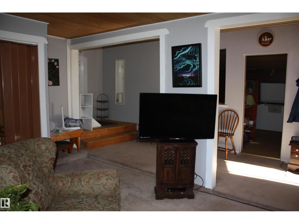
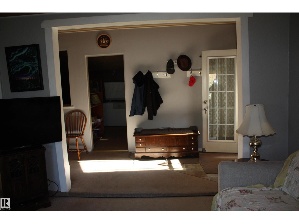
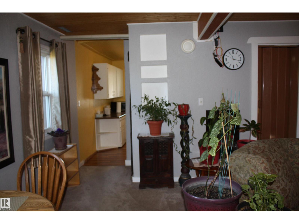
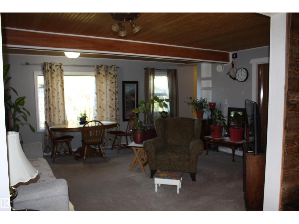
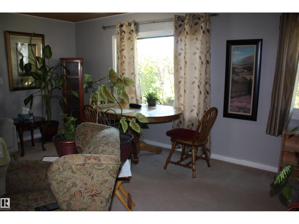
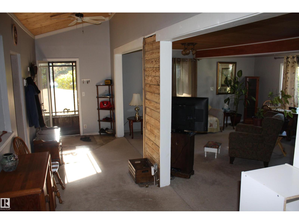
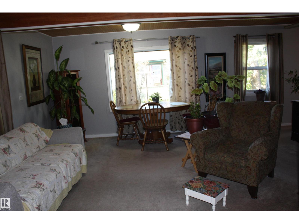
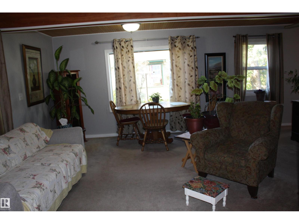
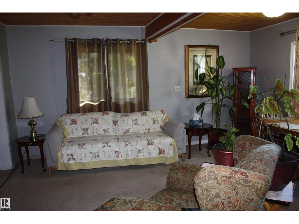
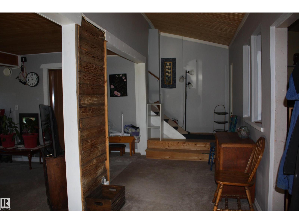
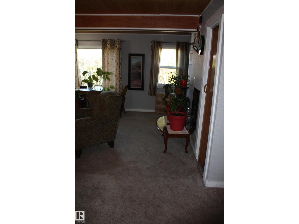
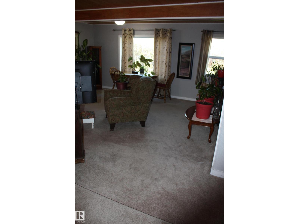
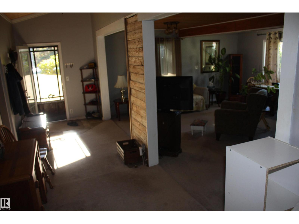
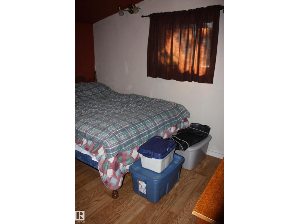
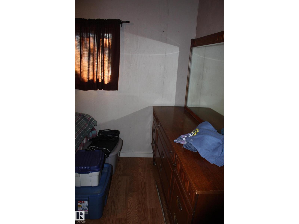
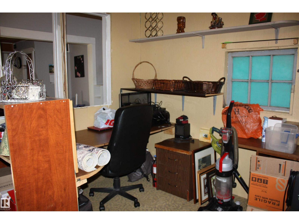
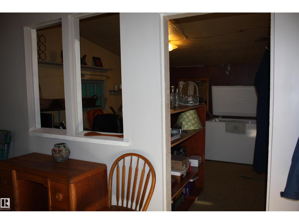
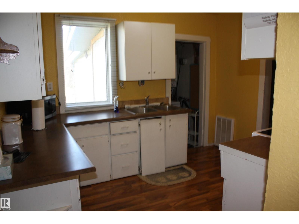
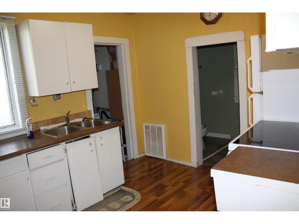
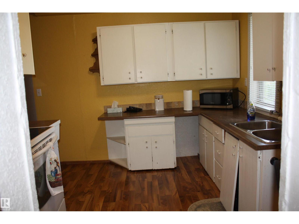
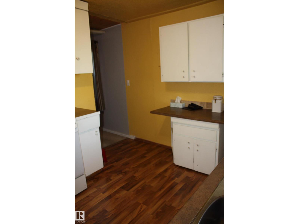
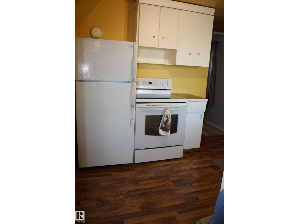
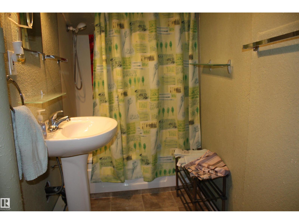
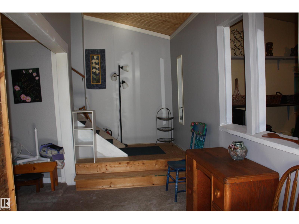
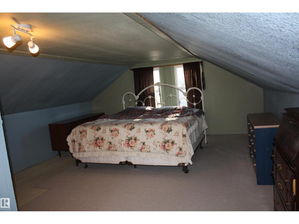
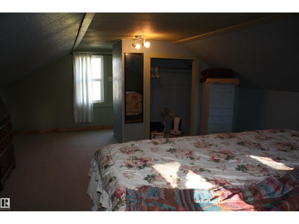
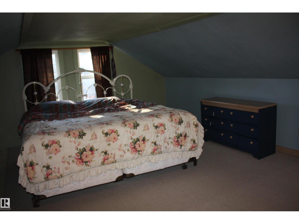
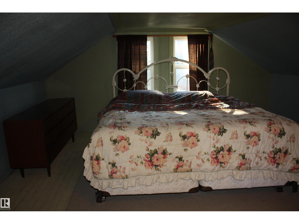
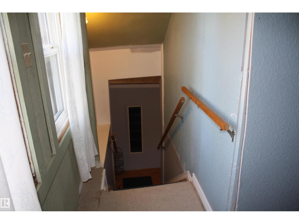
Well maintained approx 1248 sq.ft. 2 bedroom 1.5 storey home has had numerous upgrades over the years. New vinyl siding, new windows, shingles , but front sunroom needs shingles to be replaced. Remodeled inside with new carpet in living and dining room, new decorative wood trim, new paint, and laminate in kitchen area. sit in the cute little sunroom and have your morning coffee or afternoon for special drinks..or in the back yard by the fire pit for evening bon fires. Property is fenced 3 sides, and sits on 2 - 50' x 125' lots. The Hamlet of Radway is a wonderful kid safe place to bring your kids up ,School bus picks kids up to take to Thorhild school ,plus Waskatenau Catholic school is just a few km away..Radway has daycare, post office and little convenience store & seniors drop in centre also has the famous Radway Agricentre where the best cooks for weddings and special gatherings. also hosts to the famous Radway Pioneer days. Most all the street are paved and Hamlet is on Edmonton water.. (id:67770)

Facts

Bedrooms
1
Bathrooms
1
Living area
1,257 sq ft
Home type
House
Year built
1935
Lot size
12,500 square meters
Parking
5
MLS® number
E4512045

Features

Heating
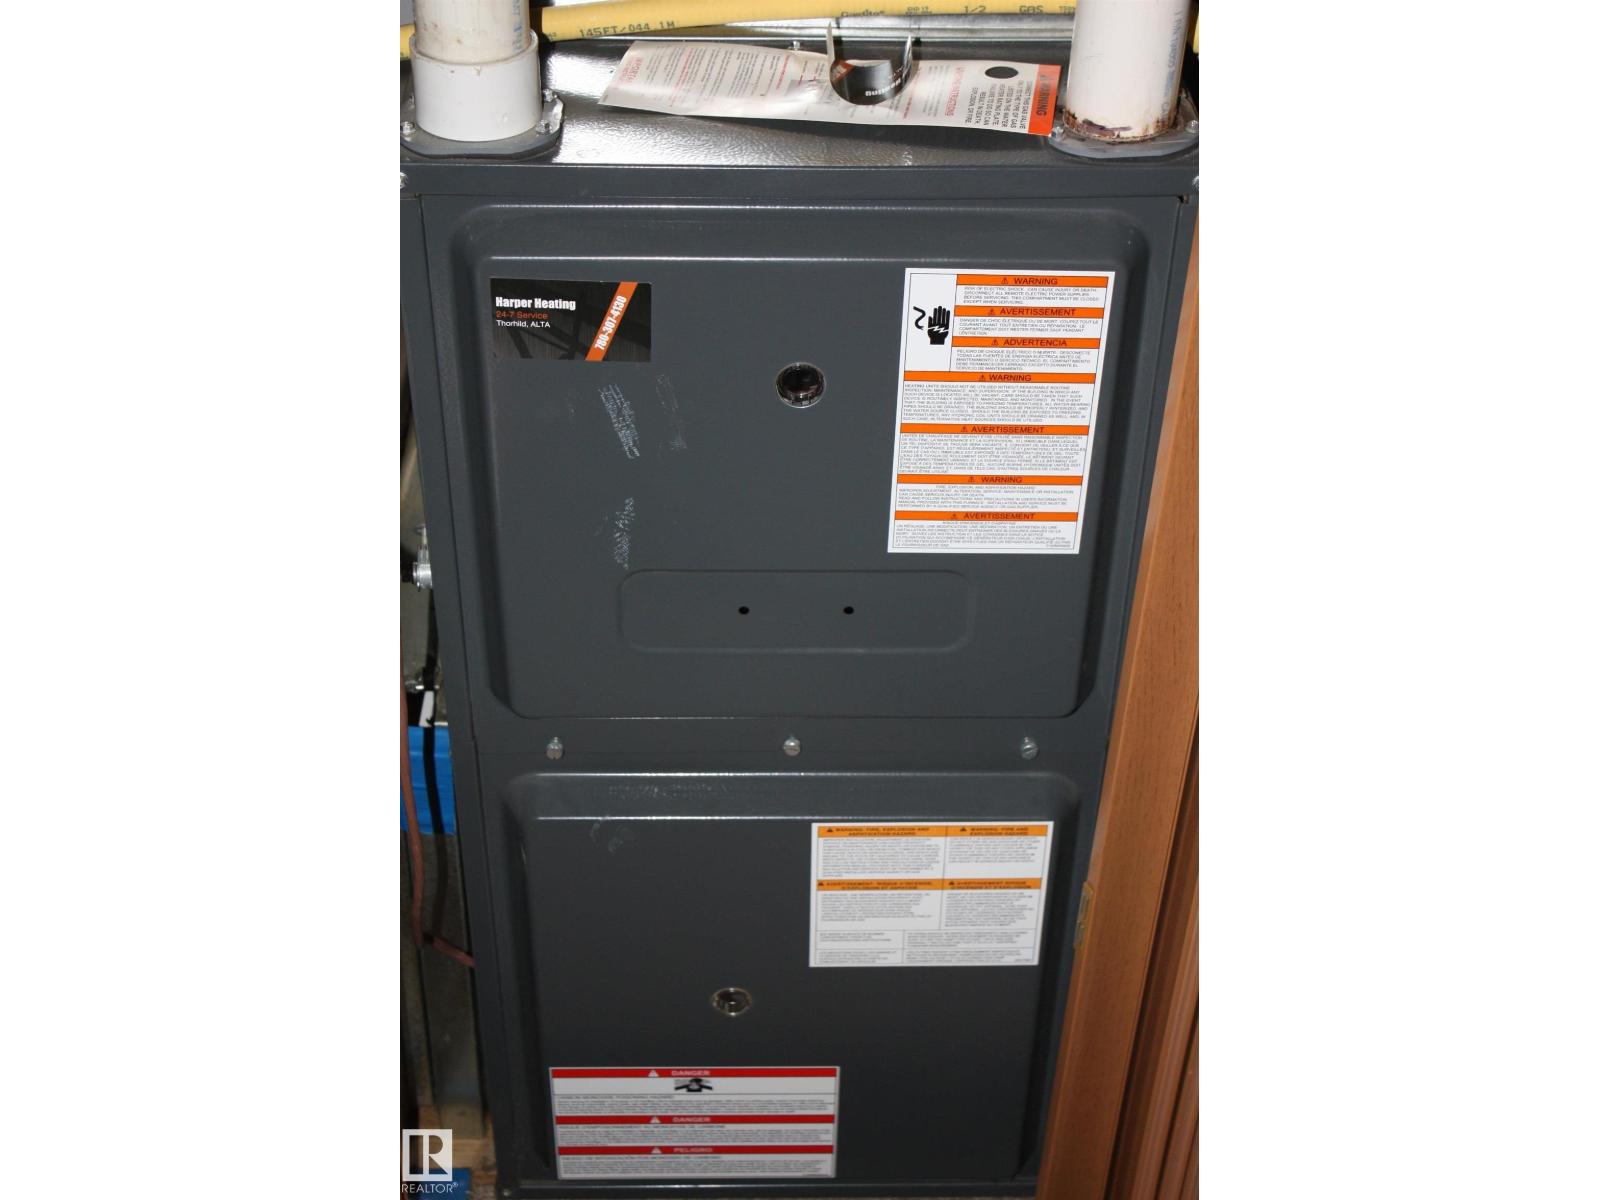
Forced air
Basement
None
Appliances
Washer, Refrigerator, Stove, Dryer
Parking
No Garage, RV, See Remarks
Building Features
Vinyl Windows

Rooms

RoomLevelSize
Primary BedroomUpper Level

Location

Listed by Century 21 All Stars Realty Ltd

Powered by REALTOR.ca

Listing data is supplied by the CREA Data Distribution Facility (DDF®). It is deemed reliable but not guaranteed and should be independently verified. It is provided for consumers’ personal, non-commercial use to identify properties they may be interested in purchasing.