$235,000
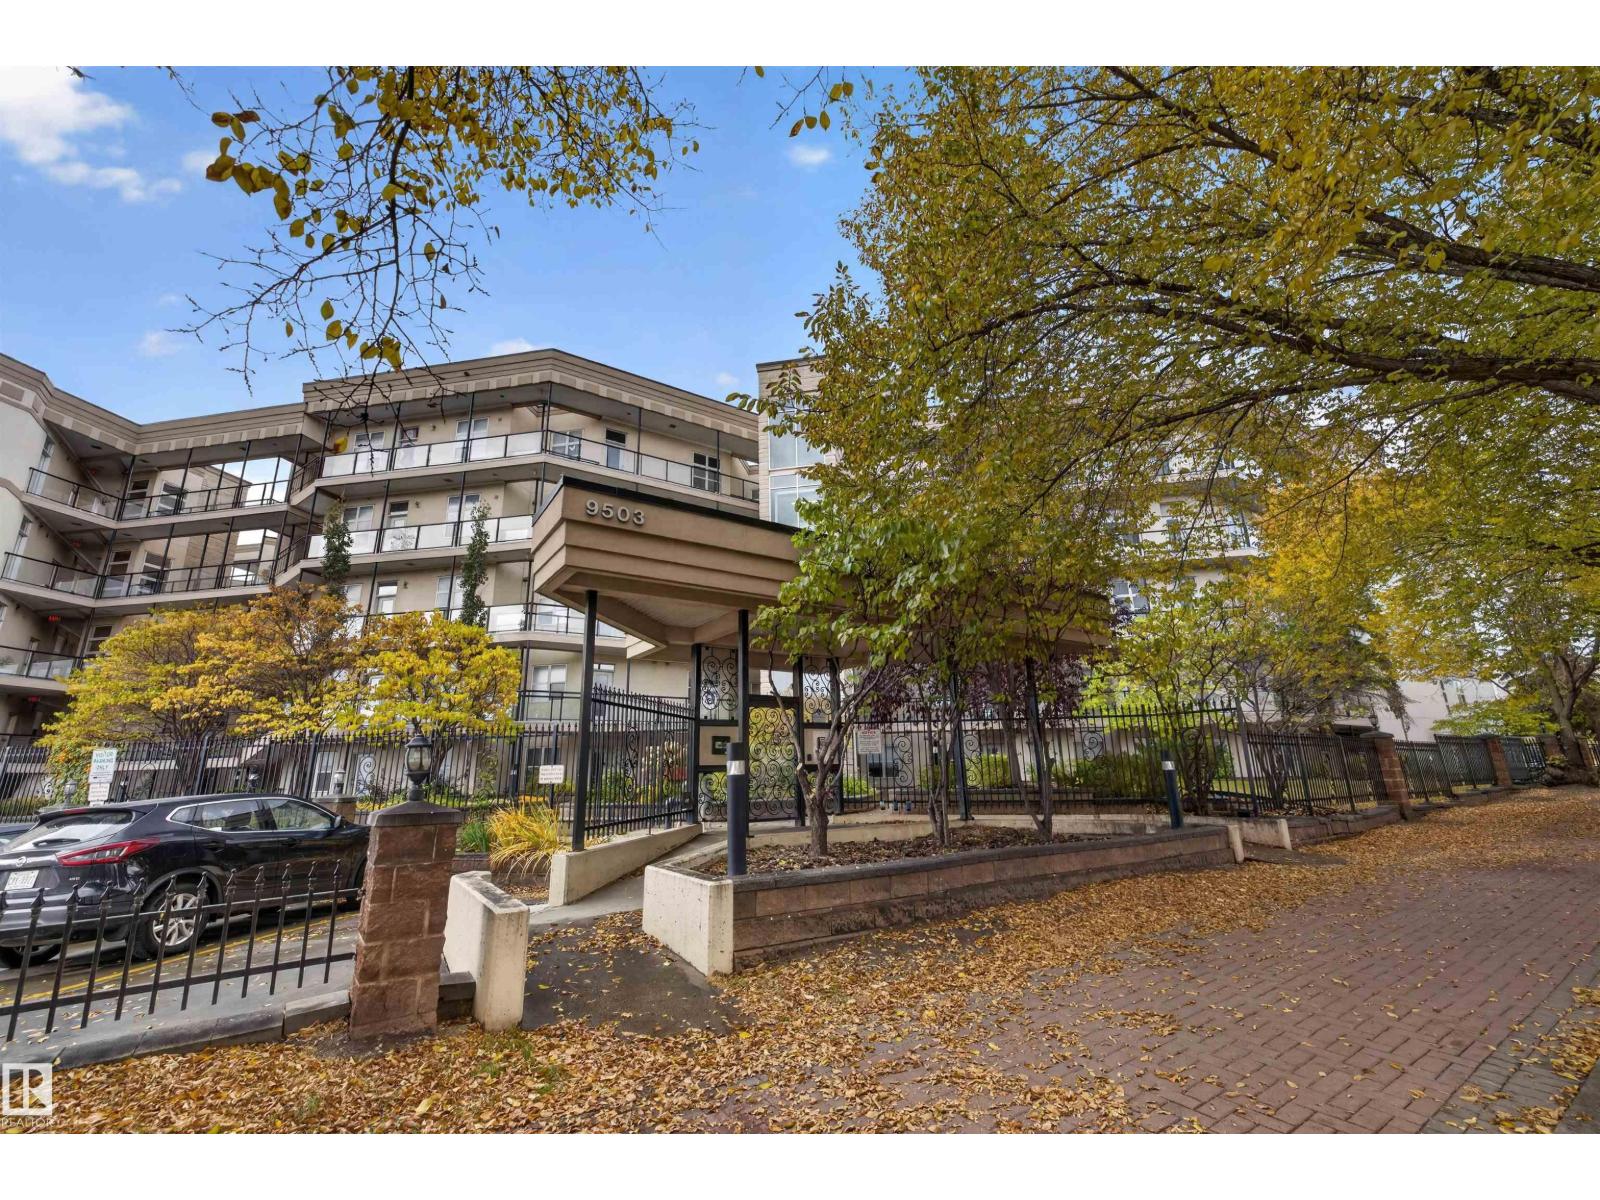
#412 9503 101 AV NW
Edmonton
- 2 bedrooms
- 1 bathrooms
- 950 sq ft
About this home
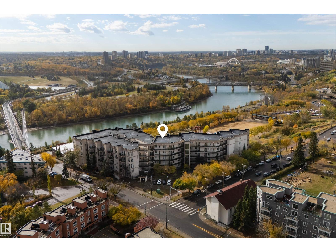
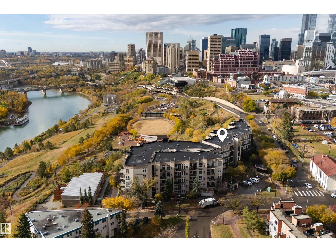
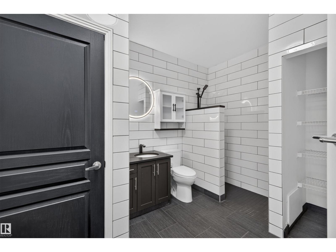
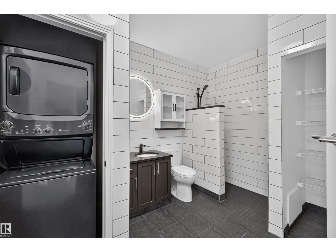
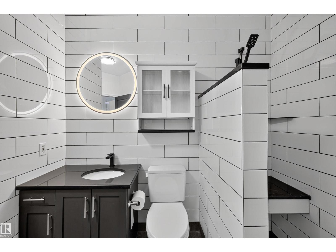
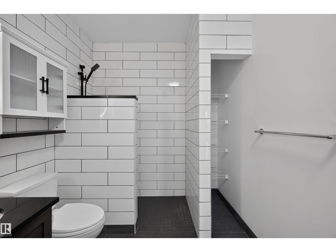
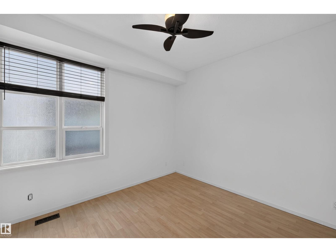
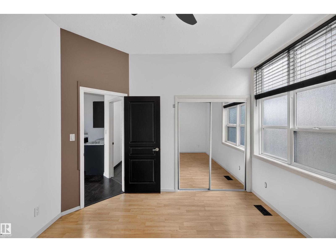
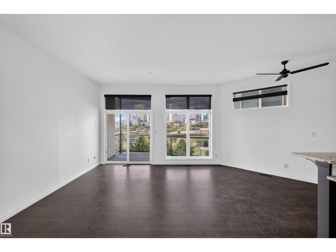
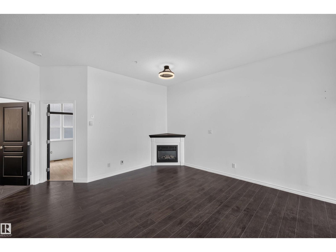
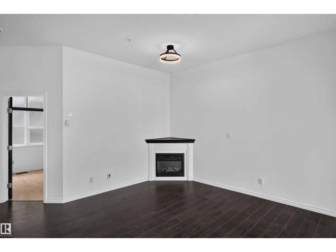
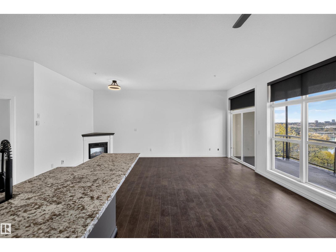
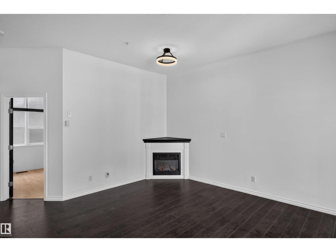
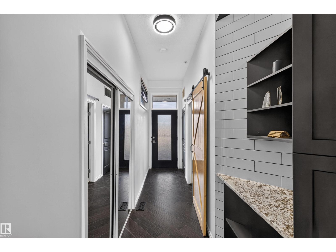
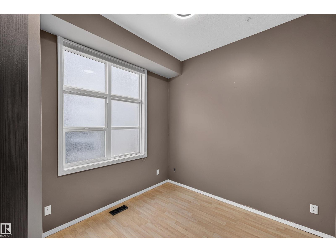
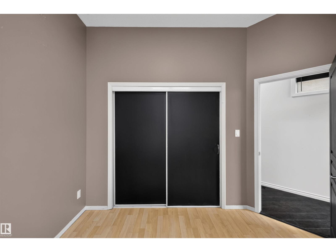
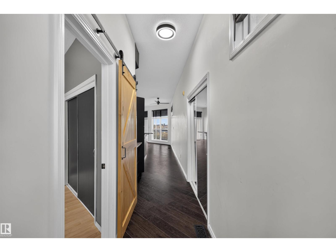
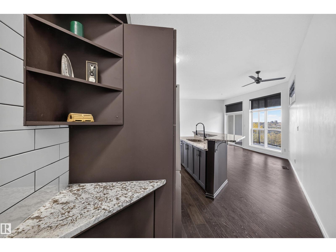
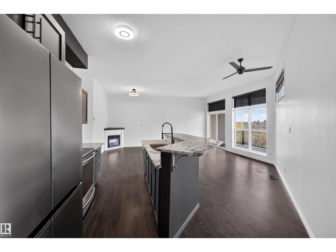
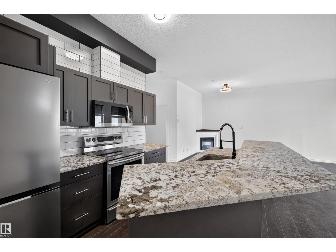
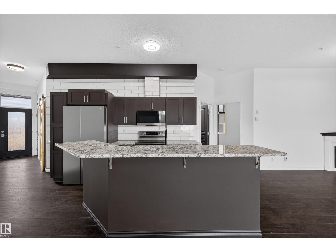
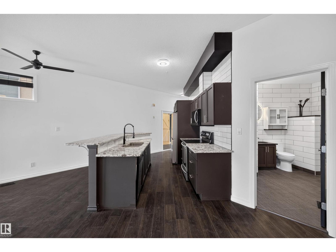
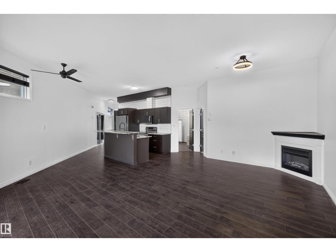
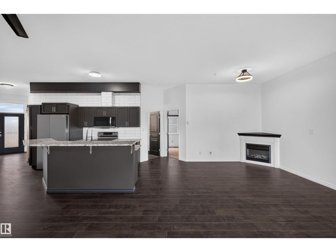
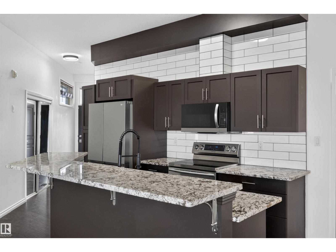
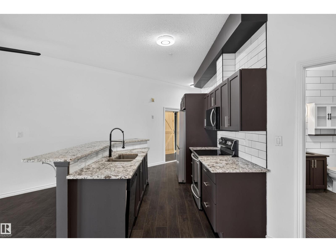
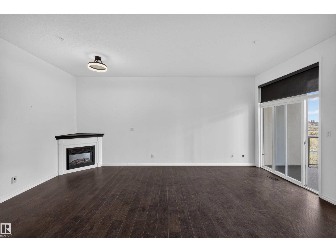
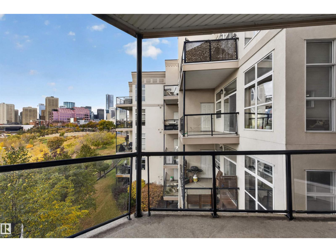
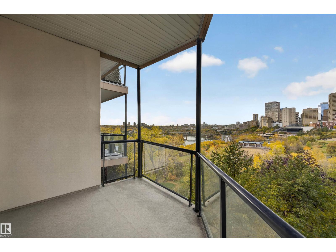
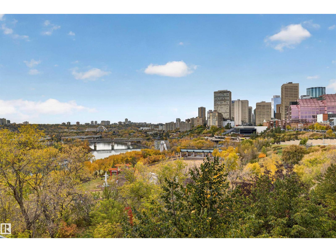
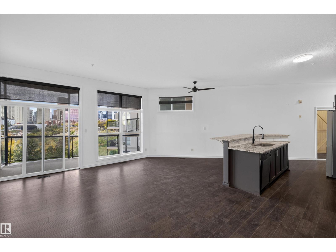
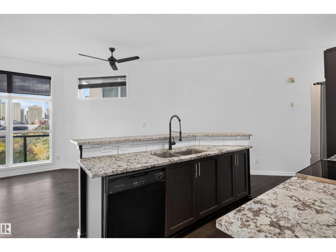
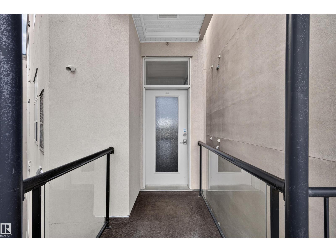
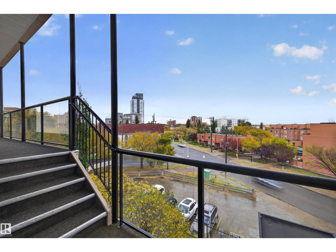
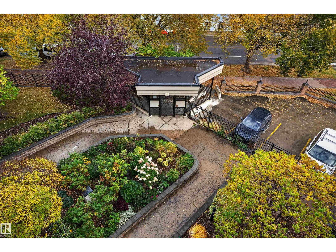
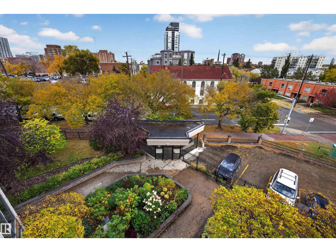
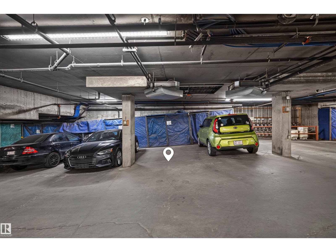
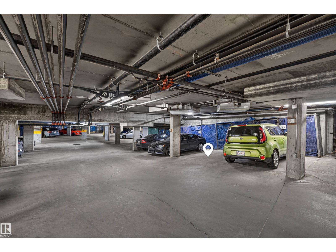
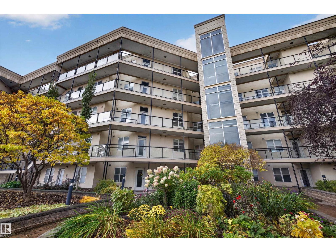
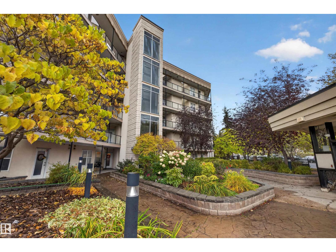
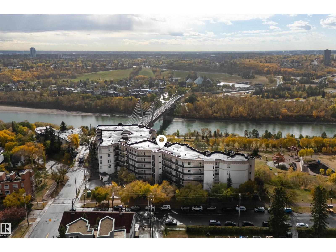
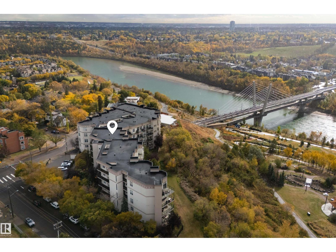
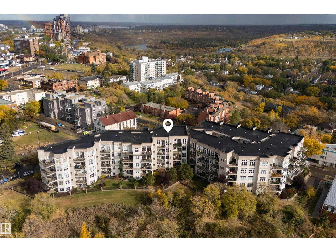
River valley views, the downtown skyline and beautifully renovated interiors define this 2-bedroom condo at The View in Riverdale. Enjoy a central Edmonton location near river valley trails, local cafés and downtown amenities. Soaring 10-foot ceilings and expansive windows frame the views and fill the open living area with natural light. The renovated kitchen features granite countertops, a generous island, abundant cabinetry and new appliances and hot water tank creating an inviting space for everyday living and entertaining. Hardwood floors and a corner electric fireplace add warmth, while the updated bathroom, central A/C and Hunter Douglas powered blinds enhance comfort. The second bedroom offers flexibility for a home office or guests, while in-suite laundry adds convenience. One titled heated underground parking stall and an included storage cage complete this thoughtfully updated home, pairing a memorable setting with effortless everyday living. (id:67770)
Facts
- Bedrooms
- 2
- Bathrooms
- 1
- Living area
- 950 sq ft
- Home type
- Apartment
- Year built
- 2002
- Condo / HOA fee
- $448 monthly
- MLS® number
- E4512042
Features
- Heating
- Forced air
- Cooling
- Central air conditioning
- Basement
- None
- Appliances
- Washer, Refrigerator, Dishwasher, Stove, Dryer, Window Coverings
- Parking
- Underground
- Building Features
- Ceiling - 10ft
- View
- City view
Rooms
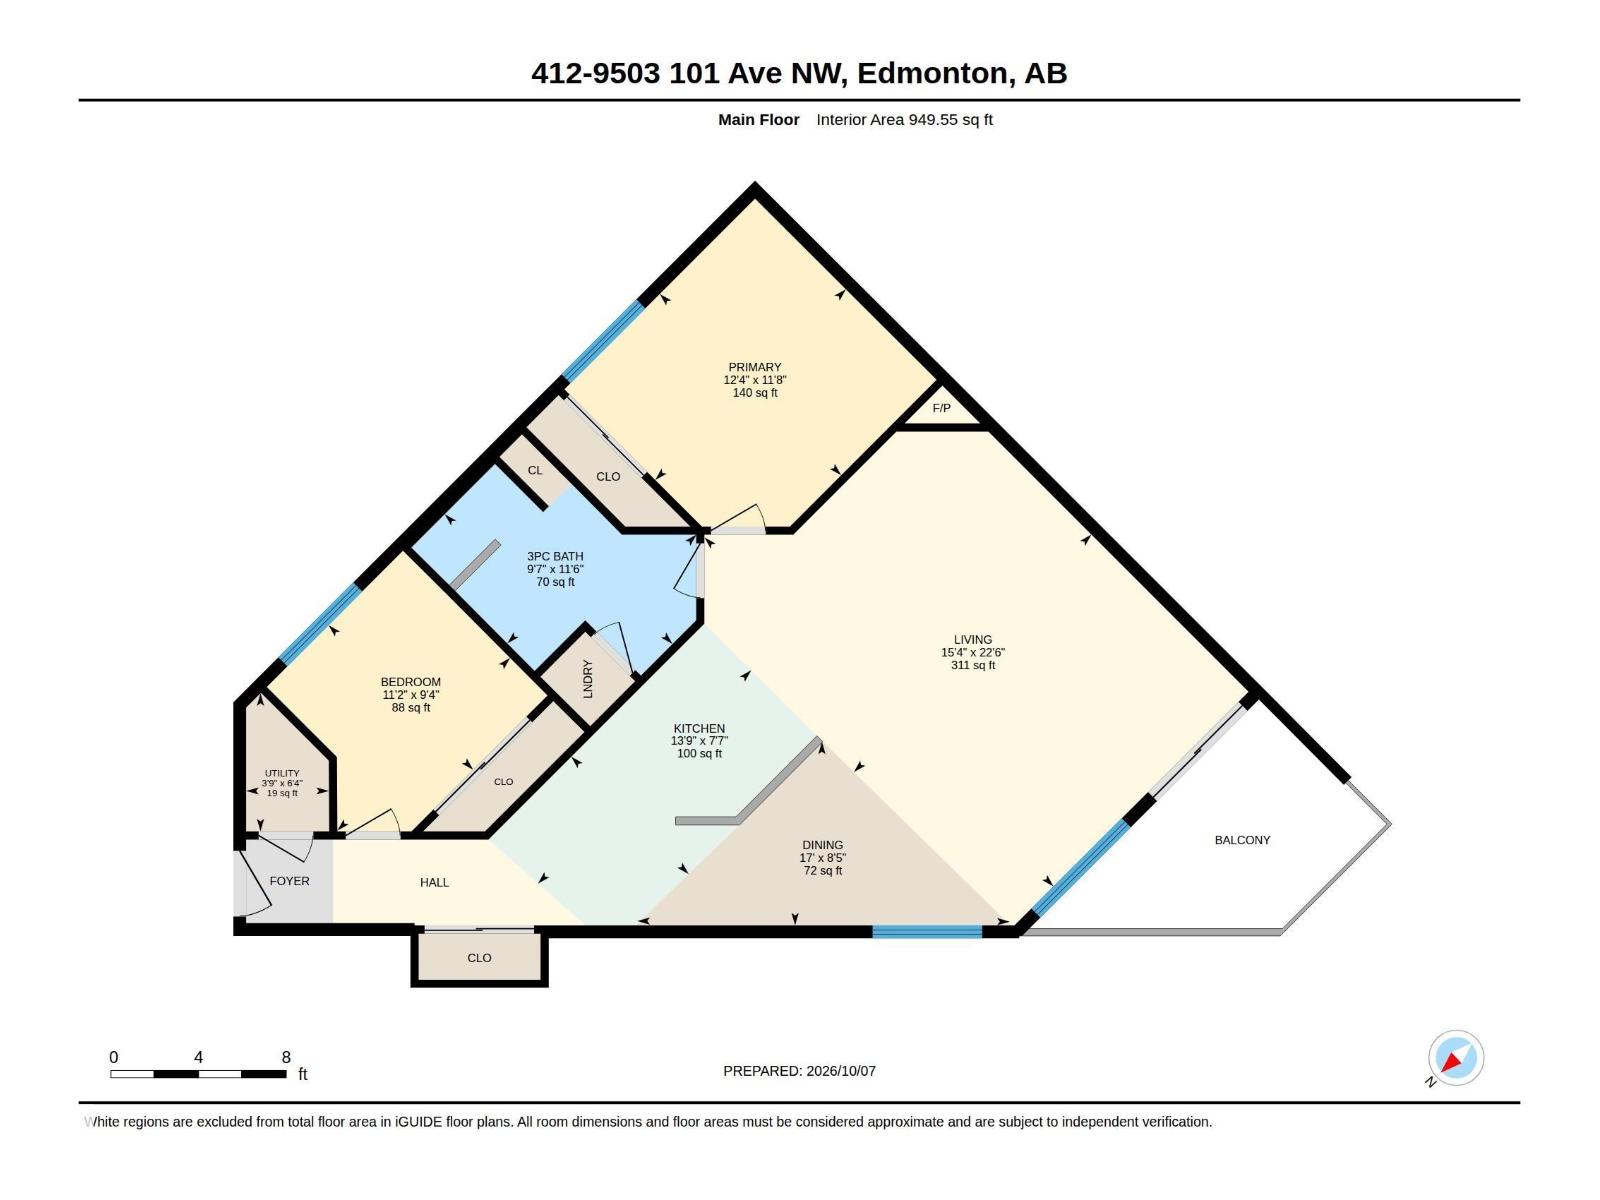
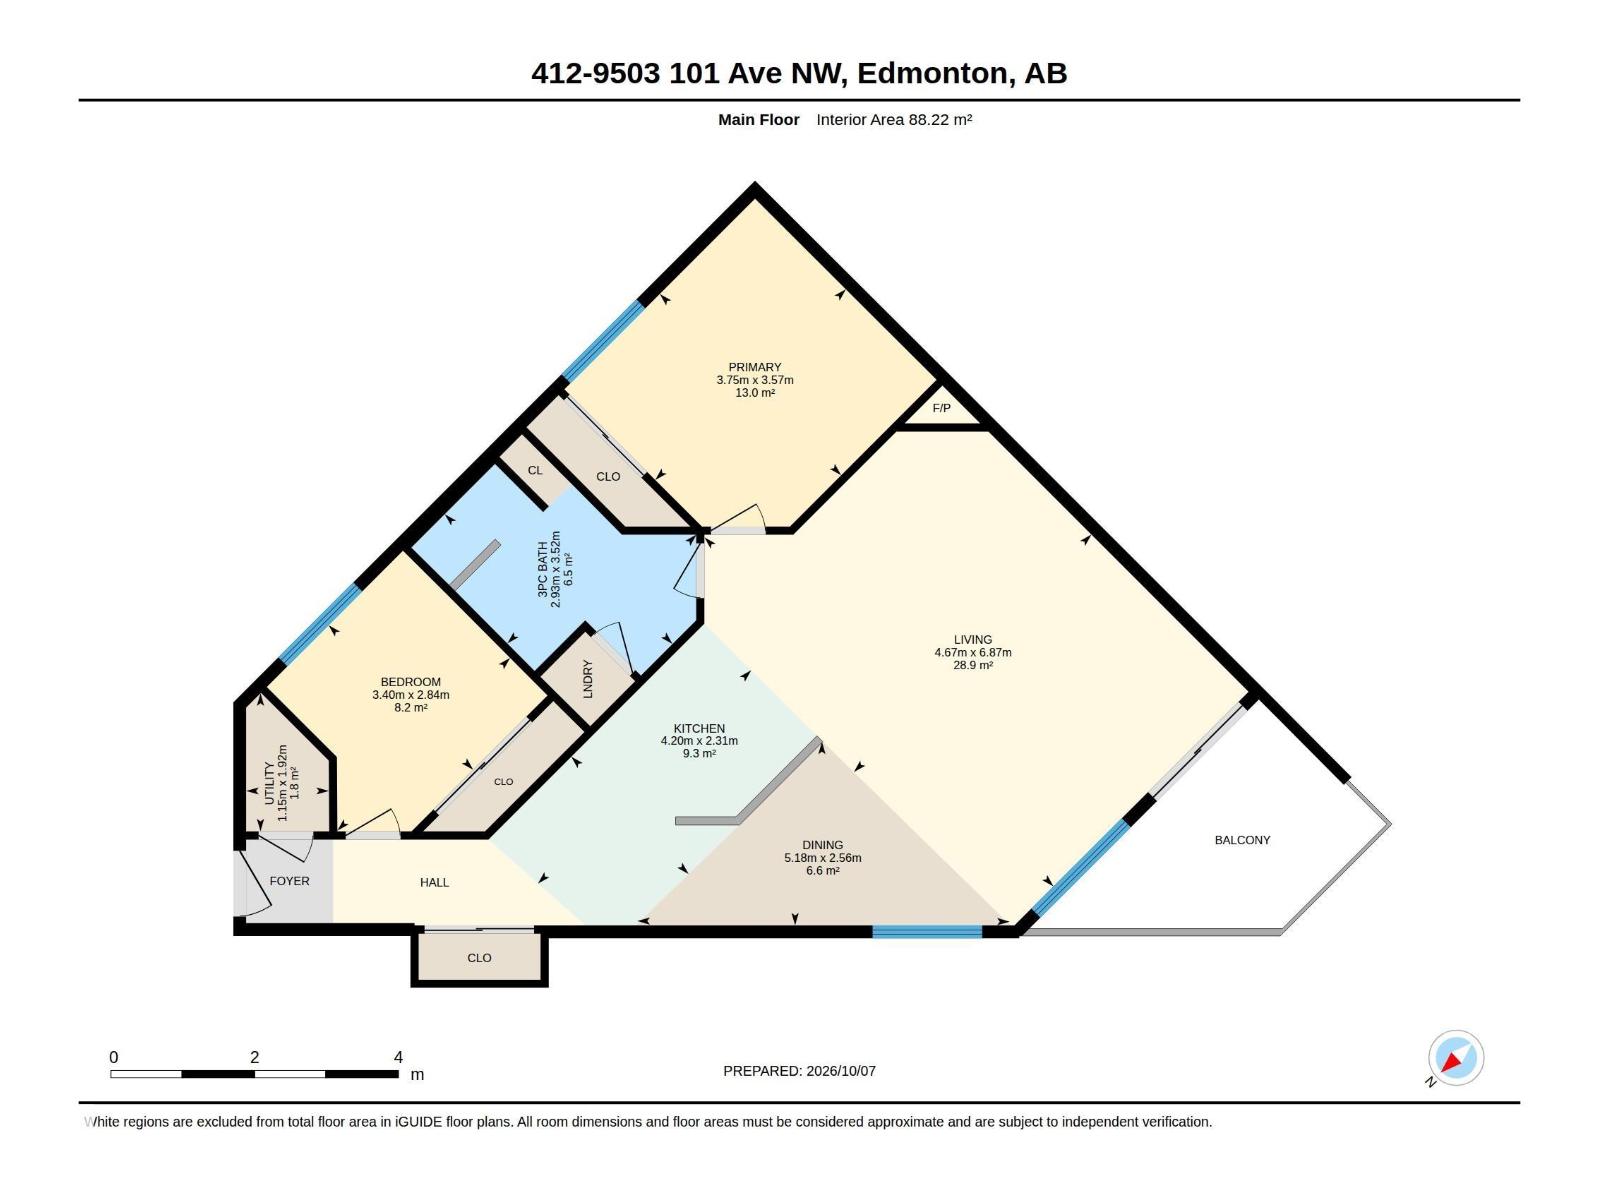
| Room | Level | Size |
|---|---|---|
| Living room | Main level | 15' x 22'6" |
| Dining room | Main level | 17' x 8'5" |
| Kitchen | Main level | 13'9" x 7'7" |
| Primary Bedroom | Main level | 12' x 11'8" |
| Bedroom 2 | Main level | 11'2" x 9'4" |
| Utility room | Main level | 3'9" x 6'4" |
Location
Listed by MaxWell Challenge Realty

Listing data is supplied by the CREA Data Distribution Facility (DDF®). It is deemed reliable but not guaranteed and should be independently verified. It is provided for consumers’ personal, non-commercial use to identify properties they may be interested in purchasing.