$192,000
6431 180 ST NW
Edmonton
- 2 bedrooms
- 1 bathrooms
- 546 sq ft
About this home
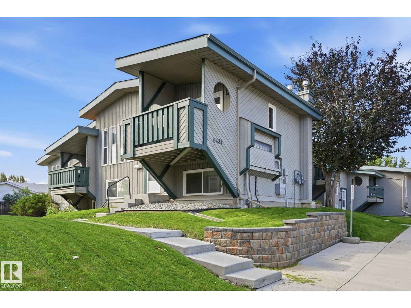
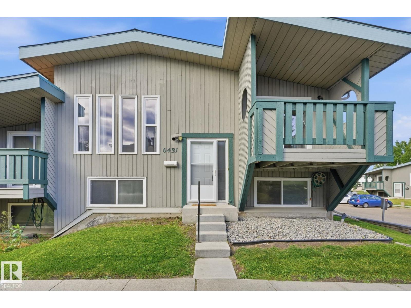
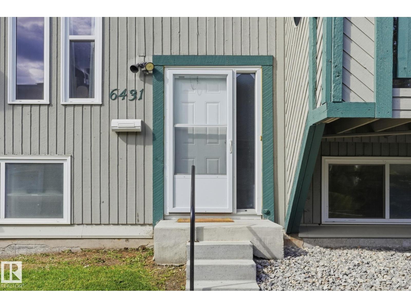
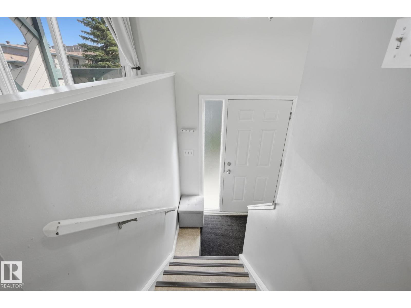
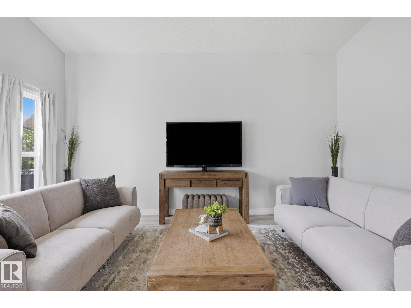
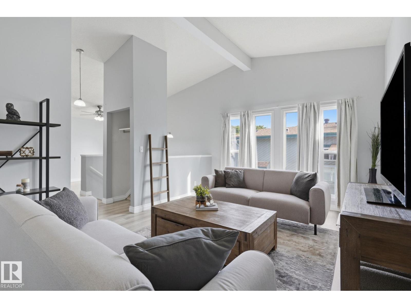
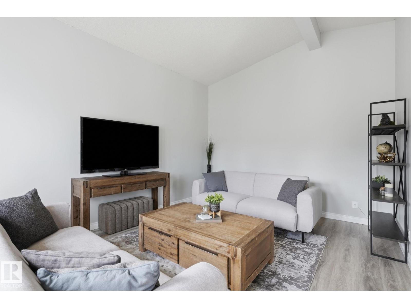
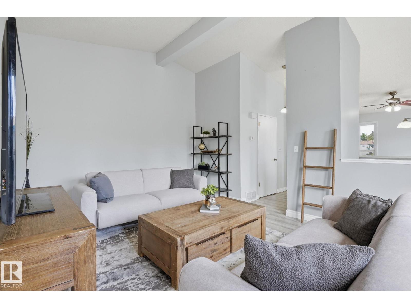
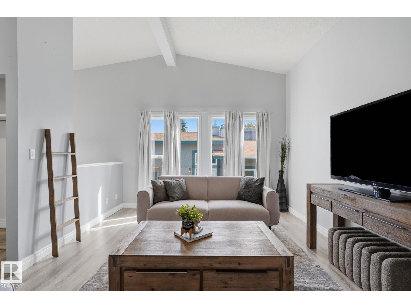
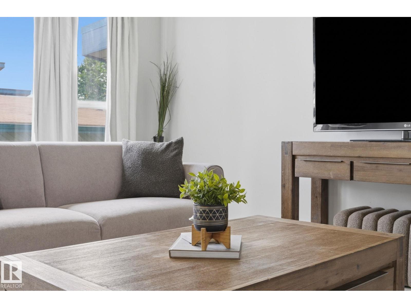
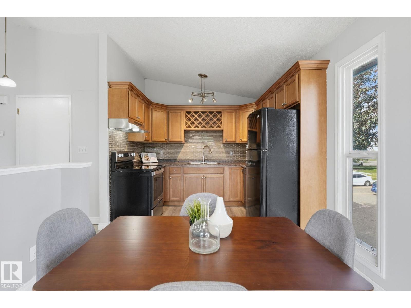
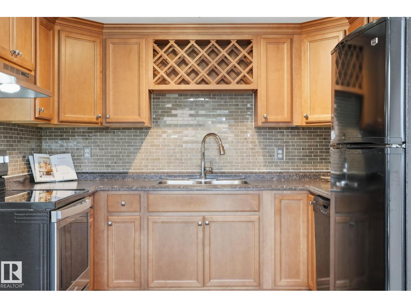
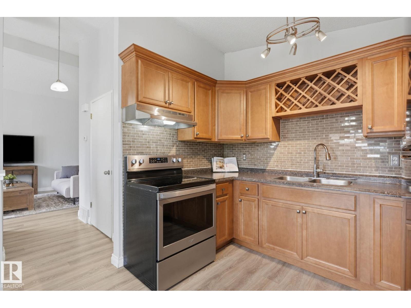
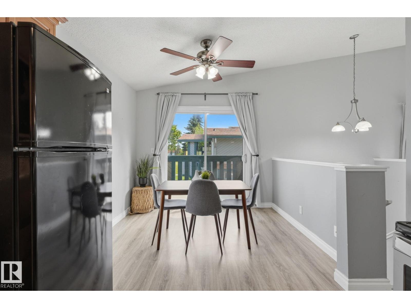
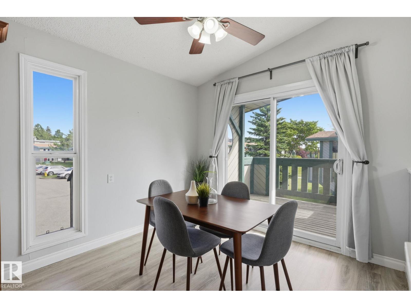
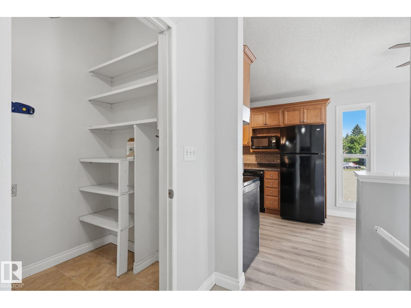
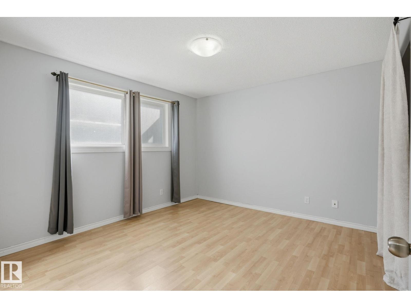
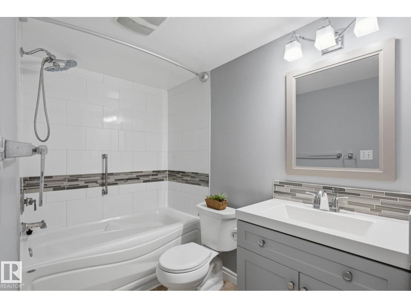
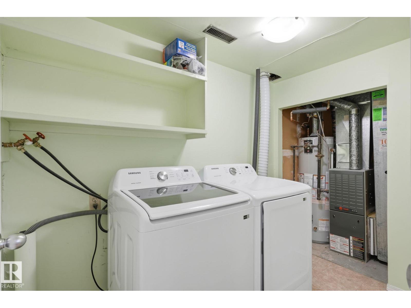
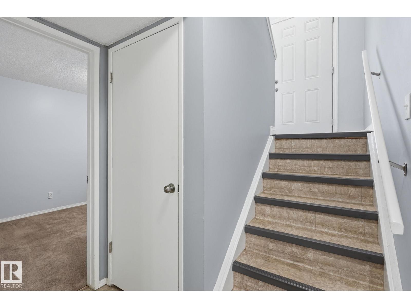
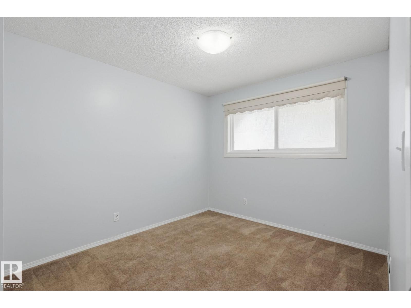
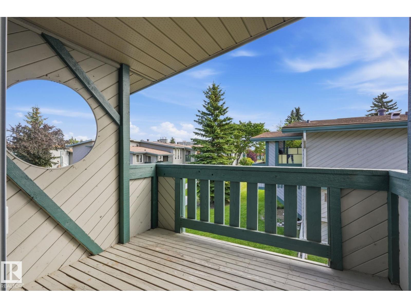
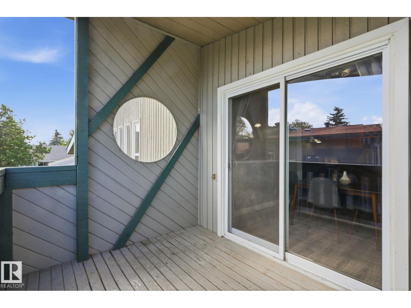
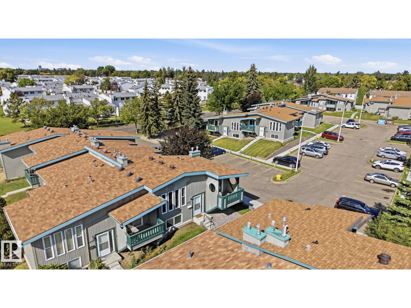
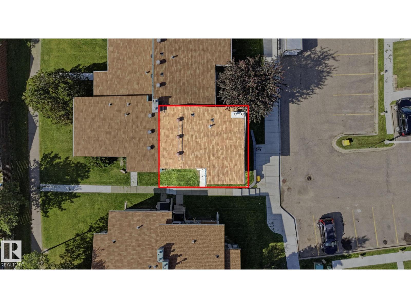
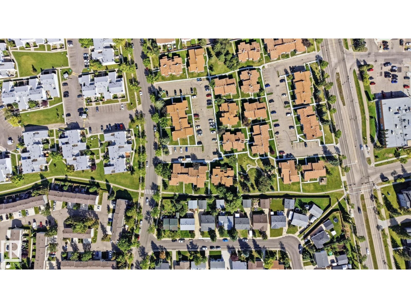
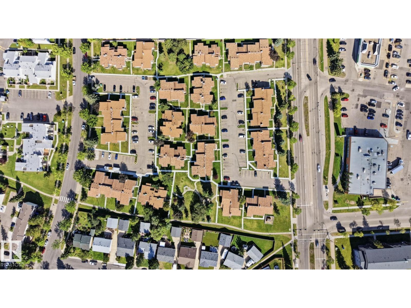
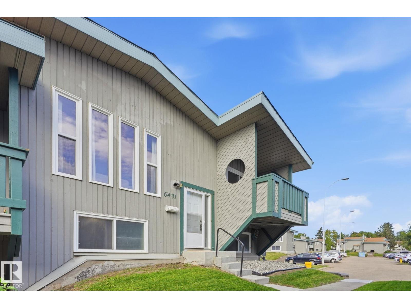
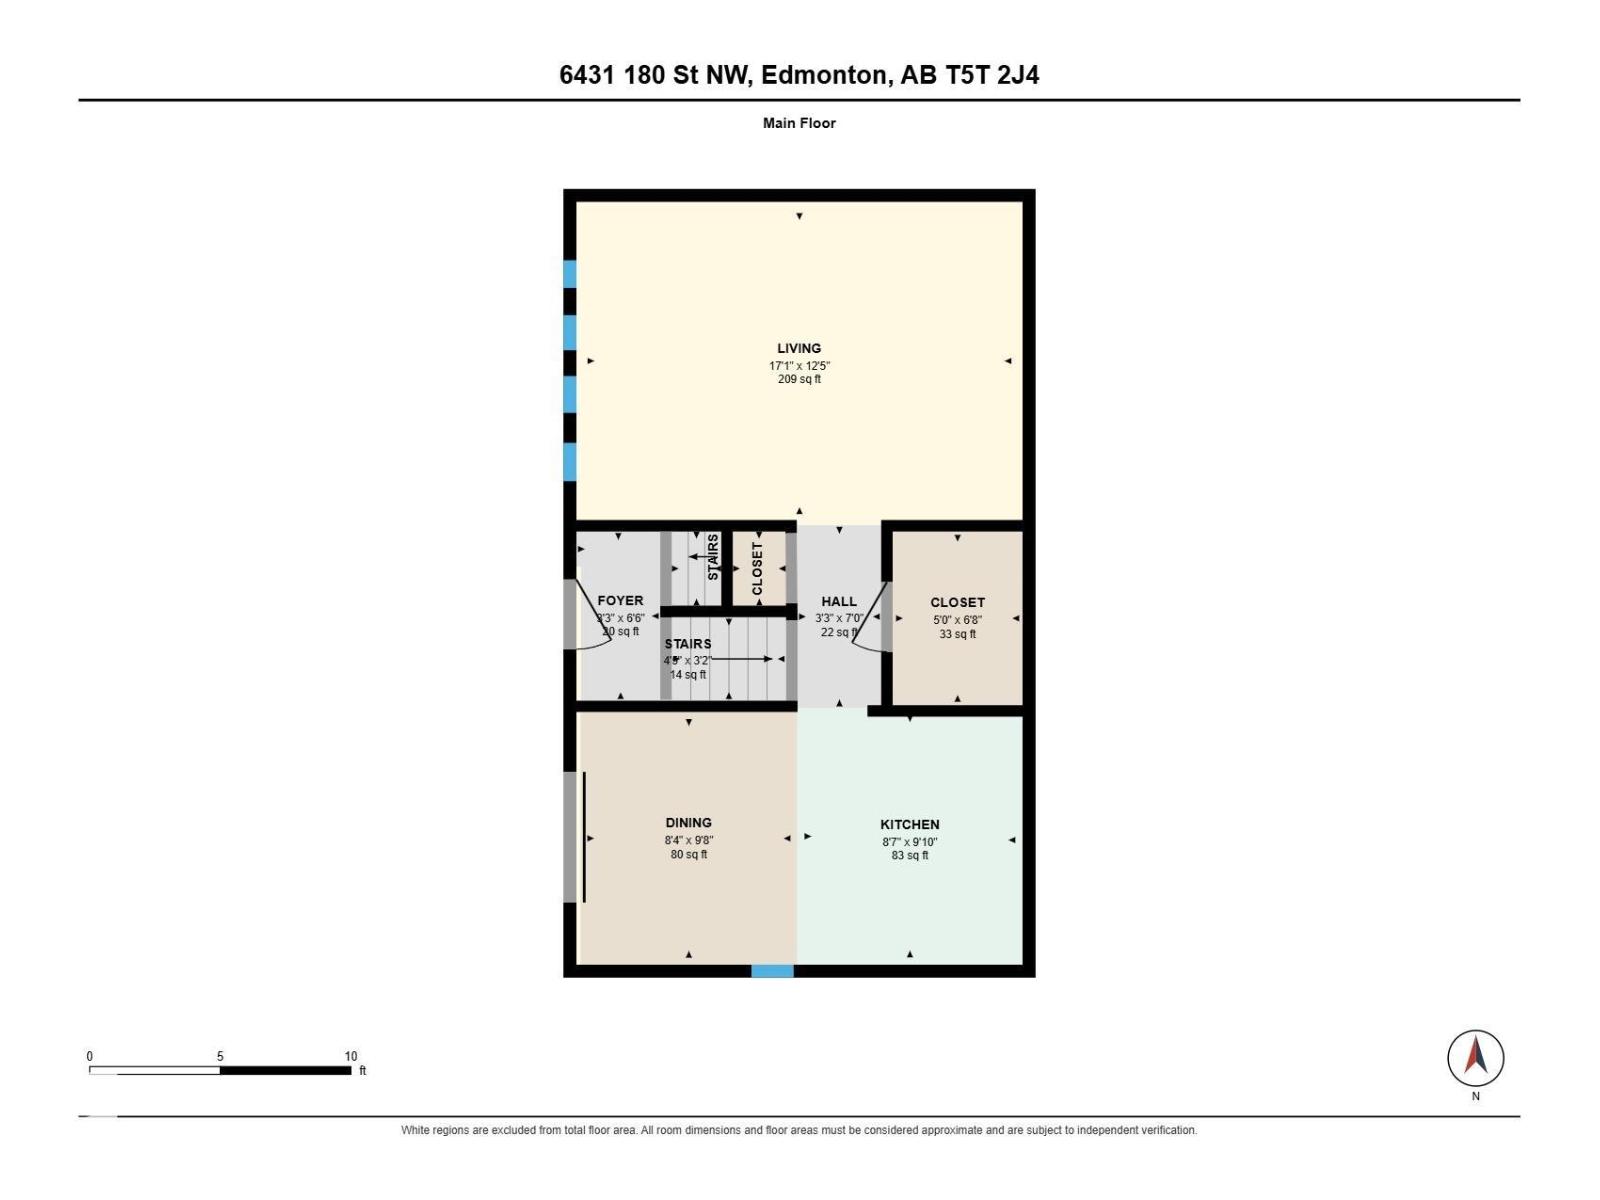
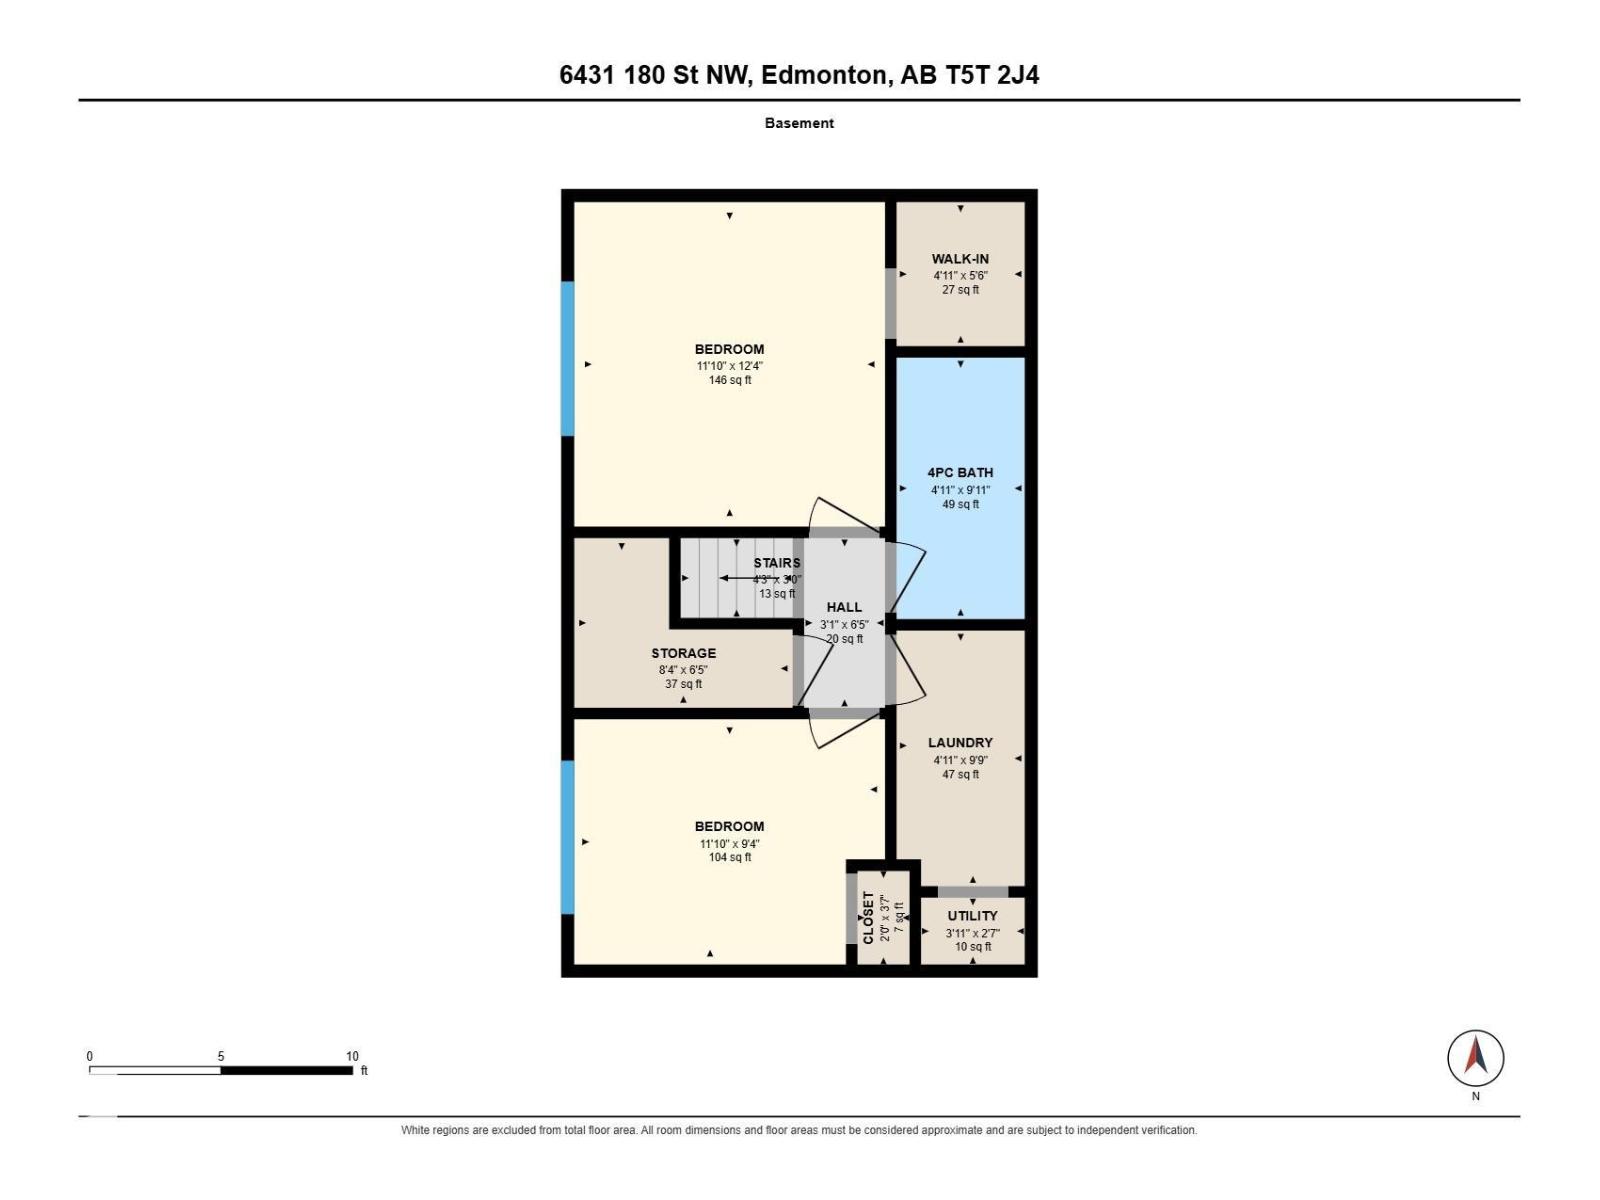
Welcome to Tanglewood! This move-in-ready END UNIT 2-bedroom bi-level townhome features vinyl plank flooring, an updated bathroom, newer appliances (washer/dryer & stove), and plenty of space for you to call home with over 1000 sq ft throughout! On the main level, you'll find a lovely open kitchen with dining space that leads right out onto a covered balcony. Moving into the living room, there's plenty of storage space with a walk-in pantry and coat closet, followed by a bright living area with tons of natural light coming through the tall, expansive windows. The lower level provides two great-sized bedrooms, a laundry room, and the updated bathroom. With easy access to the Whitemud & Anthony Henday, travelling anywhere in Edmonton is a breeze! Fully finished from top to bottom, pet-friendly, and only steps away from Callingwood Market, park areas, schools, YMCA, and transit... this home couldn't be any more perfect for you! (id:67770)
Facts
- Bedrooms
- 2
- Bathrooms
- 1
- Living area
- 546 sq ft
- Home type
- Row / Townhouse
- Year built
- 1978
- Parking
- 1
- Condo / HOA fee
- $334 monthly
- MLS® number
- E4512041
Features
- Heating
- Forced air
- Basement
- Finished, Full
- Appliances
- Washer, Refrigerator, Dishwasher, Stove, Dryer, Microwave, Window Coverings, Fan
- Parking
- Stall
- Building Features
- Vinyl Windows
- Community Features
- Public Swimming Pool
Rooms
| Room | Level | Size |
|---|---|---|
| Living room | Main level | |
| Dining room | Main level | |
| Kitchen | Main level | |
| Primary Bedroom | Basement | |
| Bedroom 2 | Basement |
Location
Listed by Real Broker

Listing data is supplied by the CREA Data Distribution Facility (DDF®). It is deemed reliable but not guaranteed and should be independently verified. It is provided for consumers’ personal, non-commercial use to identify properties they may be interested in purchasing.