$359,900
56, 45 Ironstone Drive
Ironstone, Red Deer
- 3 bedrooms
- 3 (1 half) bathrooms
- 1,466 sq ft
About this home
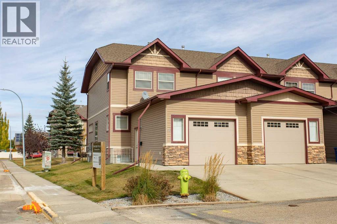
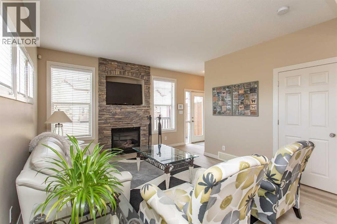
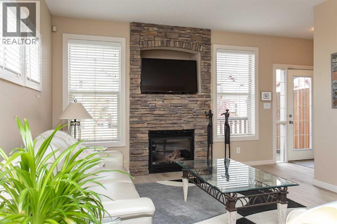
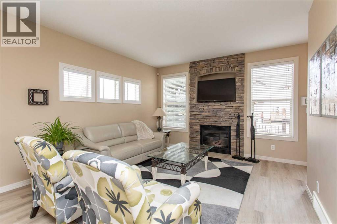
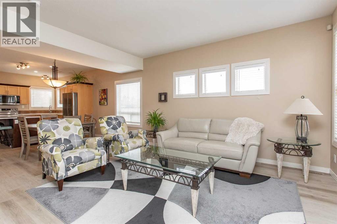
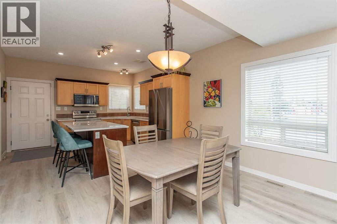
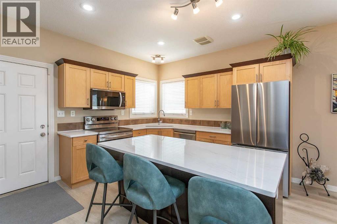
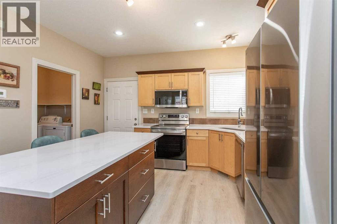
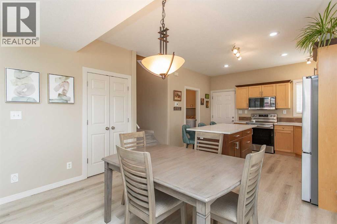
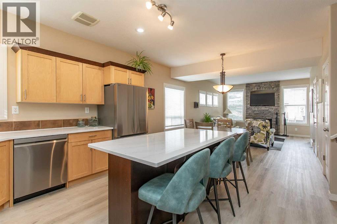
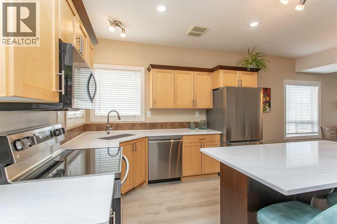
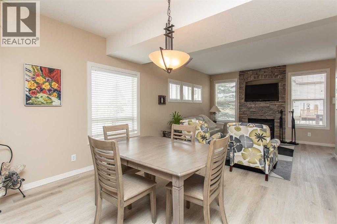
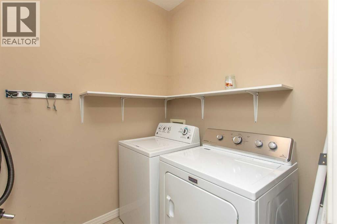
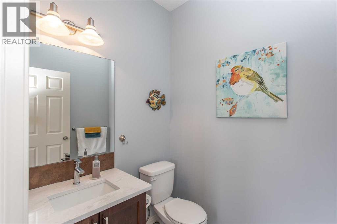
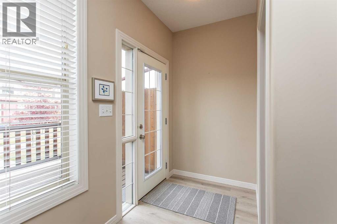
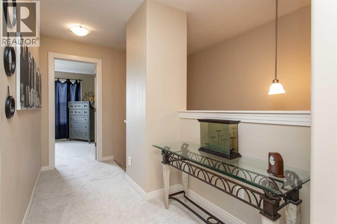
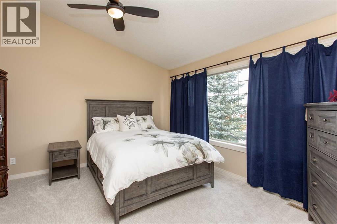
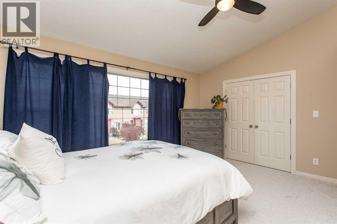
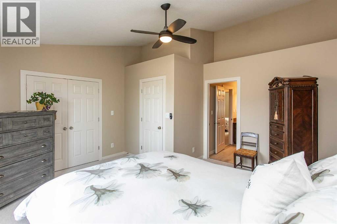
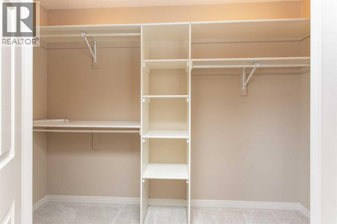
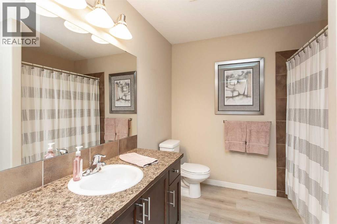
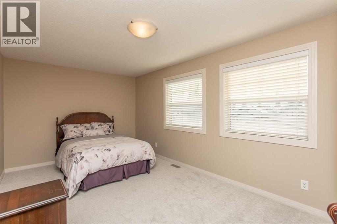
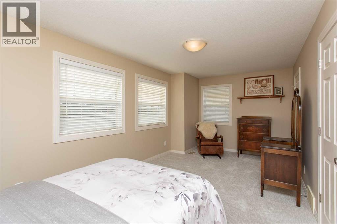
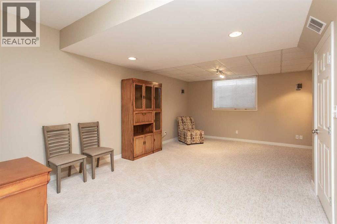
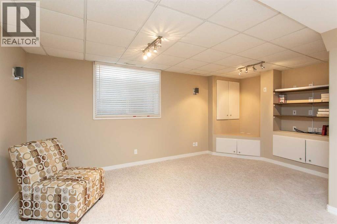
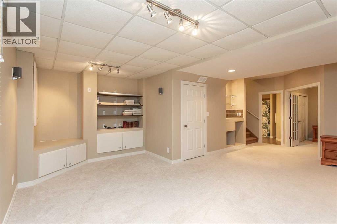
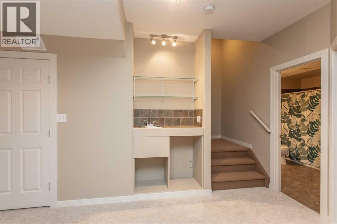
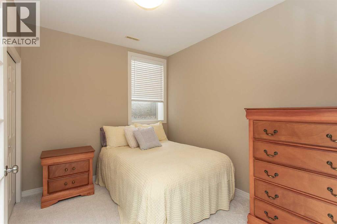
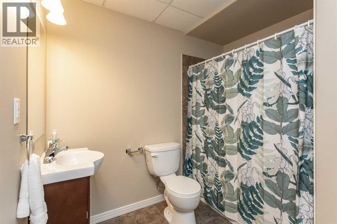
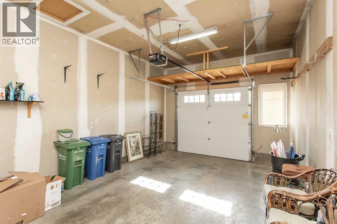
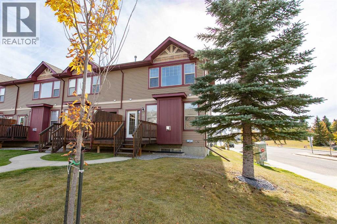
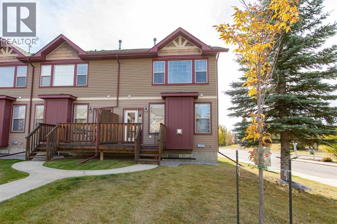
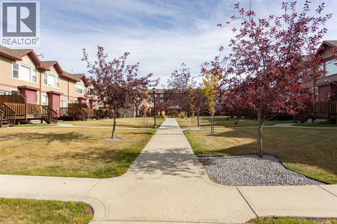
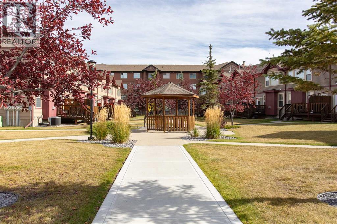
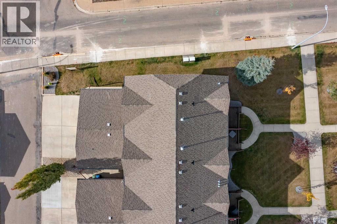
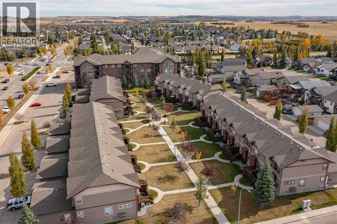
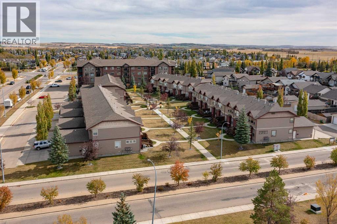
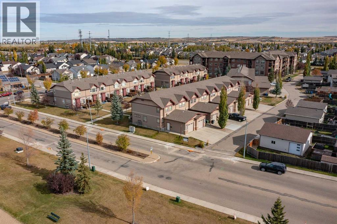
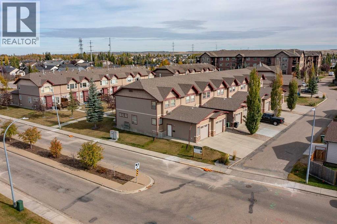
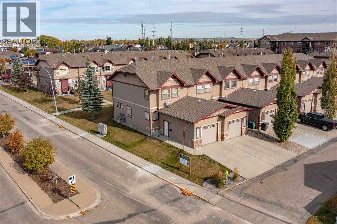
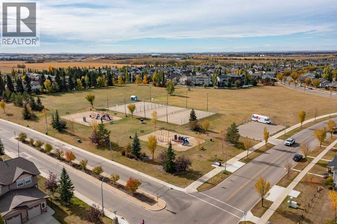
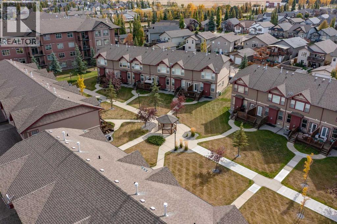
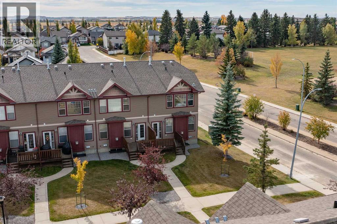
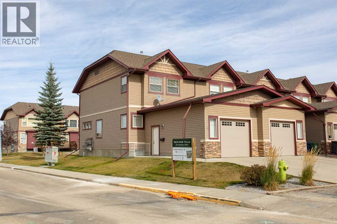
Beautifully appointed end-unit townhouse featuring a lengthy list of upgrades. With an open layout from front to back, you will appreciate the abundance of natural light that cascades throughout the home. Low-maintenance yet extremely durable laminate flooring runs throughout the main level. A stunning kitchen offers two-tone maple cabinetry, an upgraded stainless steel appliance package, full-surround quartz countertops, including the large conversation island, plus a deep undermount sink. The large dining area can easily accommodate a family gathering or create an intimate setting for two. A gorgeous floor-to-ceiling stone fireplace accentuates the comfort of the living space. A two-piece powder room just off the back entrance features a quartz-top vanity and incredible mosaic tile flooring. Add the convenience of main-floor laundry, eliminating the need for an extra trip downstairs. Head toward the second level via the extra-wide staircase, ideal for moving furniture in. Two generous-sized primary bedrooms both offer vaulted ceilings to maximize the ceiling height, as well as loads of closet space, perfect for seasonal wardrobes. A spacious four-piece bathroom in the center of the two bedrooms completes the upstairs. A fully finished basement extends the total living space with a large family room, perfect for a media area, complete with built-in cabinets, shelving and speakers. A nice wet bar offers room for a mini fridge, along with glass display shelving. A perfect guest room features a large window, French-door access and plenty of closet space. There is also an additional four-piece bathroom just around the corner. A single attached garage is wonderful for the upcoming season, plus there is additional mezzanine storage. Capture a few more warm afternoons on the back deck, which leads out toward the open common-area space featuring poured sidewalks and a gazebo. This unit also sits alongside the public roadway, providing plenty of additional street parking. T he massive green space, complete with two playgrounds, a tennis court and an ice rink in winter, provides plenty of family activities all year round. (id:67770)
Facts
- Bedrooms
- 3
- Bathrooms
- 3 (1 half)
- Living area
- 1,466 sq ft
- Home type
- Row / Townhouse
- Year built
- 2006
- Lot size
- 1,077 square feet
- Parking
- 2
- Property taxes
- $3,527 (2026)
- Condo / HOA fee
- $450 monthly
- MLS® number
- A2350767
Features
- Heating
- Forced air, Other
- Cooling
- None
- Basement
- Finished, Full
- Flooring
- Laminate, Carpeted, Ceramic Tile
- Appliances
- Refrigerator, Dishwasher, Stove, Microwave, Window Coverings, Garage door opener, Washer & Dryer
- Parking
- Attached Garage, Other
- Exterior Features
- Vinyl siding
- Community Features
- Pets Allowed With Restrictions
Rooms
| Room | Level | Size |
|---|---|---|
| Kitchen | Main level | 12.83 Ft x 13.42 Ft |
| Dining room | Main level | 7.25 Ft x 12.83 Ft |
| Laundry room | Main level | 6.33 Ft x 6.00 Ft |
| 2pc Bathroom | Main level | .00 Ft x .00 Ft |
| Primary Bedroom | Upper Level | 14.33 Ft x 15.00 Ft |
| Bedroom | Upper Level | 10.17 Ft x 19.17 Ft |
| 4pc Bathroom | Upper Level | .00 Ft x .00 Ft |
| Family room | Basement | 24.83 Ft x 18.25 Ft |
| Bedroom | Basement | 12.58 Ft x 9.08 Ft |
| 4pc Bathroom | Basement | .00 Ft x .00 Ft |
| Living room | Main level | 14.50 Ft x 12.83 Ft |
Location
Listed by RE/MAX real estate central alberta

Listing data is supplied by the CREA Data Distribution Facility (DDF®). It is deemed reliable but not guaranteed and should be independently verified. It is provided for consumers’ personal, non-commercial use to identify properties they may be interested in purchasing.