$360,000
517 3 Street S
Vulcan
- 3 bedrooms
- 2 bathrooms
- 1,057 sq ft
About this home
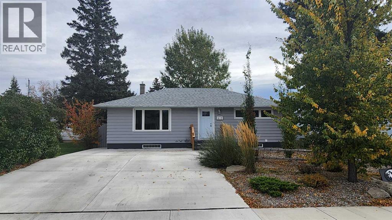
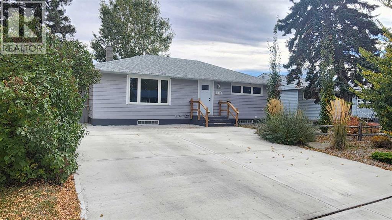
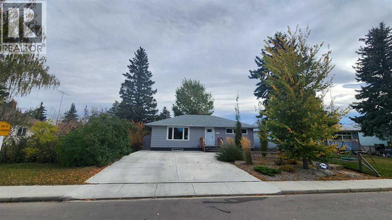
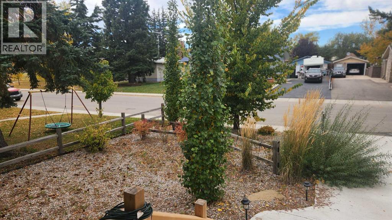
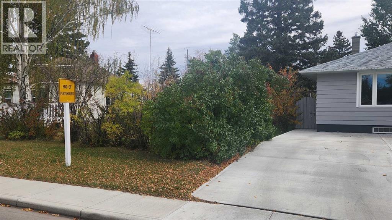
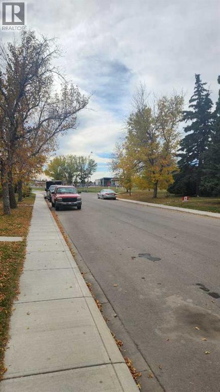
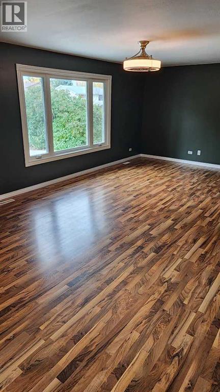
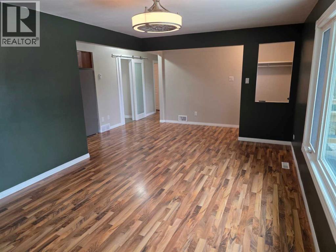
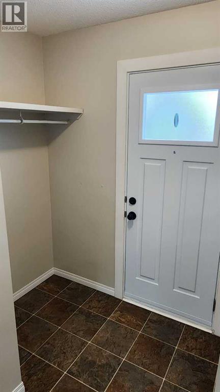
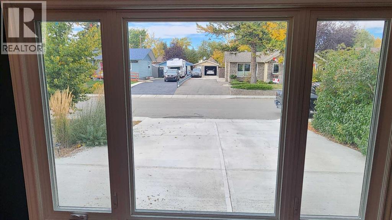
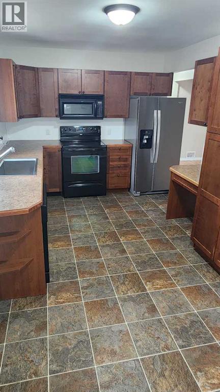
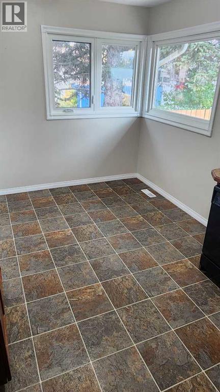
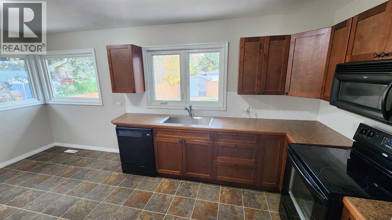
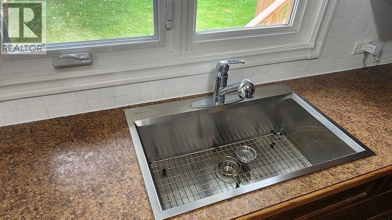
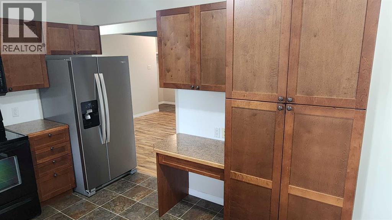
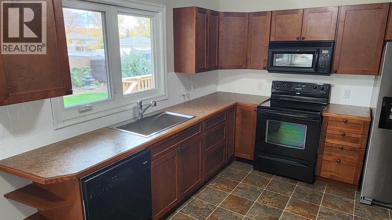
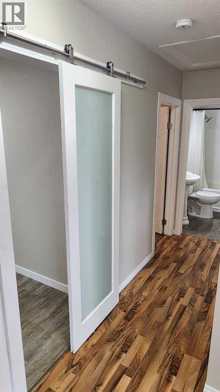
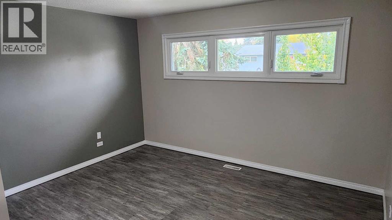
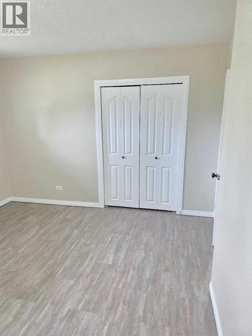
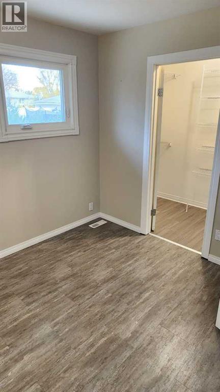
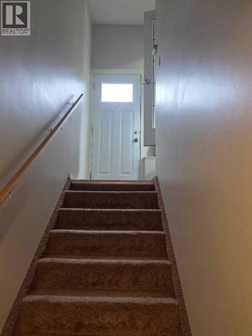
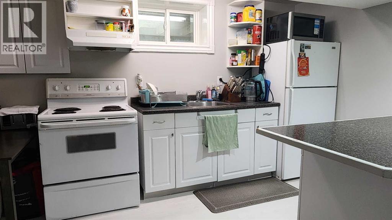
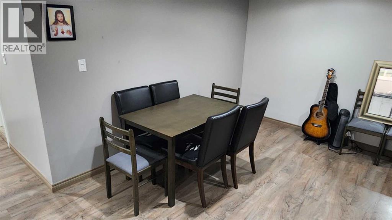
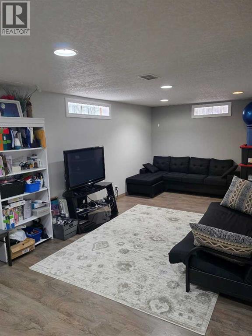
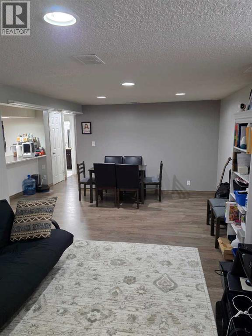
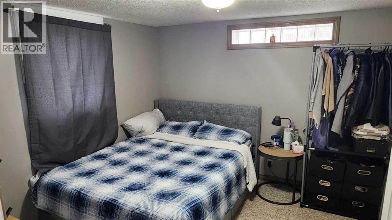
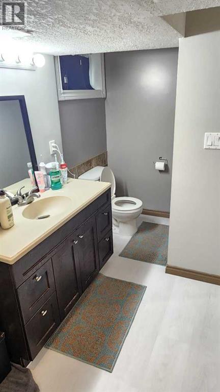
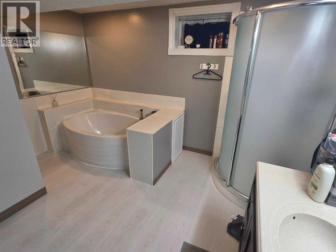
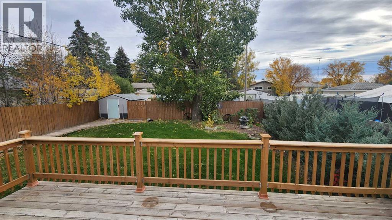
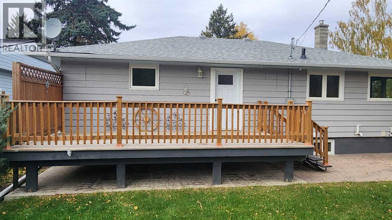
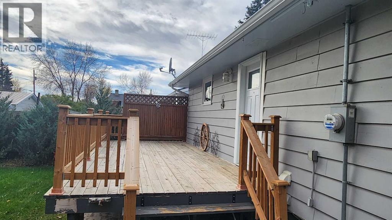
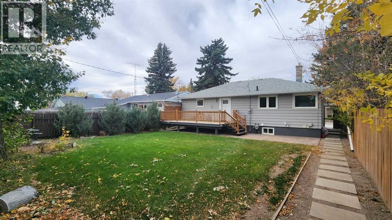
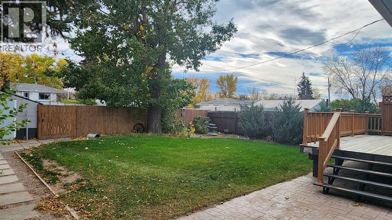
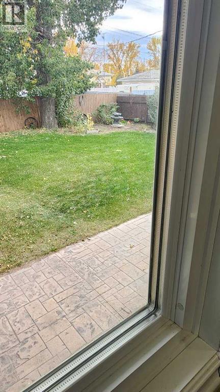
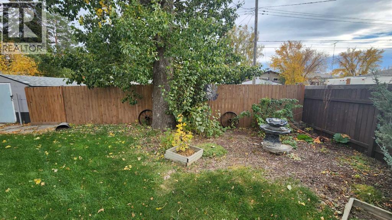
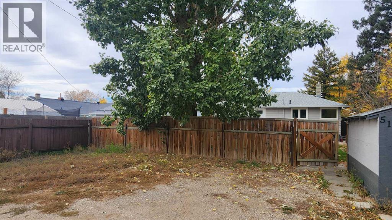
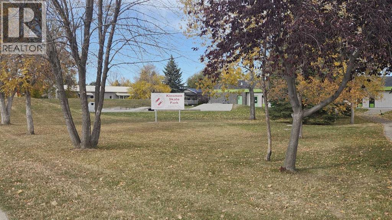
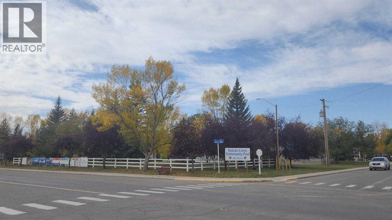
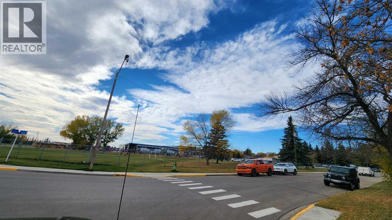
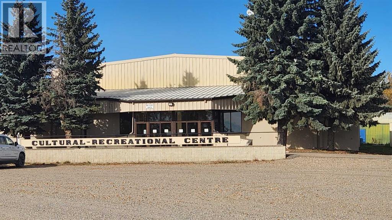
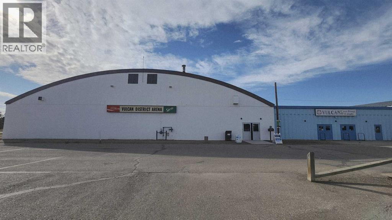
Welcome to this beautifully updated 1,057 sq. ft. bungalow in the heart of Vulcan! Featuring 3 bedrooms and 2 full bathrooms, this move-in-ready home offers exceptional value and versatile living options, complete with an illegal 1-bedroom secondary suite—ideal for extended family or potential rental income. Step inside to find a light-filled layout enhanced by modern triple-pane windows that boost both energy efficiency and peace and quiet. The open living space flows naturally into modern updates throughout. Outside, you'll love the massive front driveway plus extra parking in therear—perfect for RVs, recreational vehicles, or multiple vehicles. Enjoy warm prairie evenings on the lovely back deck, overlooking a spacious yard.Location doesn't get better than this: nestled in a family-friendly neighborhood just steps from local schools, green spaces, parks, and Vulcan’s active hockey and curling arenas. Whether you're looking for your first home, a smart investment, or a versatile space with room to grow, this property checks every box! (id:67770)
Facts
- Bedrooms
- 3
- Bathrooms
- 2
- Living area
- 1,057 sq ft
- Home type
- House
- Year built
- 1958
- Lot size
- 5,989.77 square feet
- Parking
- 6
- Property taxes
- $3,481 (2026)
- MLS® number
- A2350618
Features
- Heating
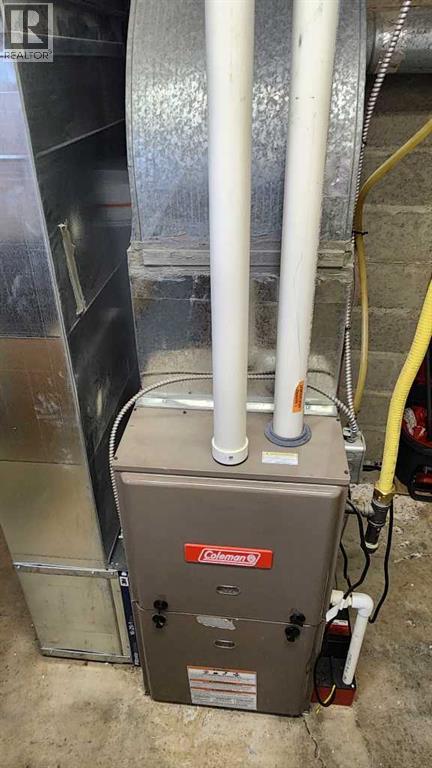
- Forced air
- Cooling
- None
- Basement
- Finished, Full, Separate entrance, Suite
- Flooring
- Laminate, Vinyl
- Appliances
- Dishwasher
- Parking
- Parking Pad, Other, RV
- Exterior Features
- Concrete
Rooms
| Room | Level | Size |
|---|---|---|
| Living room | Main level | 23.33 Ft x 11.67 Ft |
| Other | Main level | 9.50 Ft x 17.50 Ft |
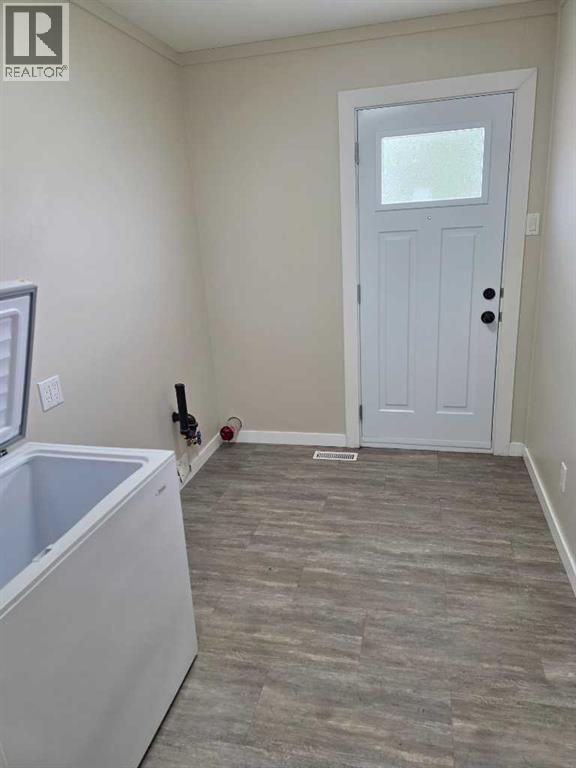
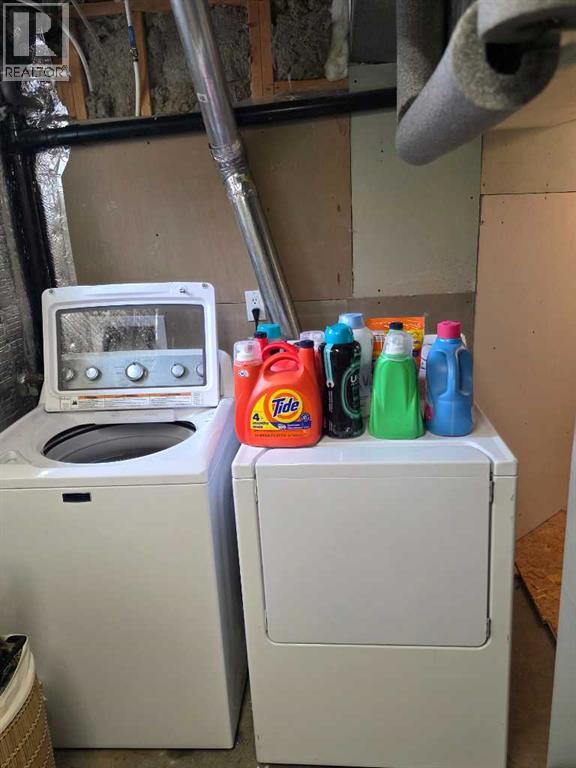
| Laundry room | Main level | 9.58 Ft x 6.67 Ft |
| Primary Bedroom | Main level | 13.08 Ft x 11.67 Ft |
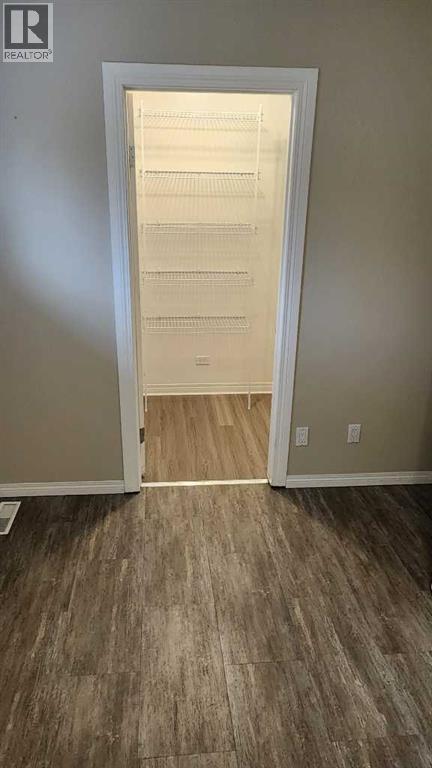
| Bedroom | Main level | 9.75 Ft x 9.50 Ft |
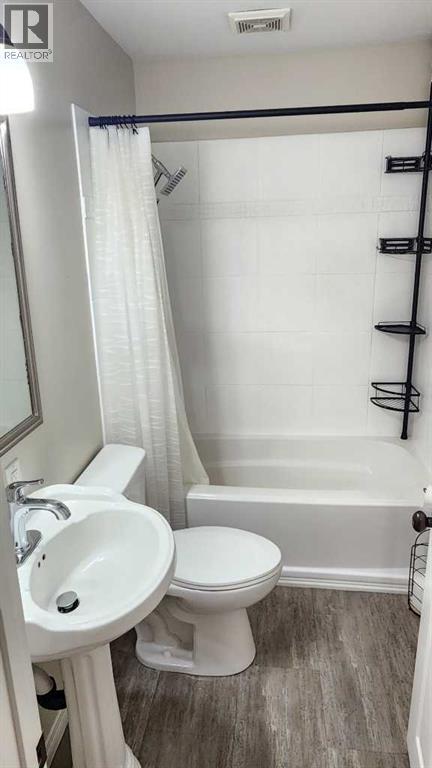
| 3pc Bathroom | Main level | .00 Ft x .00 Ft |
| Living room | Basement | 10.58 Ft x 14.75 Ft |
| Kitchen | Basement | 12.83 Ft x 9.00 Ft |
| Dining room | Basement | 14.42 Ft x 9.67 Ft |
| Bedroom | Basement | 10.75 Ft x 10.67 Ft |
| Laundry room | Basement | 9.00 Ft x 12.00 Ft |
| 4pc Bathroom | Basement | .00 Ft x .00 Ft |
Location
Listed by Royal Lepage South Country - Lethbridge

Listing data is supplied by the CREA Data Distribution Facility (DDF®). It is deemed reliable but not guaranteed and should be independently verified. It is provided for consumers’ personal, non-commercial use to identify properties they may be interested in purchasing.