$350,000
10409 73 Avenue
Mission Heights, Grande Prairie
- 3 bedrooms
- 3 bathrooms
- 1,053 sq ft
About this home
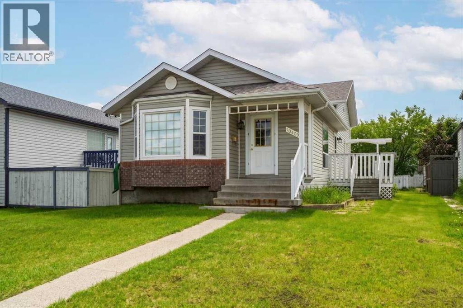
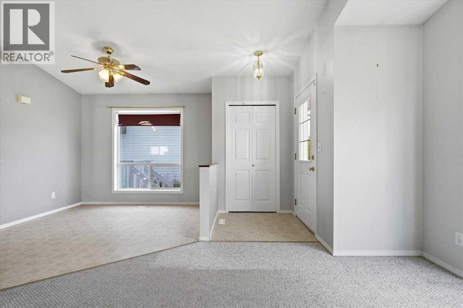
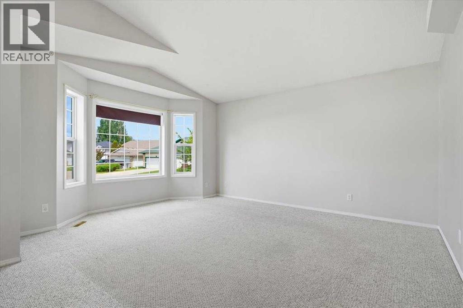
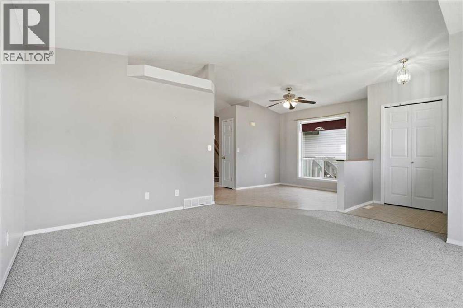
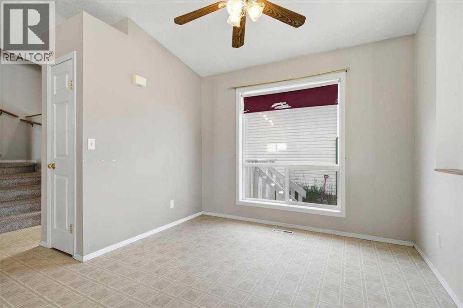
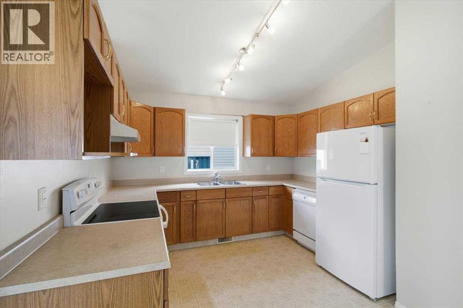
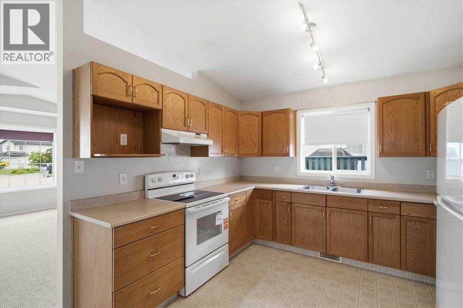
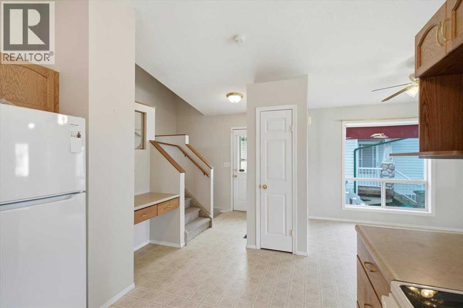
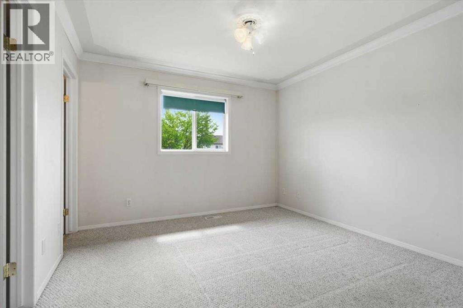
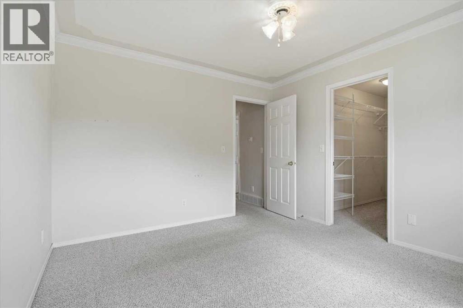
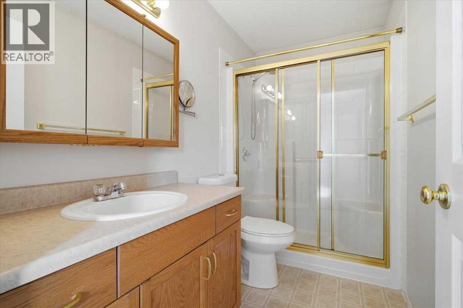
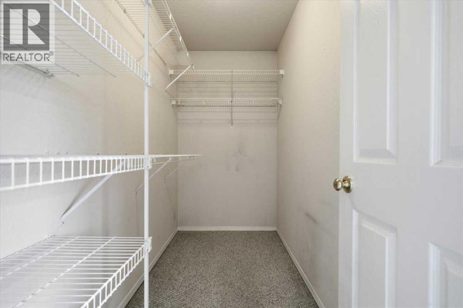
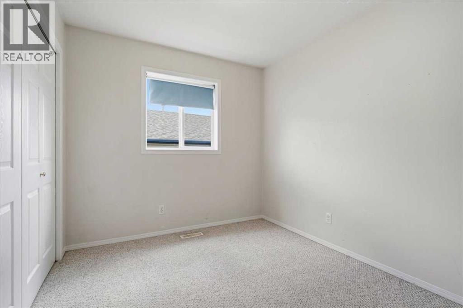
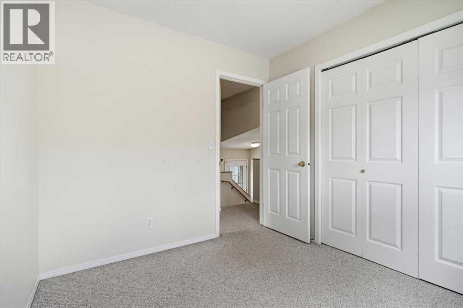
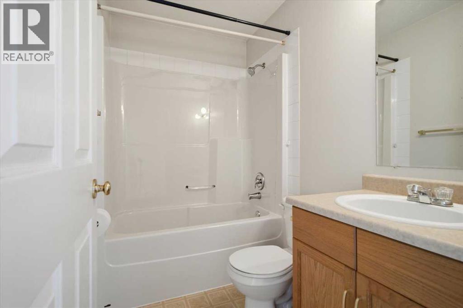
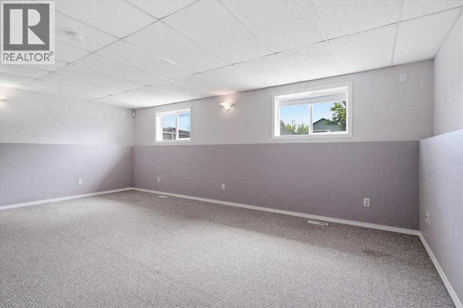
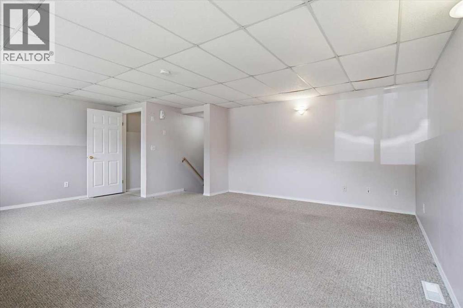
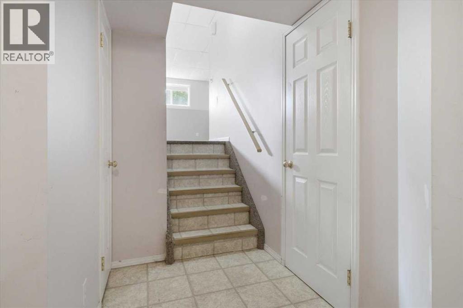
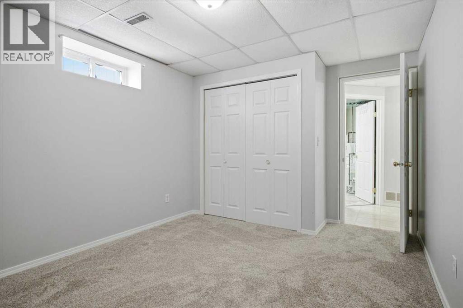
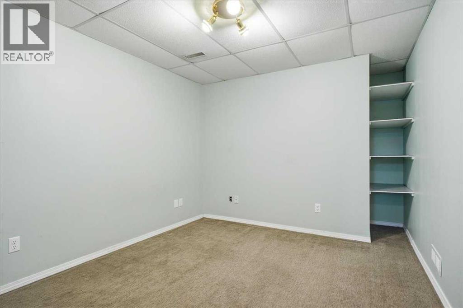
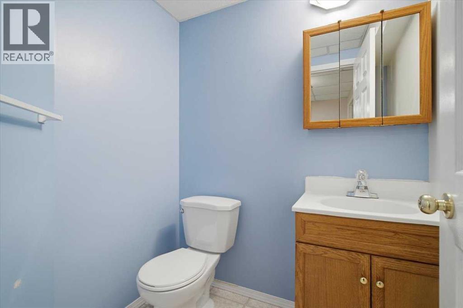
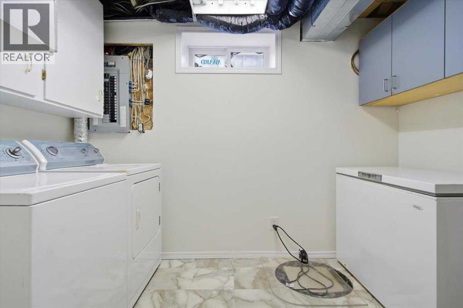
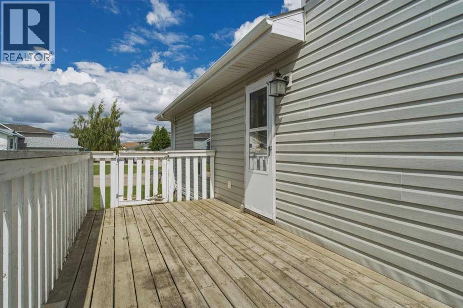
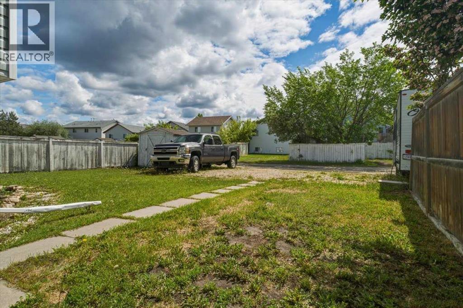
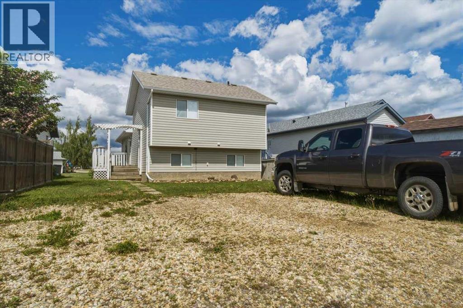
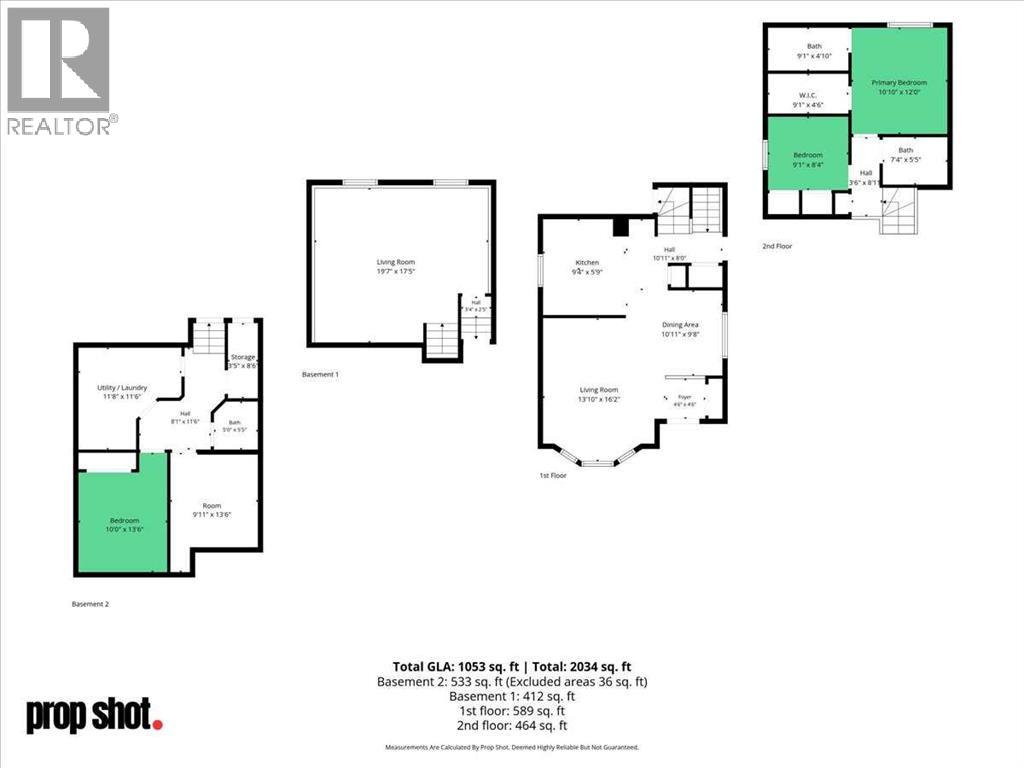
Offering a ideal balance of space, comfort, and potential, this 4-level split delivers versatile living tailored for modern family life. The main floor greets you with abundant natural light and an open layout connecting the bay-windowed living room, dining area, and kitchen.Entertainment options abound on the first lower level, which boasts an oversized 19' x 17' recreation room. The upper floor serves as a tranquil sleeping level, featuring a secondary bedroom, a full bathroom, and a primary retreat complete with a walk-in closet and a private ensuite with a custom seated shower.The lowest level is designed for maximum utility, hosting a third spacious bedroom, a third full bath, dedicated storage, an oversized laundry room, and a quiet 9' x 13' flex room suitable for a private office or den.Outside, enjoy a private back deck and a fully fenced yard with alley access for off-street parking. Updated with new shingles and positioned in a prime, family-focused neighborhood close to local schools and the Eastlink Centre, this property provides the perfect canvas to customize your dream lifestyle. (id:67770)
Facts
- Bedrooms
- 3
- Bathrooms
- 3
- Living area
- 1,053 sq ft
- Home type
- House
- Year built
- 1999
- Lot size
- 405.25 square meters
- Parking
- 2
- Property taxes
- $3,801 (2025)
- MLS® number
- A2350709
Features
- Heating
- Forced air, Natural gas
- Cooling
- None
- Basement
- Finished, Full
- Flooring
- Carpeted, Linoleum
- Appliances
- Refrigerator, Dishwasher, Oven, Freezer, Window Coverings, Washer & Dryer
- Parking
- Parking Pad
- Exterior Features
- Vinyl siding
Rooms
| Room | Level | Size |
|---|---|---|
| Primary Bedroom | Second level | 12.00 Ft x 10.83 Ft |
| 3pc Bathroom | Second level | 4.83 Ft x 9.08 Ft |
| Bedroom | Second level | 8.33 Ft x 9.08 Ft |
| 4pc Bathroom | Second level | 5.42 Ft x 7.33 Ft |
| Living room | Main level | 16.17 Ft x 13.83 Ft |
| Dining room | Main level | 9.67 Ft x 10.92 Ft |
| Kitchen | Main level | 5.75 Ft x 9.33 Ft |
| Living room | Lower level | 17.42 Ft x 19.58 Ft |
| Furnace | Basement | 11.50 Ft x 11.67 Ft |
| 4pc Bathroom | Basement | 5.42 Ft x 5.00 Ft |
| Bedroom | Basement | 13.50 Ft x 10.00 Ft |
| Other | Basement | 13.50 Ft x 9.92 Ft |
Location
Listed by Royal LePage - The Realty Group

Listing data is supplied by the CREA Data Distribution Facility (DDF®). It is deemed reliable but not guaranteed and should be independently verified. It is provided for consumers’ personal, non-commercial use to identify properties they may be interested in purchasing.