$884,950
80 Vintage Meadows Place SE
Southview-Park Meadows, Medicine Hat
- 4 bedrooms
- 3 bathrooms
- 1,993 sq ft
About this home
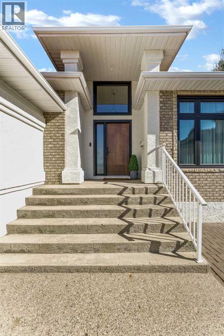
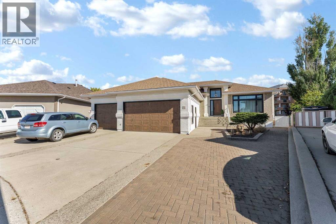
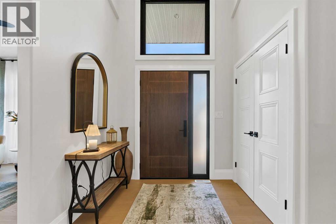
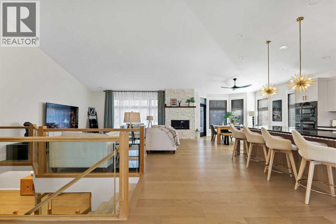
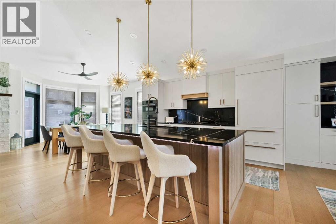
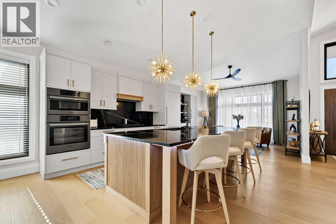
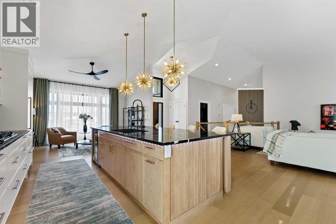
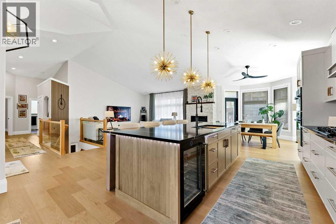
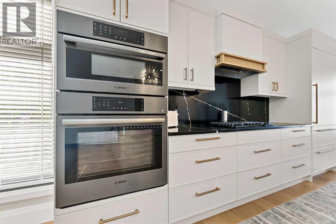
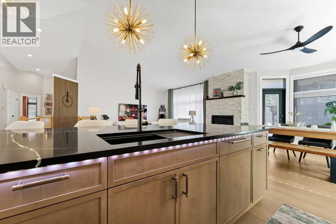
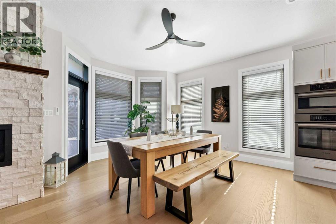
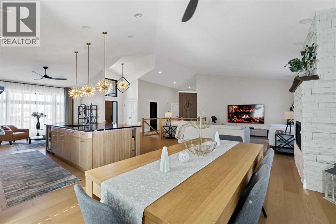
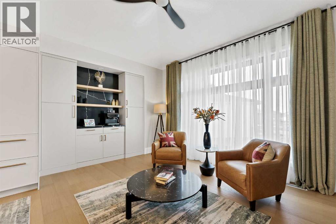
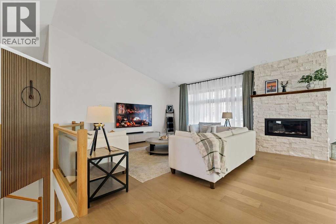
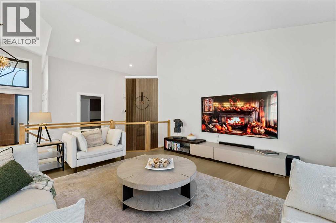
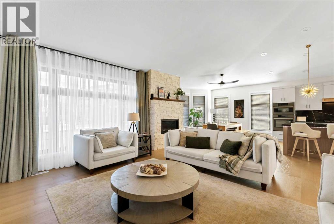
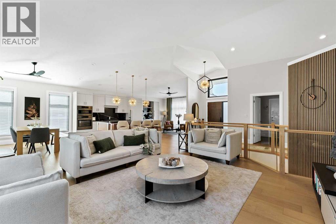
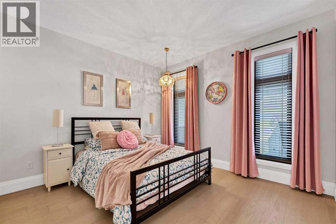
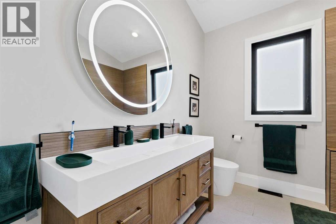
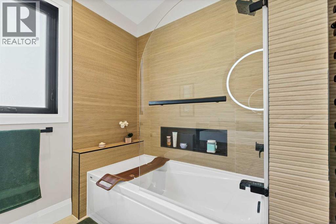
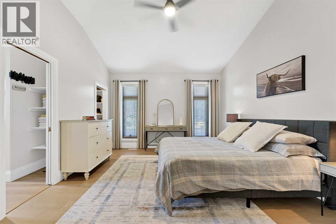
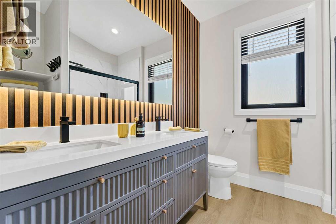
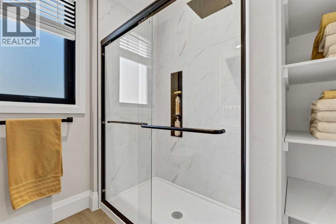
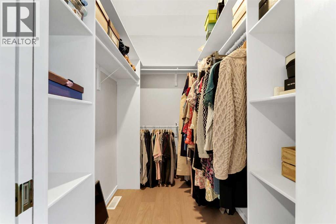
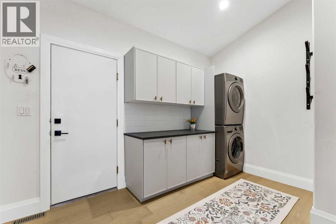
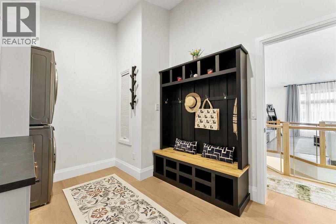
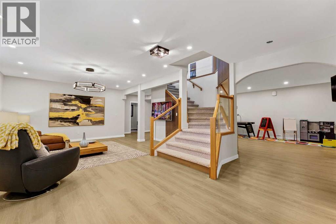
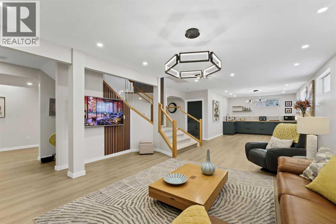
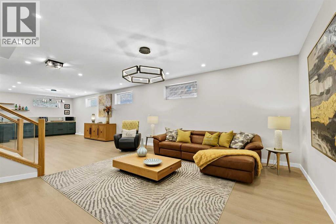
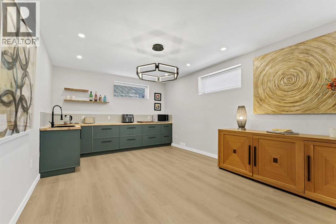
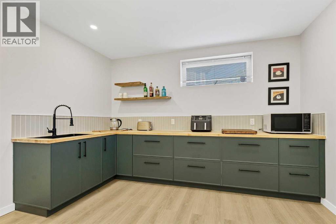
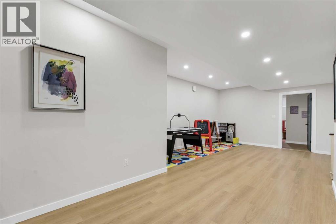
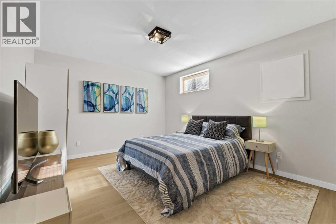
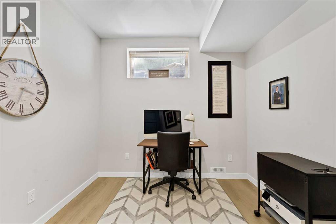
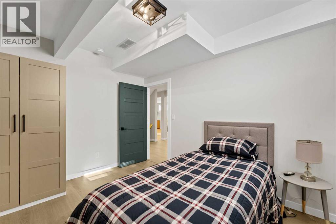
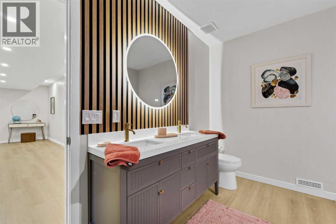
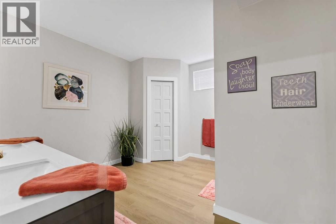
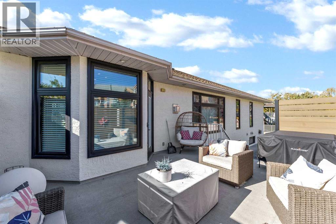
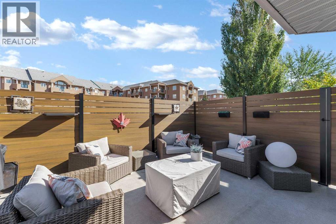
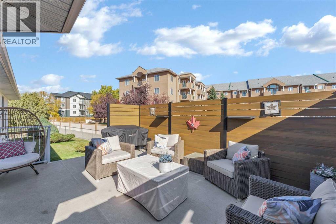
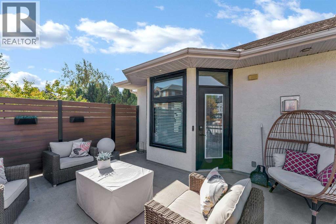
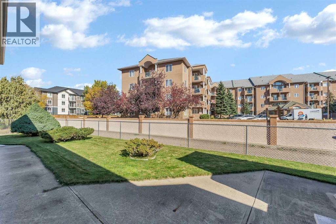
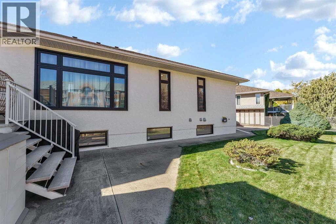
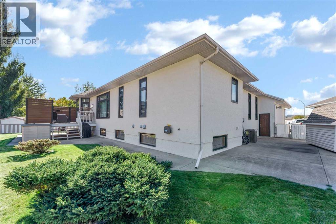
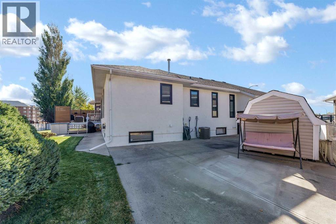
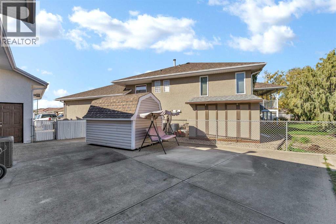
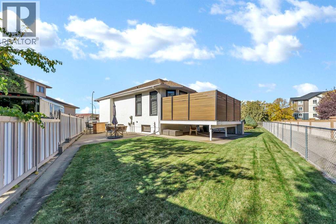
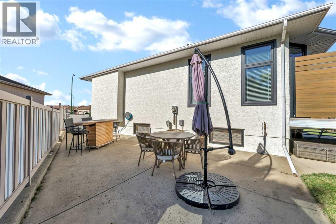
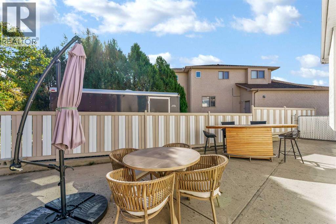
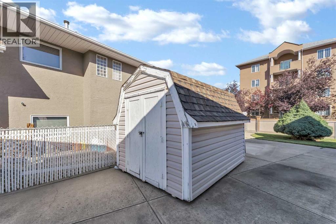
Luxury, Designed Down to the Detail. This beautifully crafted luxury bungalow is in the sought-after community of Park Meadows, where thoughtful design, elevated finishes, and practical functionality come together in every detail. From the moment you step inside, vaulted ceilings and an open-concept layout create a bright, inviting sense of space. The main living area has a refined neutral palette of cabinetry, elevated dark-toned countertops, antique gold hardware, modern fixtures, and a stunning stone gas fireplace. The open dining, living, and additional overflow space offer flexibility for both everyday living and entertaining. Down the hall, find direct access to the triple attached heated garage, laundry room, a spacious guest bedroom, and a four-piece bathroom. The primary suite is a private retreat, featuring double vanities, a luxurious glass shower with matte-black finishes, a walk-in closet, a dedicated sitting area, and dramatic floor-to-ceiling windows. A glass-framed staircase leads to the fully developed lower level, offering a second living area, two additional bedrooms, dedicated office space, a four-piece bathroom, and a wet bar finished with a butcher-block-style countertop, perfect space for hosting friends and family. Throughout the home, design details have been carefully considered. Custom woodwork and lighting add dimension to the kitchen island, accent walls create visual interest, and practical touches such as floor outlets, pot lights, pendant lighting, and dimmer switches throughout allow the home to function beautifully day and night. The bathrooms continue the elevated feel with smart mirrors and heated flooring. Outside, enjoy a large wood deck, low-maintenance landscaping, patio space, mature shrubs, and a generous storage shed. Centrally located in Park Meadows, this home offers excellent walkability with shopping, schools, parks, and walking paths all close by. Every detail has been considered, balancing sophisticated design with th e practical comforts of everyday living. (id:67770)
Facts
- Bedrooms
- 4
- Bathrooms
- 3
- Living area
- 1,993 sq ft
- Home type
- House
- Year built
- 1997
- Lot size
- 4,664 square feet
- Parking
- 3
- Property taxes
- $5,076 (2026)
- MLS® number
- A2350470
Features
- Heating
- Forced air
- Cooling
- Central air conditioning
- Basement
- Finished, Full
- Flooring
- Carpeted, Vinyl Plank
- Appliances
- Washer, Refrigerator, Dishwasher, Stove, Dryer, Microwave Range Hood Combo, Hood Fan, Window Coverings, Garage door opener
- Parking
- Attached Garage, Garage, Concrete, Heated Garage
Rooms
| Room | Level | Size |
|---|---|---|
| Other | Main level | 7.50 Ft x 4.92 Ft |
| Kitchen | Main level | 10.58 Ft x 14.58 Ft |
| Dining room | Main level | 12.92 Ft x 11.42 Ft |
| Other | Main level | 10.00 Ft x 14.50 Ft |
| Living room | Main level | 17.83 Ft x 22.33 Ft |
| Laundry room | Main level | 9.17 Ft x 12.17 Ft |
| 4pc Bathroom | Main level | 8.83 Ft x 9.00 Ft |
| Bedroom | Main level | 12.17 Ft x 12.33 Ft |
| Primary Bedroom | Main level | 13.25 Ft x 17.67 Ft |
| 4pc Bathroom | Main level | 8.33 Ft x 8.00 Ft |
| Other | Main level | 5.58 Ft x 8.00 Ft |
| Living room | Basement | 17.00 Ft x 25.67 Ft |
| 4pc Bathroom | Basement | 11.67 Ft x 12.67 Ft |
| Bedroom | Basement | 9.17 Ft x 12.83 Ft |
| Bedroom | Basement | 14.42 Ft x 12.33 Ft |
| Office | Basement | 9.08 Ft x 8.33 Ft |
| Recreational, Games room | Basement | 12.75 Ft x 16.33 Ft |
| Furnace | Basement | 9.42 Ft x 12.67 Ft |
| Other | Basement | 12.50 Ft x 15.08 Ft |
Location
Listed by ROYAL LEPAGE COMMUNITY REALTY

Listing data is supplied by the CREA Data Distribution Facility (DDF®). It is deemed reliable but not guaranteed and should be independently verified. It is provided for consumers’ personal, non-commercial use to identify properties they may be interested in purchasing.