$239,900
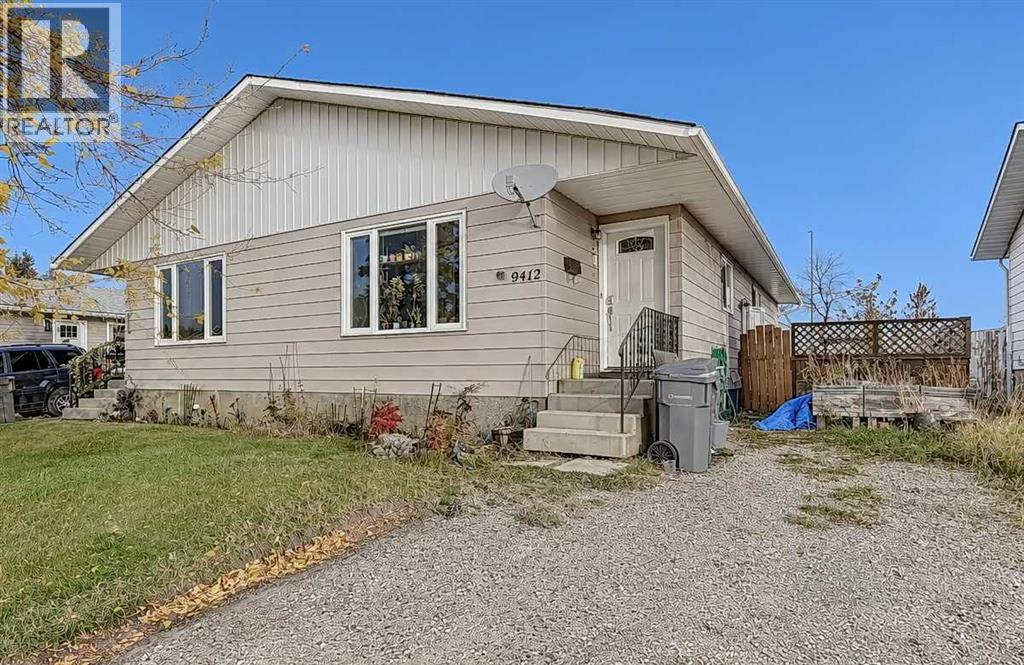
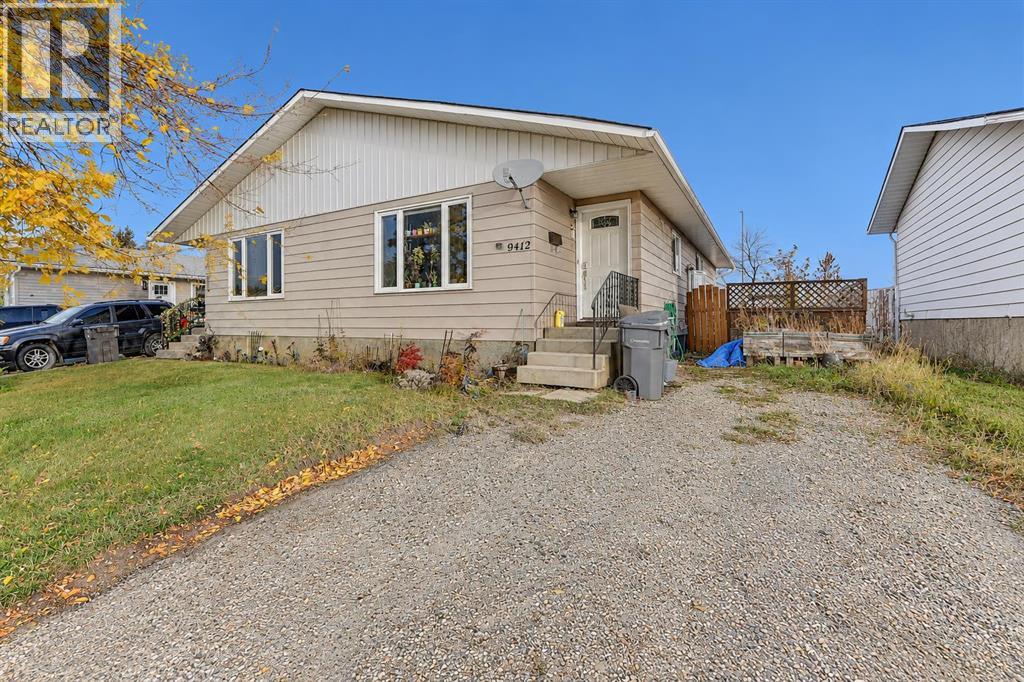
9412 83 Avenue
Patterson Place, Grande Prairie
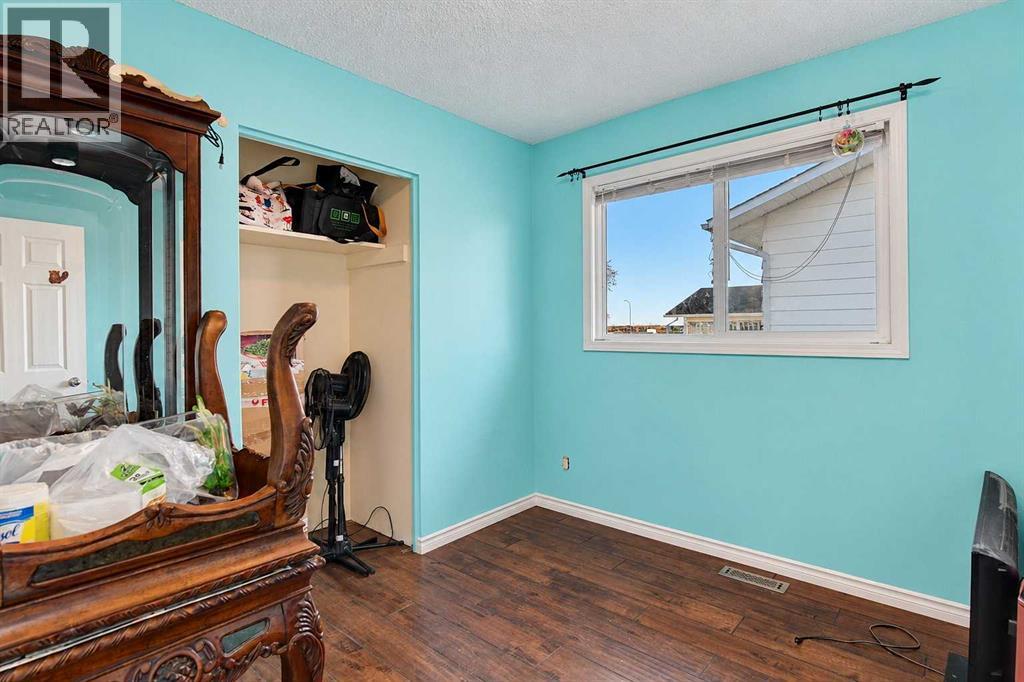
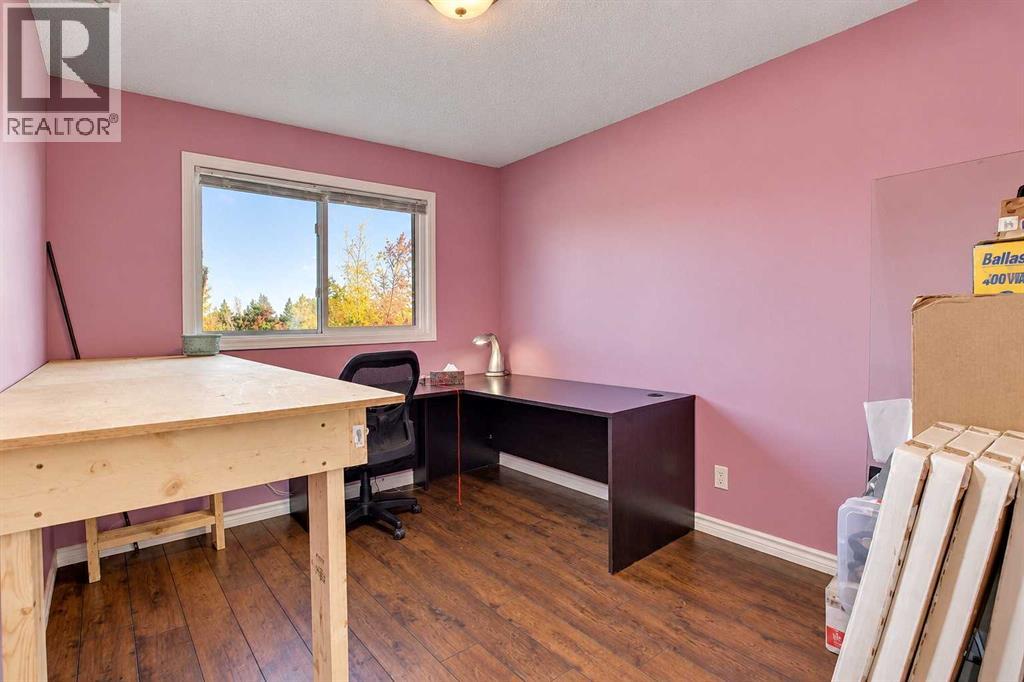
- 5 bedrooms
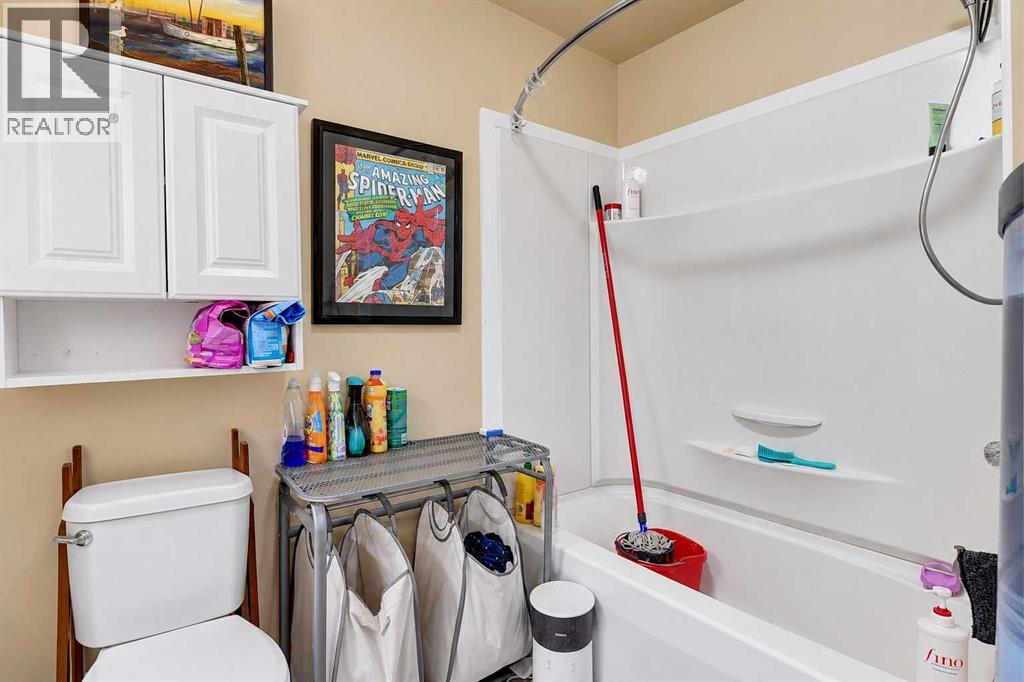
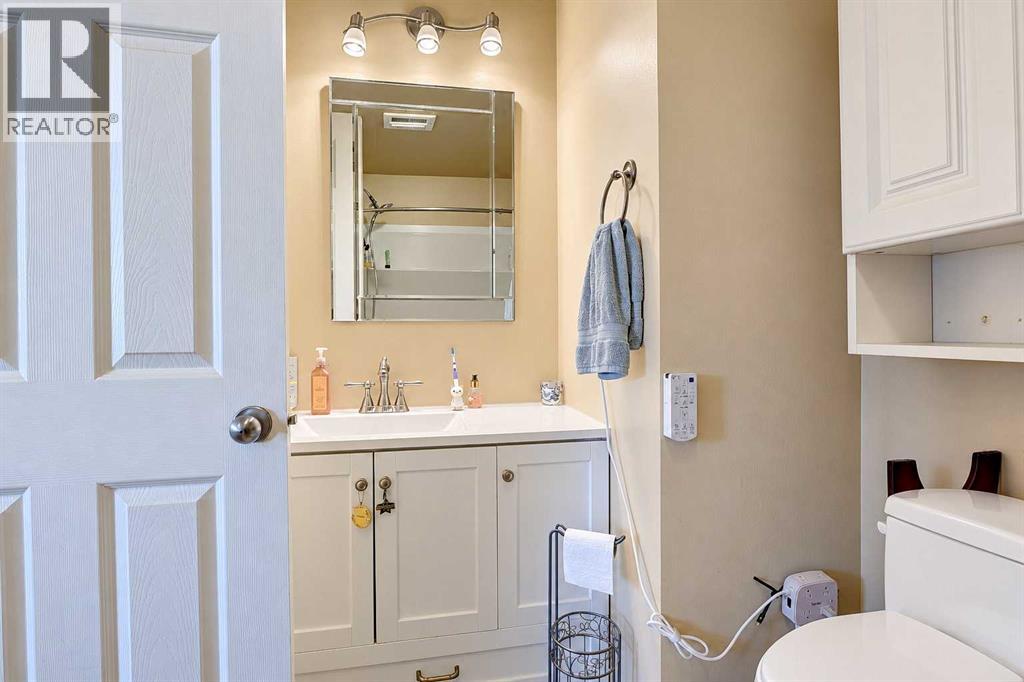
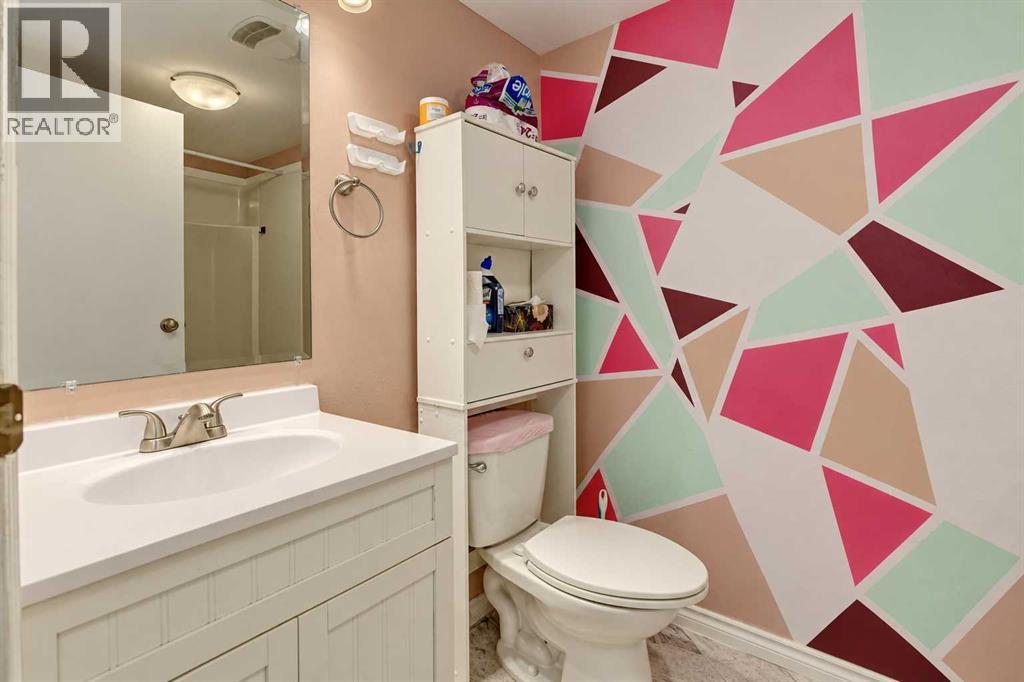
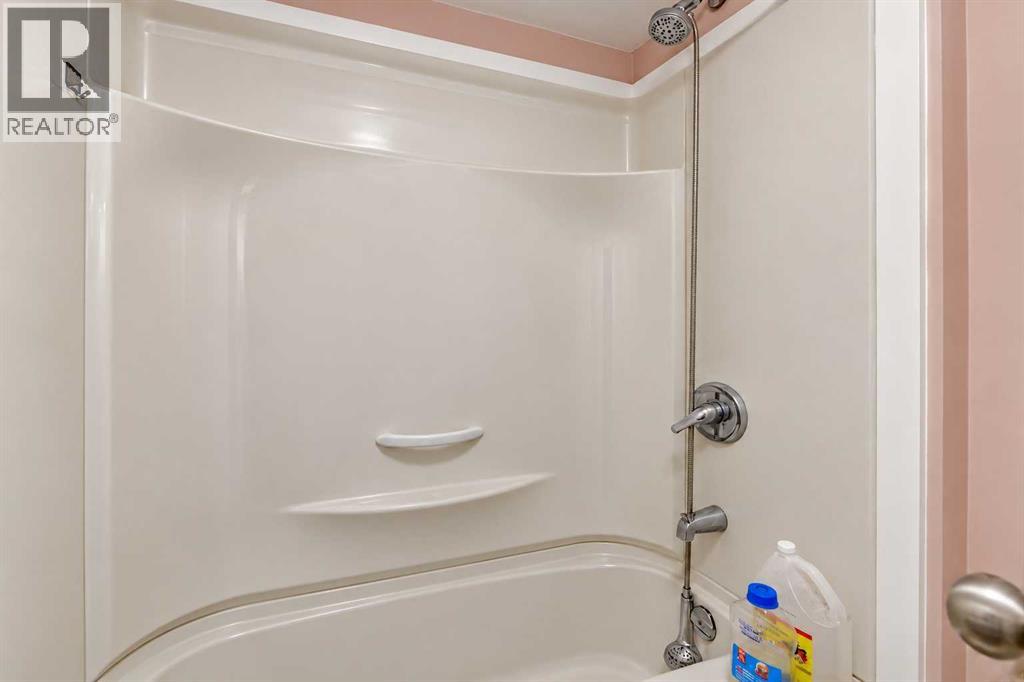
- 2 bathrooms
- 976 sq ft
About this home
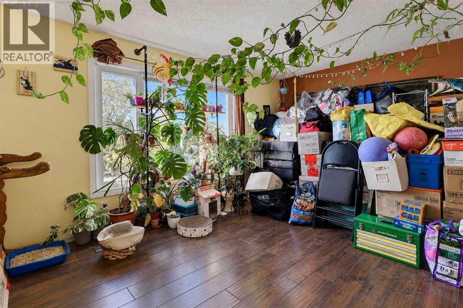
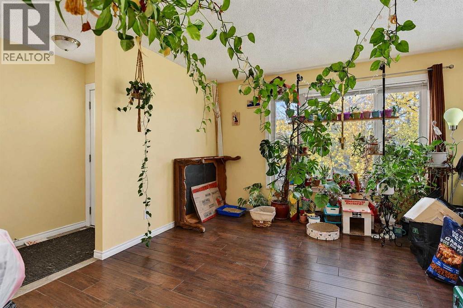
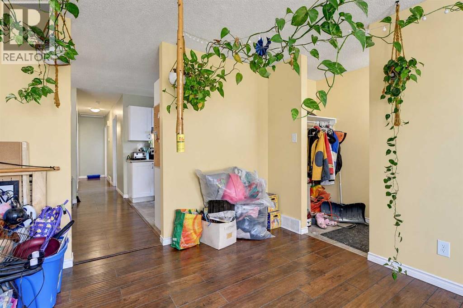
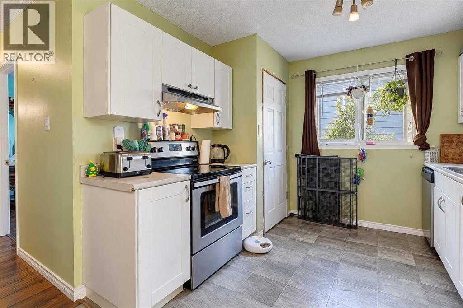
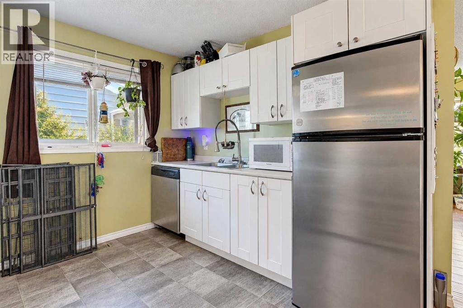
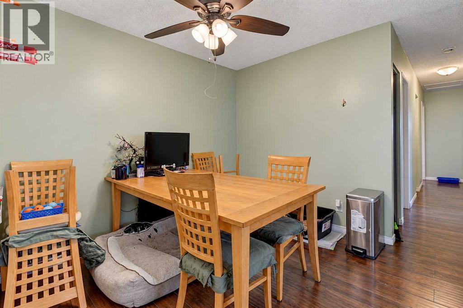
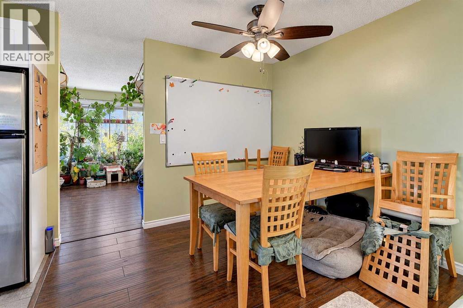
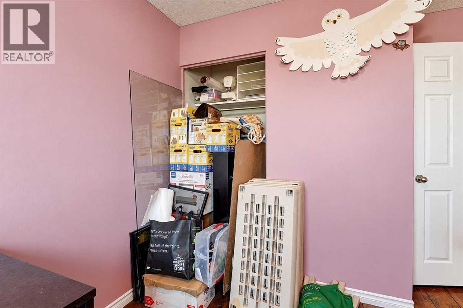
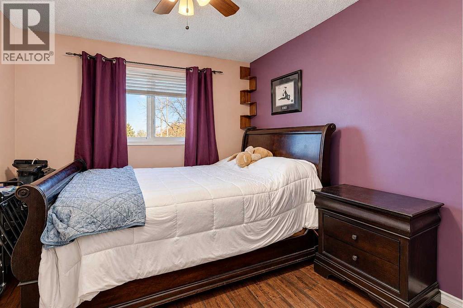
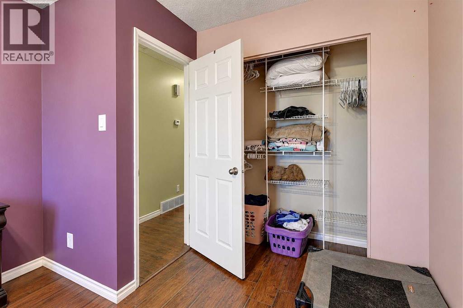
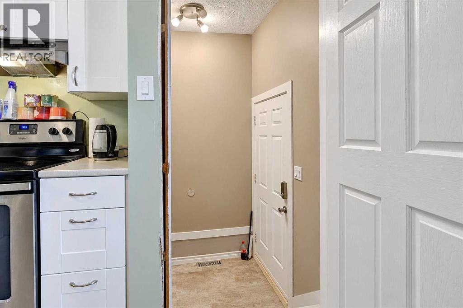
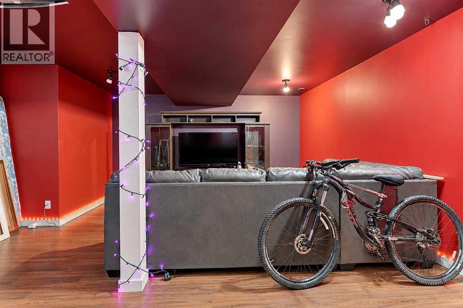
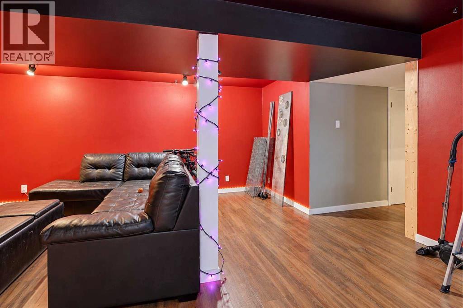
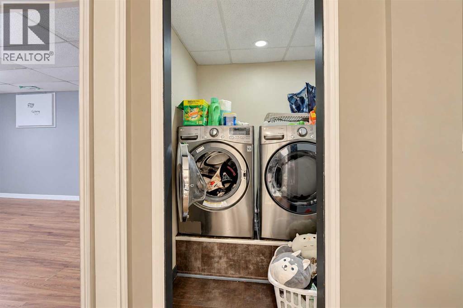
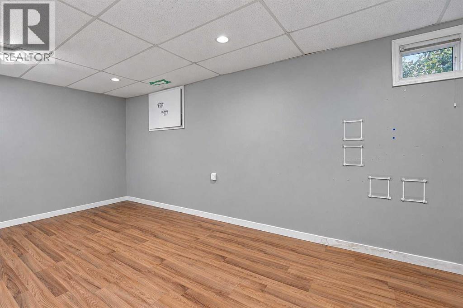
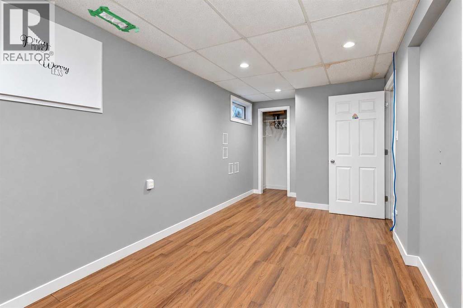
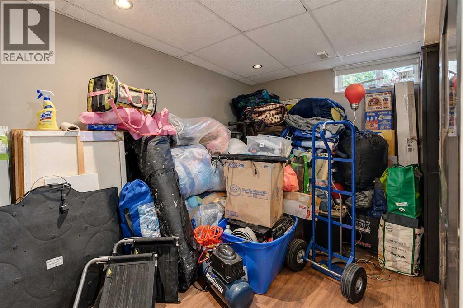
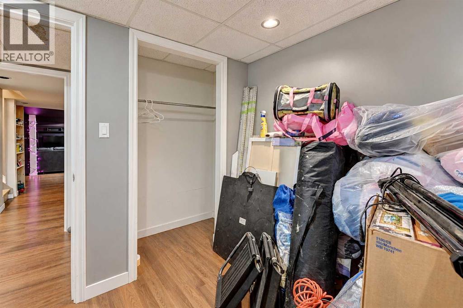
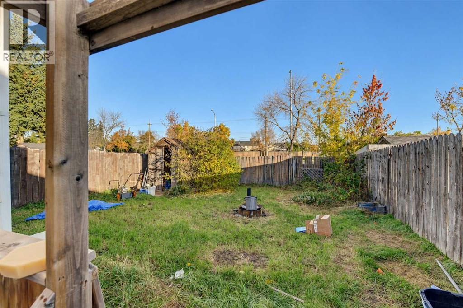
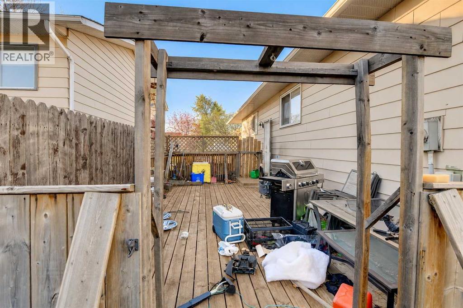
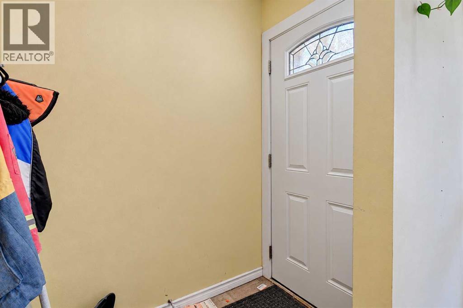
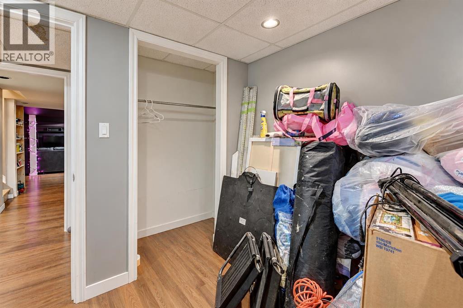
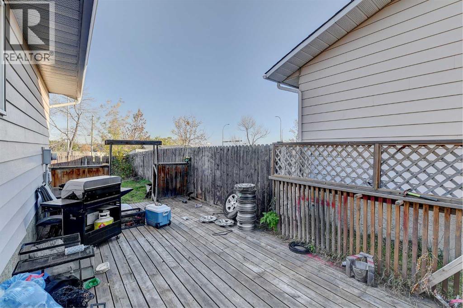
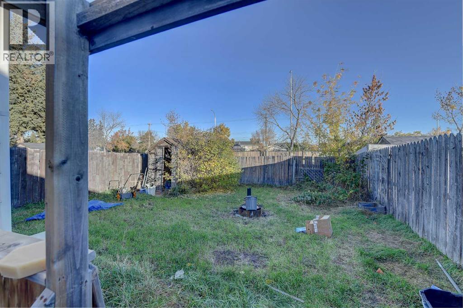
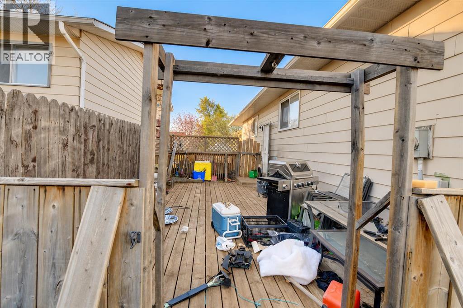
This half duplex would make a great first home or rental property. 5 Bedrooms, 2 baths located in the Patterson Neighborhood close to new Schools, Strip malls, grocery stores, playgrounds, tennis courts, and Dave Barr arena. Basement windows replaced in 2020 and New shingles 2023. (id:67770)
Facts
- Bedrooms
- 5
- Bathrooms
- 2
- Living area
- 976 sq ft
- Home type
- Duplex
- Year built
- 1979
- Lot size
- 3,638.25 square feet
- Parking
- 2
- Property taxes
- $2,558 (2025)
- MLS® number
- A2350281
Features
- Heating
- Forced air, Other
- Cooling
- None
- Basement
- Finished, Full
- Flooring
- Laminate, Linoleum
- Appliances
- See remarks
- Parking
- Parking Pad
- Exterior Features
- Vinyl siding
Rooms
| Room | Level | Size |
|---|---|---|
| Primary Bedroom | Main level | 13.17 Ft x 10.00 Ft |
| Bedroom | Main level | 9.00 Ft x 9.00 Ft |
| Bedroom | Main level | 11.00 Ft x 9.00 Ft |
| 3pc Bathroom | Main level | |
| Bedroom | Basement | 11.58 Ft x 7.67 Ft |
| Bedroom | Basement | 19.42 Ft x 8.67 Ft |
| 3pc Bathroom | Basement |
Location
Listed by Sutton Group Grande Prairie Professionals

Listing data is supplied by the CREA Data Distribution Facility (DDF®). It is deemed reliable but not guaranteed and should be independently verified. It is provided for consumers’ personal, non-commercial use to identify properties they may be interested in purchasing.