$419,000
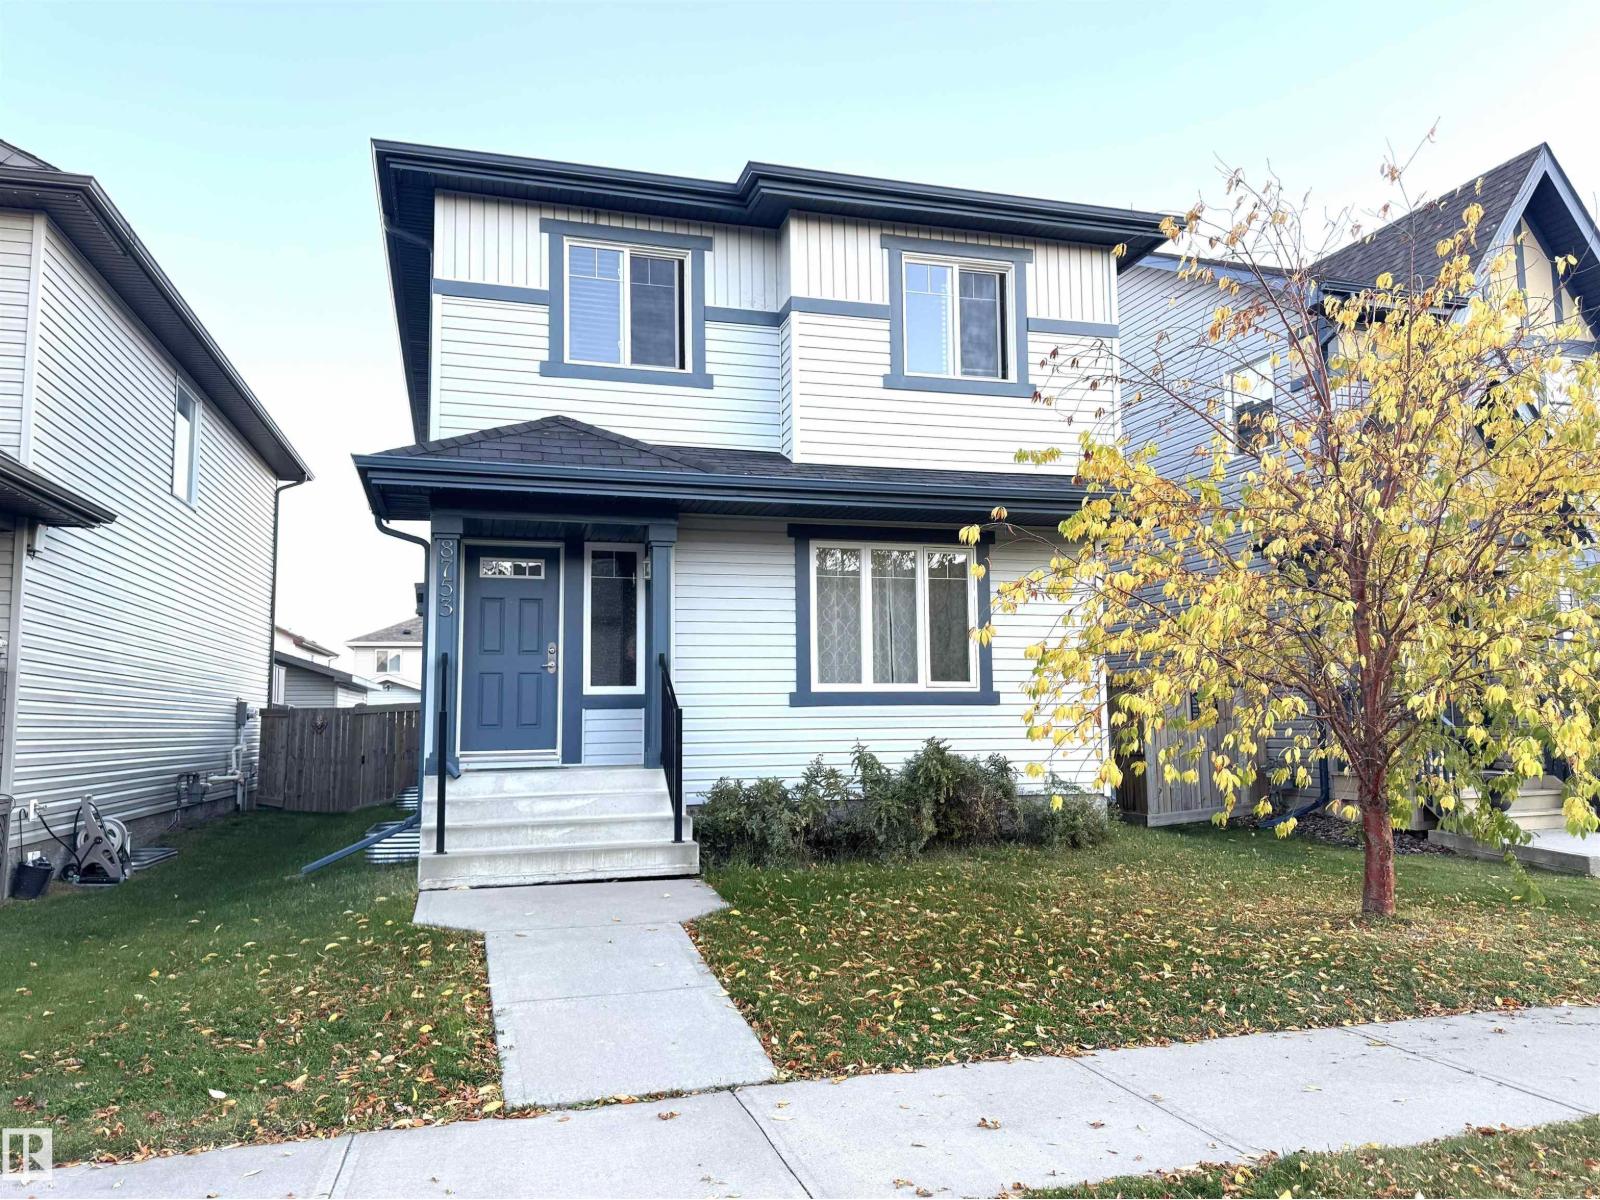
8753 180A AV NW
Edmonton
- 3 bedrooms
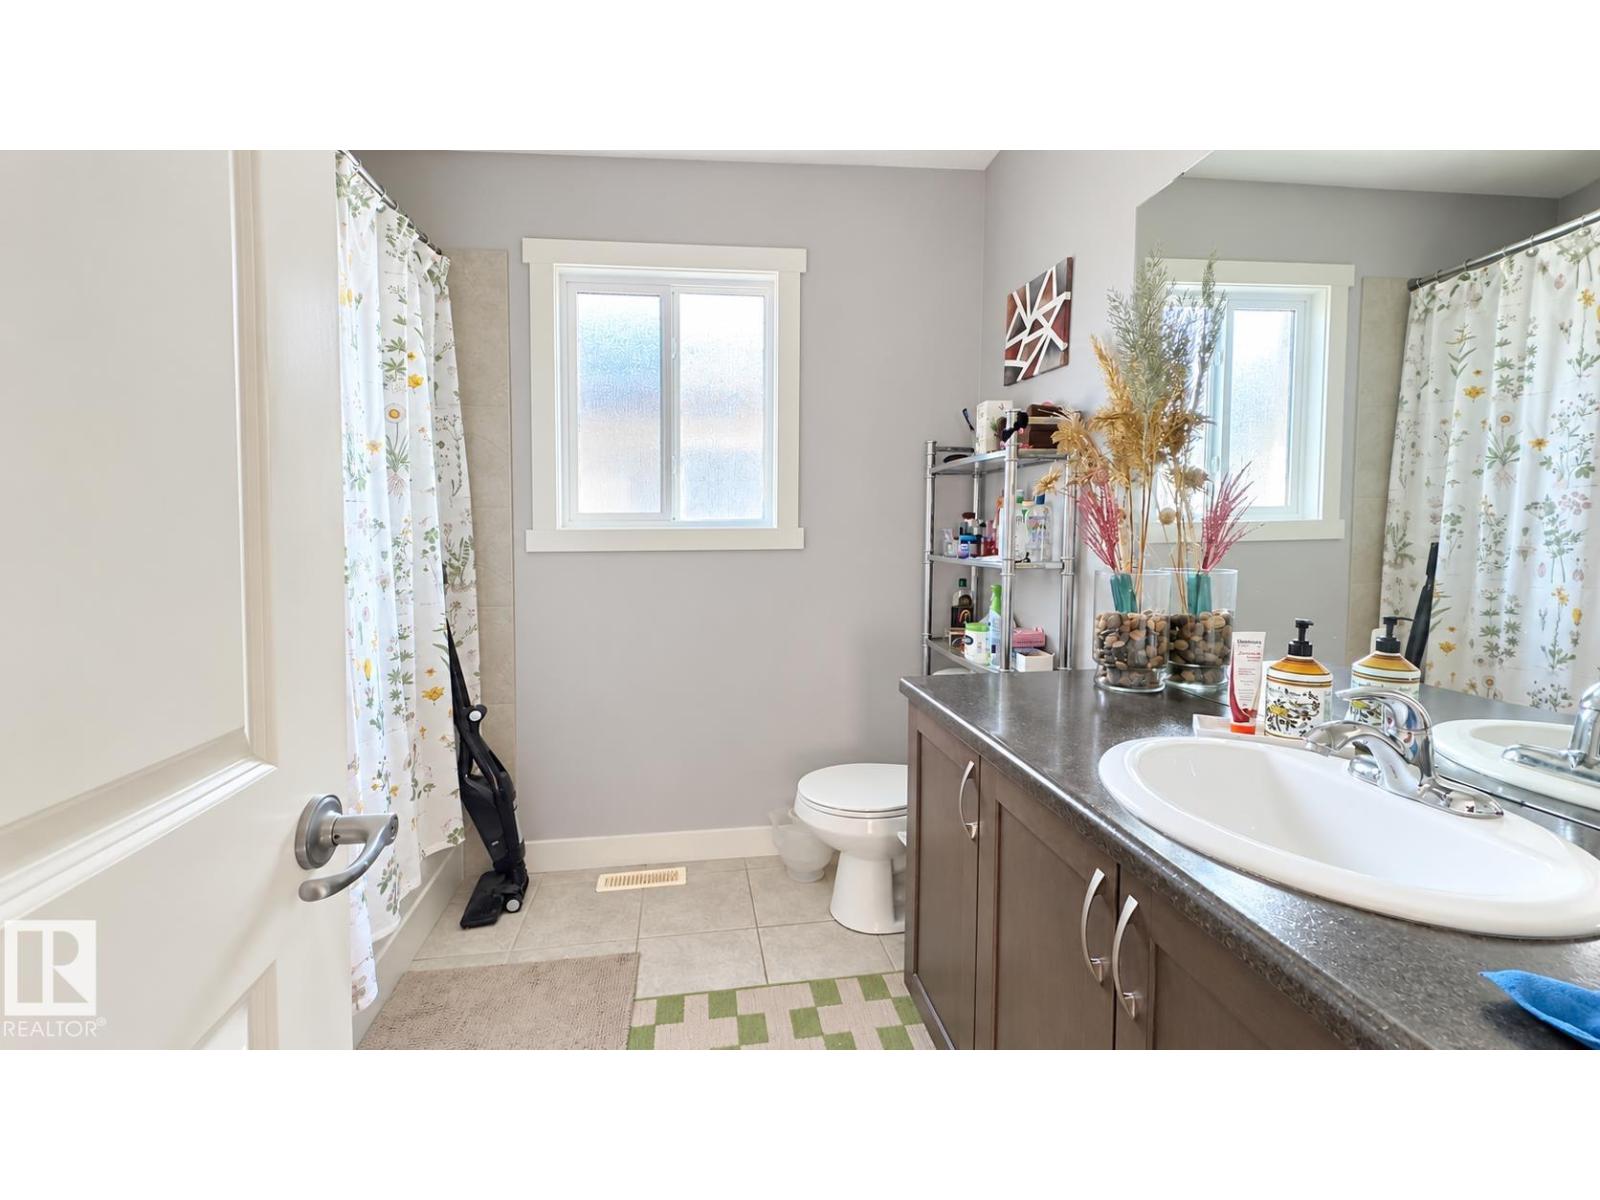
- 3 (1 half) bathrooms
- 1,420 sq ft
About this home
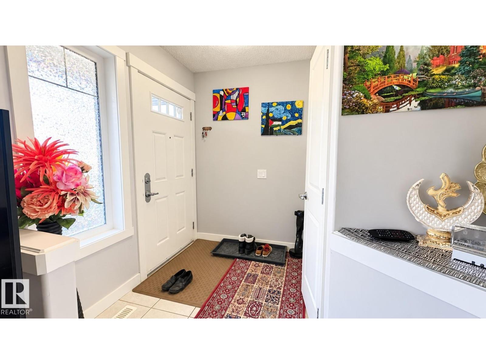
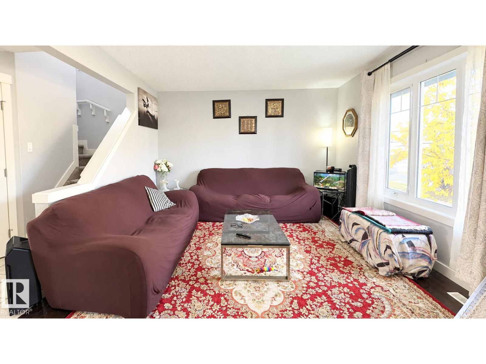
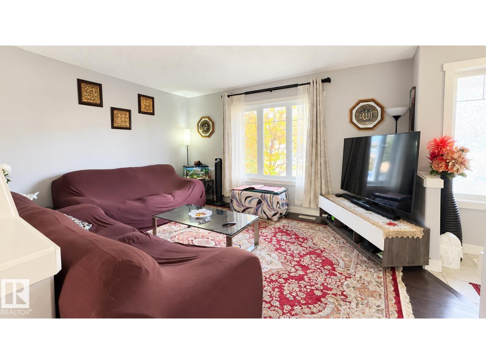
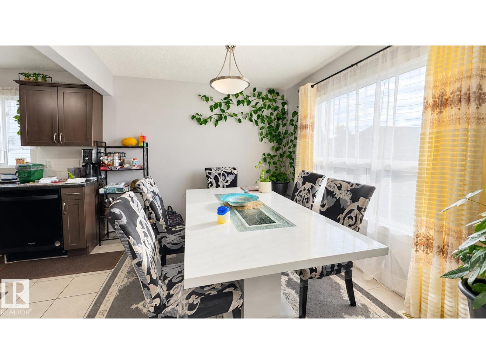
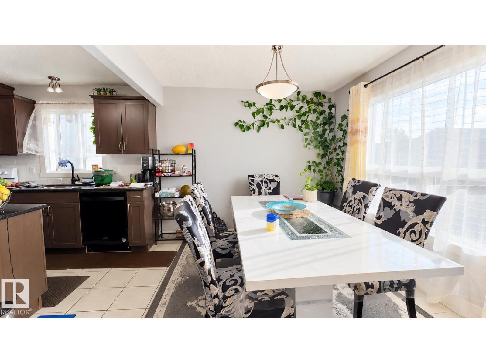
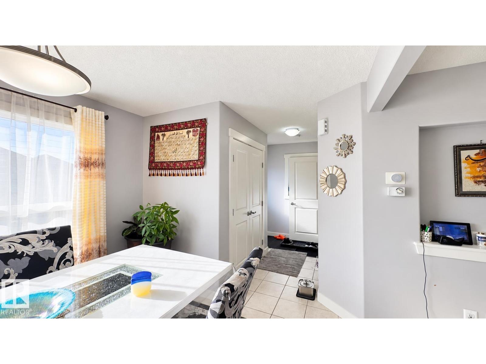
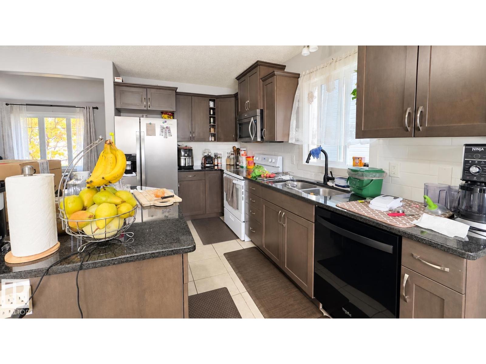
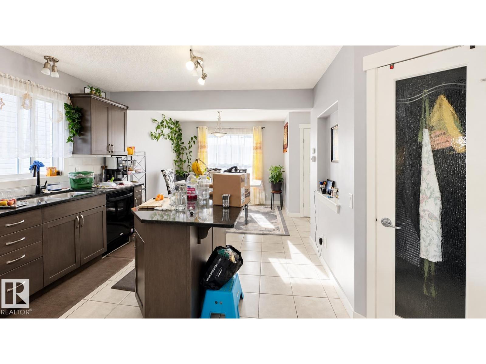
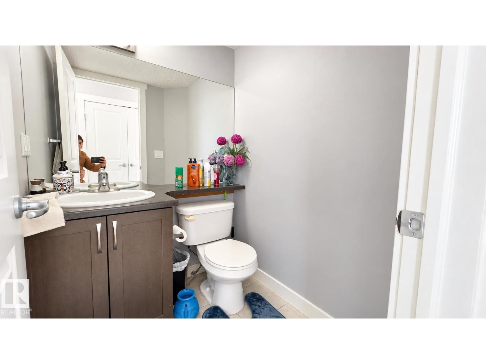
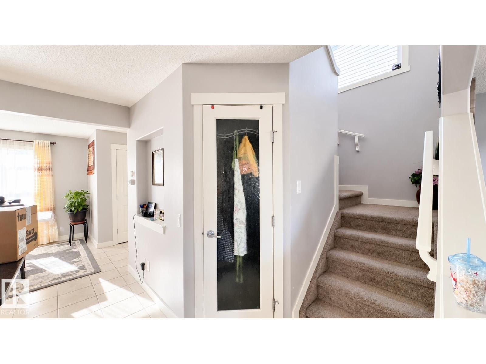
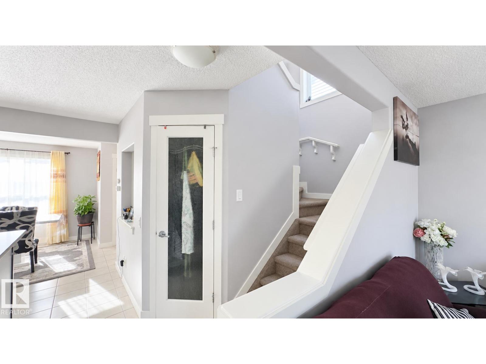
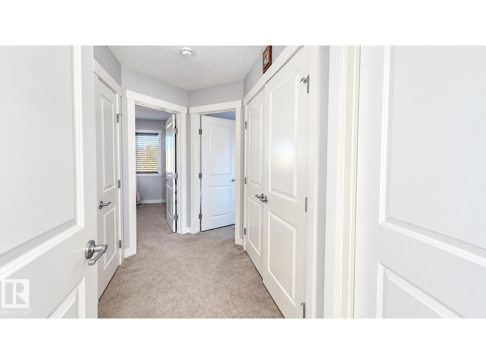
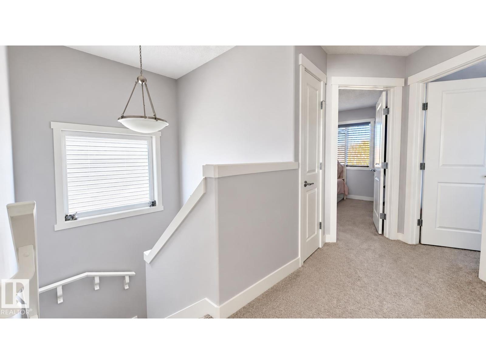
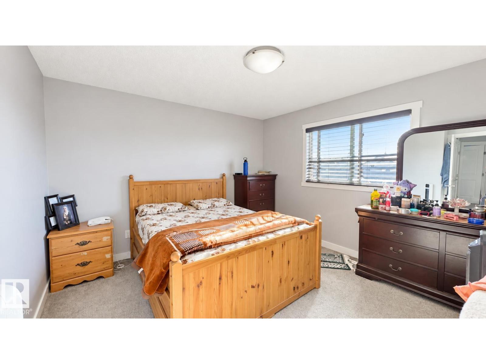
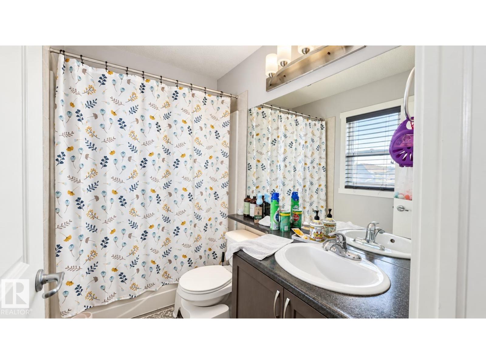
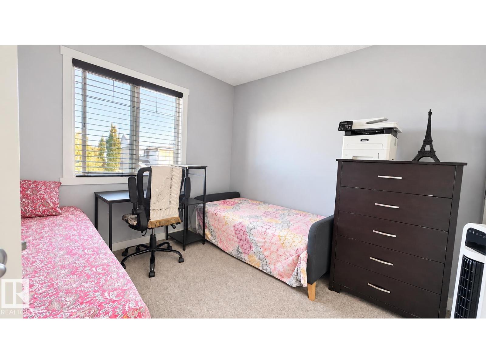
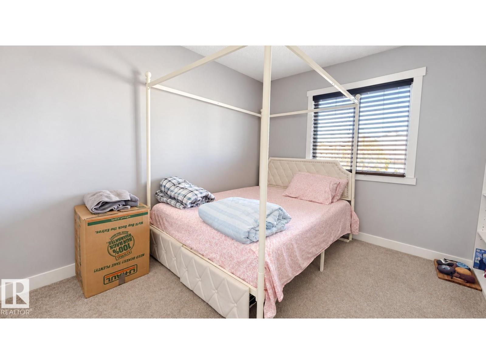
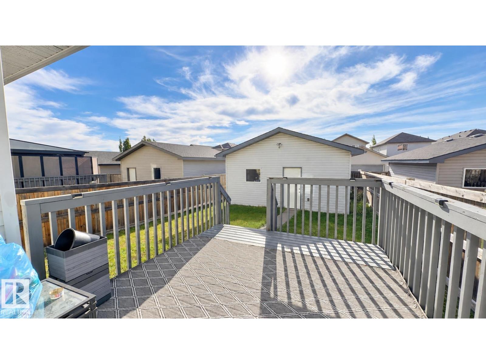
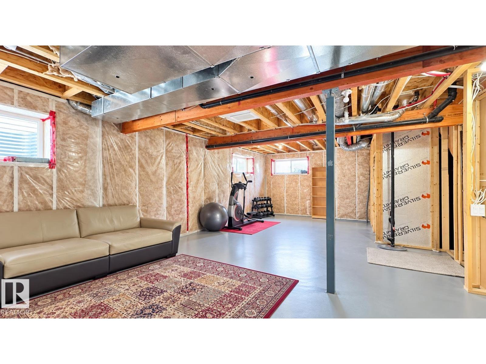
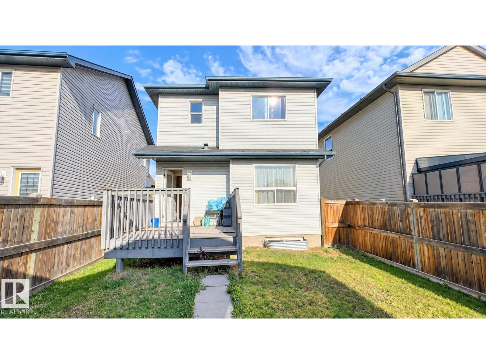
INVESTOR ALERT! Welcome to this well-maintained 2-storey home in the desirable community of Klarvatten. Offering over 1,400 sq. ft. of living space, this property features 3 bedrooms, 2.5 bathrooms and a functional layout ideal for families or investors. The main floor offers a bright living area, dining space and kitchen, while upstairs you'll find 3 bedrooms including a primary bedroom with its own ensuite. The full unfinished basement provides excellent potential for future development and additional living space. Outside, enjoy a fenced and landscaped yard, deck and double detached garage. Conveniently located close to schools, shopping and everyday amenities. Currently tenant occupied, making this an attractive opportunity for investors looking to add an Edmonton rental property to their portfolio. A great combination of location, space and future potential! (id:67770)
Facts
- Bedrooms
- 3
- Bathrooms
- 3 (1 half)
- Living area
- 1,420 sq ft
- Home type
- House
- Year built
- 2015
- Lot size
- 320.08 square meters
- MLS® number
- E4512026
Features
- Heating
- Forced air
- Basement
- Unfinished, Full
- Appliances
- Washer, Dishwasher, Stove, Dryer
- Parking
- Detached Garage
Rooms
| Room | Level | Size |
|---|---|---|
| Living room | Main level | |
| Dining room | Main level | |
| Kitchen | Main level | |
| Primary Bedroom | Upper Level | |
| Bedroom 2 | Upper Level | |
| Bedroom 3 | Upper Level |
Location
Listed by 2% Realty Pro

Listing data is supplied by the CREA Data Distribution Facility (DDF®). It is deemed reliable but not guaranteed and should be independently verified. It is provided for consumers’ personal, non-commercial use to identify properties they may be interested in purchasing.