$475,000
2027 CAVANAGH DR SW
Edmonton
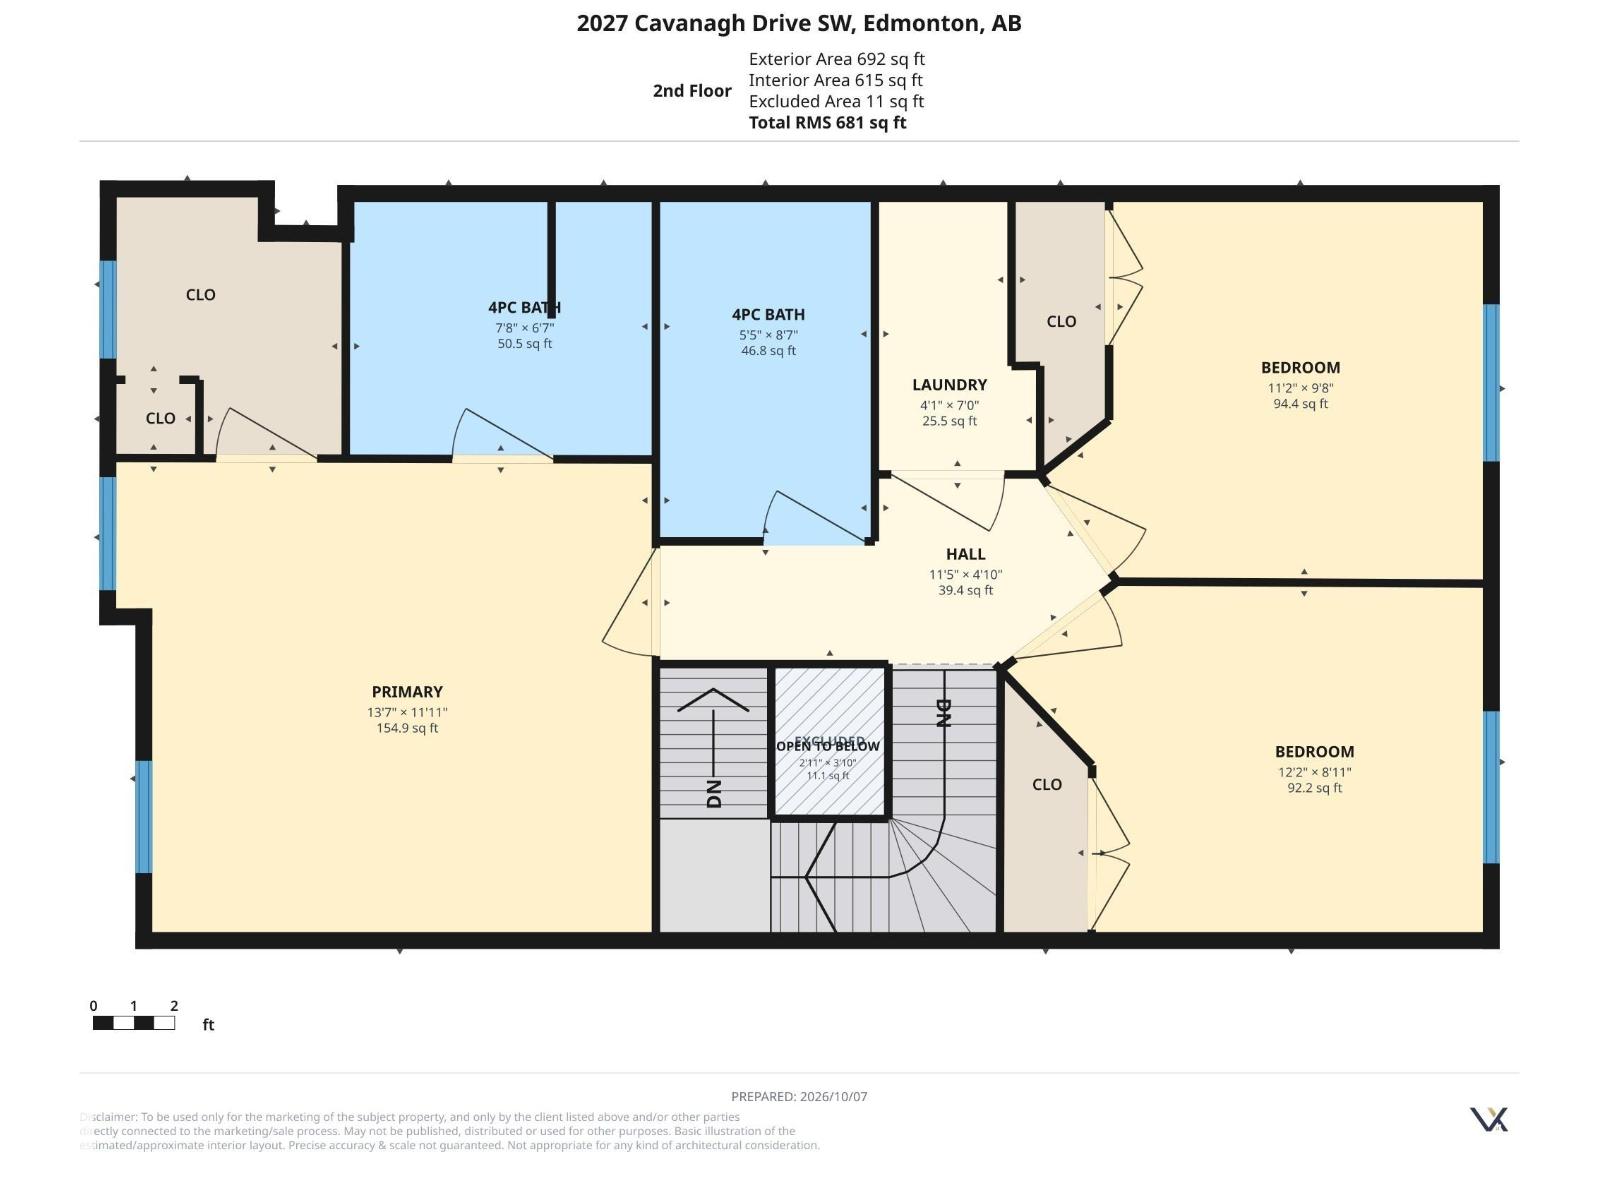
- 3 bedrooms
- 3 (1 half) bathrooms
- 1,319 sq ft
About this home
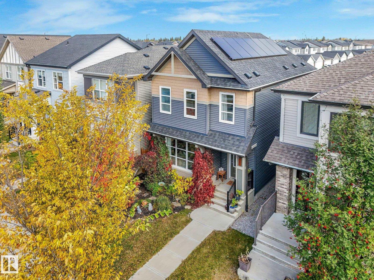
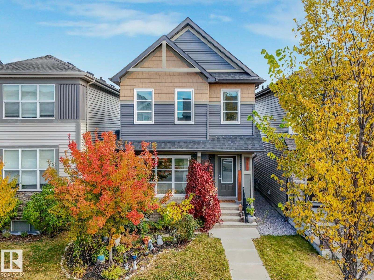
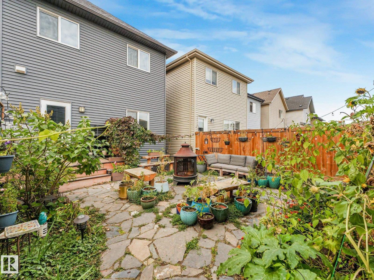
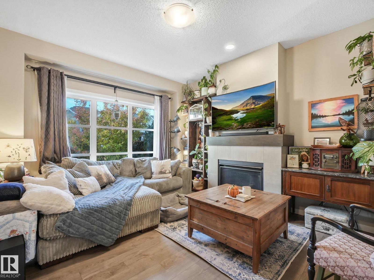
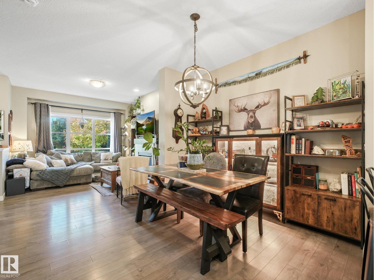
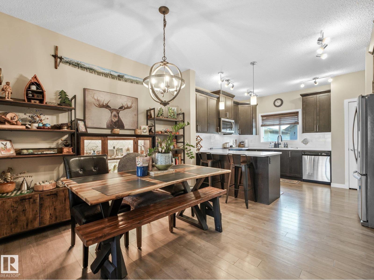
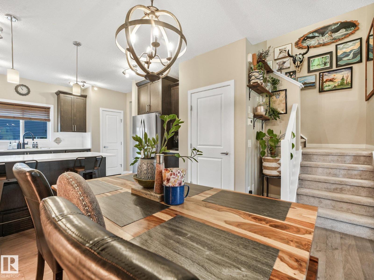
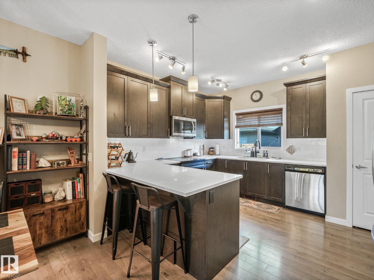
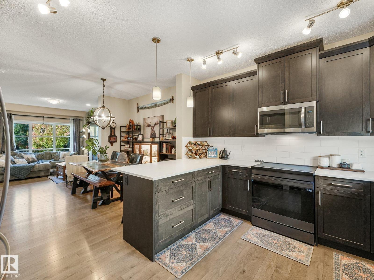
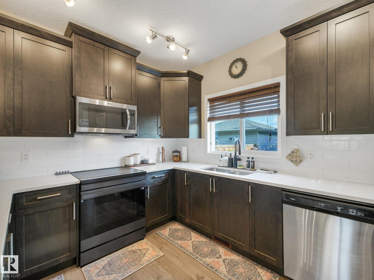
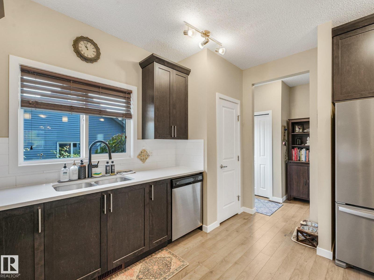
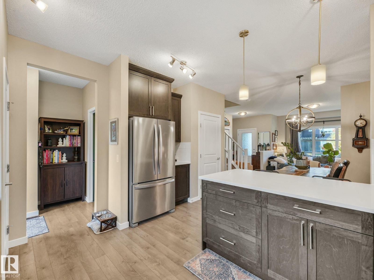
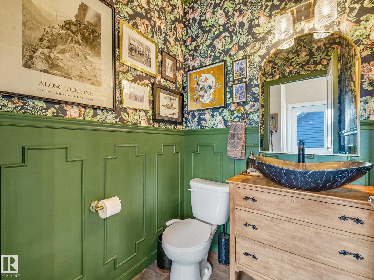
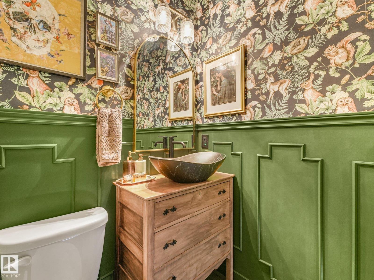
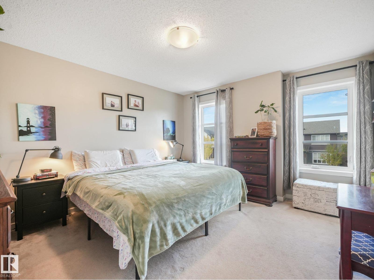
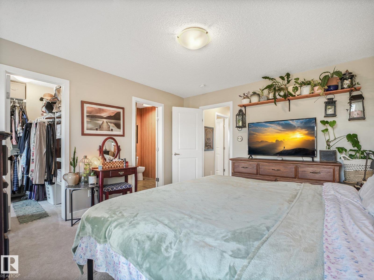
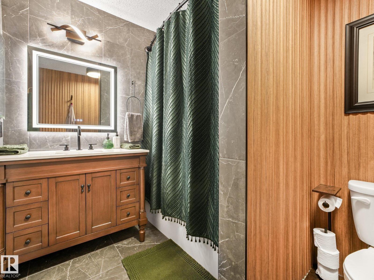
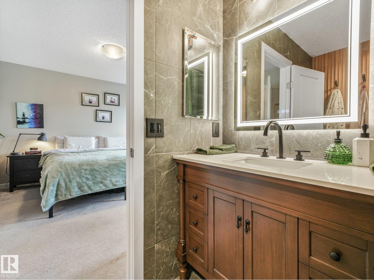
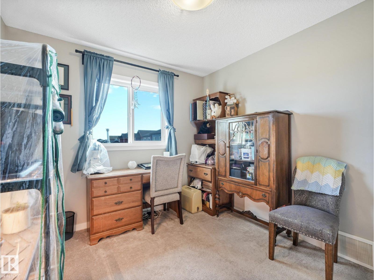
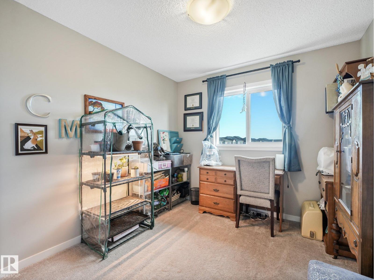
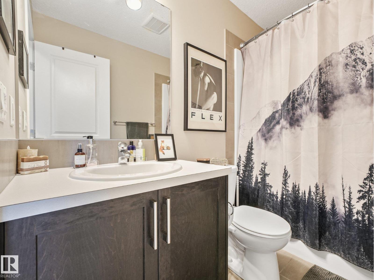
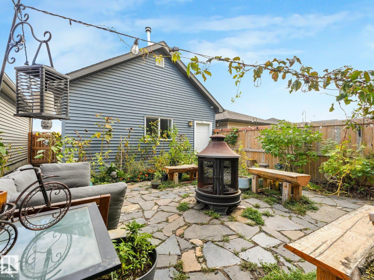
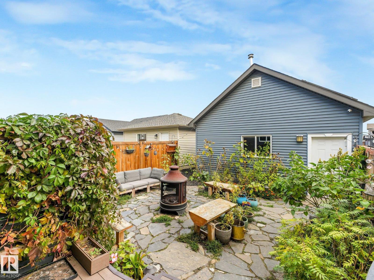
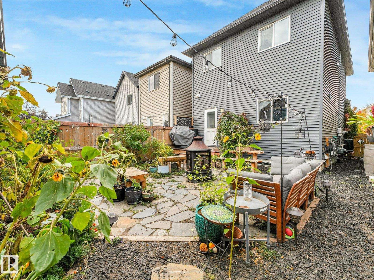
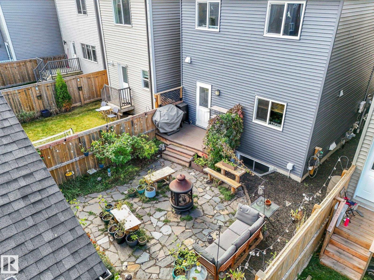
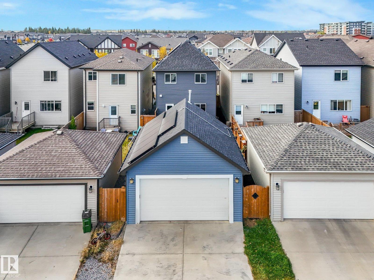
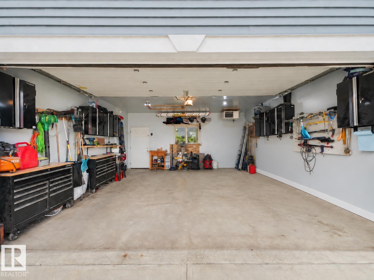
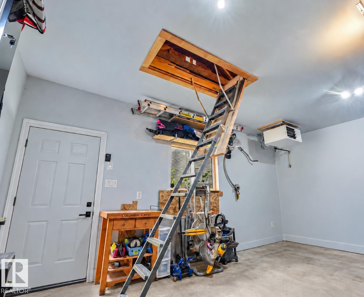
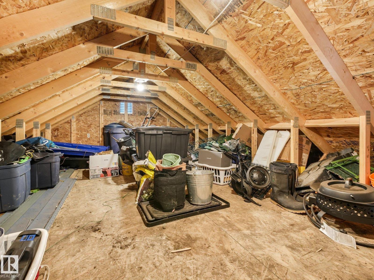
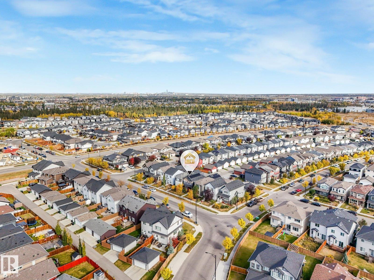
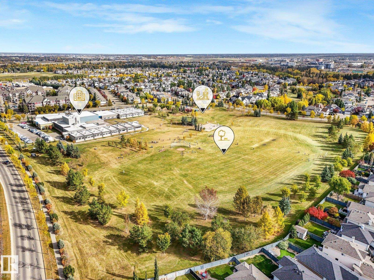
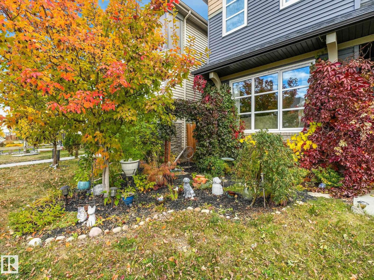
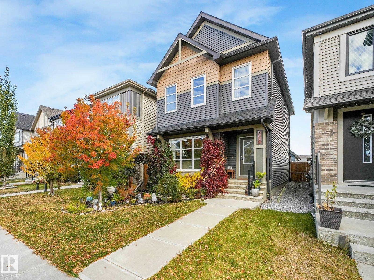
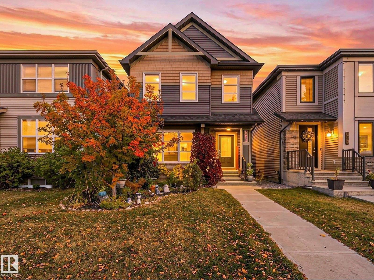
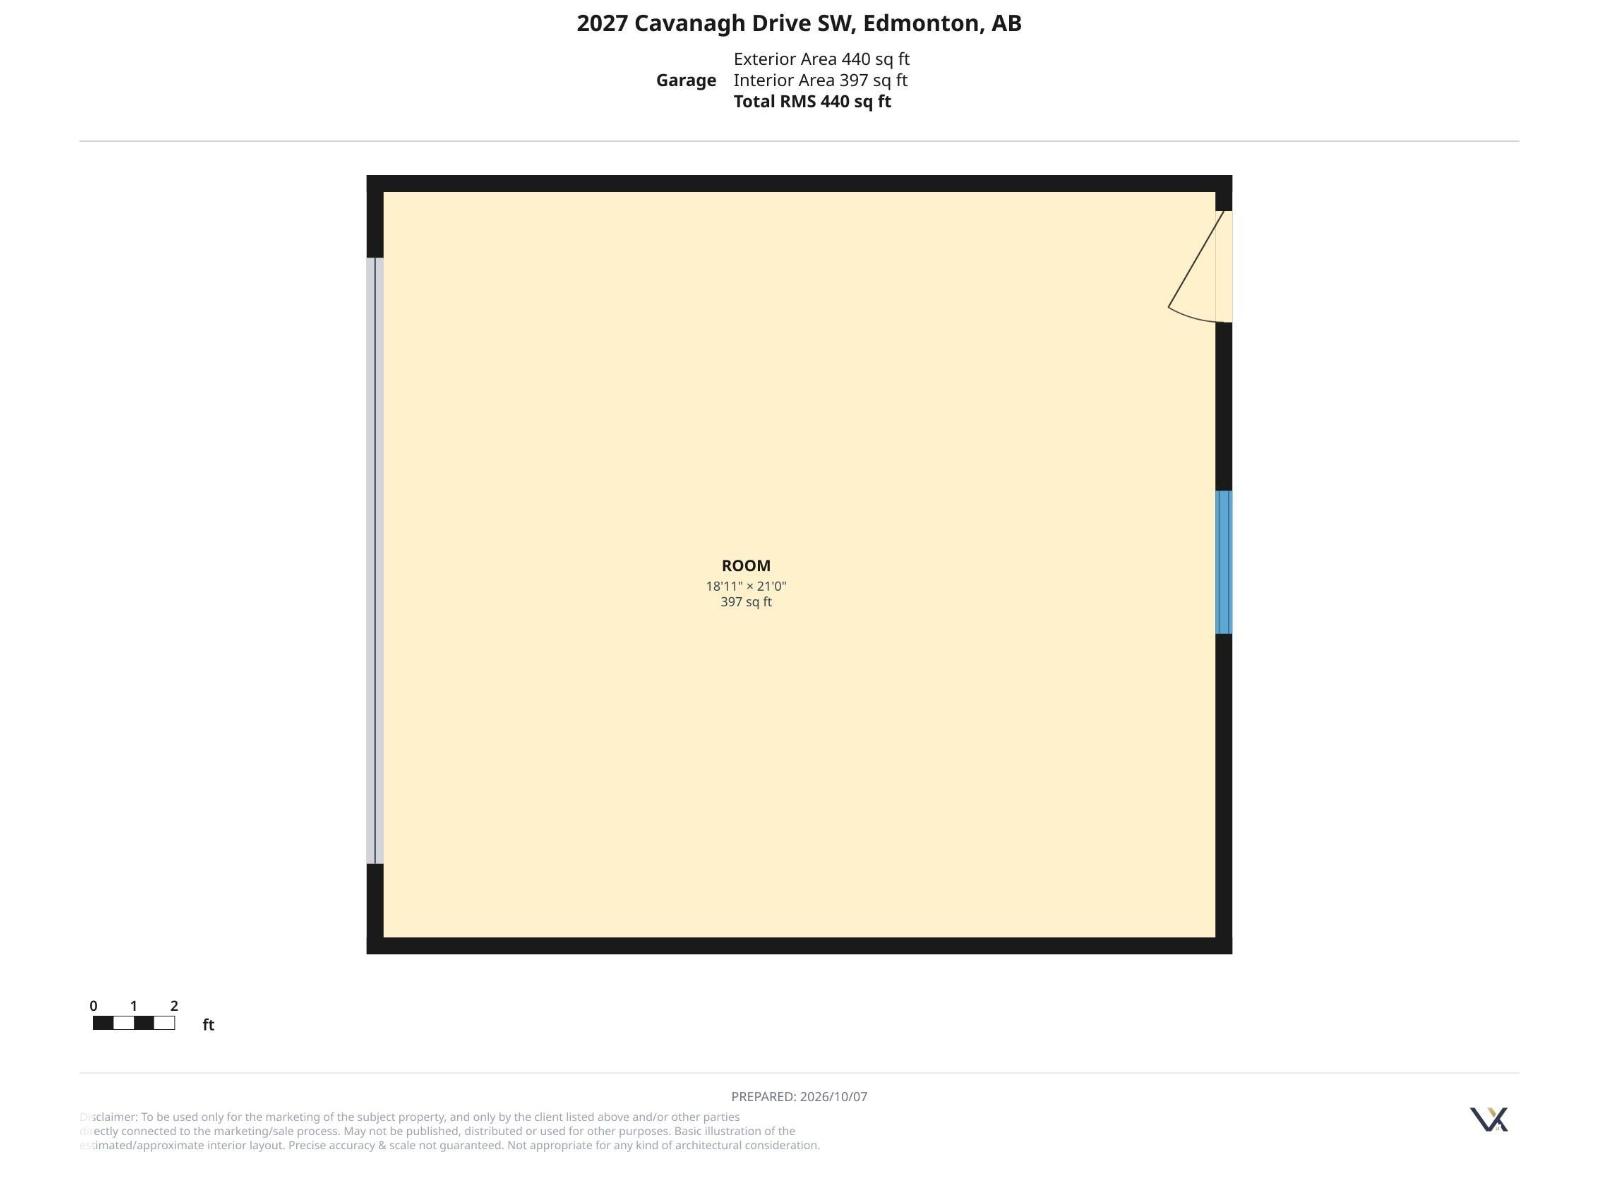
IMMACULATE, ONE-OWNER 2018-built home with a yard & garage tough to find at this price! Meticulously maintained since new, this 3 bed, 3 bath home pairs a STYLISH INTERIOR with 15 SOLAR PANELS, CENTRAL A/C & an EXEPTIONAL 20'x22' HEATED & INSULATED GARAGE with mounted cabinets & EXTRA LOFT STORAGE all included. (Sellers report receiving MONTHLY CREDITS for their power bills since solar panel installation). Outside is your true retreat with mature gardens, lush foliage, and a peaceful 20’x20’ natural-stone patio, fire pit, plus composite deck w/gas BBQ hookup. There's also a fenced dog run alongside of the home for the pooches! Back inside, enjoy maple cabinetry, gleaming QUARTZ COUNTERS, soft-close cabinet doors, TRIPLE PANE WINDOWS & a newer smart induction range (2024). CUSTOM DETAILING elevates both the main floor powder room & ensuite. Located only steps away from the under construction St. Sophia School (opening 2028), this ENERGY EFFICIENT HOME is MOVE-IN READY and is an ABSOLUTE MUST SEE! (id:67770)
Facts
- Bedrooms
- 3
- Bathrooms
- 3 (1 half)
- Living area
- 1,319 sq ft
- Home type
- House
- Year built
- 2018
- Lot size
- 269.51 square meters
- MLS® number
- E4512025
Features
- Heating
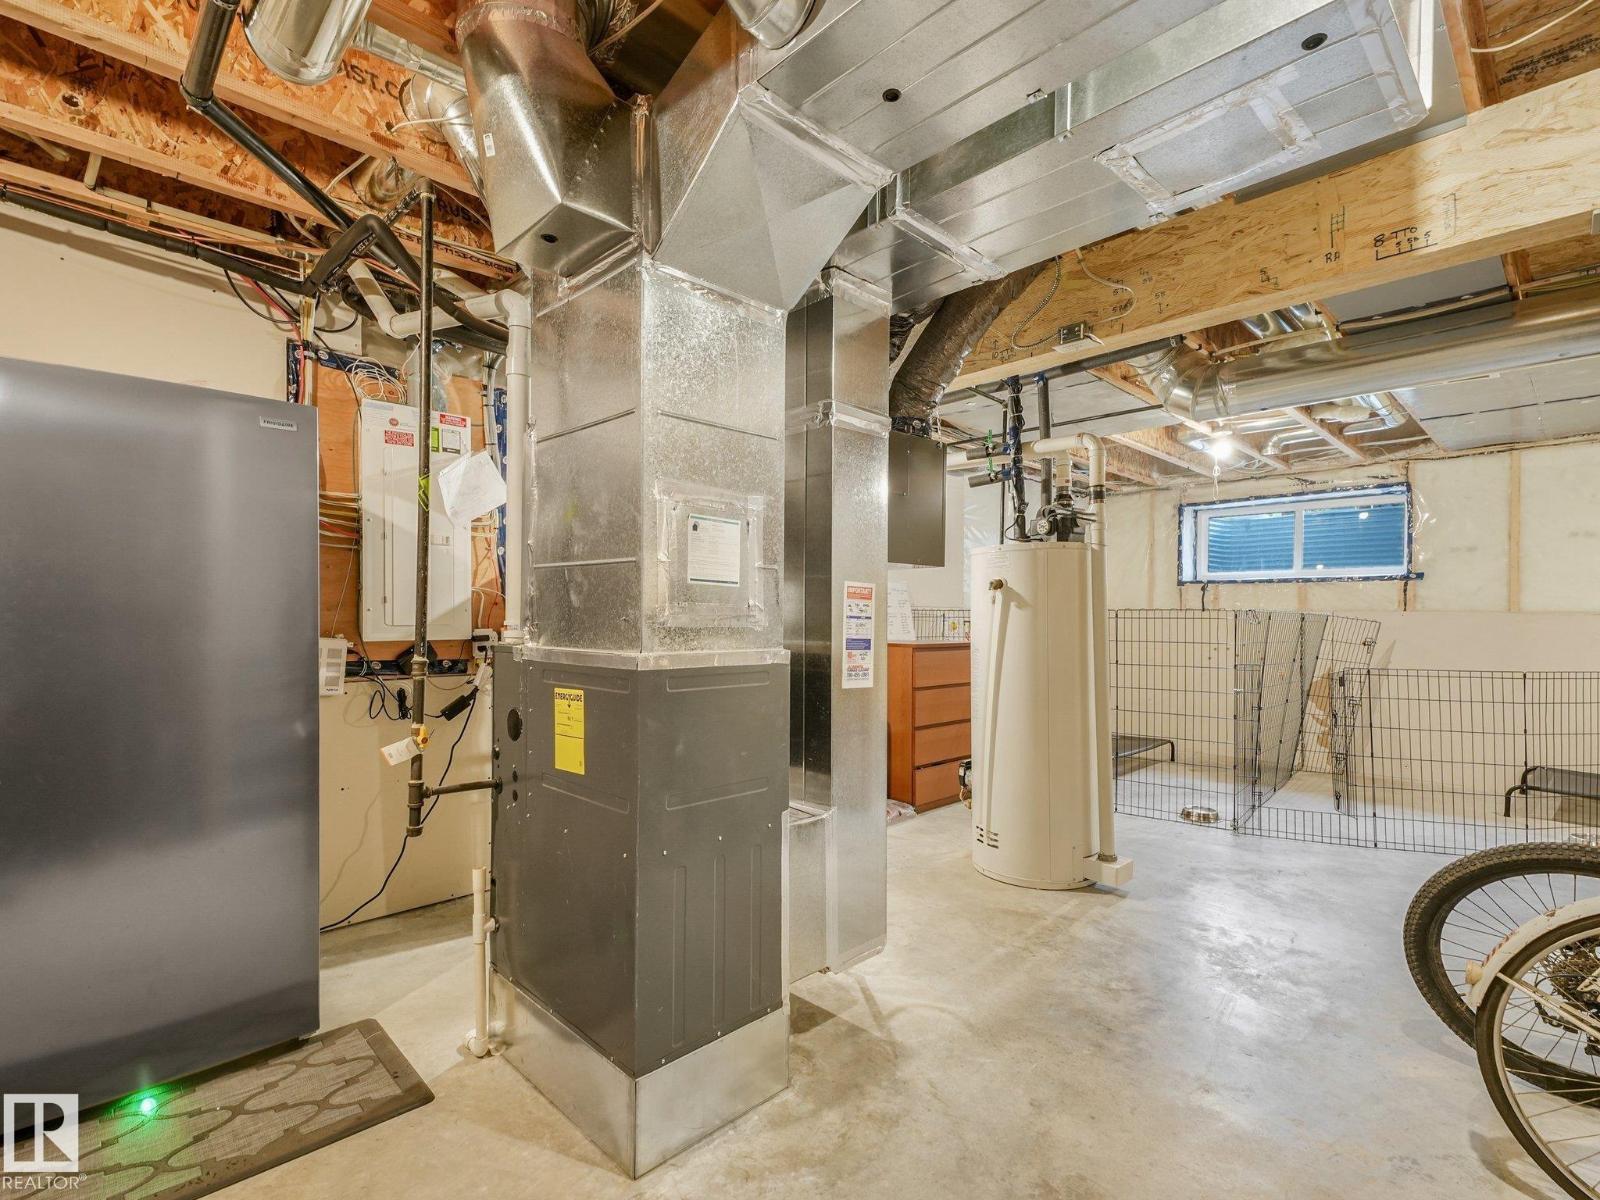
- Forced air
- Cooling
- Central air conditioning
- Basement
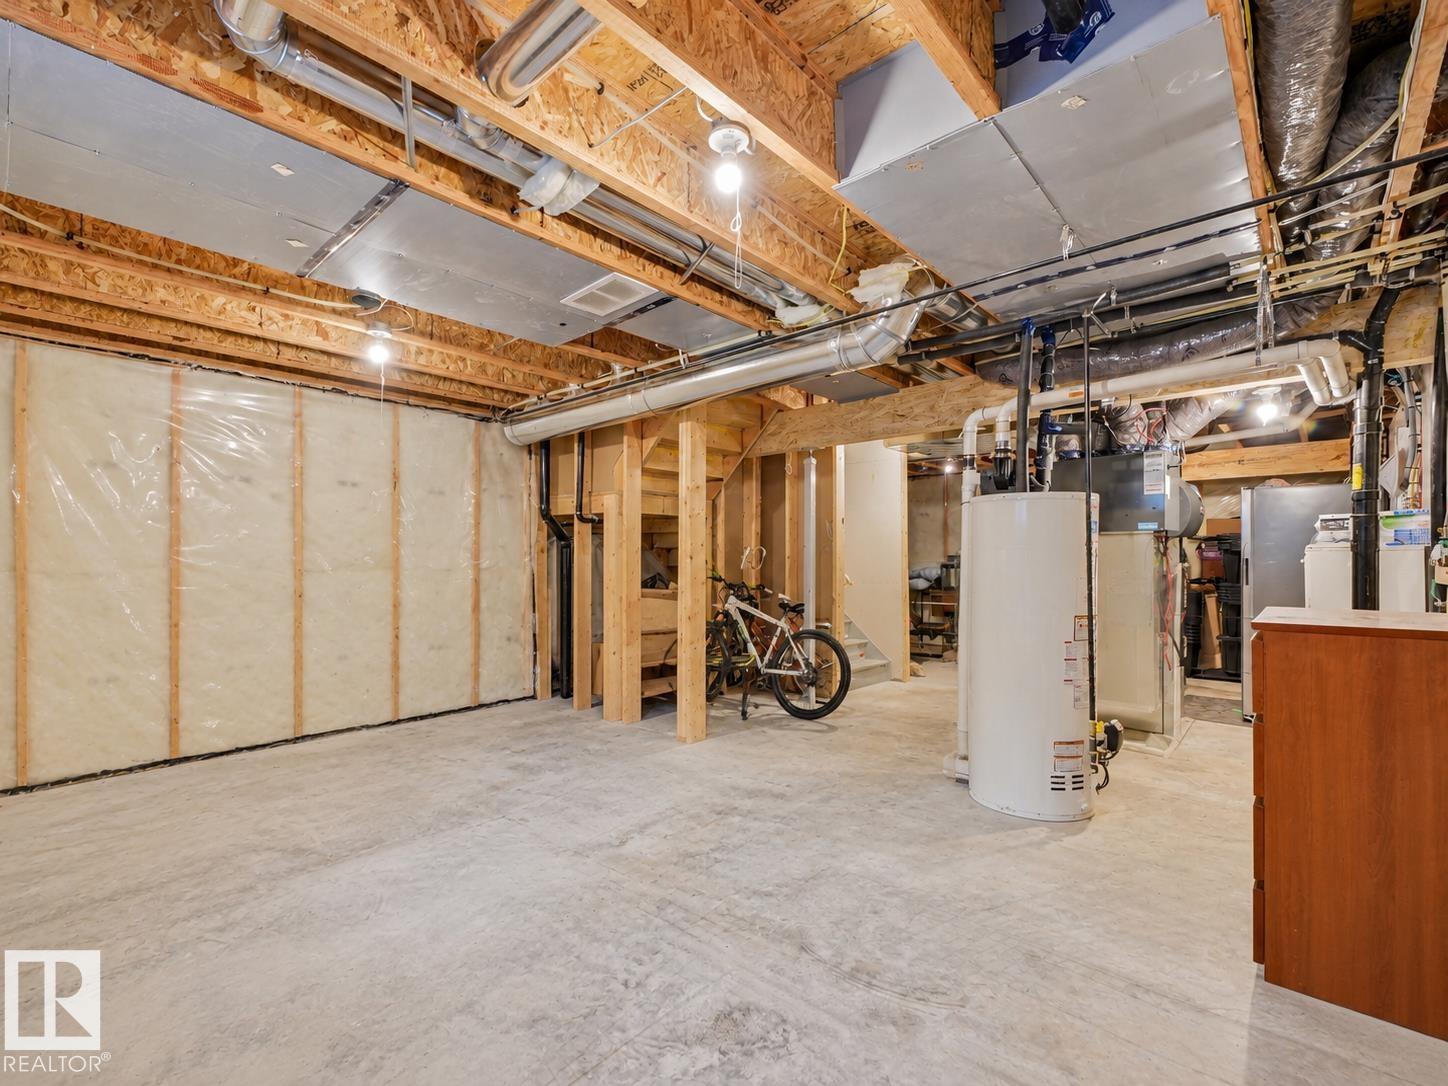
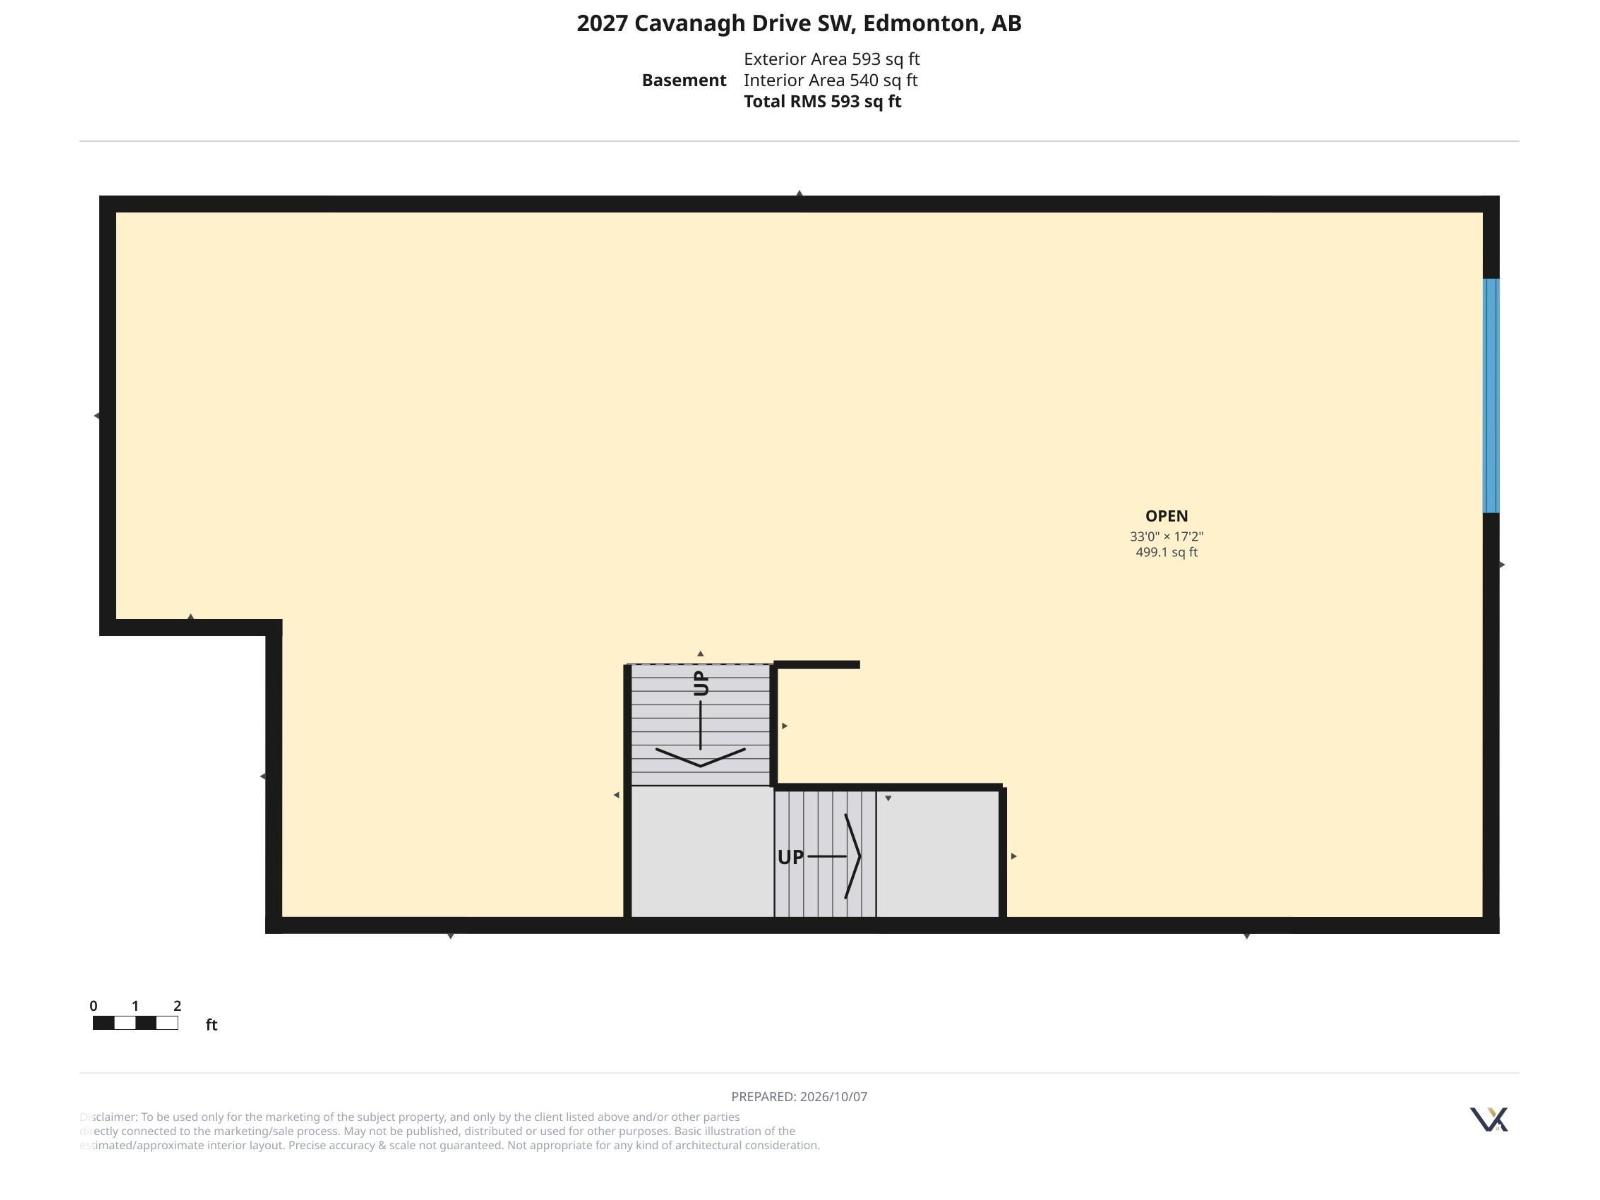
- Unfinished, Full
- Appliances
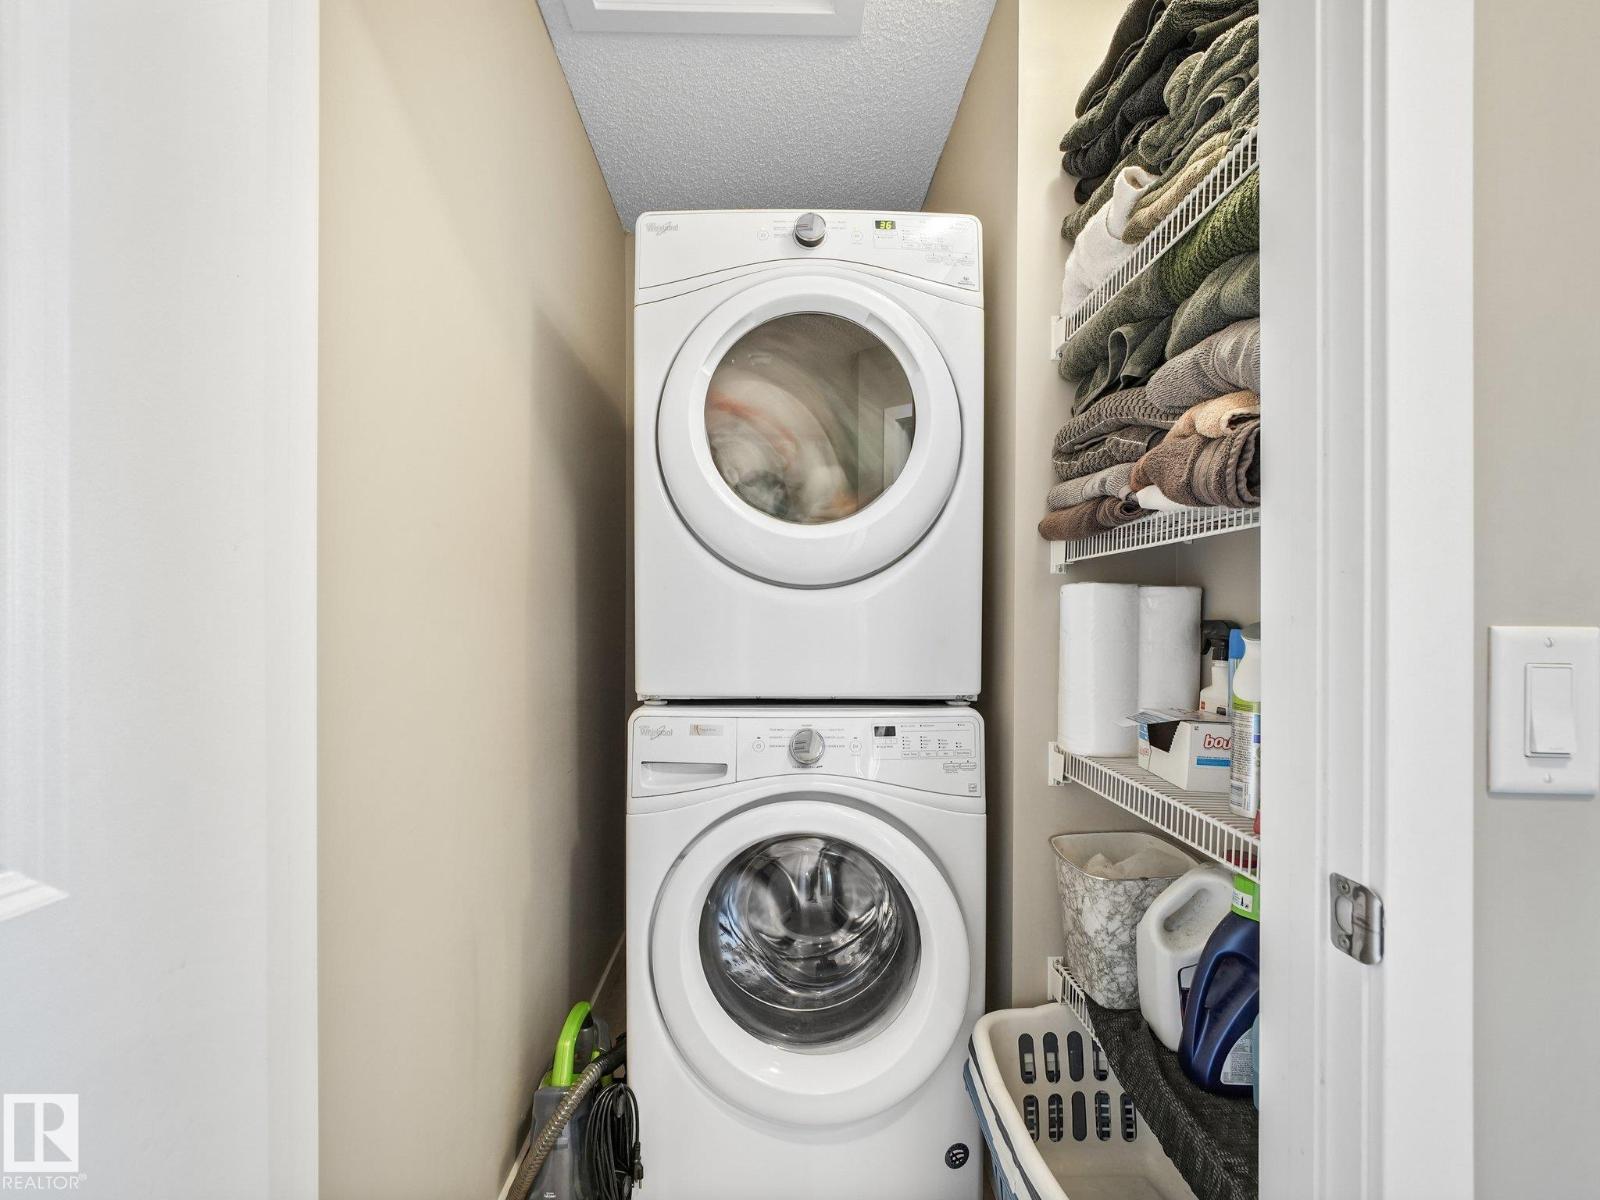
- Washer, Refrigerator, Dishwasher, Stove, Dryer, Microwave Range Hood Combo, Window Coverings, Garage door opener, Garage door opener remote(s)
- Parking
- Detached Garage
- Building Features
- Ceiling - 9ft, Vinyl Windows
Rooms
| Room | Level | Size |
|---|---|---|
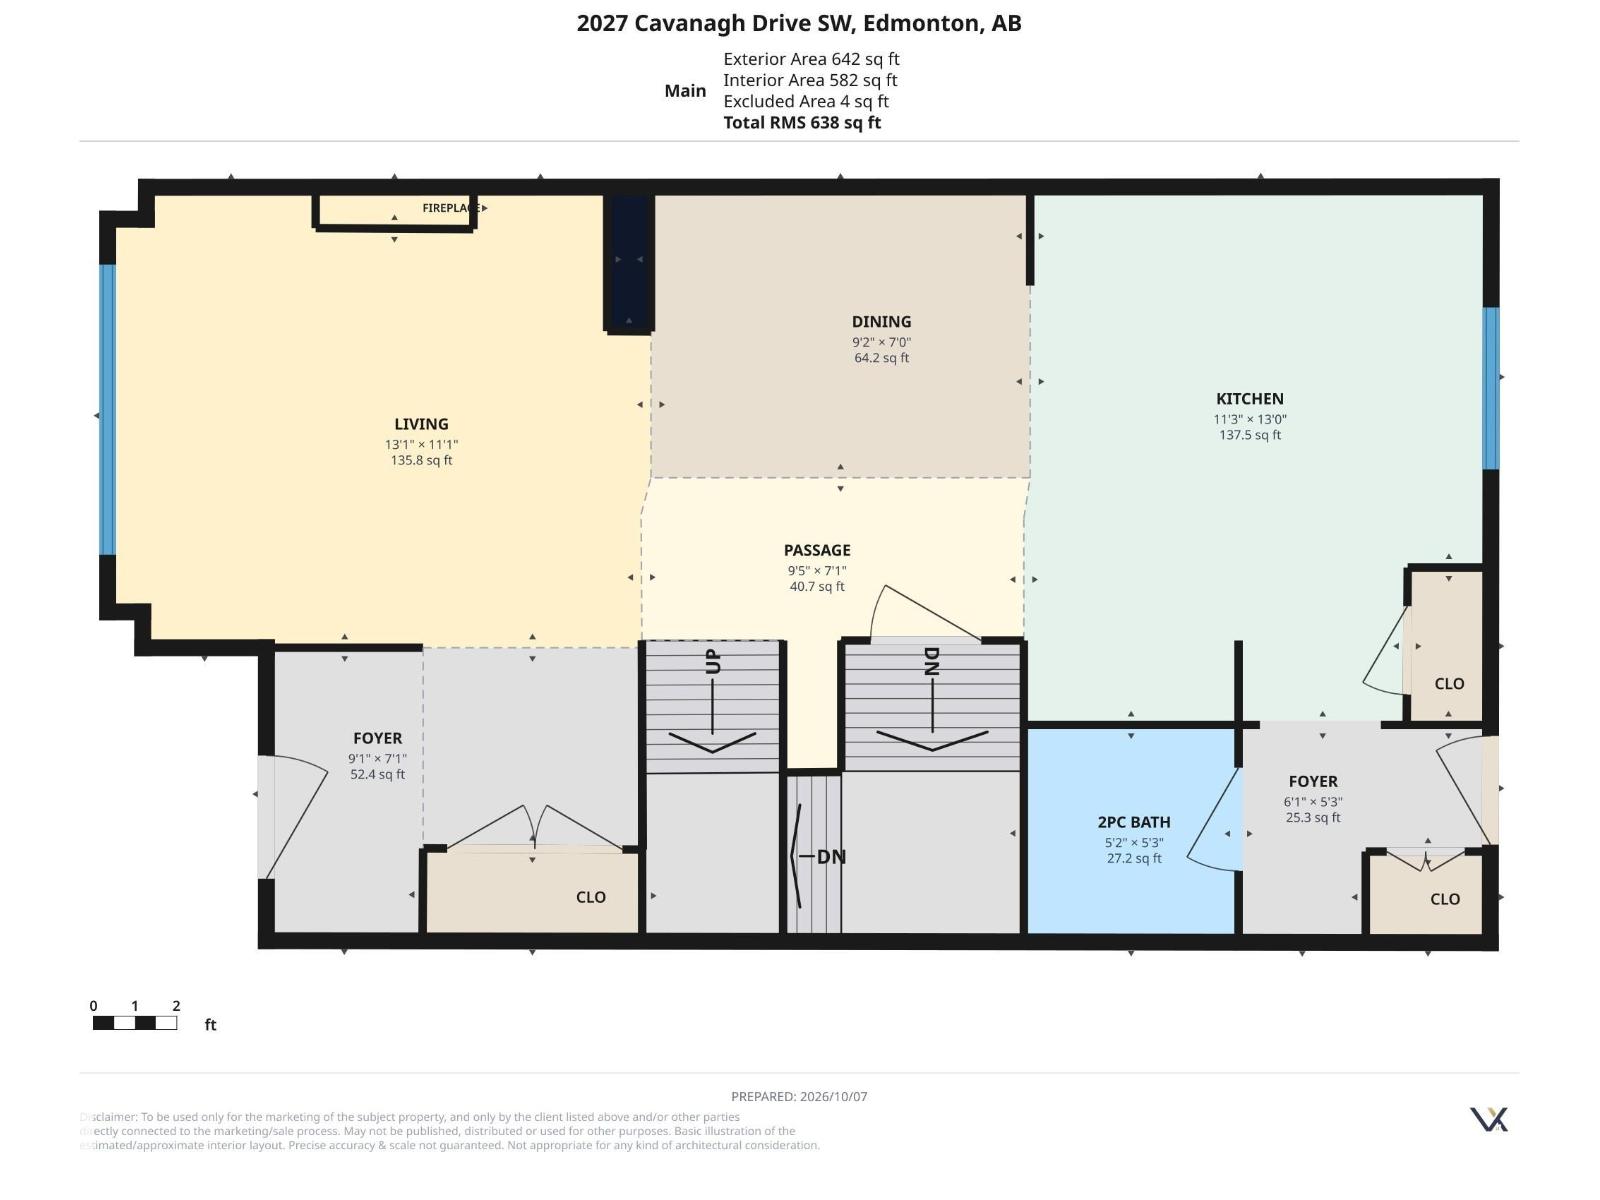
| Living room | Main level | 11'1" x 13'1" |
| Dining room | Main level | 7'0" x 9'2" |
| Kitchen | Main level | 11'3" x 13' |
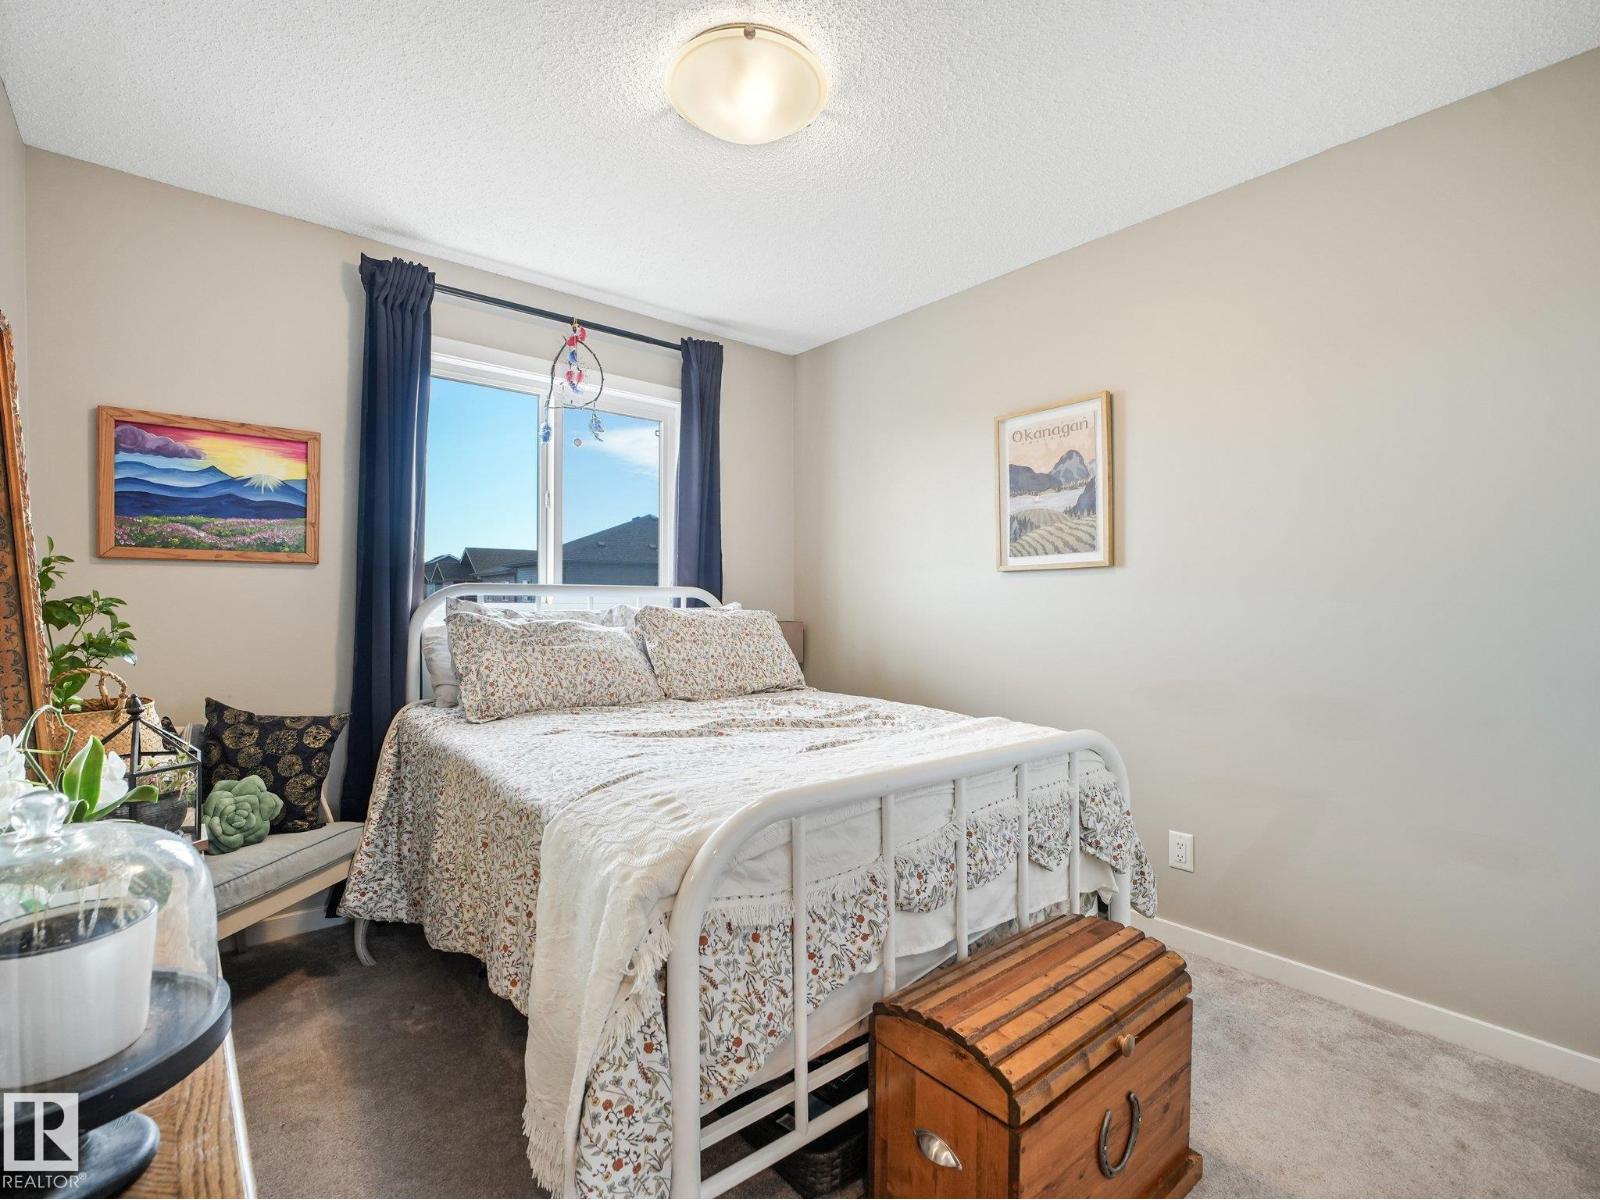
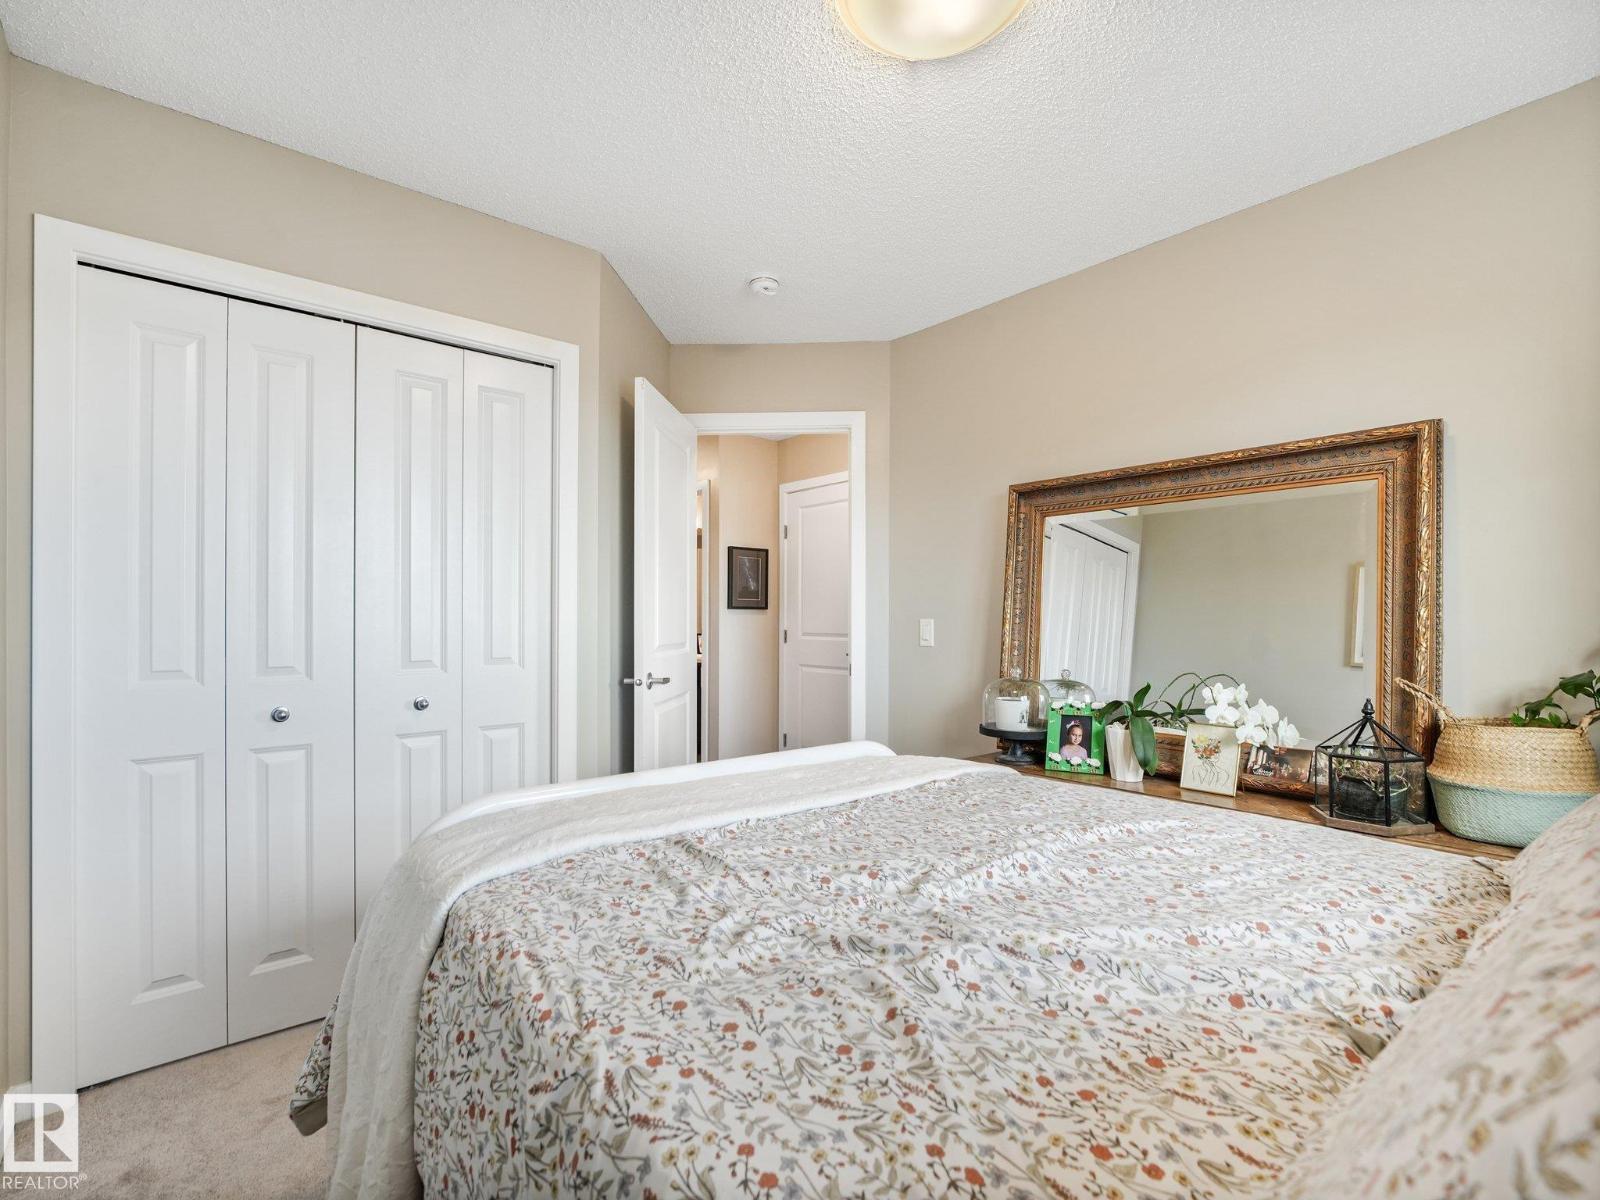
| Primary Bedroom | Upper Level | 11'11 x 13'7" |
| Bedroom 2 | Upper Level | 8'11" x 12'2" |
| Bedroom 3 | Upper Level | 9'8" x 11'2" |
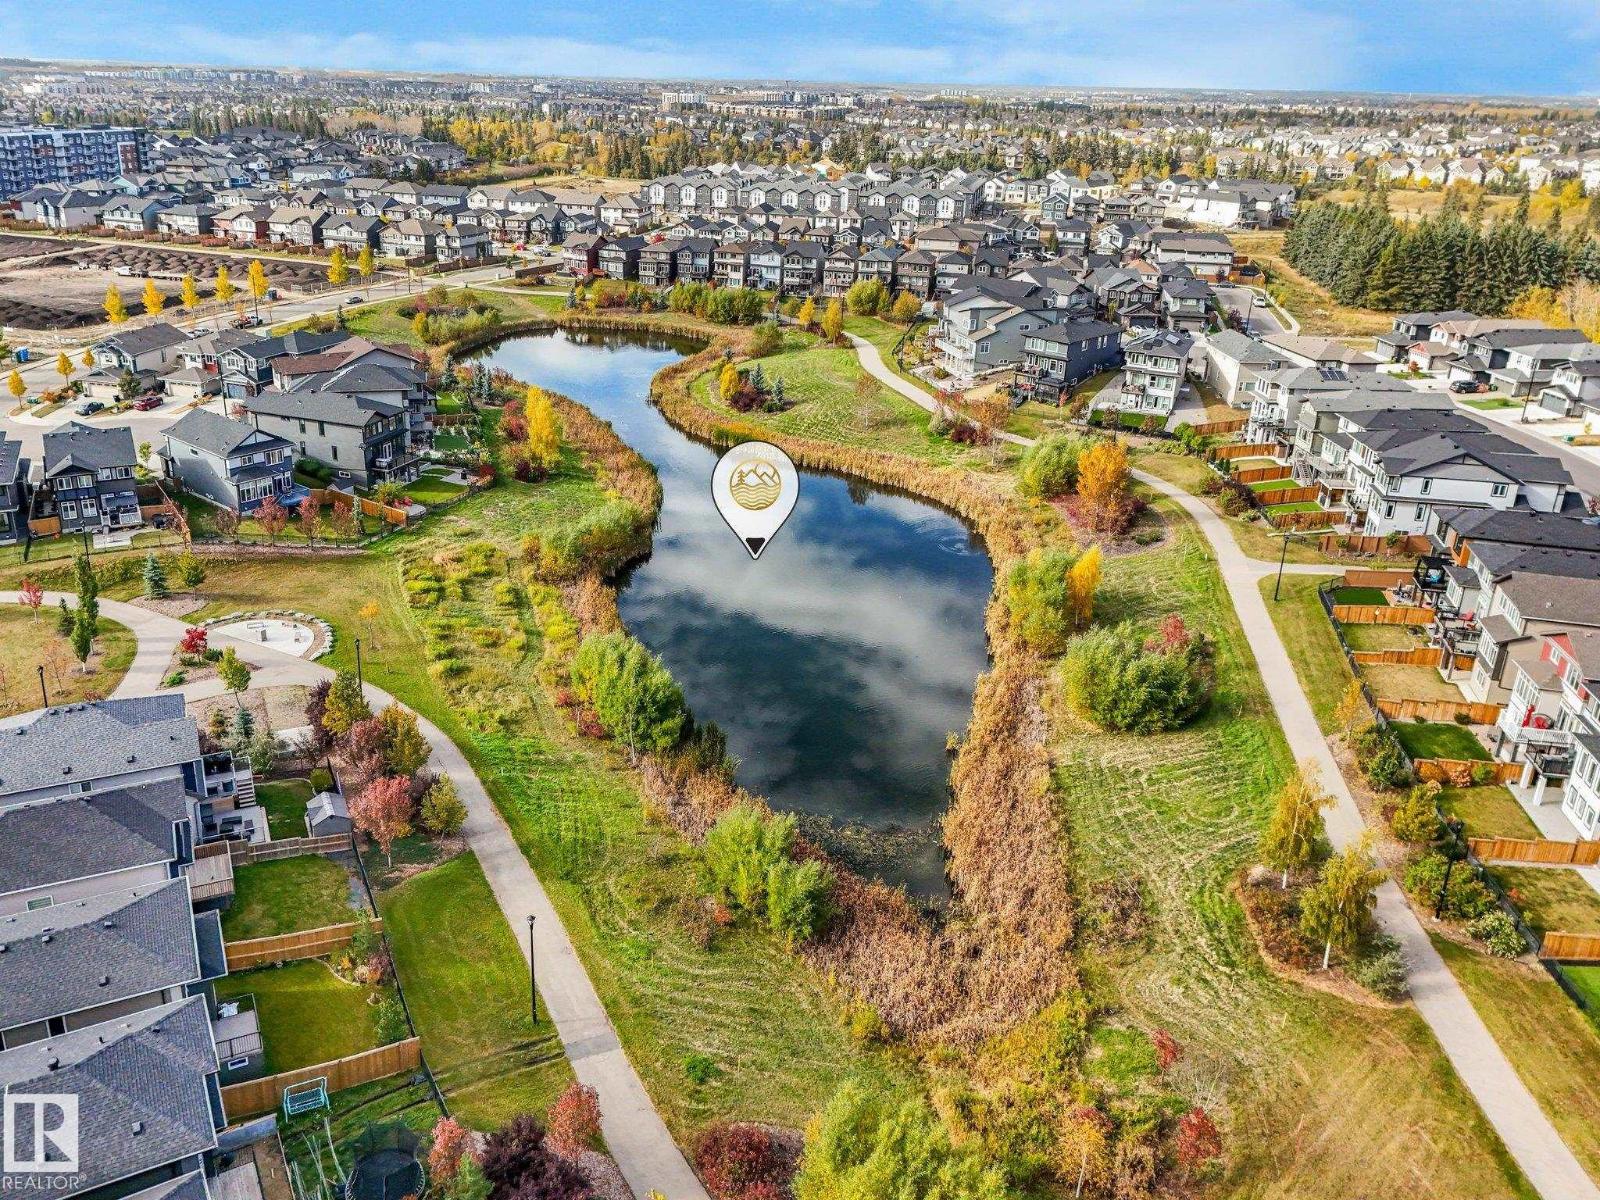
Location
Listed by MaxWell Devonshire Realty

Listing data is supplied by the CREA Data Distribution Facility (DDF®). It is deemed reliable but not guaranteed and should be independently verified. It is provided for consumers’ personal, non-commercial use to identify properties they may be interested in purchasing.