$399,900
1217, 14910 1 Street NW
Livingston, Calgary
- 2 bedrooms
- 2 bathrooms
- 917 sq ft
About this home
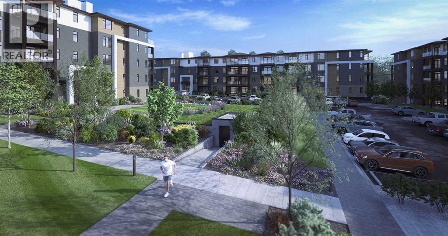
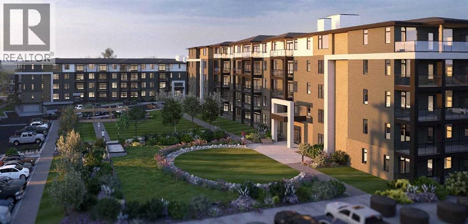
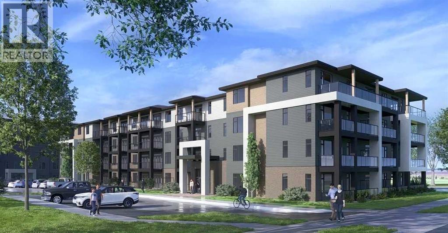
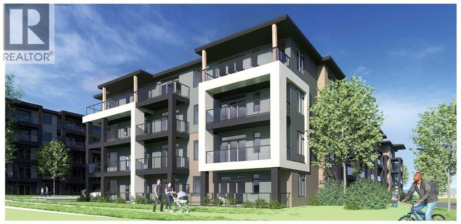
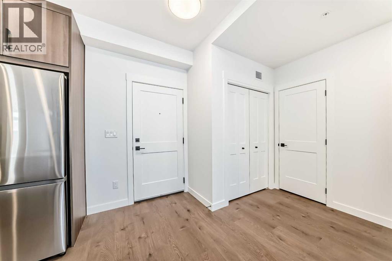
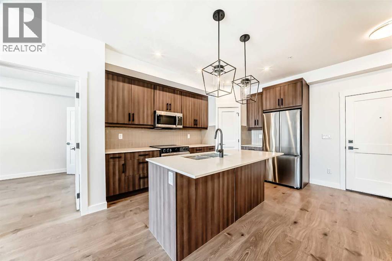
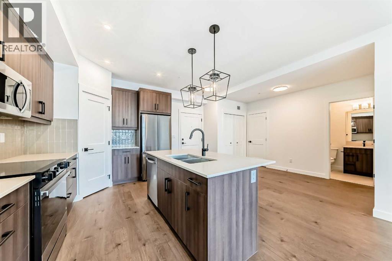
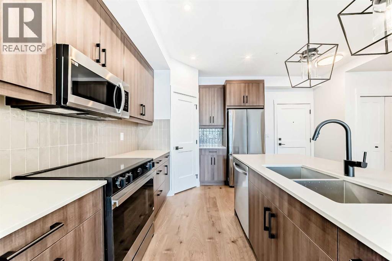
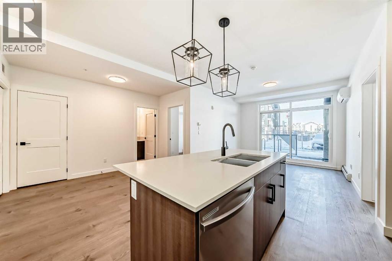
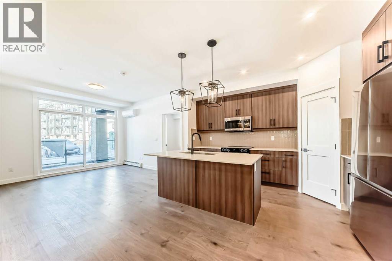
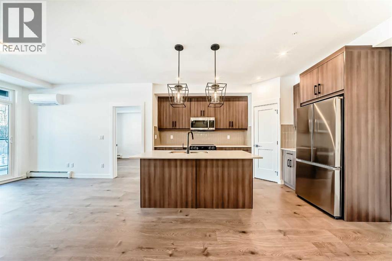
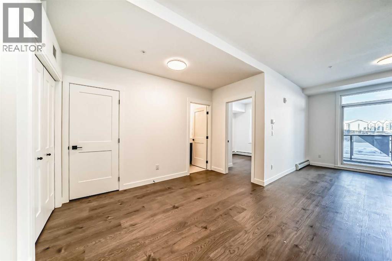
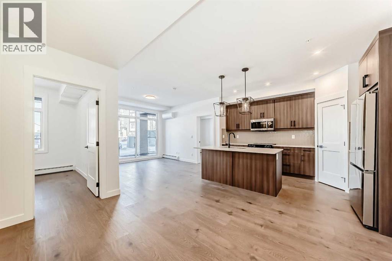
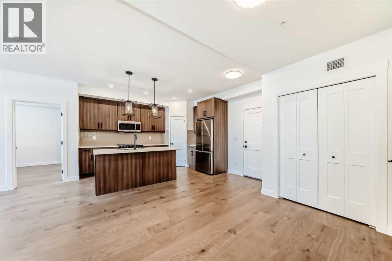
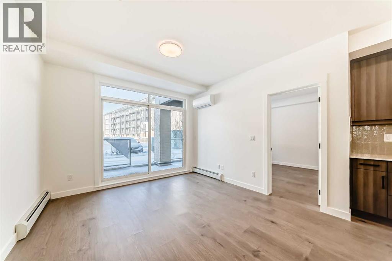
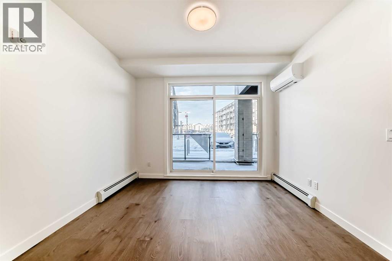
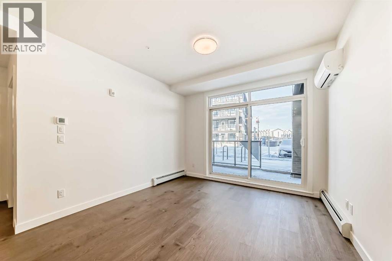
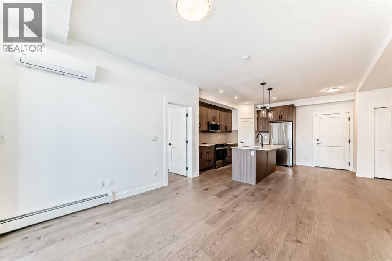
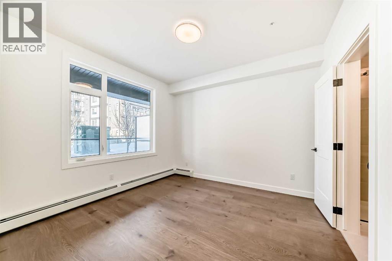
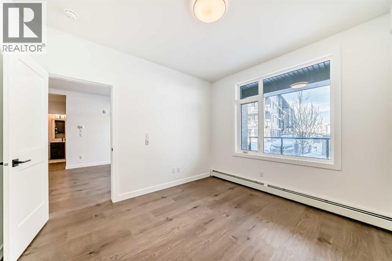
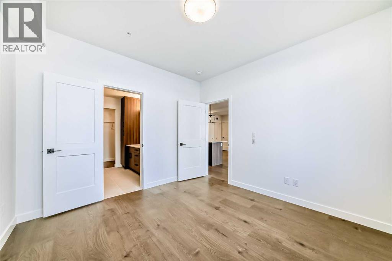
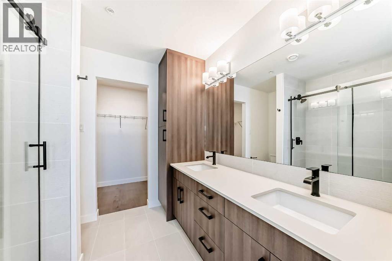
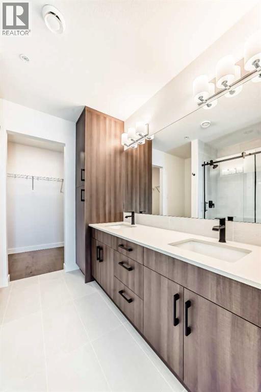
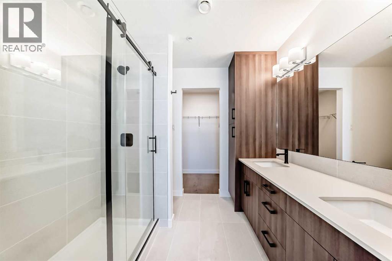
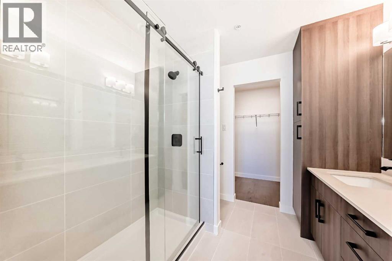
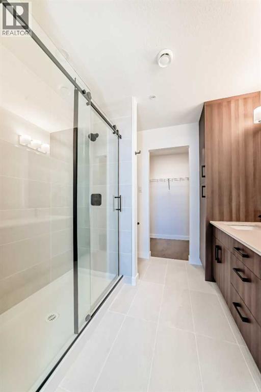
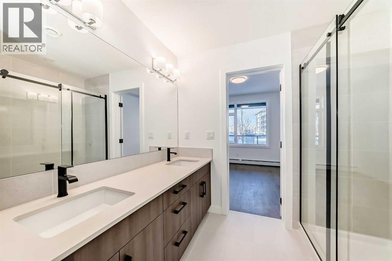
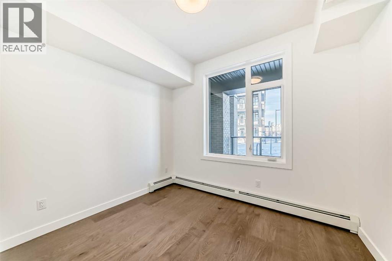
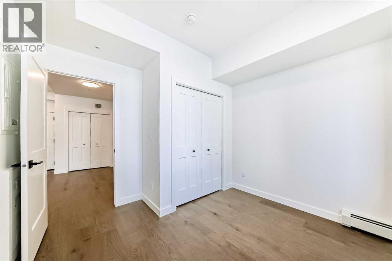
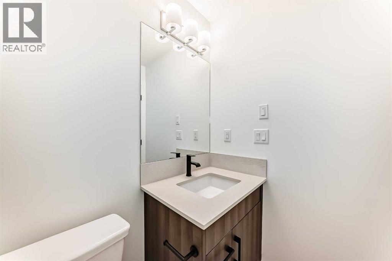
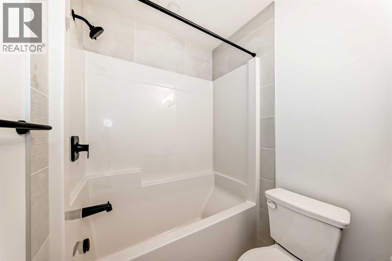
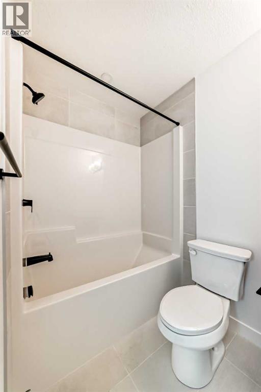
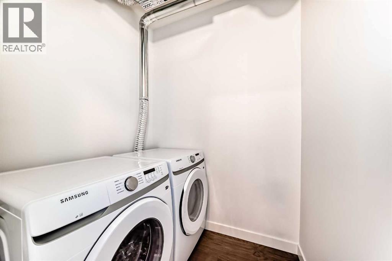
Located in the community of Livingston in NW Calgary, this 917 sq. ft. single-level apartment features two bedrooms, two bathrooms, quartz countertops, a kitchen island, breakfast bar, solid wood soft-close kitchen drawers, and ceramic tile and vinyl plank flooring throughout. The primary bedroom includes a four-piece ensuite with quartz counters. Additional features include in-suite laundry, wall-unit air conditioning, a private balcony, and one secured underground parking stall. Alberta New Home Warranty is included for added peace of mind. (id:67770)
Facts
- Bedrooms
- 2
- Bathrooms
- 2
- Living area
- 917 sq ft
- Home type
- Apartment
- Year built
- 2026
- Parking
- 1
- Condo / HOA fee
- $505 monthly
- MLS® number
- A2350187
Features
- Heating
- Natural gas, Hot Water
- Cooling
- Wall unit
- Flooring
- Ceramic Tile, Vinyl Plank
- Appliances
- Washer, Refrigerator, Dishwasher, Stove, Dryer, Microwave, Garage door opener
- Parking
- Garage, Underground, Heated Garage
- Exterior Features
- Concrete
- Community Features
- Pets Allowed, Pets Allowed With Restrictions
Rooms
| Room | Level | Size |
|---|---|---|
| Other | Main level | 14.00 Ft x 8.42 Ft |
| Dining room | Main level | 5.42 Ft x 4.00 Ft |
| Living room | Main level | 11.17 Ft x 13.50 Ft |
| Primary Bedroom | Main level | 11.75 Ft x 12.75 Ft |
| 4pc Bathroom | Main level | |
| Bedroom | Main level | 8.00 Ft x 10.17 Ft |
| 4pc Bathroom | Main level | |
| Laundry room | Main level | |
| Other | Main level |
Location
Listed by RE/MAX Real Estate (Mountain View)

Listing data is supplied by the CREA Data Distribution Facility (DDF®). It is deemed reliable but not guaranteed and should be independently verified. It is provided for consumers’ personal, non-commercial use to identify properties they may be interested in purchasing.