$299,900
4524 41A ST
Bonnyville Town
- 5 bedrooms
- 3 (1 half) bathrooms
- 1,150 sq ft
About this home
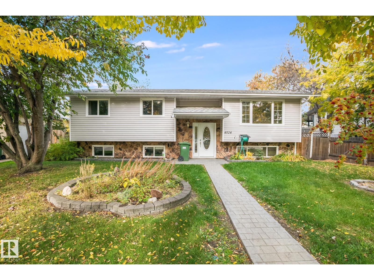
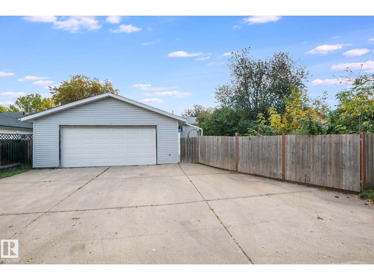
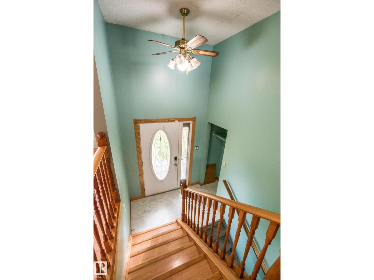
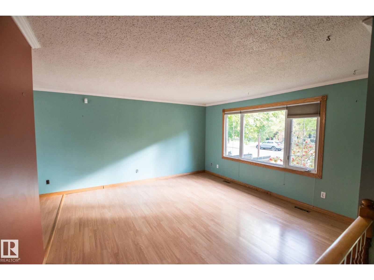
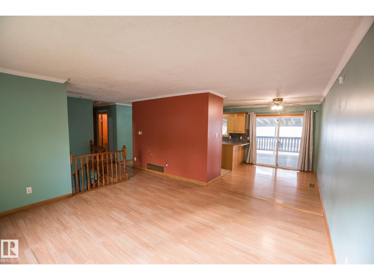
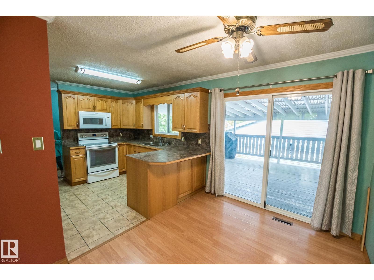
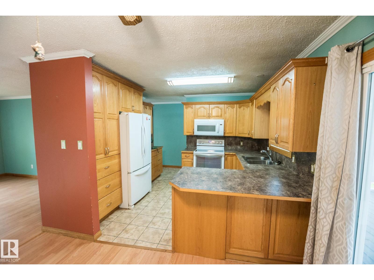
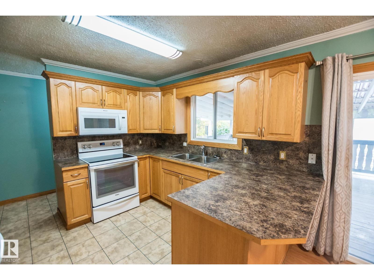
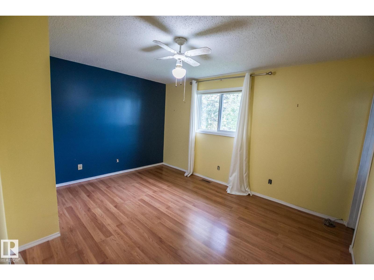
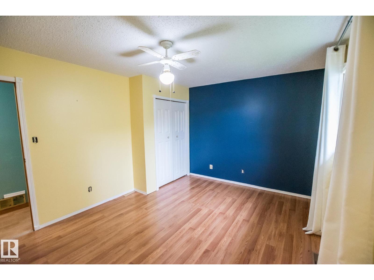
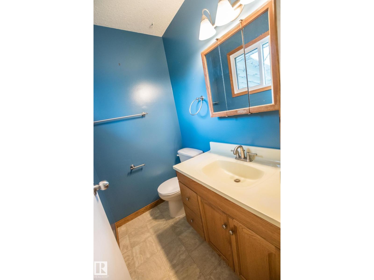
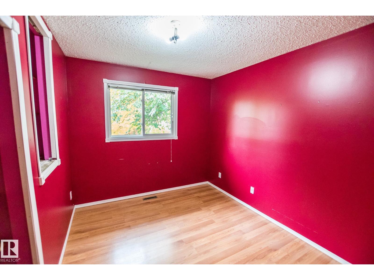
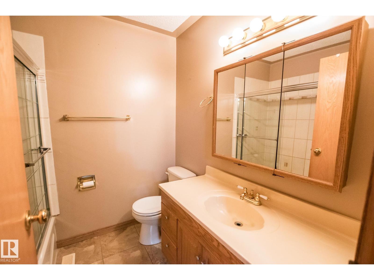
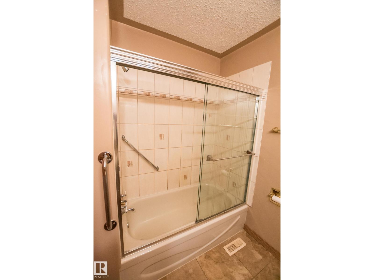
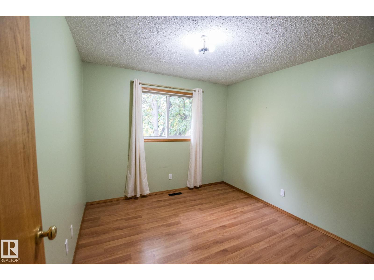
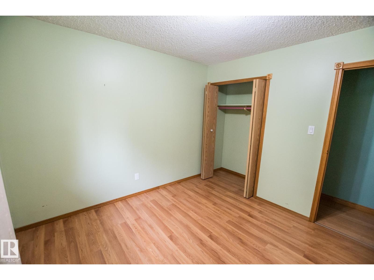
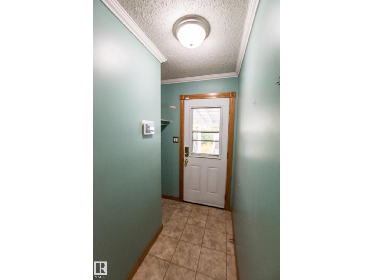
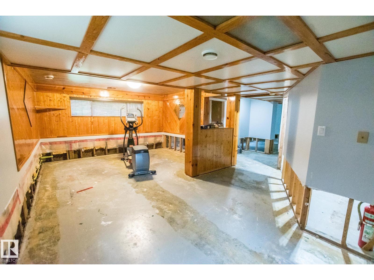
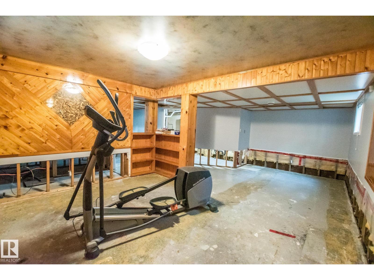
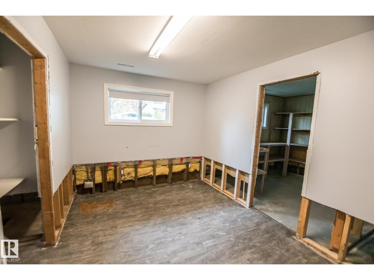
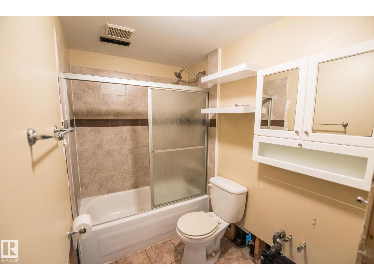
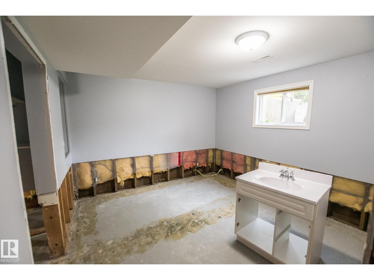
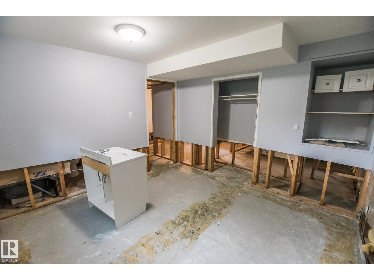
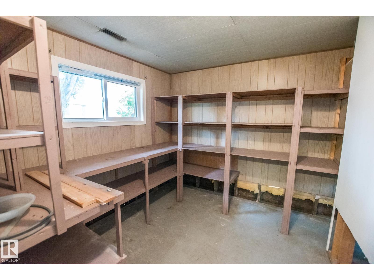
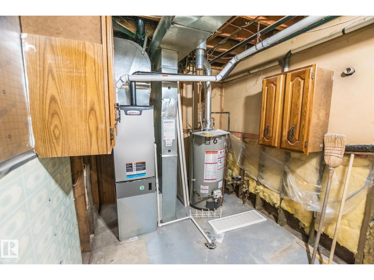
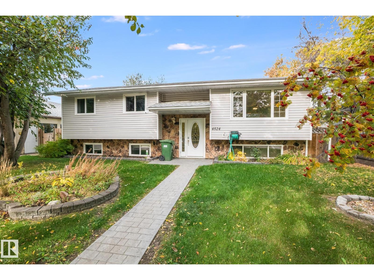
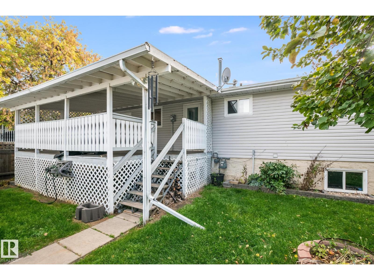
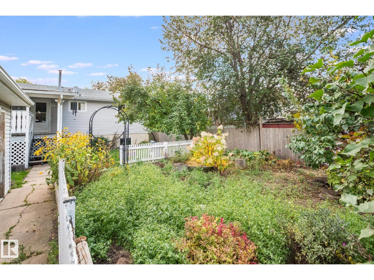
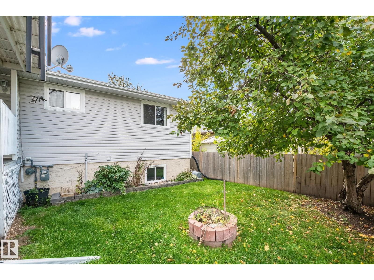
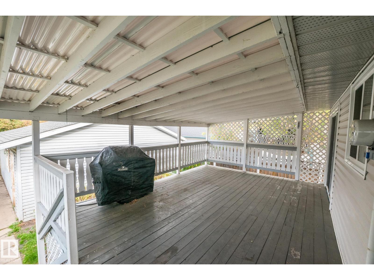
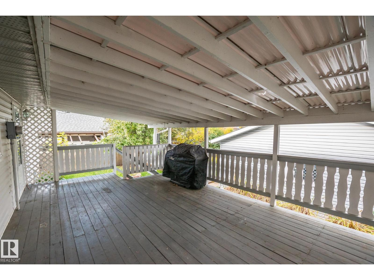
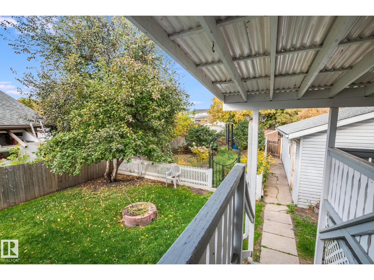
This spacious 1,150 sq. ft. bi-level offers plenty of room for the whole family! Built in 1980, the home features 5 bedrooms and 2.5 bathrooms, providing a versatile layout with ample living space on both levels. The main floor offers a bright living area, functional kitchen with plenty of cabinetry and counter space, and access to the backyard. Updates completed over the years include vinyl windows, shingles and a high-efficiency furnace, adding comfort and efficiency. Outside, enjoy the fully fenced yard, established vegetable garden, mature landscaping and plenty of space to relax or entertain. A double detached garage with a large concrete driveway provides excellent parking and storage. With its generous bedroom count, practical layout and great outdoor space, this property offers an excellent opportunity to make it your own! (id:67770)
Facts
- Bedrooms
- 5
- Bathrooms
- 3 (1 half)
- Living area
- 1,150 sq ft
- Home type
- House
- Year built
- 1980
- Lot size
- 612.88 square meters
- MLS® number
- E4512020
Features
- Heating
- Forced air
- Basement
- Partially finished, Full
- Appliances
- Refrigerator, Dishwasher, Stove, Microwave Range Hood Combo, Garage door opener, Garage door opener remote(s)
- Parking
- Detached Garage
- Building Features
- Vinyl Windows
Rooms
| Room | Level | Size |
|---|---|---|
| Living room | Main level | |
| Dining room | Main level | |
| Kitchen | Main level | |
| Family room | Basement | |
| Primary Bedroom | Main level | |
| Bedroom 2 | Main level | |
| Bedroom 3 | Main level | |
| Bedroom 4 | Basement | |
| Bedroom 5 | Basement |
Location
Listed by RE/MAX Bonnyville Realty

Listing data is supplied by the CREA Data Distribution Facility (DDF®). It is deemed reliable but not guaranteed and should be independently verified. It is provided for consumers’ personal, non-commercial use to identify properties they may be interested in purchasing.