$635,000
1936 45 Street SW
Glendale, Calgary
- 4 bedrooms
- 1 bathrooms
- 989 sq ft
About this home
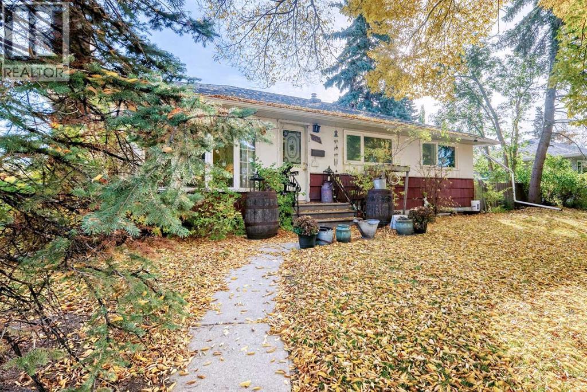
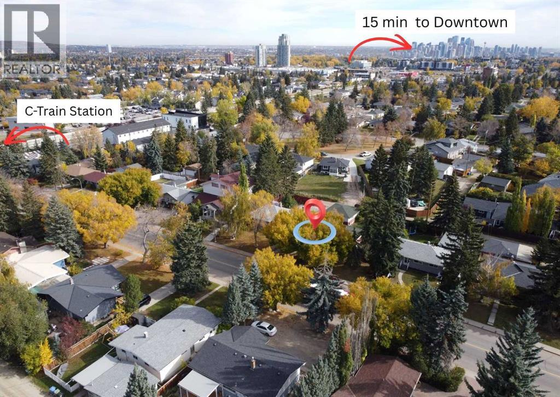
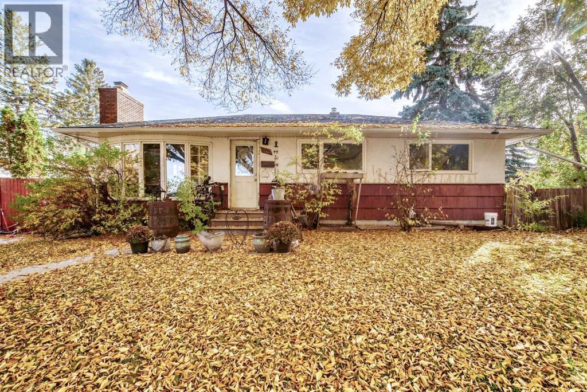
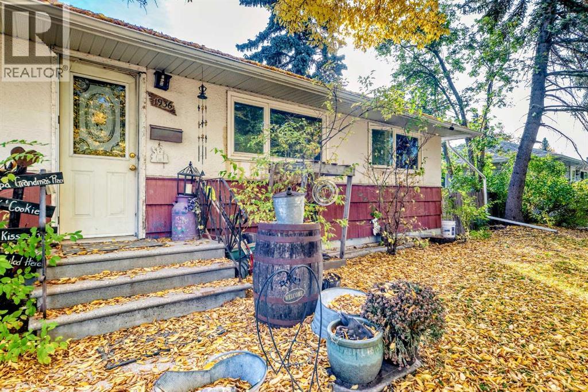
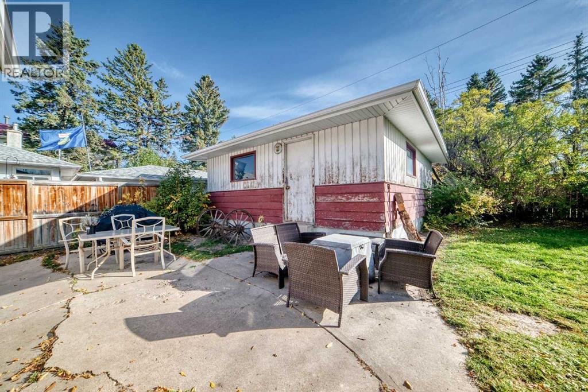
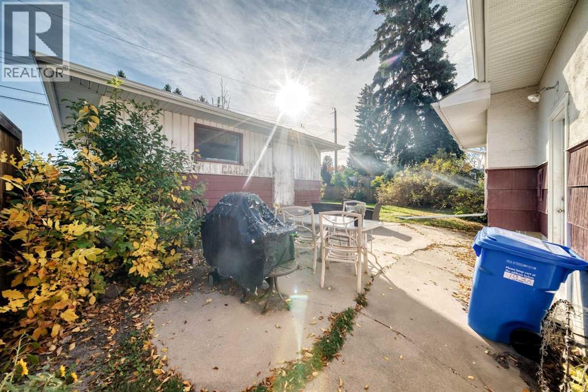
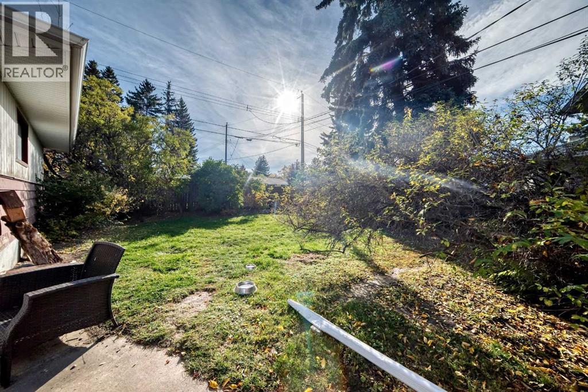
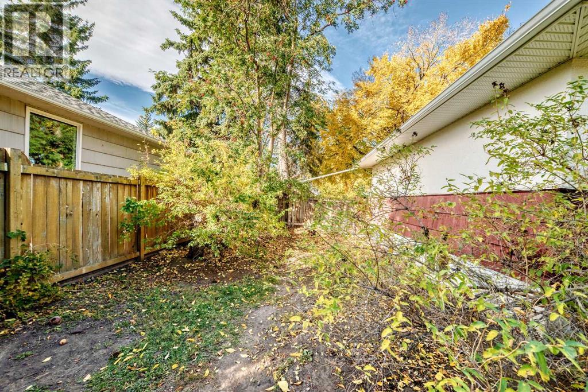
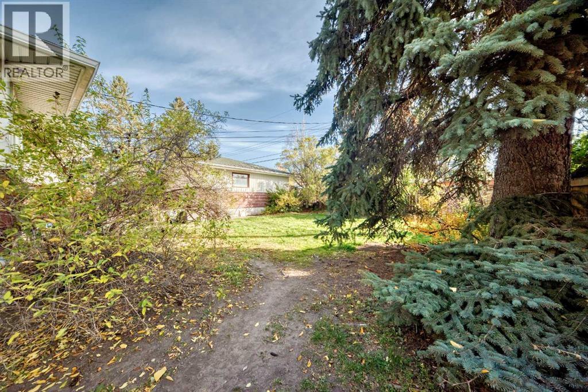
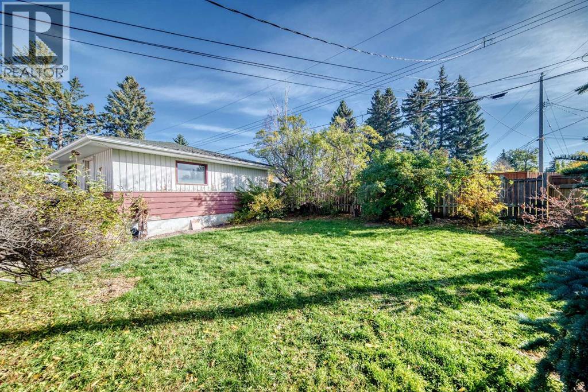
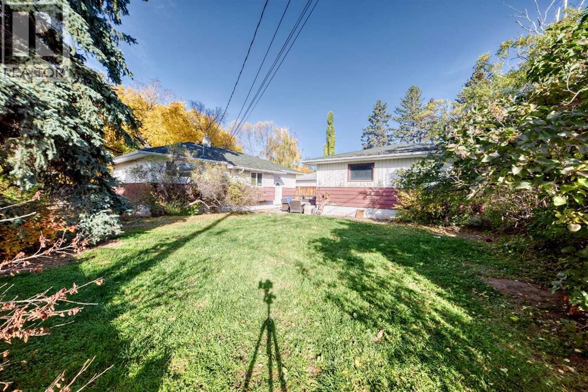
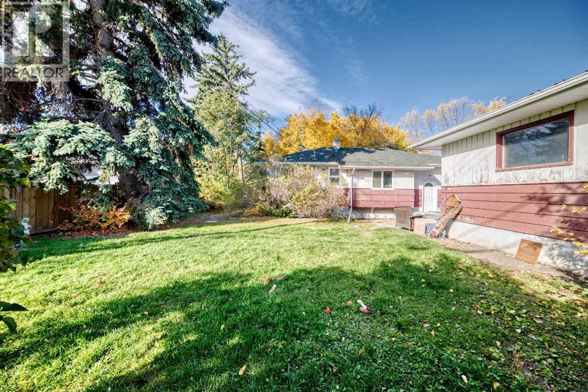
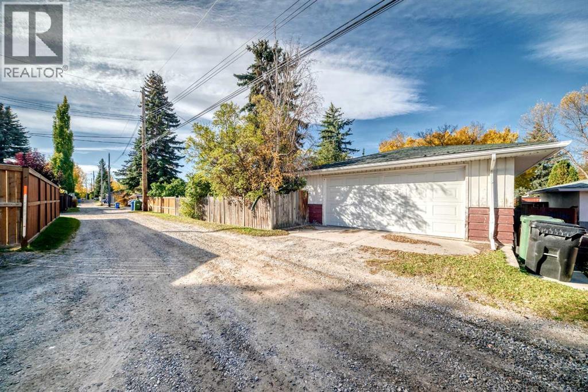
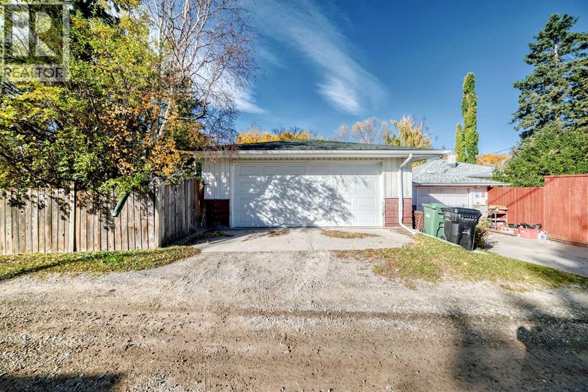
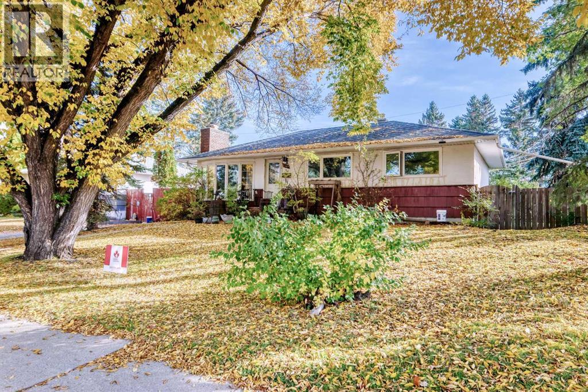
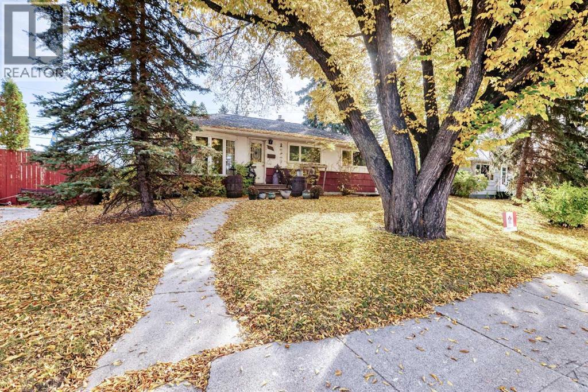
Developer Alert!!** First time to the market, our 65' x 100' lot is now available. This property has been lovingly owned by the same family for over 70 years and presents a unique redevelopment opportunity for the first time. The existing home is in original condition and requires extensive renovation or replacement, buyers are encouraged to conduct their own due diligence regarding redevelopment potential. This is a rare opportunity in Glendale which is just 15 minutes to downtown, 1 block to the Glenbrook C-Train station and easy access to the mountains. (id:67770)
Facts
- Bedrooms
- 4
- Bathrooms
- 1
- Living area
- 989 sq ft
- Home type
- House
- Year built
- 1955
- Lot size
- 6,469.11 square feet
- Parking
- 2
- Property taxes
- $4,568 (2026)
- MLS® number
- A2350466
Features
- Heating
- Forced air
- Cooling
- None
- Basement
- Partially finished, Full
- Flooring
- Hardwood
- Appliances
- Refrigerator, Stove, Window Coverings, Washer & Dryer
- Parking
- Detached Garage
- Exterior Features
- Stucco, Wood siding
Rooms
| Room | Level | Size |
|---|---|---|
| 4pc Bathroom | Main level | 6.92 Ft x 5.00 Ft |
| Primary Bedroom | Main level | 10.17 Ft x 12.25 Ft |
| Bedroom | Main level | 10.25 Ft x 9.58 Ft |
| Bedroom | Main level | 10.17 Ft x 8.08 Ft |
| Dining room | Main level | 8.00 Ft x 12.08 Ft |
| Living room | Main level | 11.33 Ft x 12.08 Ft |
| Kitchen | Main level | 11.25 Ft x 11.17 Ft |
| Bedroom | Basement | 10.50 Ft x 10.17 Ft |
| Furnace | Basement | 11.42 Ft x 26.58 Ft |
| Family room | Basement | 10.50 Ft x 24.92 Ft |
Location
Listed by Century 21 Bamber Realty LTD.

Listing data is supplied by the CREA Data Distribution Facility (DDF®). It is deemed reliable but not guaranteed and should be independently verified. It is provided for consumers’ personal, non-commercial use to identify properties they may be interested in purchasing.