$374,900
21 Pinnacle Crossing
Pinnacle Ridge, Grande Prairie
- 5 bedrooms
- 2 bathrooms
- 1,035 sq ft
About this home
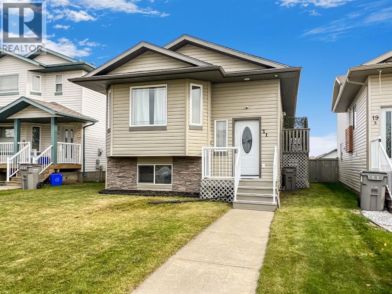
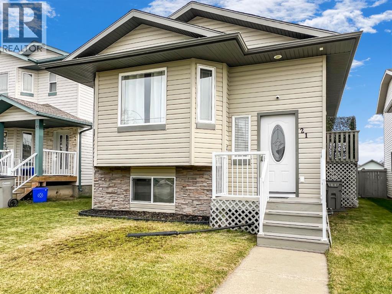
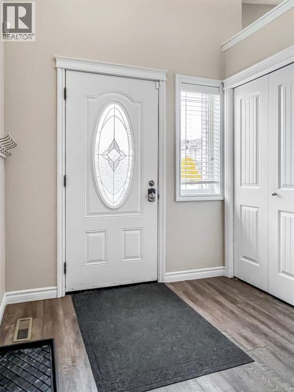
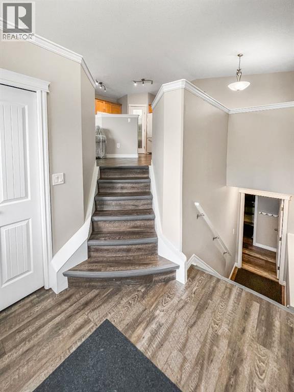
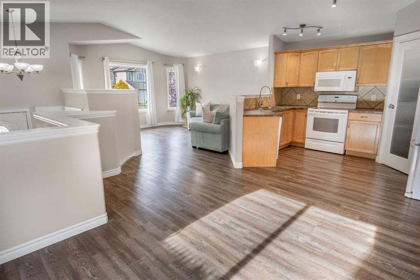
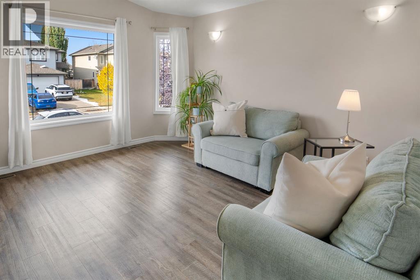
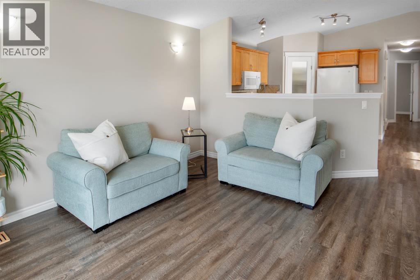
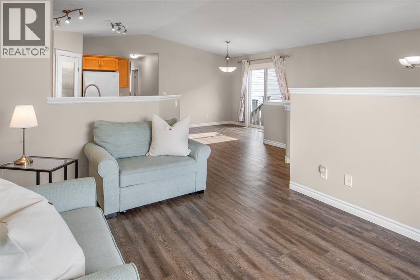
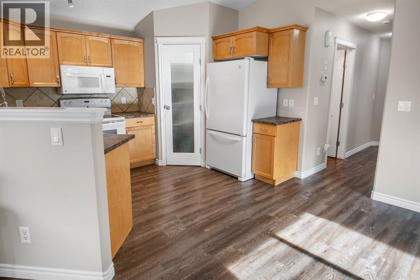
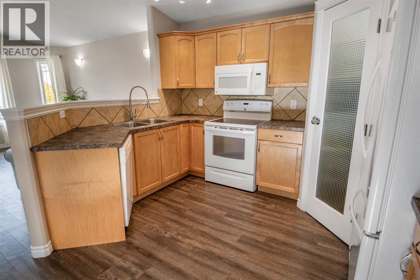
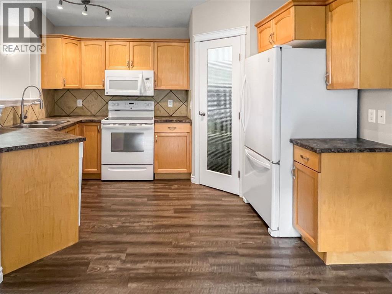
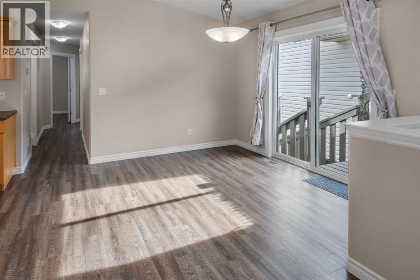
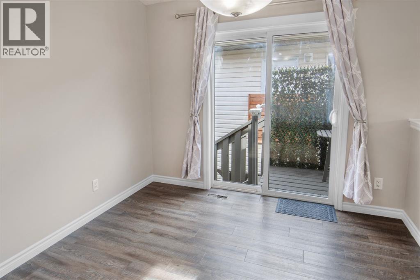
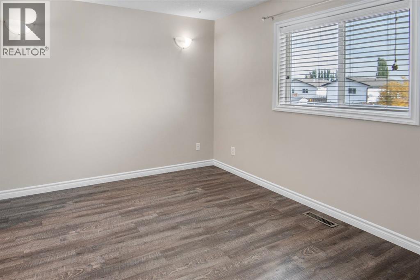
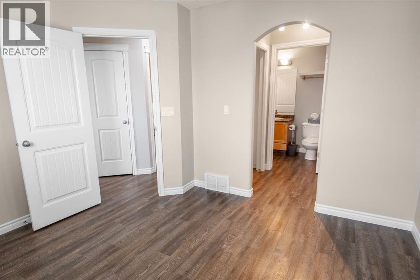
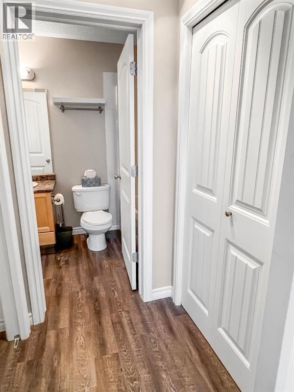
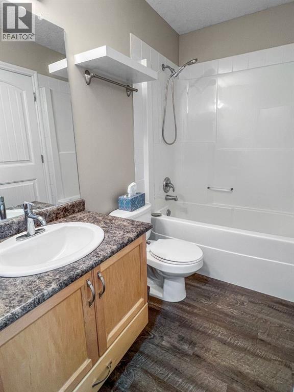
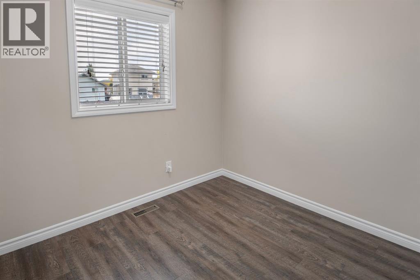
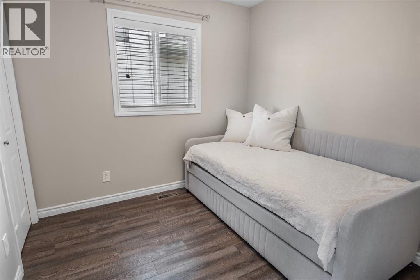
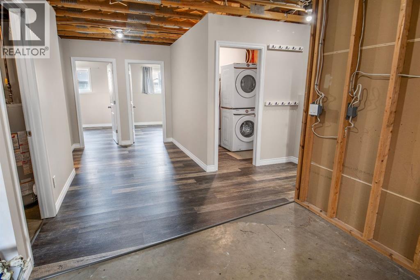
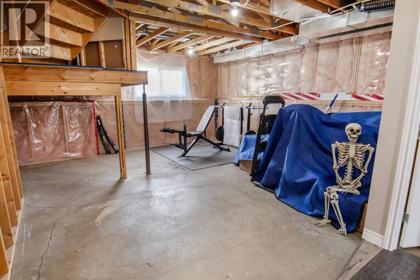
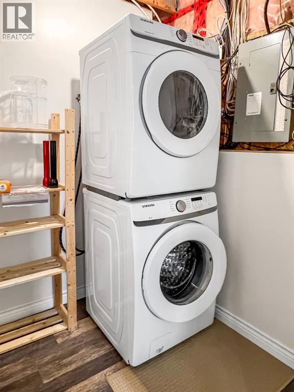
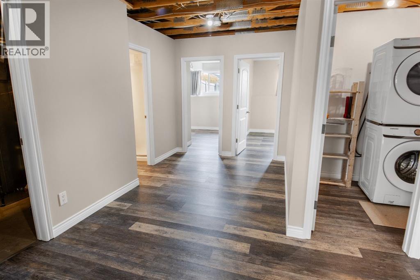
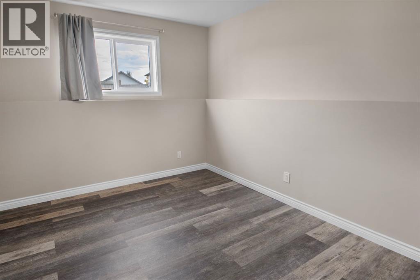
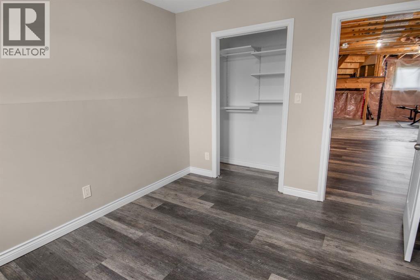
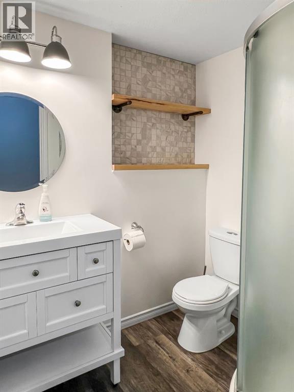
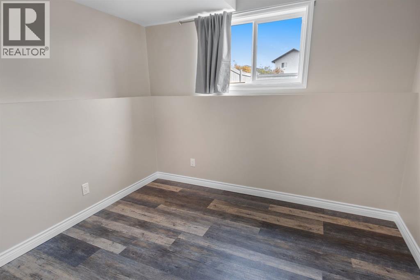
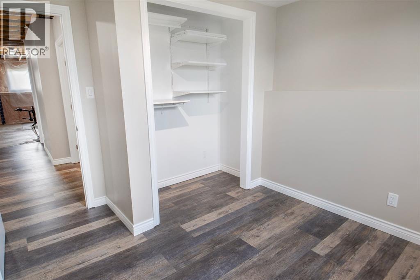
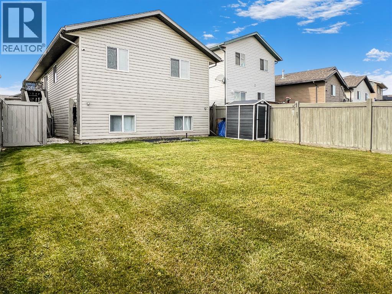
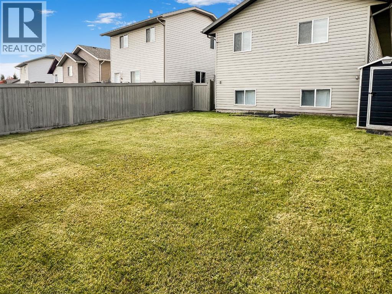
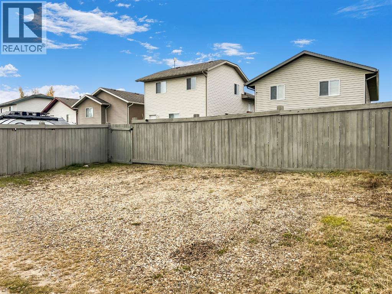
Well maintained and move in ready. This 1,035 sq. ft. bi level offers a fantastic and functional layout, plenty of room for the whole family. The bright main floor features vinyl plank flooring, neutral paint colour and an inviting open concept living, dining and kitchen area highlighted by vaulted ceilings. Three bedrooms are located upstairs, including a spacious primary bedroom with walk-through double closets leading directly to the main 4 piece bathroom. Downstairs, the partially developed basement adds two more bedrooms and a second full 3 piece bathroom, with only the living room area left to finish. Whether you envision a cozy family room, games area or entertainment space, it's ready for you to make it your own. Outside, you'll appreciate the fully landscaped and fenced yard, complete with a handy storage shed. The generous rear parking area easily accommodates 3 to 4 vehicles, with additional electrical plugs installed at the back of the home for added convenience during the winter months. Clean, comfortable and clearly well cared for! Quick possession is available! (id:67770)
Facts
- Bedrooms
- 5
- Bathrooms
- 2
- Living area
- 1,035 sq ft
- Home type
- House
- Year built
- 2005
- Lot size
- 388.3 square meters
- Parking
- 4
- Property taxes
- $4,012 (2026)
- MLS® number
- A2350821
Features
- Heating
- Forced air, Natural gas
- Cooling
- None
- Basement
- Partially finished, Full
- Flooring
- Vinyl Plank
- Appliances
- See remarks
- Parking
- Parking Pad, Other, Gravel
- Exterior Features
- Vinyl siding
Rooms
| Room | Level | Size |
|---|---|---|
| 4pc Bathroom | Main level | 4.92 Ft x 8.25 Ft |
| Bedroom | Main level | 9.00 Ft x 8.92 Ft |
| Bedroom | Main level | 8.92 Ft x 8.92 Ft |
| Primary Bedroom | Main level | 11.00 Ft x 11.75 Ft |
| 3pc Bathroom | Basement | 6.92 Ft x 5.67 Ft |
| Bedroom | Basement | 11.50 Ft x 9.75 Ft |
| Bedroom | Basement | 11.50 Ft x 9.67 Ft |
Location
Listed by Royal LePage - The Realty Group

Listing data is supplied by the CREA Data Distribution Facility (DDF®). It is deemed reliable but not guaranteed and should be independently verified. It is provided for consumers’ personal, non-commercial use to identify properties they may be interested in purchasing.