$174,900
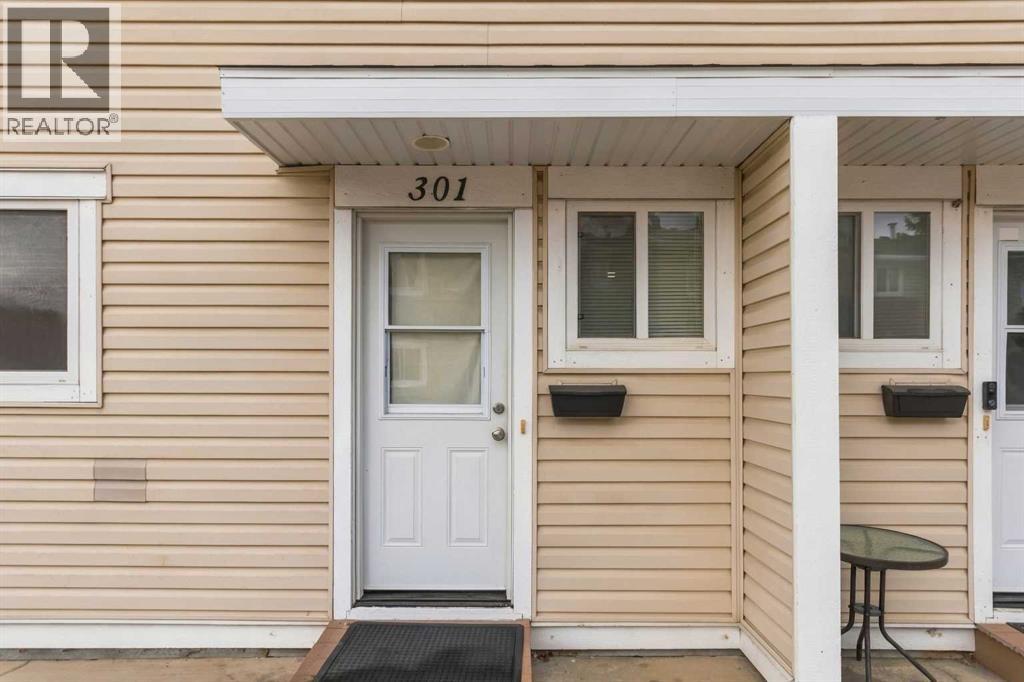
301, 600 Signal Road
Thickwood, Fort McMurray
- 4 bedrooms
- 3 (1 half) bathrooms
- 1,080 sq ft
About this home
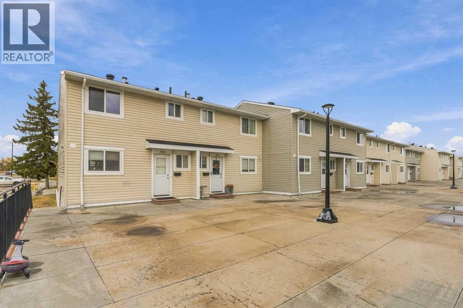
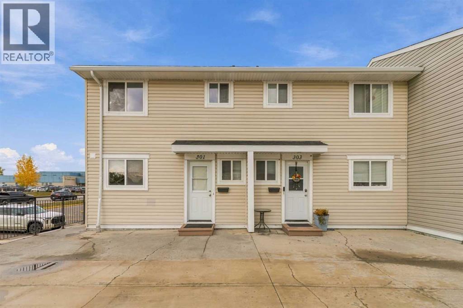
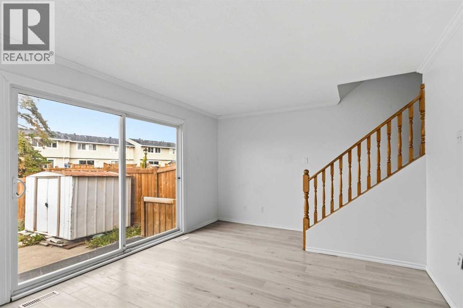
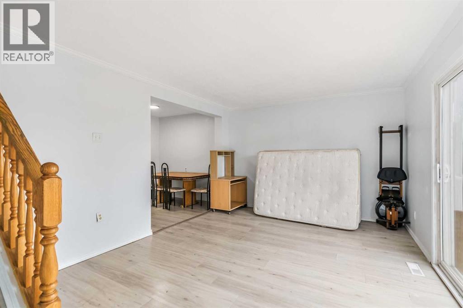
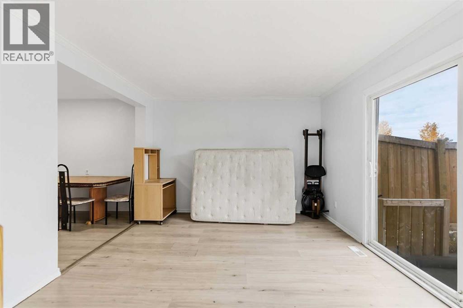
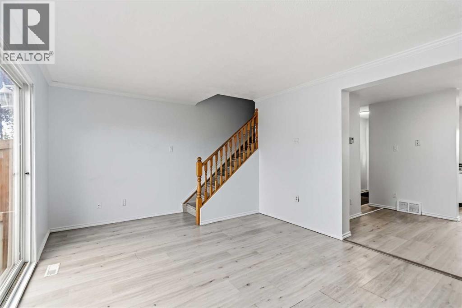
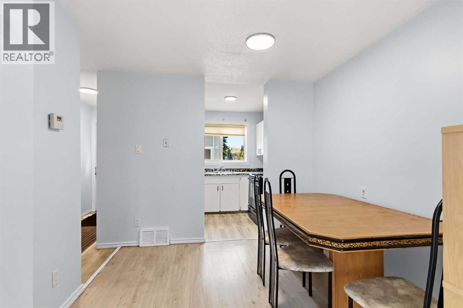
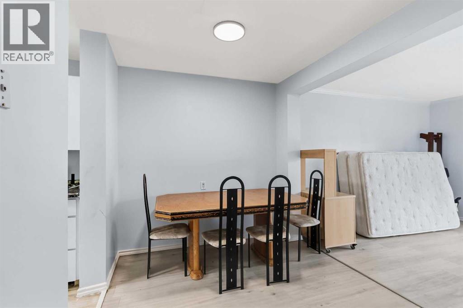
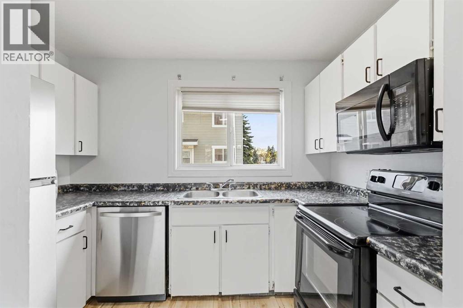
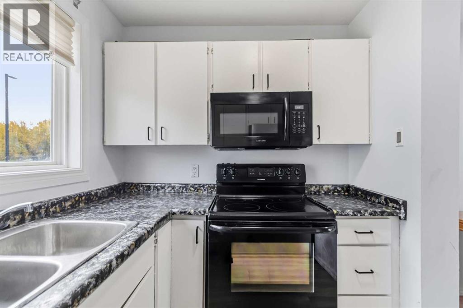
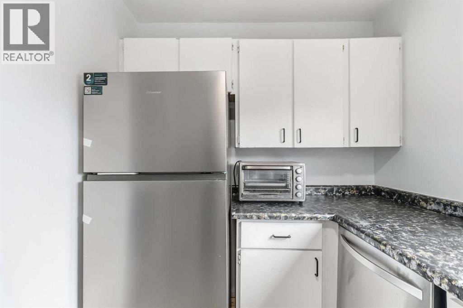
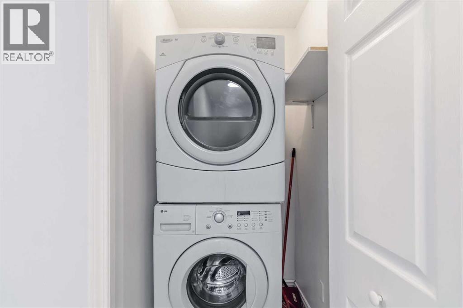
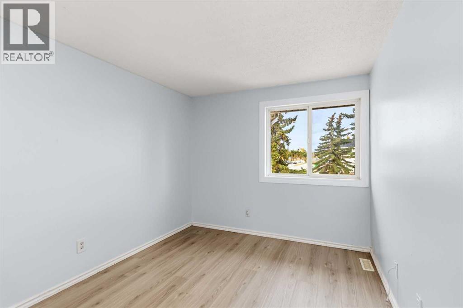
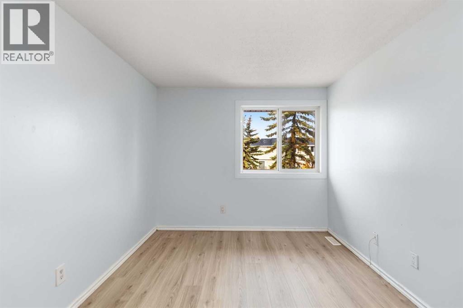
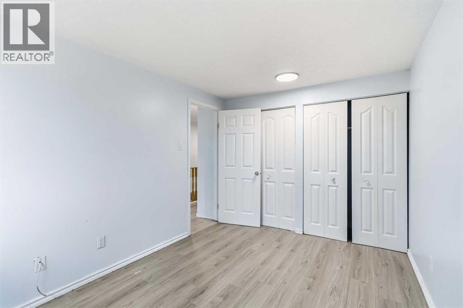
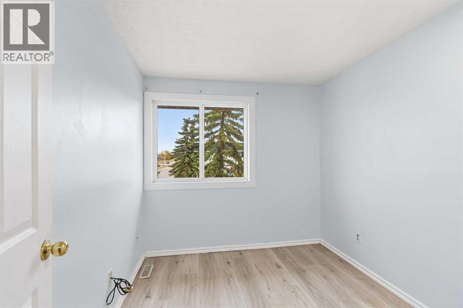
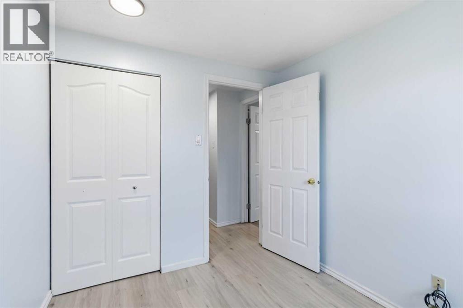
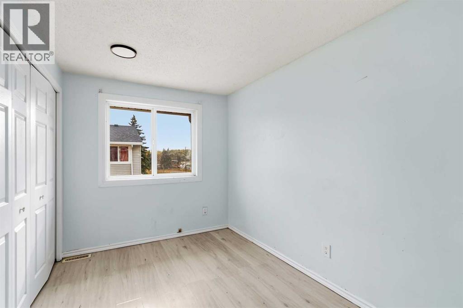
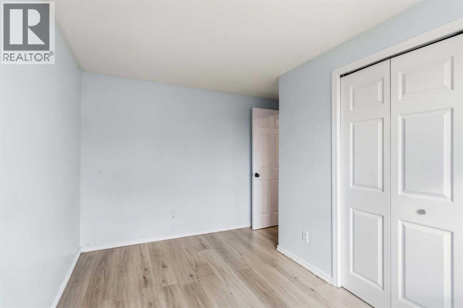
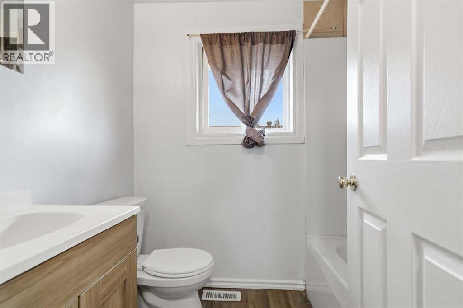
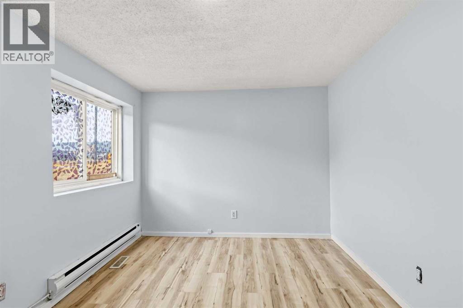
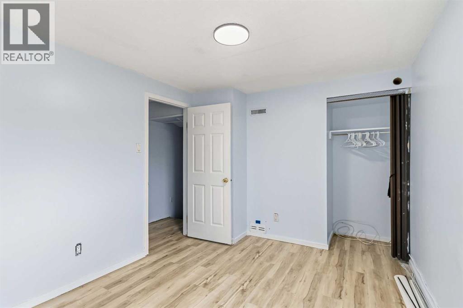
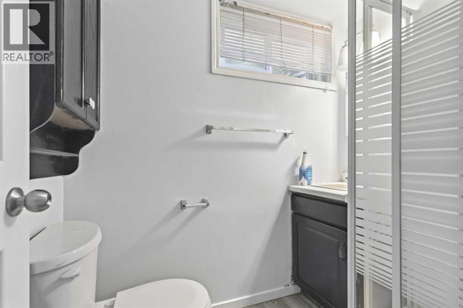
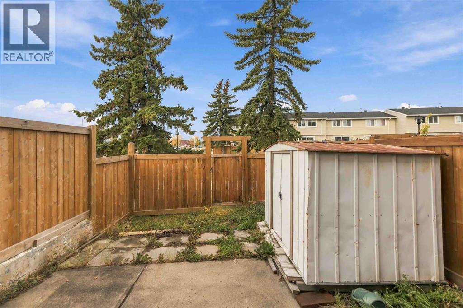
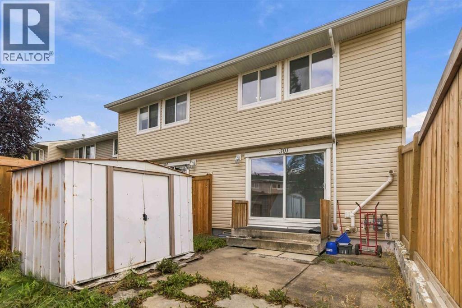
Fantastic END unit is a RARE Find! This townhome/condo has 4 bedrooms and 2.5 bathrooms. The basement is developed with laundry, bedroom with new flooring and a 3PC Bath. Upstairs you are greeted with fresh paint, newer appliances in the kitchen, refreshed cabinets in the kitchen and laminate flooring. The kitchen also is expanded to include a dishwasher! The patio doors let in a ton of natural light, leading to your fenced in backyard with shed for storage and deck to hang out with family and friends. Bonus: Furnace is newer. Nestle near the bus route, schools, shopping and a hop skip and jump to Thickwood Golf Country Club, Birchwood trails and more! Call now to view. (id:67770)
Facts
- Bedrooms
- 4
- Bathrooms
- 3 (1 half)
- Living area
- 1,080 sq ft
- Home type
- Row / Townhouse
- Year built
- 1976
- Lot size
- 5,830.14 square feet
- Parking
- 2
- Property taxes
- $660 (2026)
- Condo / HOA fee
- $538 monthly
- MLS® number
- A2350851
Features
- Heating
- Natural gas, Other
- Cooling
- None
- Basement
- Finished, Full, Separate entrance
- Flooring
- Laminate
- Appliances
- See remarks
- Parking
- Carport, Covered
- Exterior Features
- See Remarks
- Community Features
- Golf Course Development, Pets Allowed
Rooms
| Room | Level | Size |
|---|---|---|
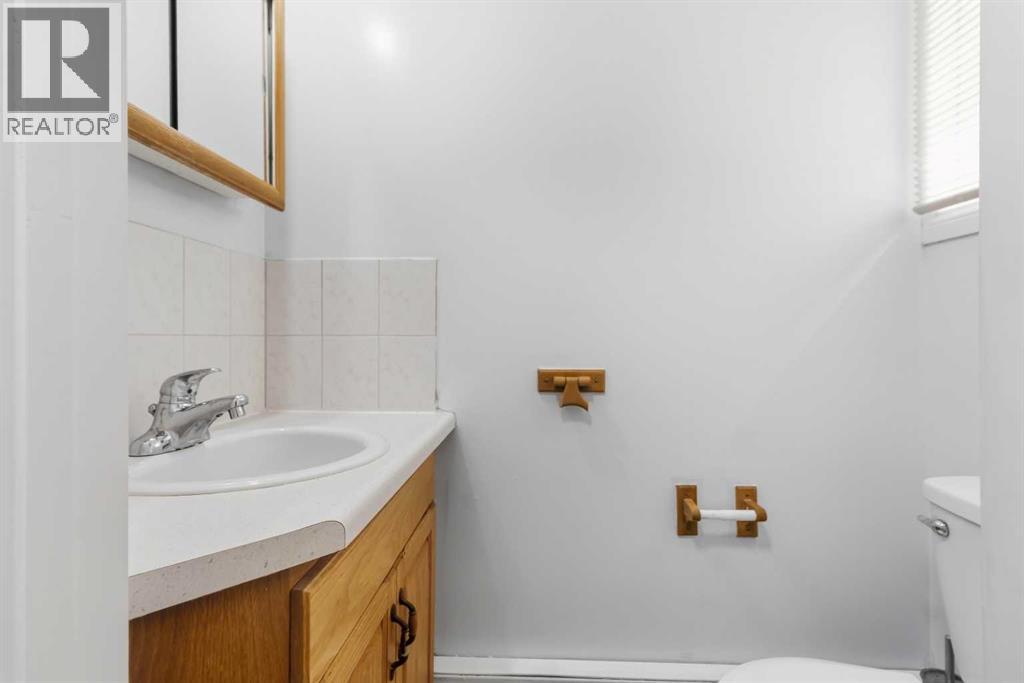
| 2pc Bathroom | Main level | |
| 4pc Bathroom | Second level | |
| 3pc Bathroom | Basement | |
| Bedroom | Second level | 12.83 Ft x 9.00 Ft |
| Bedroom | Second level | 9.17 Ft x 7.92 Ft |
| Primary Bedroom | Second level | 12.42 Ft x 10.33 Ft |
| Living room | Main level | 11.67 Ft x 17.17 Ft |
| Dining room | Main level | 7.42 Ft x 9.33 Ft |
| Kitchen | Main level | 7.42 Ft x 9.92 Ft |
| Bedroom | Basement | 12.33 Ft x 9.17 Ft |
Location
Listed by RE/MAX Connect

Listing data is supplied by the CREA Data Distribution Facility (DDF®). It is deemed reliable but not guaranteed and should be independently verified. It is provided for consumers’ personal, non-commercial use to identify properties they may be interested in purchasing.