$184,900
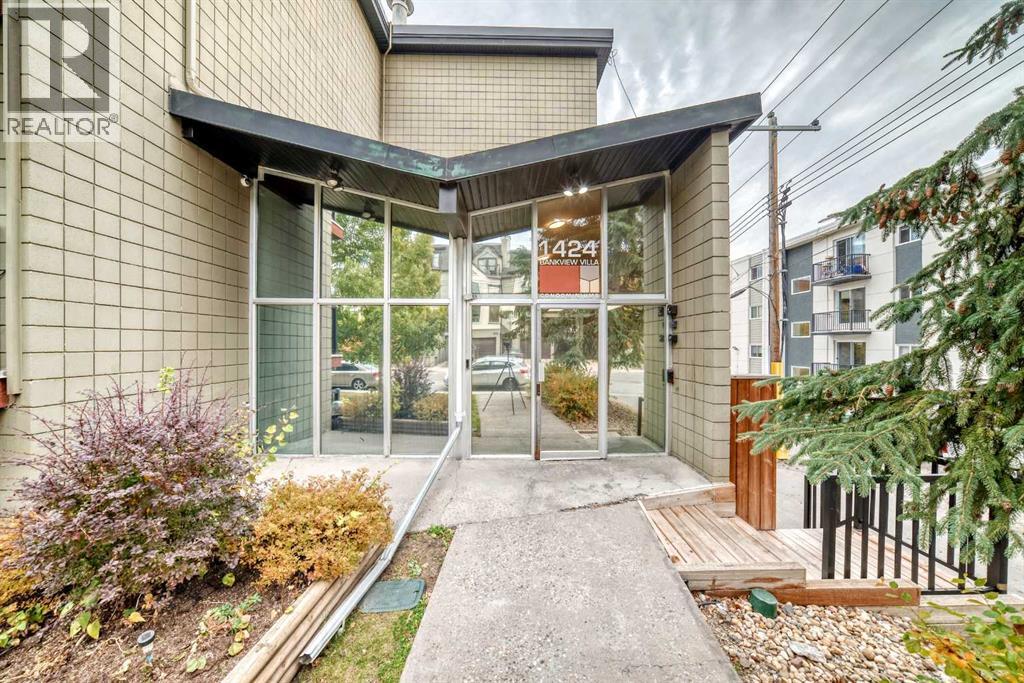
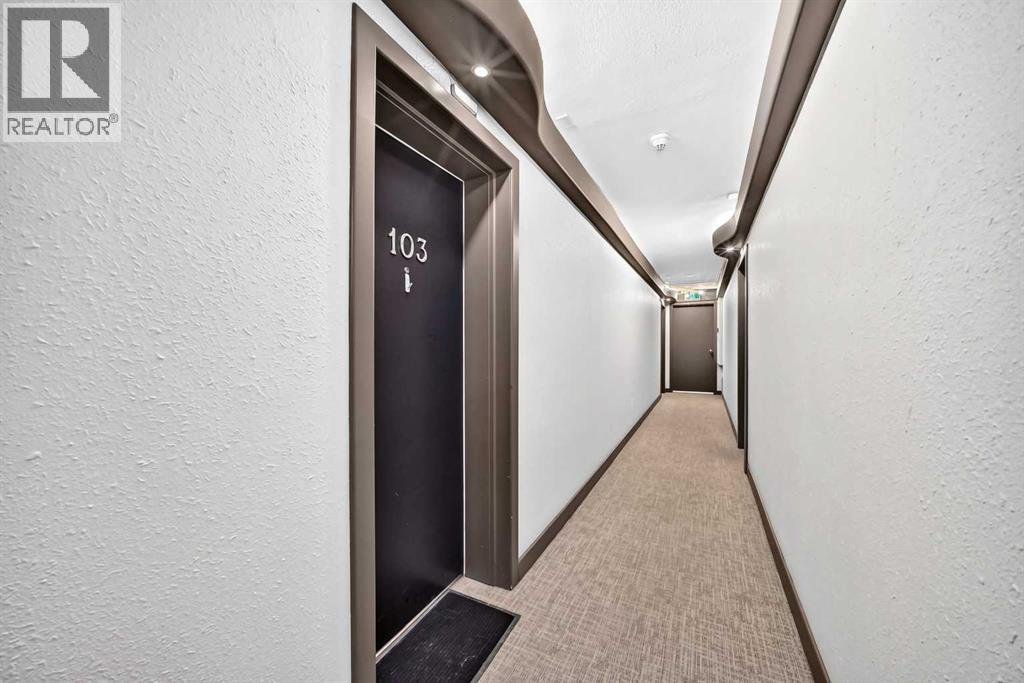
103, 1424 22 Avenue SW
Bankview, Calgary
- 1 bedrooms
- 1 bathrooms
- 487 sq ft
About this home
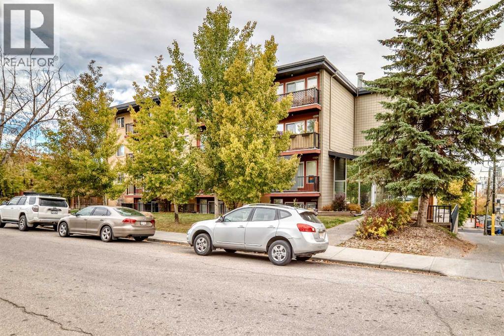
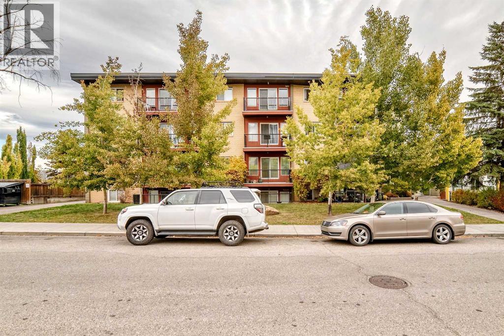
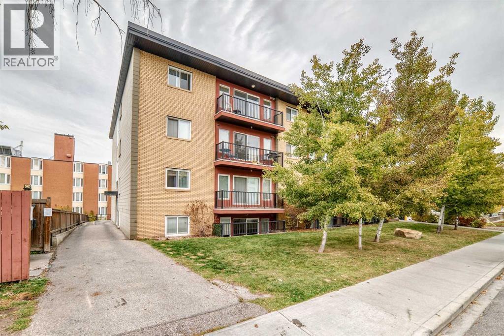
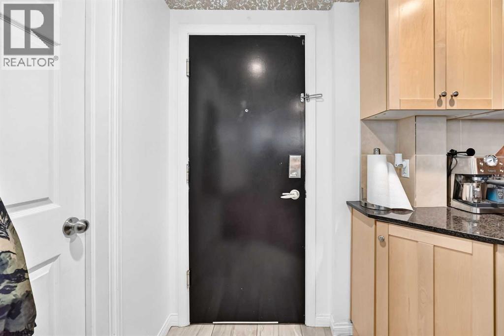
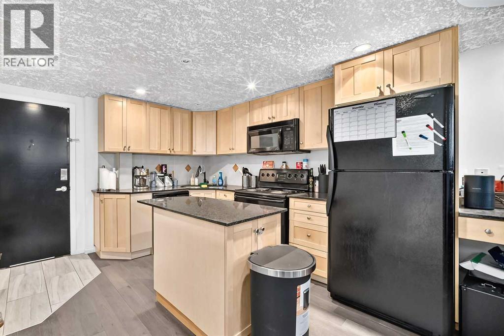
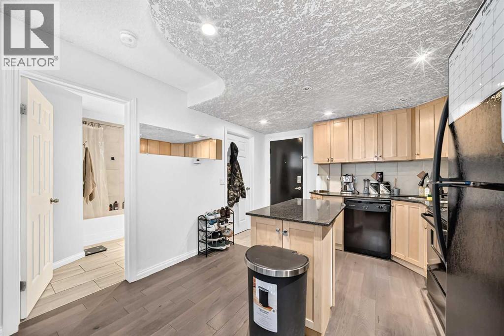
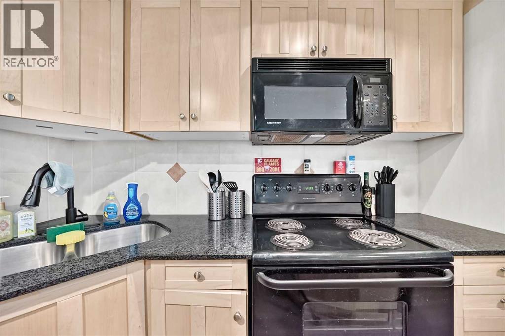
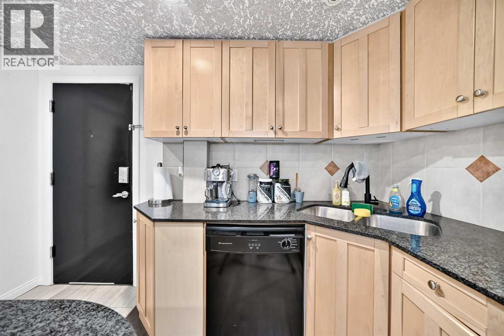
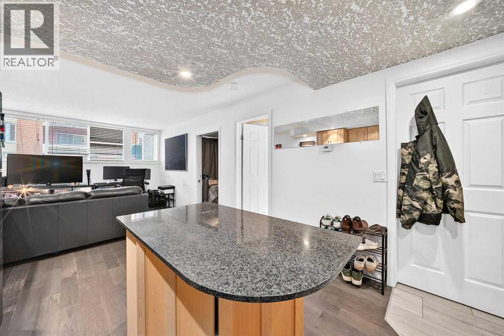
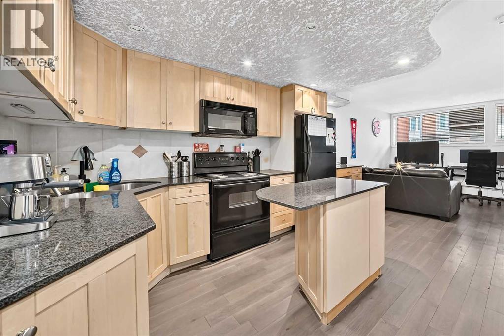
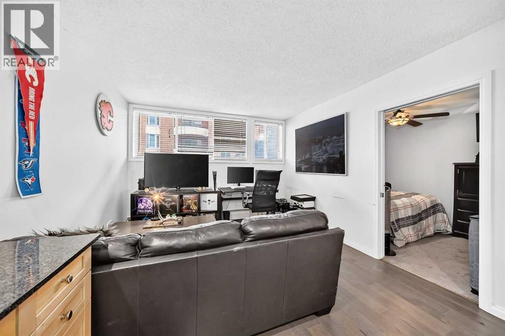
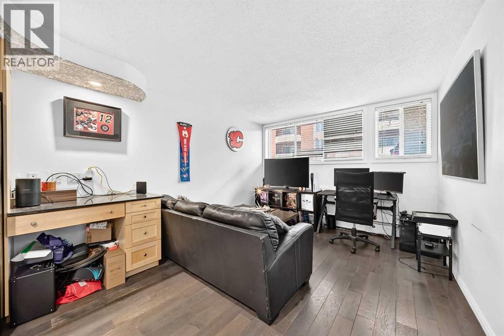
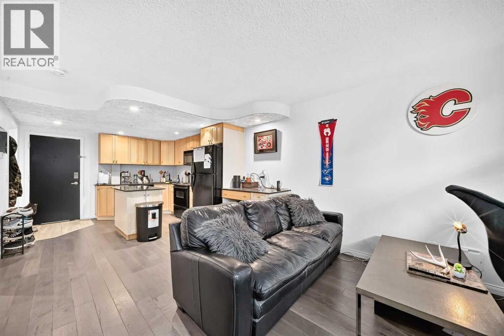
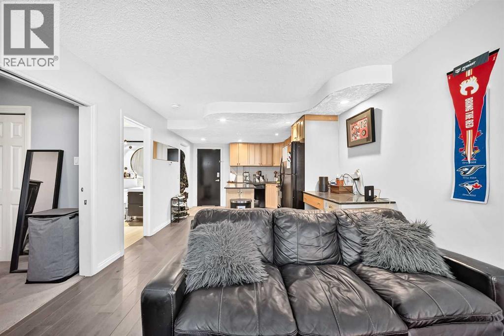
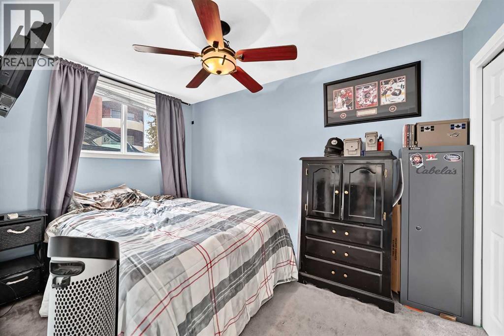
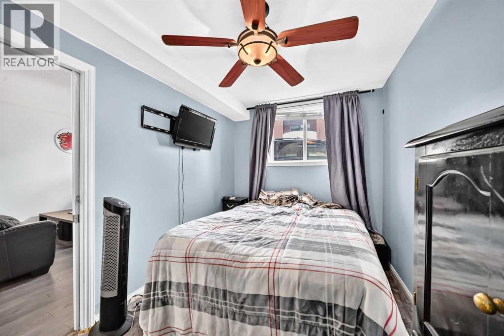
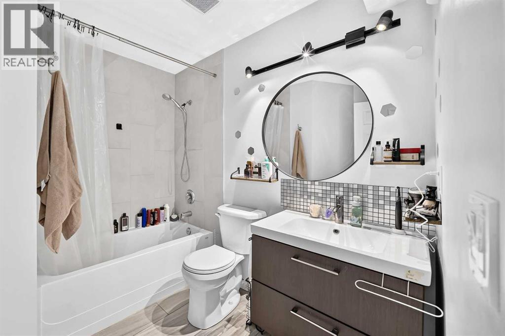
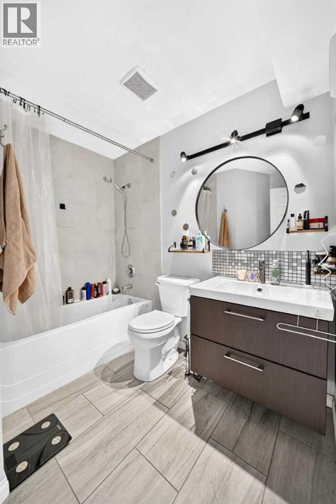
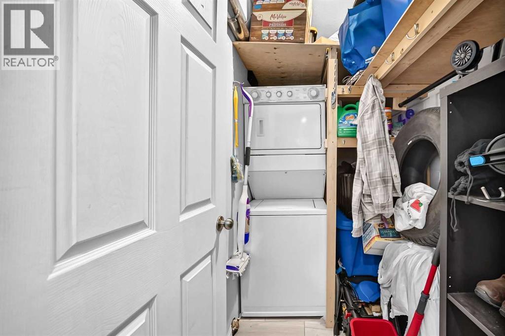
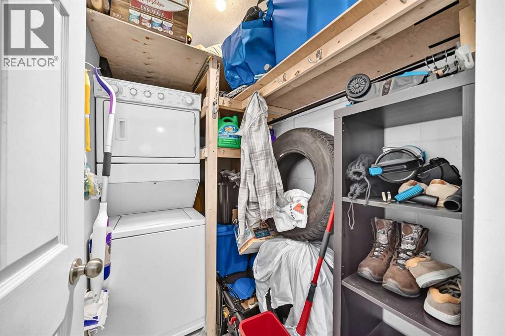
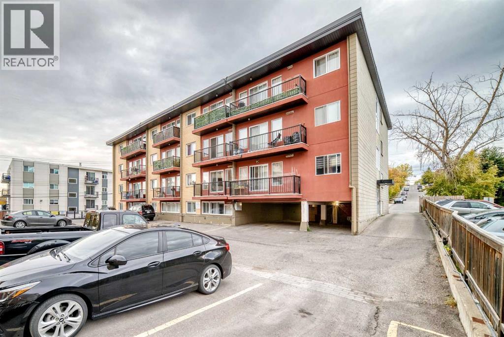
Turnkey and fully furnished in Bankview. Bring a suitcase and move straight in: the leather sofa, queen bed, dresser, both TVs, kitchenware, linens and more all stay with the unit, making this an easy fit for a first-time buyer or an investor looking for a ready-to-rent suite. Offering 487 sq ft (RMS), the layout includes a combined living and dining area, a kitchen with an eating space, a bedroom with generous closet space, a 4-piece bathroom and a separate in-suite laundry room with storage. Heat and water are covered by the condo fee, and you get your own assigned, covered parking stall. Daily errands, coffee shops and the restaurants of 17th Avenue SW are a short walk away, with Marda Loop, Mount Royal University and downtown all minutes by car or transit. Vacant possession available November 1, 2026. (id:67770)
Facts
- Bedrooms
- 1
- Bathrooms
- 1
- Living area
- 487 sq ft
- Home type
- Apartment
- Year built
- 1963
- Parking
- 1
- Property taxes
- $1,216 (2026)
- Condo / HOA fee
- $433 monthly
- MLS® number
- A2350354
Features
- Heating
- Natural gas, Hot Water
- Cooling
- None
- Flooring
- Hardwood, Carpeted, Ceramic Tile
- Appliances
- Refrigerator, Dishwasher, Stove, Microwave Range Hood Combo, Window Coverings, Washer/Dryer Stack-Up
- Exterior Features
- Concrete, Brick
- Community Features
- Pets Allowed With Restrictions
Rooms
| Room | Level | Size |
|---|---|---|
| Primary Bedroom | Main level | 3.61 M x 2.41 M |
| 4pc Bathroom | Main level | 2.21 M x 2.44 M |
| Living room/Dining room | Main level | 4.14 M x 3.40 M |
| Other | Main level | 2.08 M x 3.35 M |
| Laundry room | Main level | 1.47 M x 2.41 M |
| Other | Main level | 1.45 M x 1.22 M |
Location
Listed by Century 21 Bravo Realty

Listing data is supplied by the CREA Data Distribution Facility (DDF®). It is deemed reliable but not guaranteed and should be independently verified. It is provided for consumers’ personal, non-commercial use to identify properties they may be interested in purchasing.