$350,000
3927 22 AV NW
Edmonton
- 2 bedrooms
- 1 bathrooms
- 858 sq ft
About this home
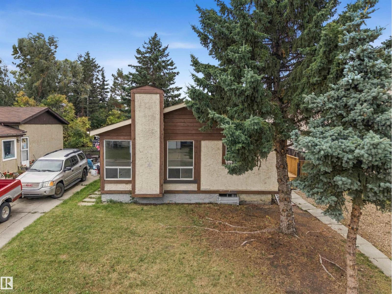
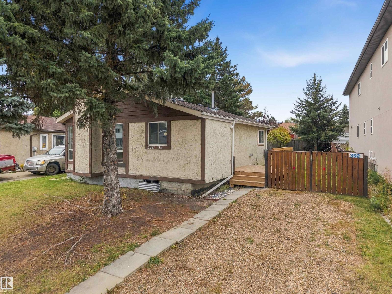
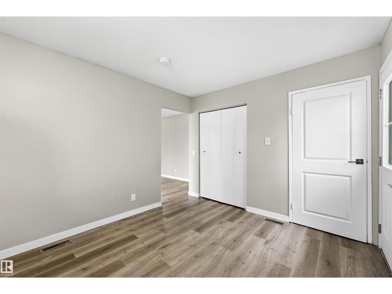
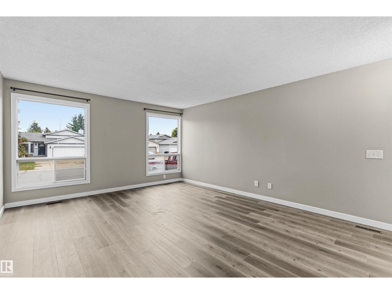
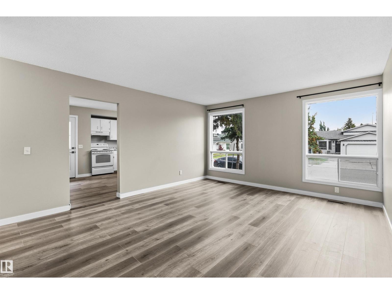
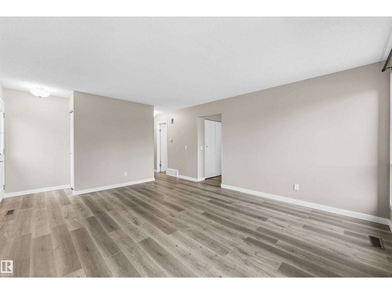
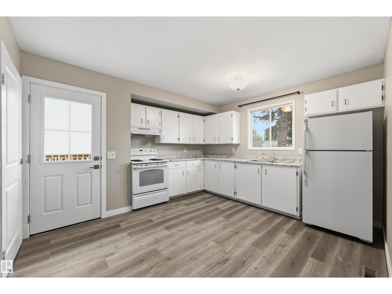
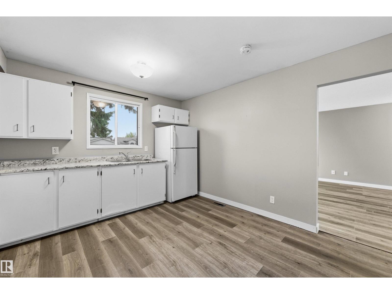
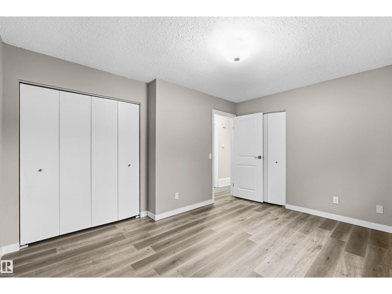
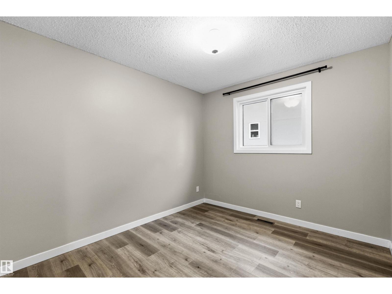
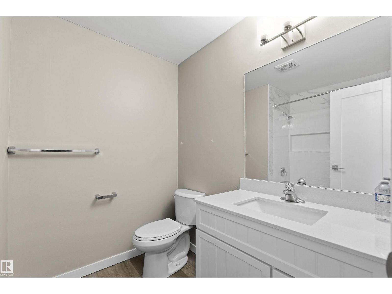
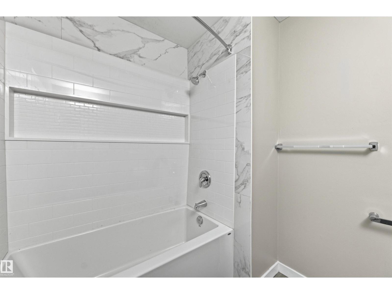
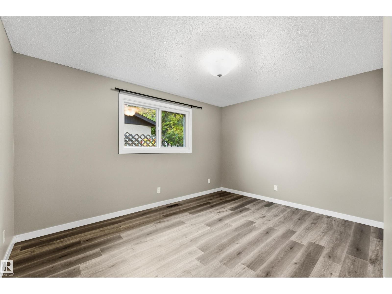
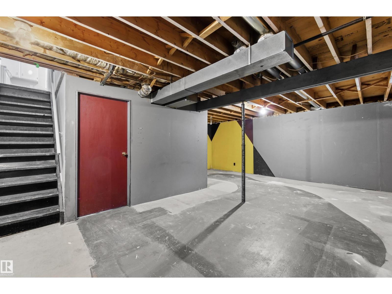
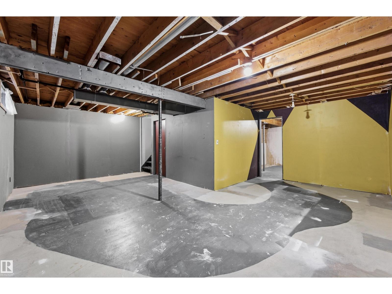
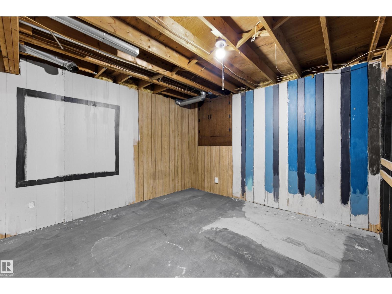
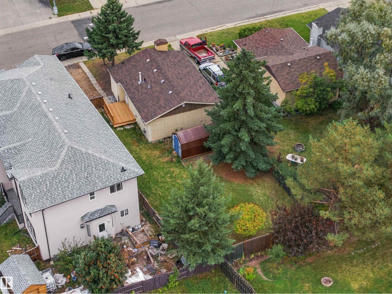
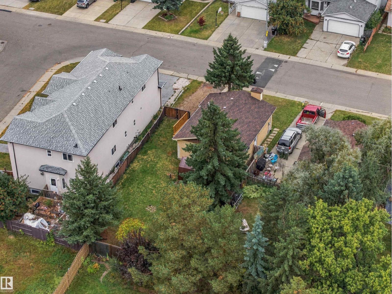
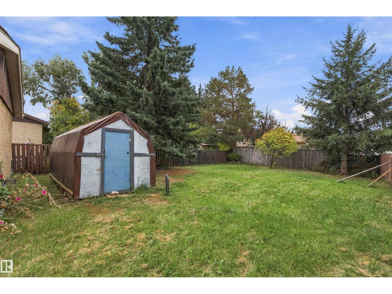
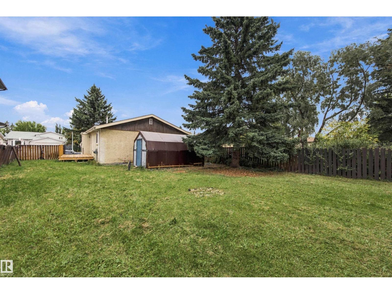
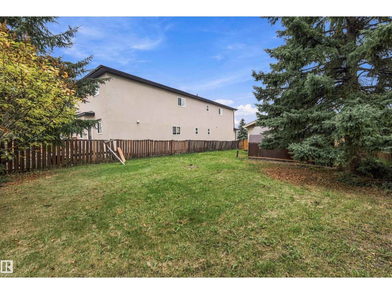
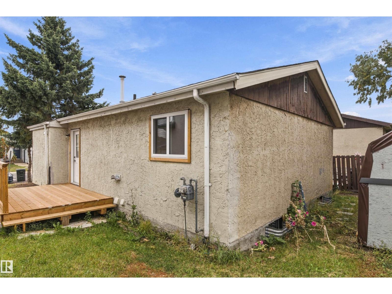
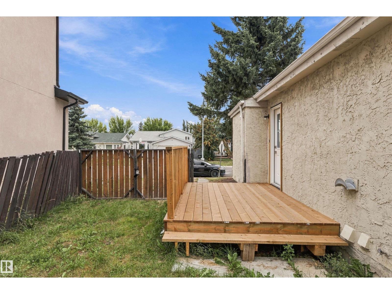
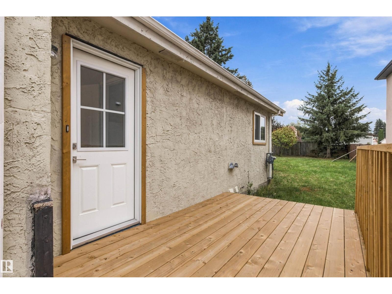
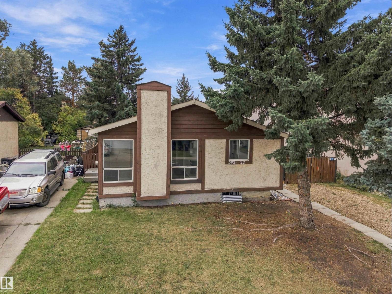
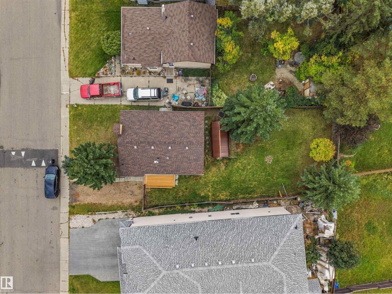
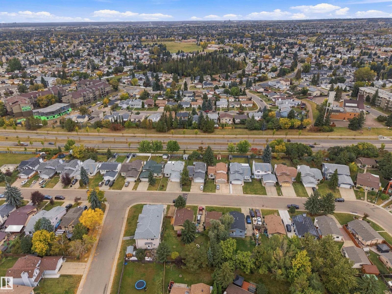
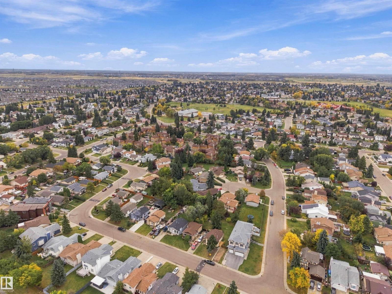
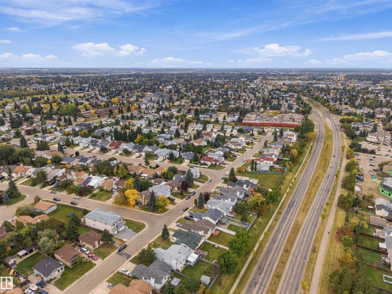
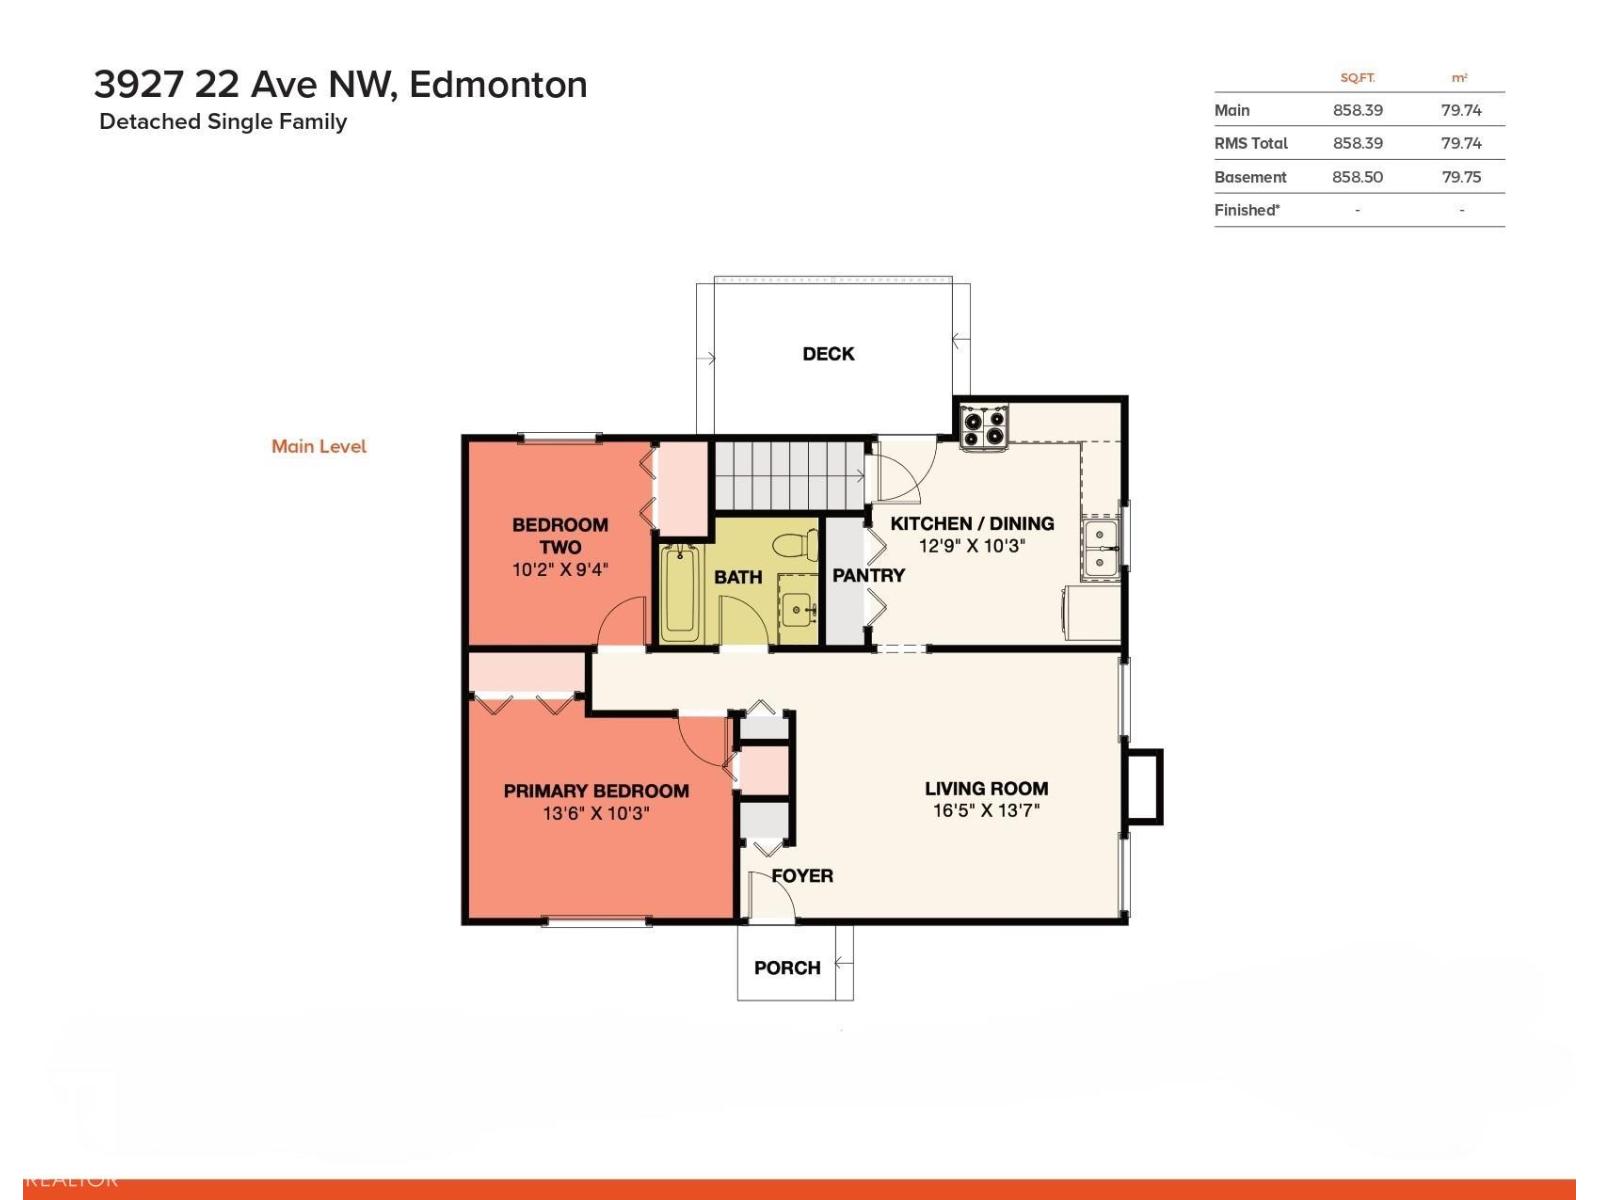
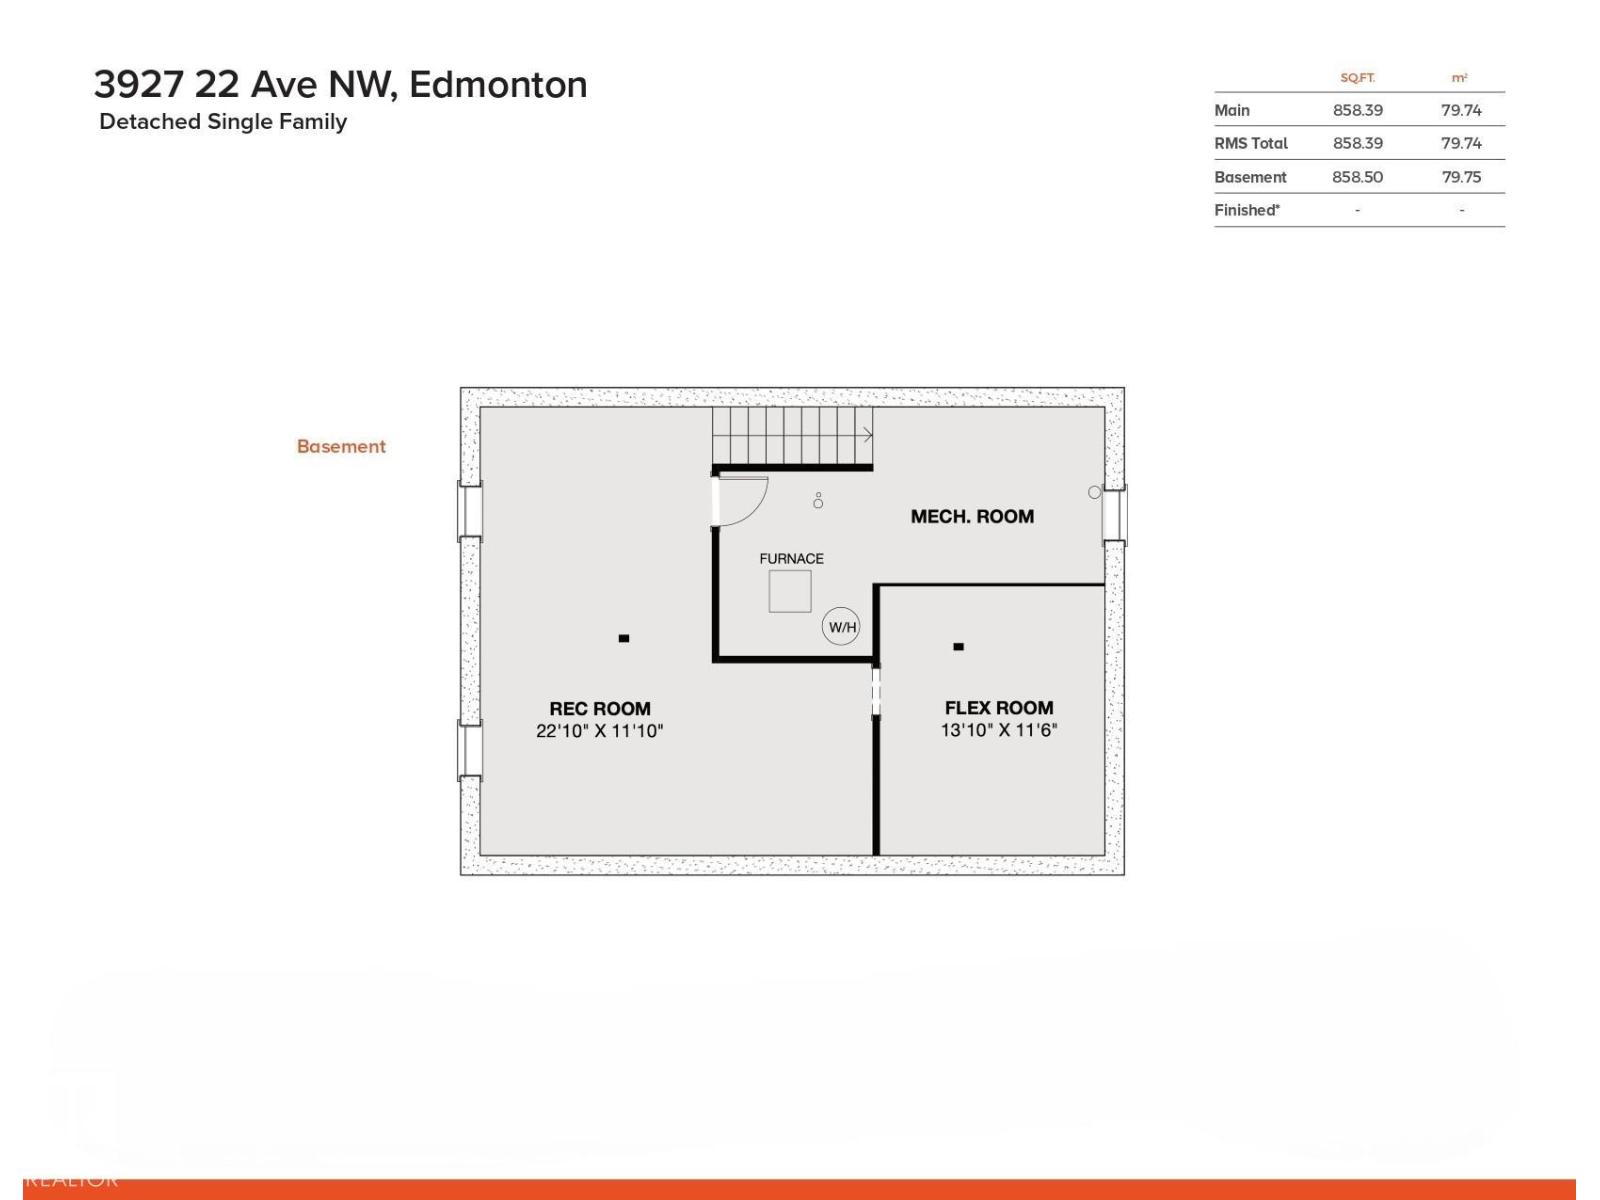
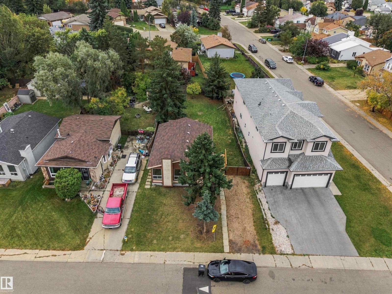
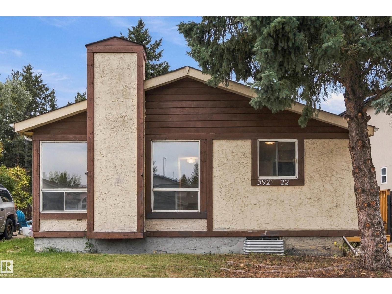
Daly Grove – Perfectly located, close to LRT & walking distance to schools & all amenities including Mill Woods Town Centre. This 1981 bungalow has 858sqft on the main floor – 2 bedrooms, 1 full bathroom, landscaped & fenced – all located on a 5233sqft lot. Step inside & you will love the natural light that flows throughout the main floor & basement. From the living room with floor to ceiling windows to the kitchen - the freshly renovated & move in ready feeling is found in every room. Renovations throughout the years include – bathroom, updated kitchen, shingles, windows, doors, flooring, paint, deck & more! (id:67770)
Facts
- Bedrooms
- 2
- Bathrooms
- 1
- Living area
- 858 sq ft
- Home type
- House
- Year built
- 1981
- Lot size
- 486.22 square meters
- MLS® number
- E4512008
Features
- Heating
- Forced air
- Basement
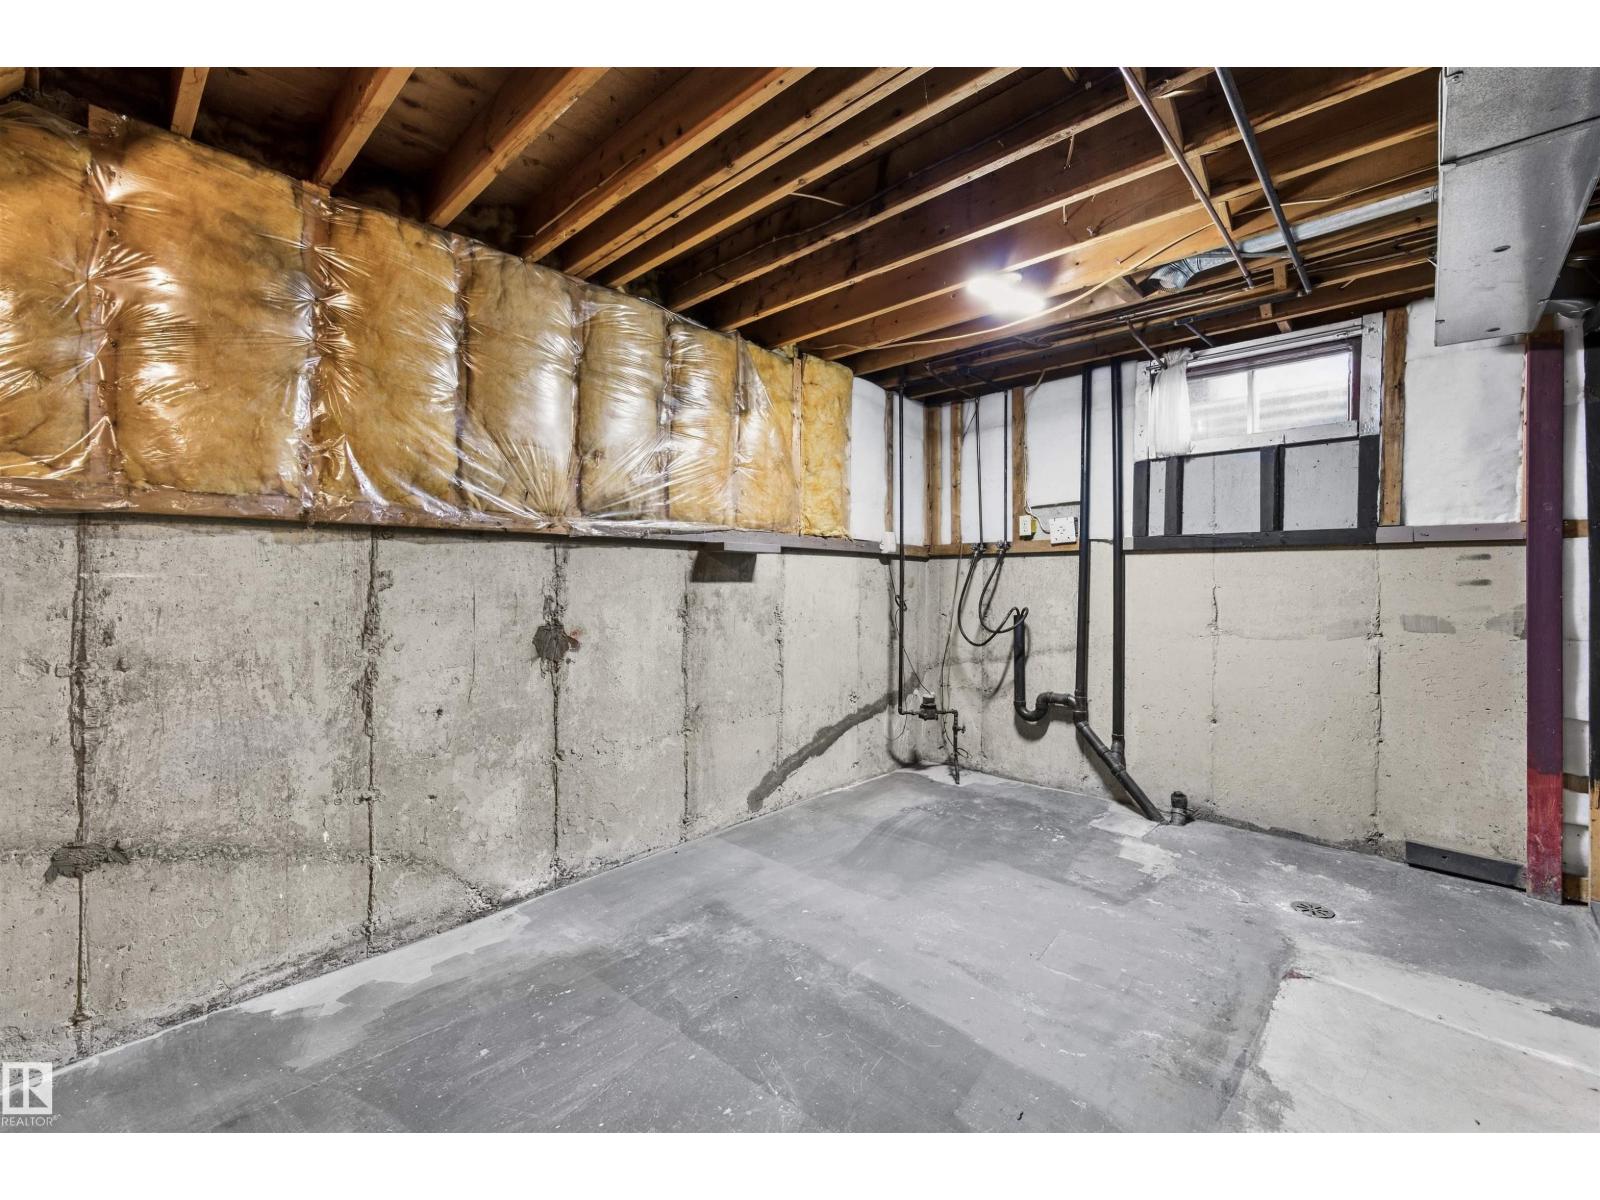
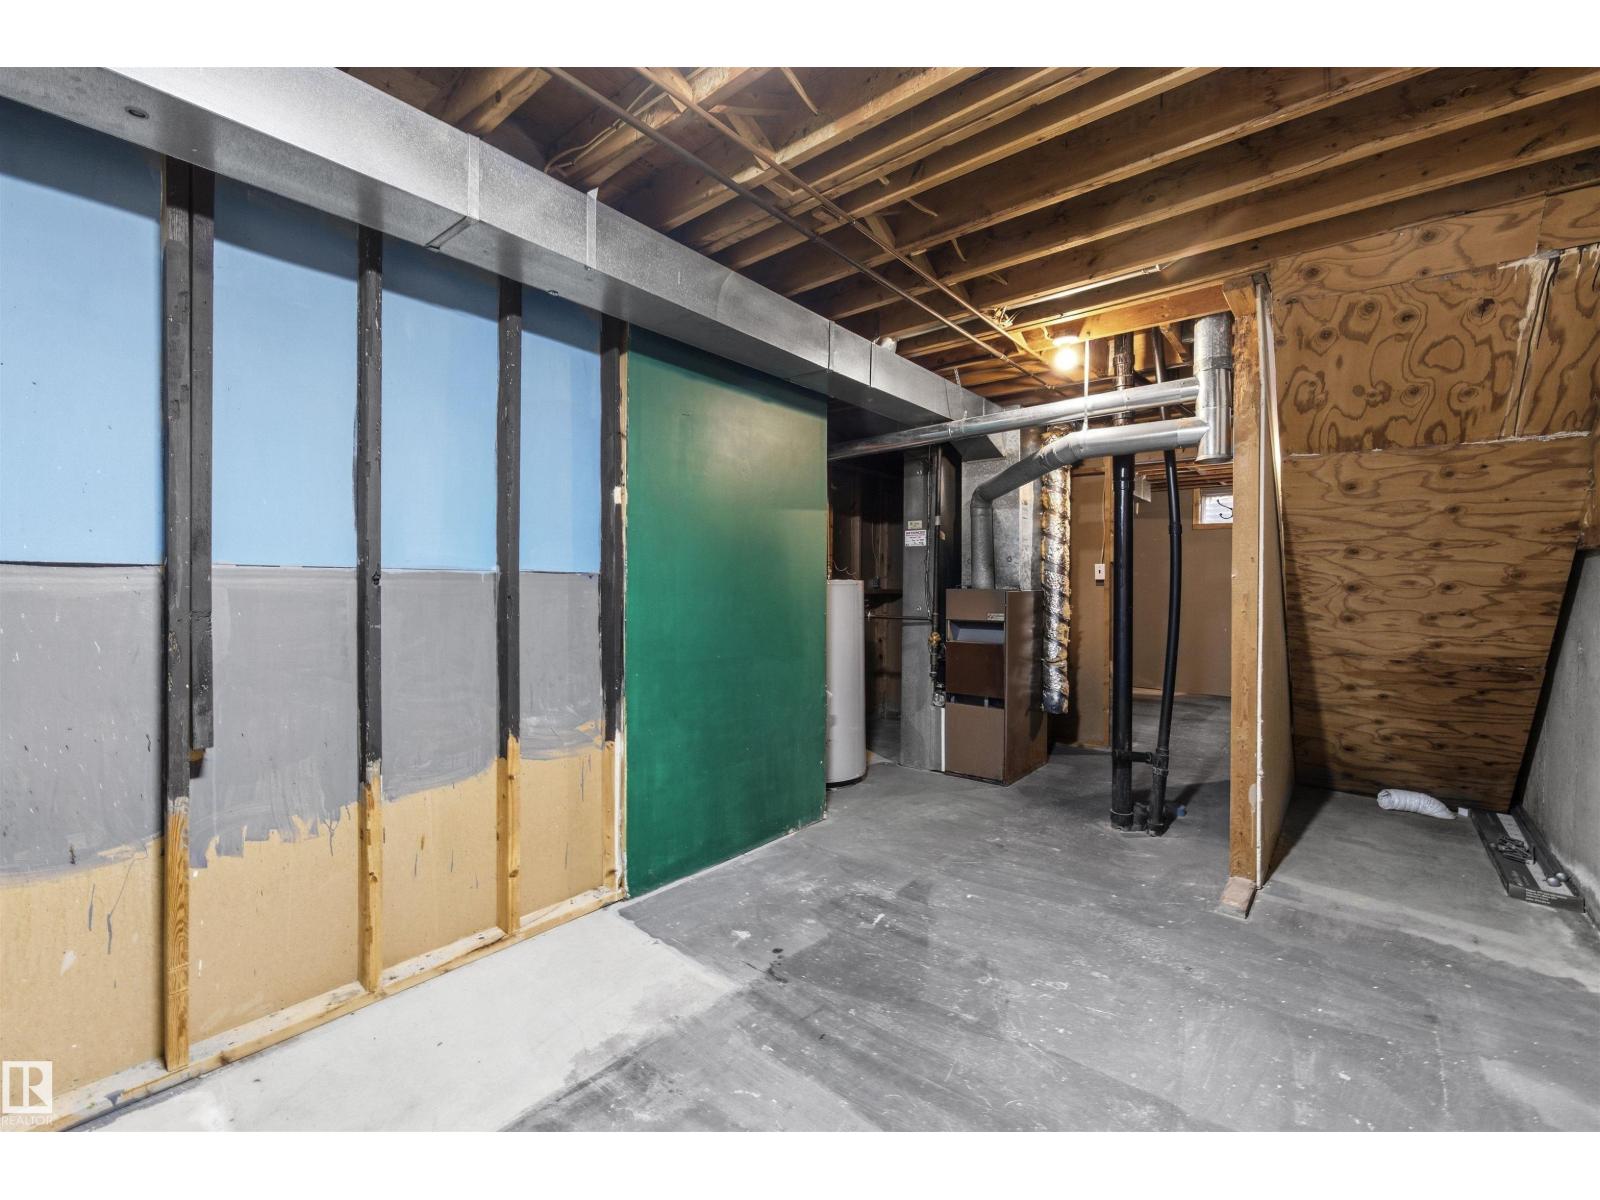
- Unfinished, Full
- Appliances
- Refrigerator, Stove, Storage Shed
- Parking
- Parking Pad
Rooms
| Room | Level | Size |
|---|---|---|
| Living room | Main level | |
| Kitchen | Main level | |
| Primary Bedroom | Main level | |
| Bedroom 2 | Main level |
Location
Listed by REMAX River City

Listing data is supplied by the CREA Data Distribution Facility (DDF®). It is deemed reliable but not guaranteed and should be independently verified. It is provided for consumers’ personal, non-commercial use to identify properties they may be interested in purchasing.