$399,000
7715 76 AV NW
Edmonton
- 4 bedrooms
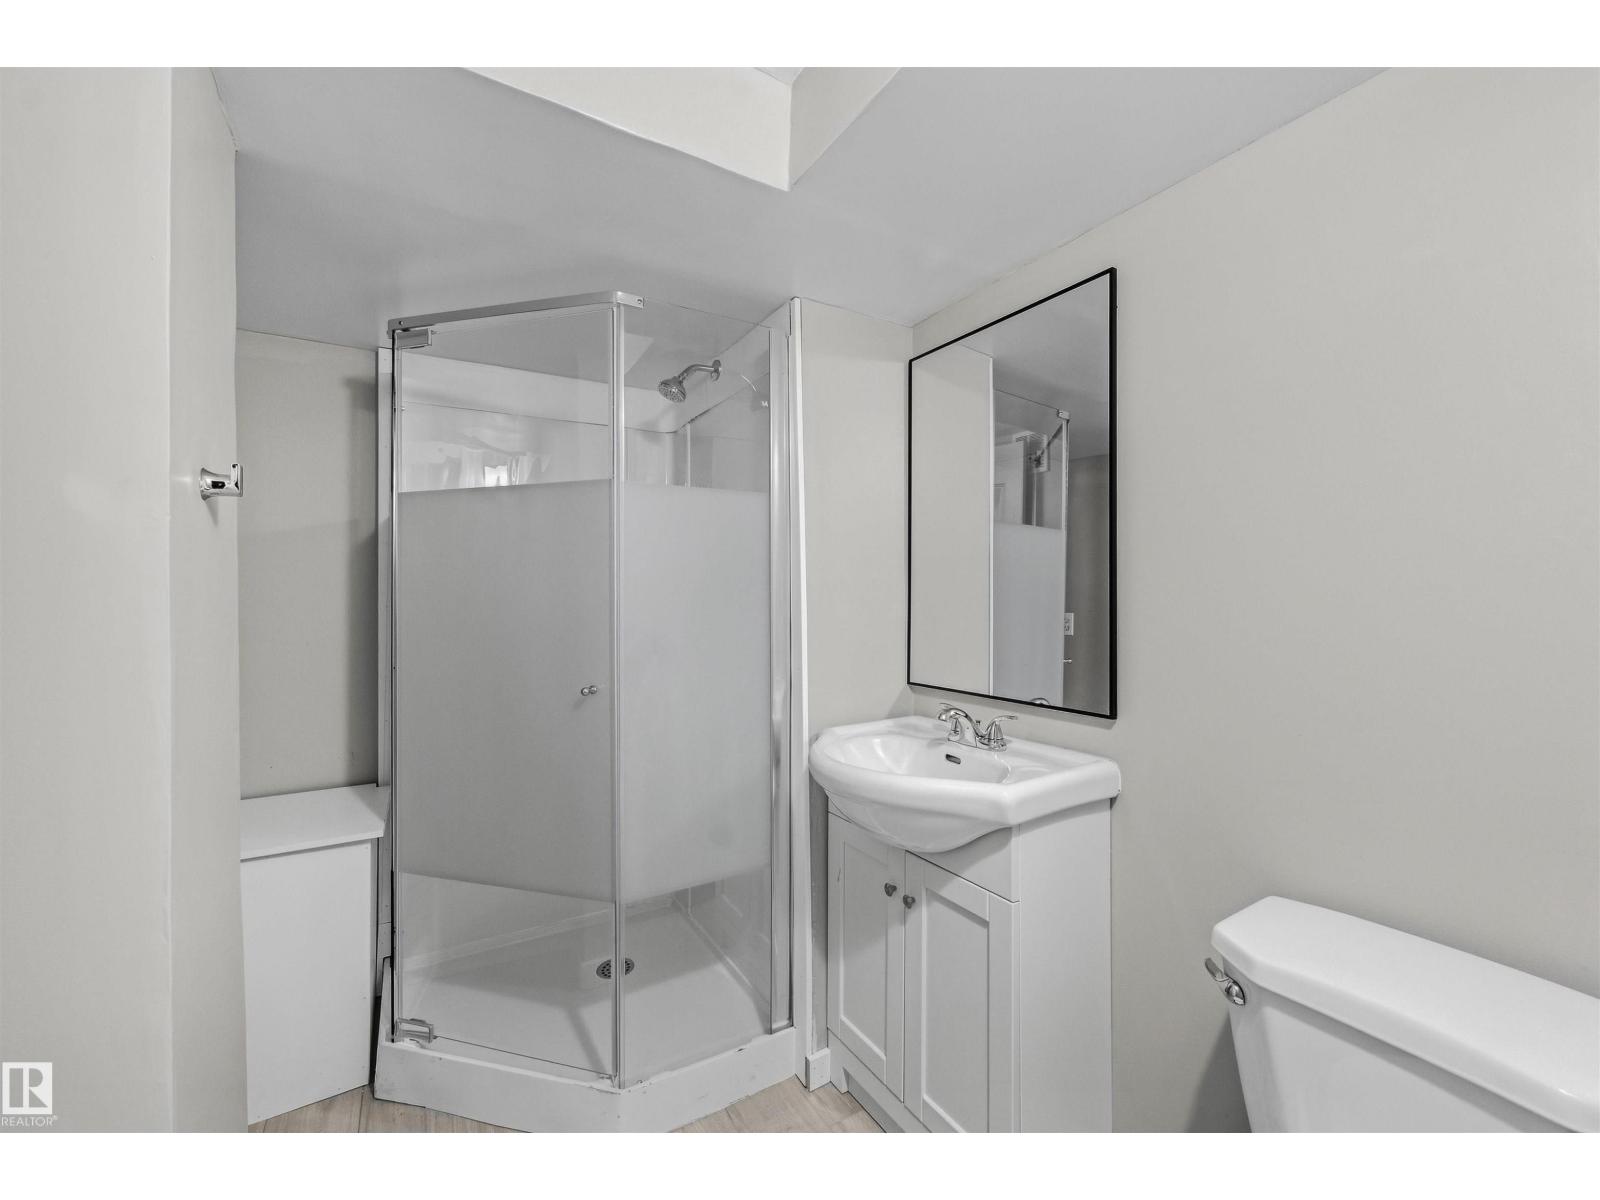
- 2 bathrooms
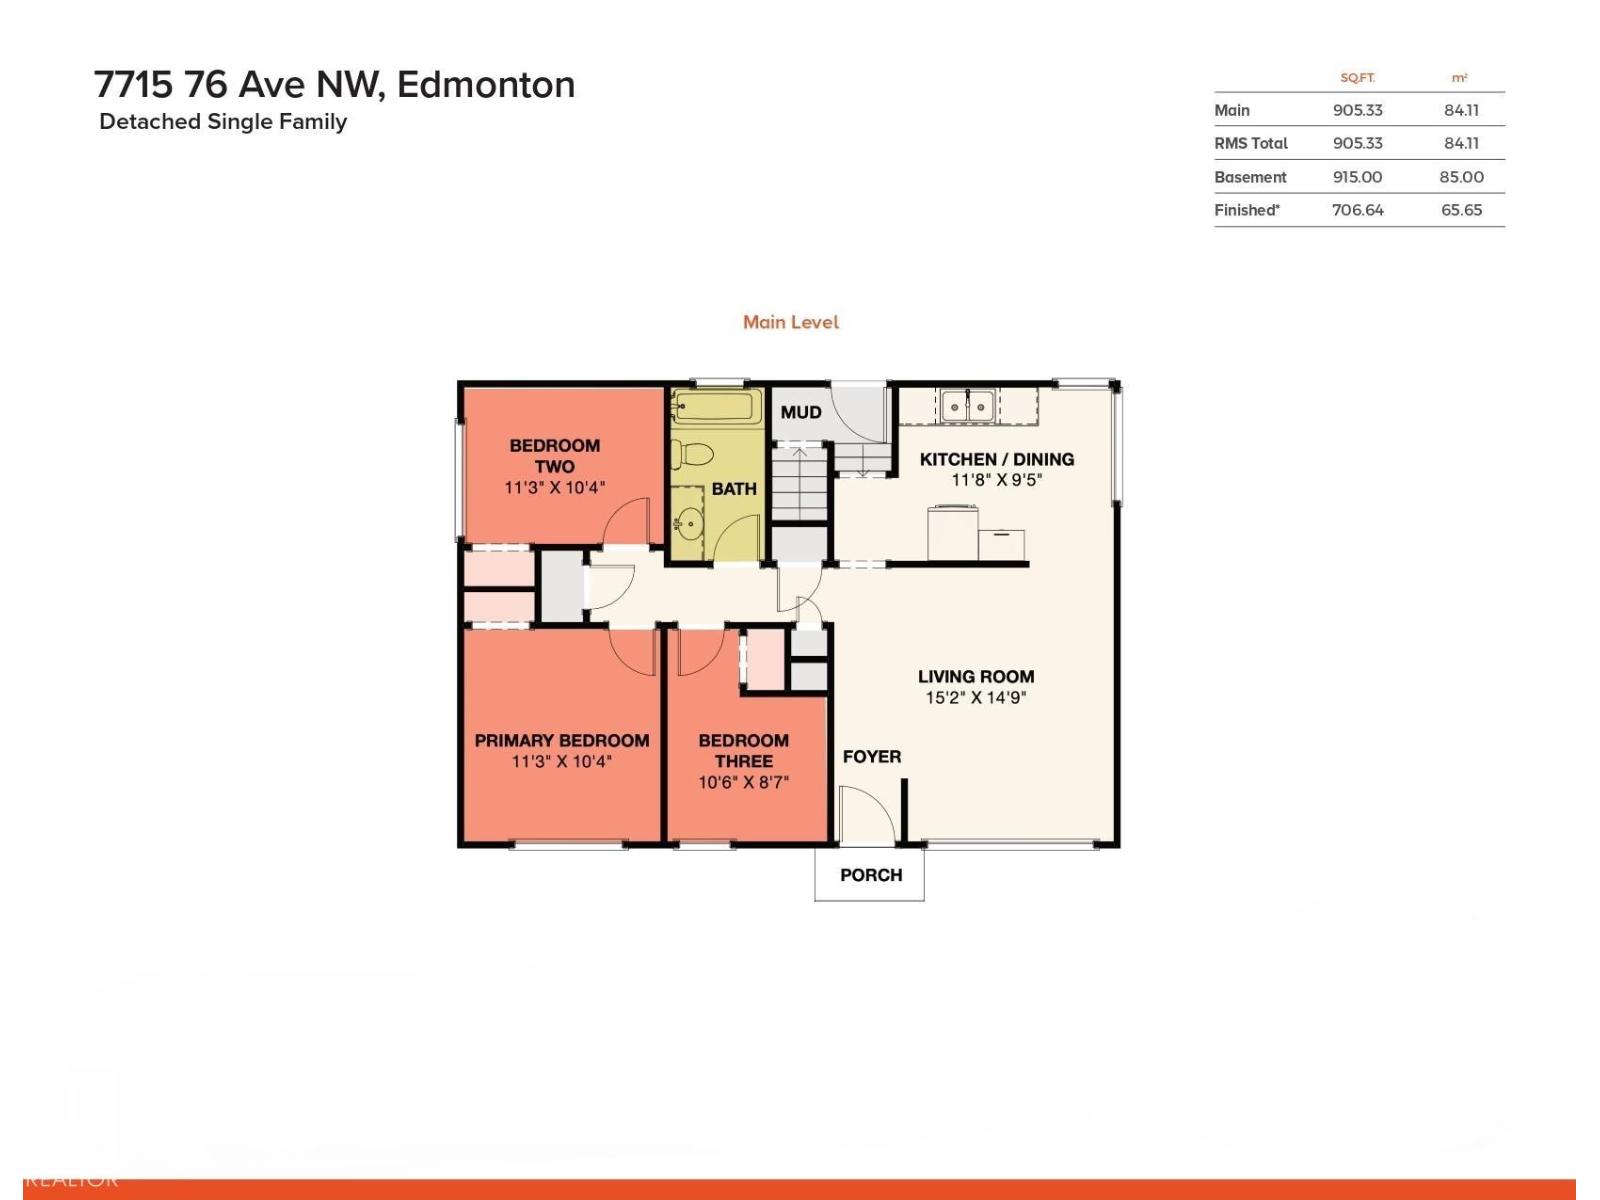
- 905 sq ft
About this home
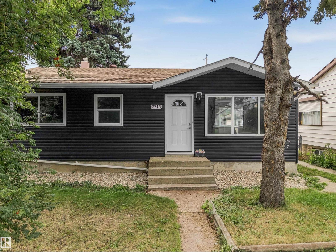
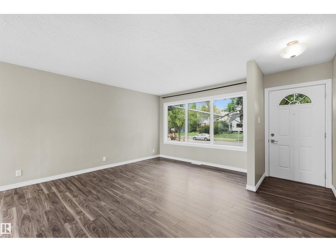
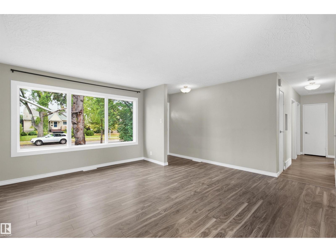
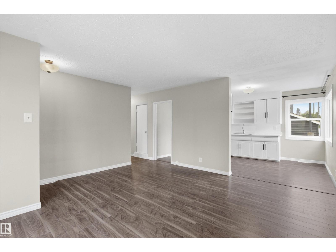
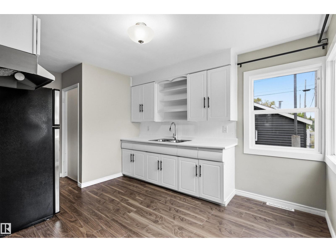
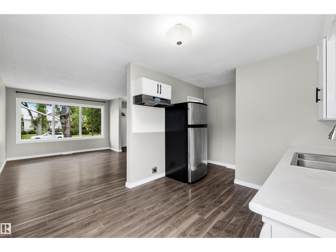
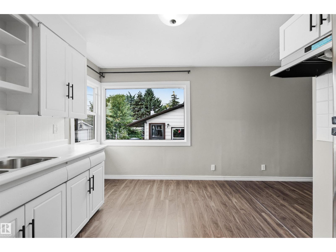
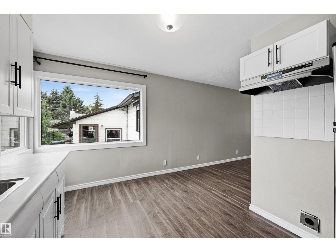
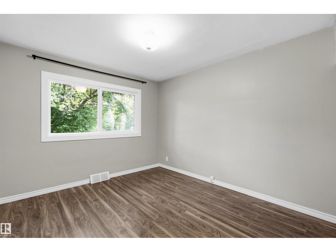
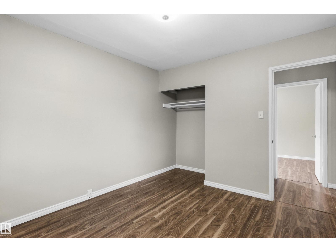
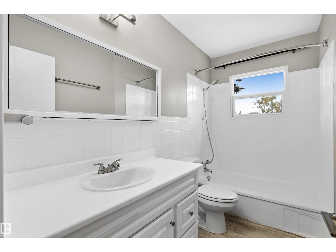
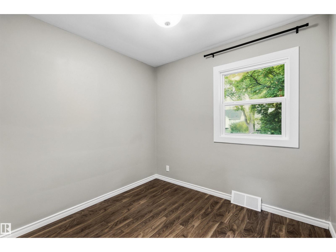
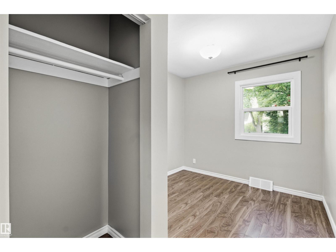
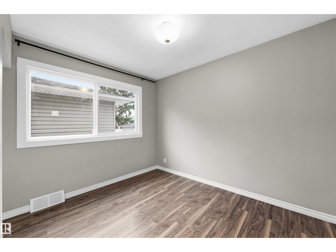
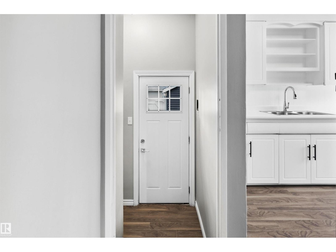
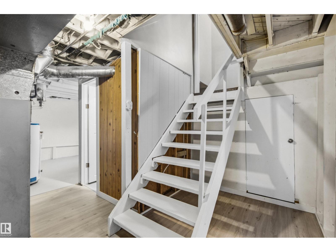
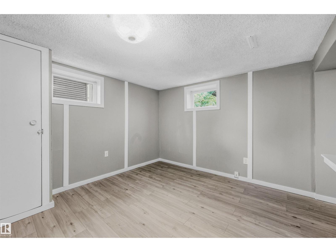
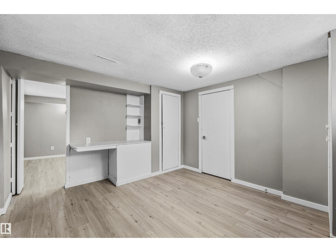
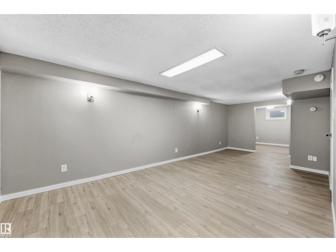
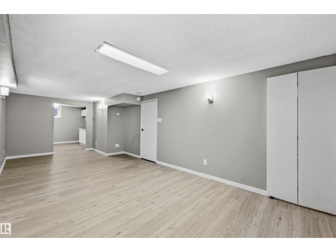
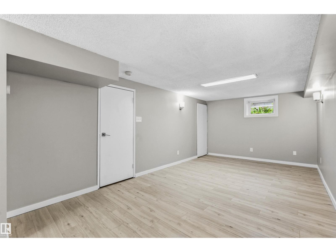
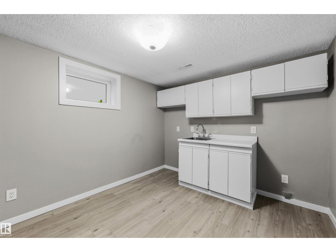
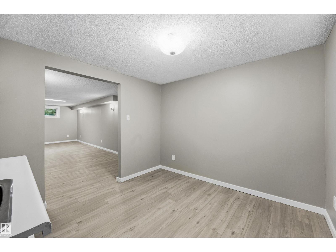
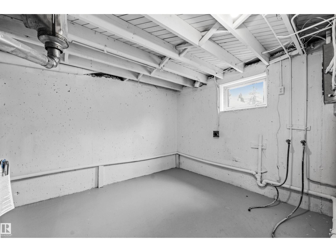
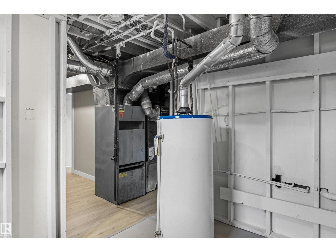
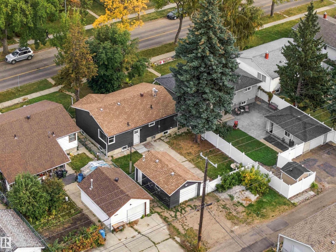
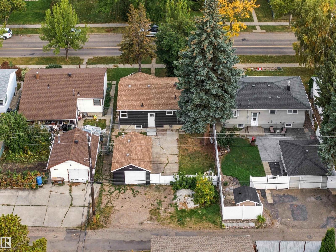
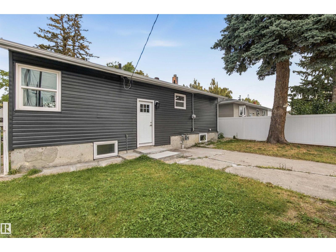
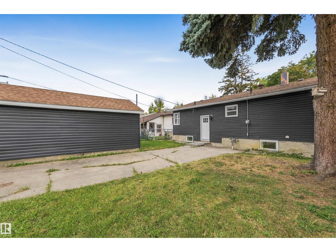
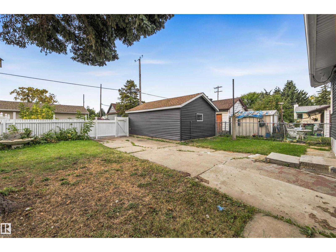
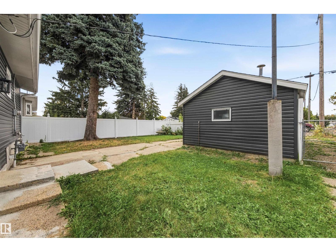
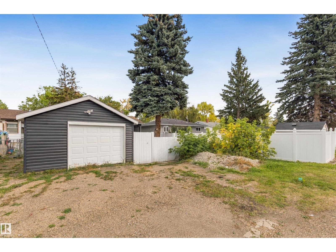
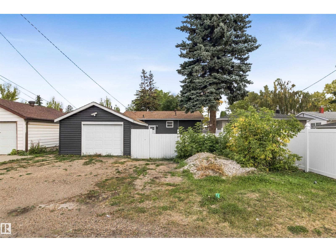
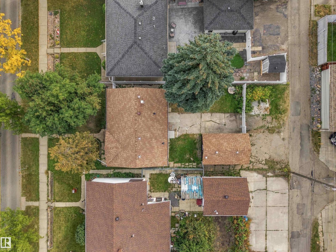
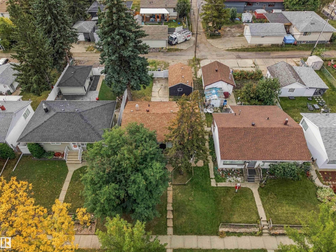
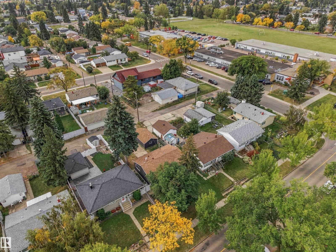
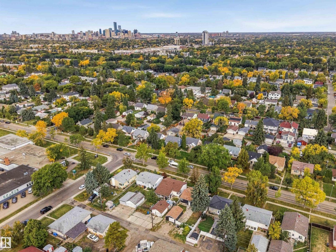
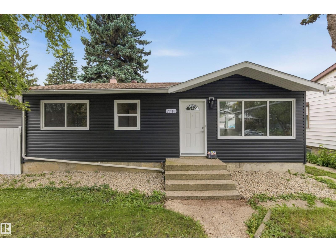
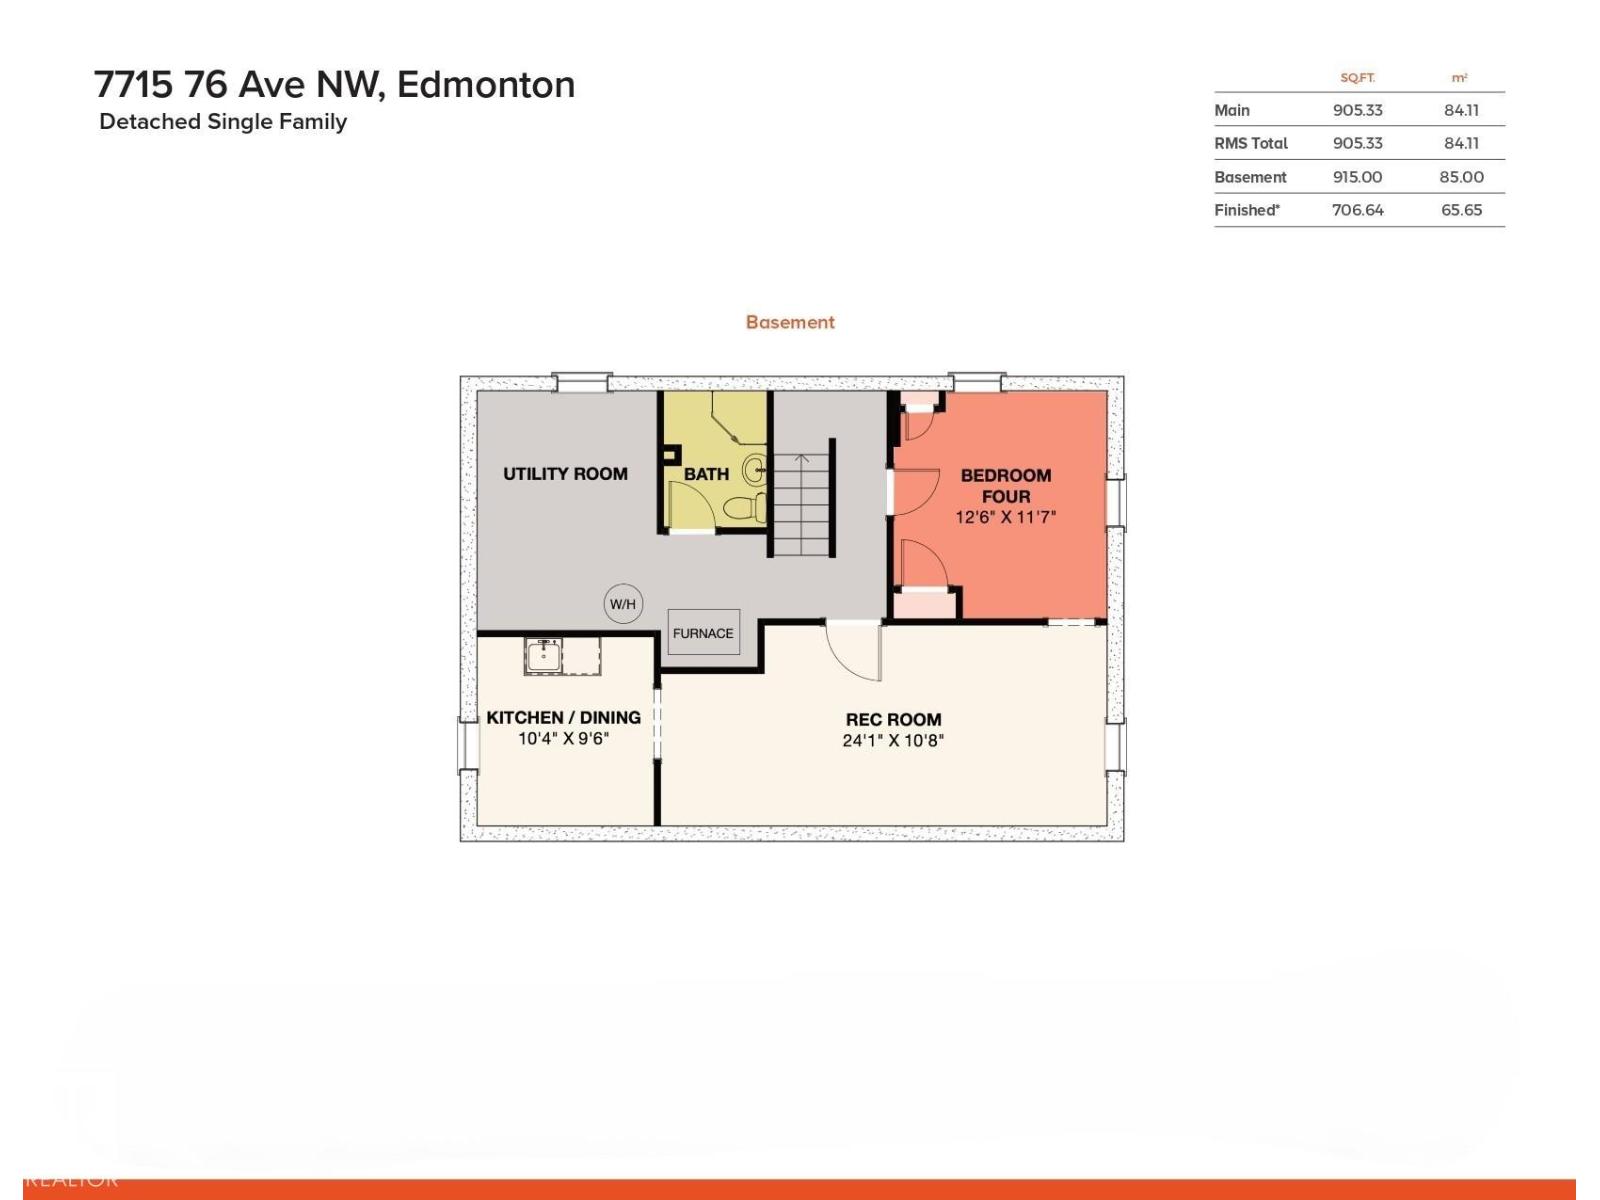
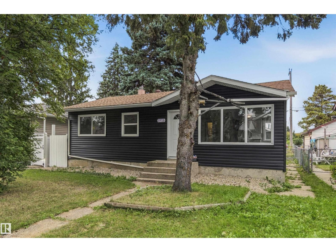
Avonmore – a community with a strong community league – activities & adventures for everyone. Perfectly located & walking distance to all amenities – this 1955 bungalow has 905sqft on the main floor & 1820sqft total living space (including the basement) – 3 bedrooms plus 1 in the basement, 2 full bathrooms, 2nd kitchen set up in the basement – oversized single detached garage – all located on a 5414sqft lot. Step inside & you will love the natural light that flows throughout the main floor & basement. From the living room to the kitchen - the fresh & move in ready feeling is found in every room. Renovations throughout the years include - kitchens, newer shingles, windows, siding, doors, flooring, paint & more! (id:67770)
Facts
- Bedrooms
- 4
- Bathrooms
- 2
- Living area
- 905 sq ft
- Home type
- House
- Year built
- 1955
- Lot size
- 503.05 square meters
- Parking
- 2
- MLS® number
- E4512006
Features
- Heating
- Forced air
- Basement
- Finished, Full
- Appliances
- Refrigerator, Stove
- Parking
- Detached Garage, Oversize
Rooms
| Room | Level | Size |
|---|---|---|
| Living room | Main level | |
| Kitchen | Main level | |
| Primary Bedroom | Main level | |
| Bedroom 2 | Basement | |
| Bedroom 3 | Main level | |
| Bedroom 4 | Basement | |
| Mud room | Main level | |
| Recreation room | Basement | |
| Second Kitchen | Basement |
Location
Listed by REMAX River City

Listing data is supplied by the CREA Data Distribution Facility (DDF®). It is deemed reliable but not guaranteed and should be independently verified. It is provided for consumers’ personal, non-commercial use to identify properties they may be interested in purchasing.