$295,000
#27 13217 155 AV NW
Edmonton
- 2 bedrooms
- 2 bathrooms
- 958 sq ft
About this home
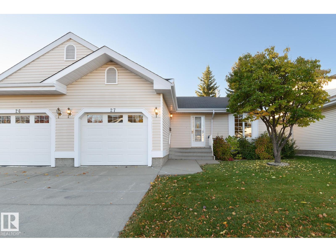
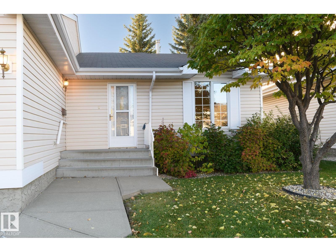
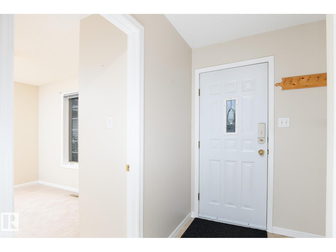
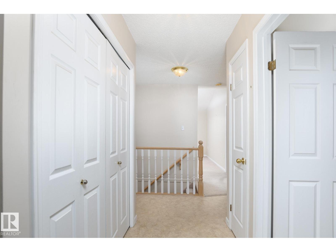
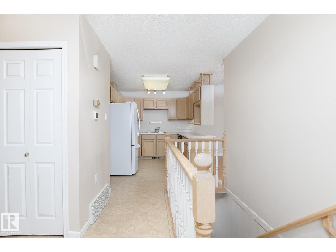
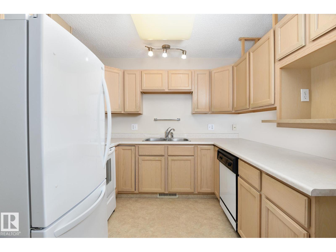
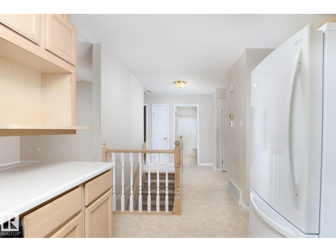
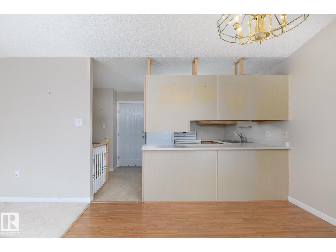
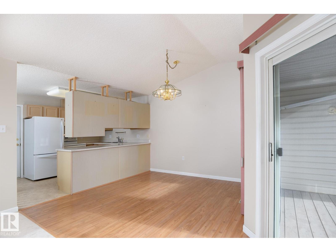
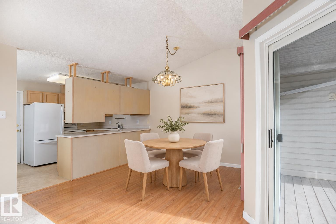
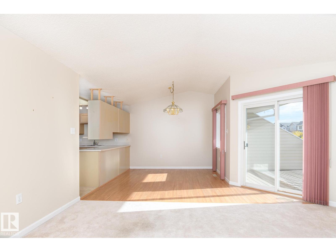
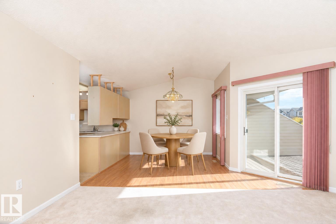
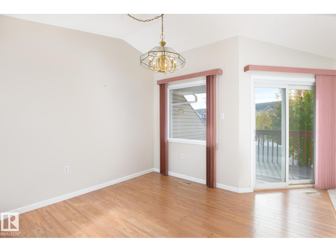
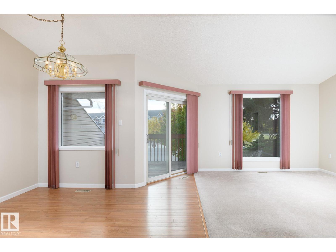
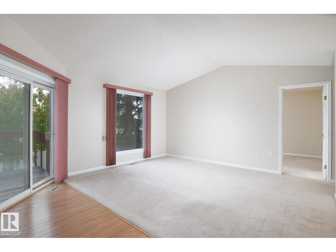
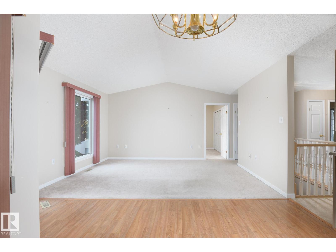
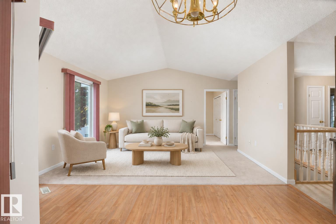
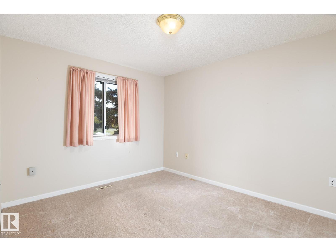
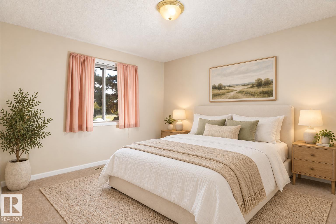
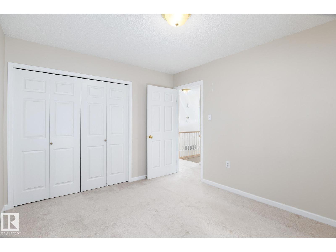
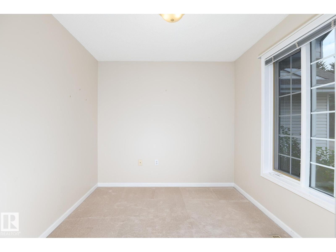
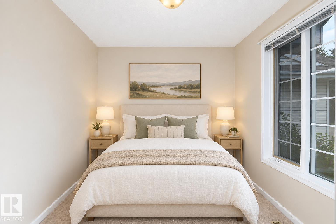
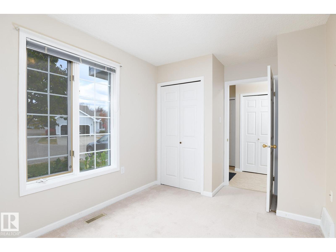
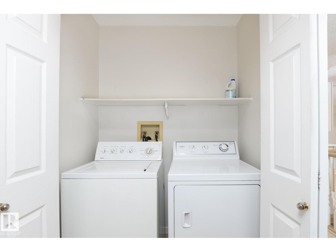
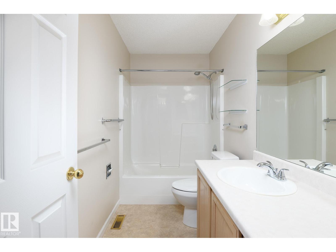
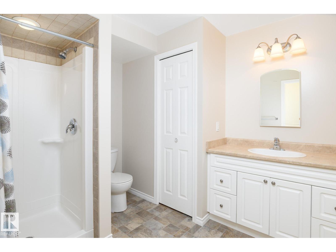
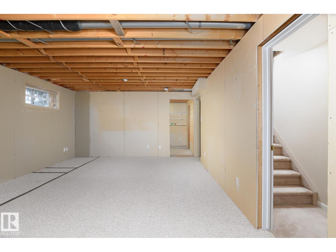
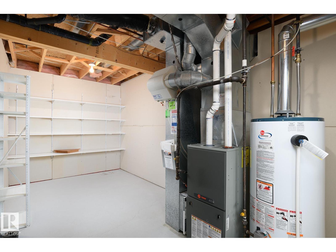
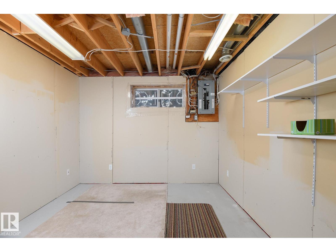
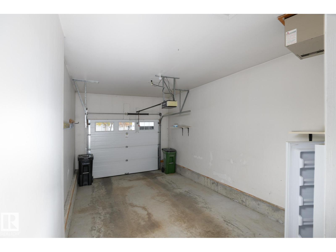
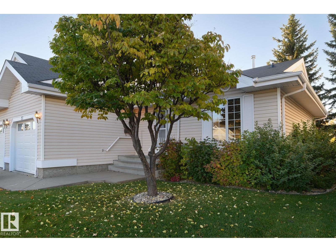
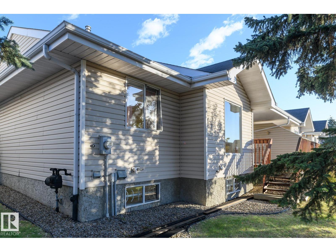
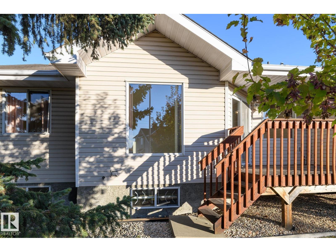
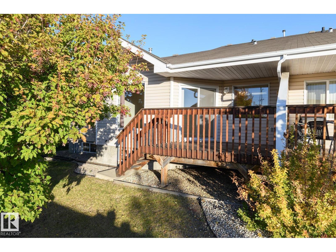
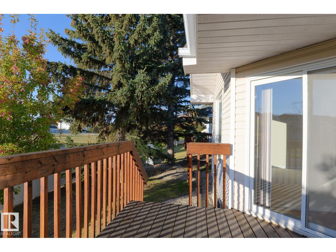
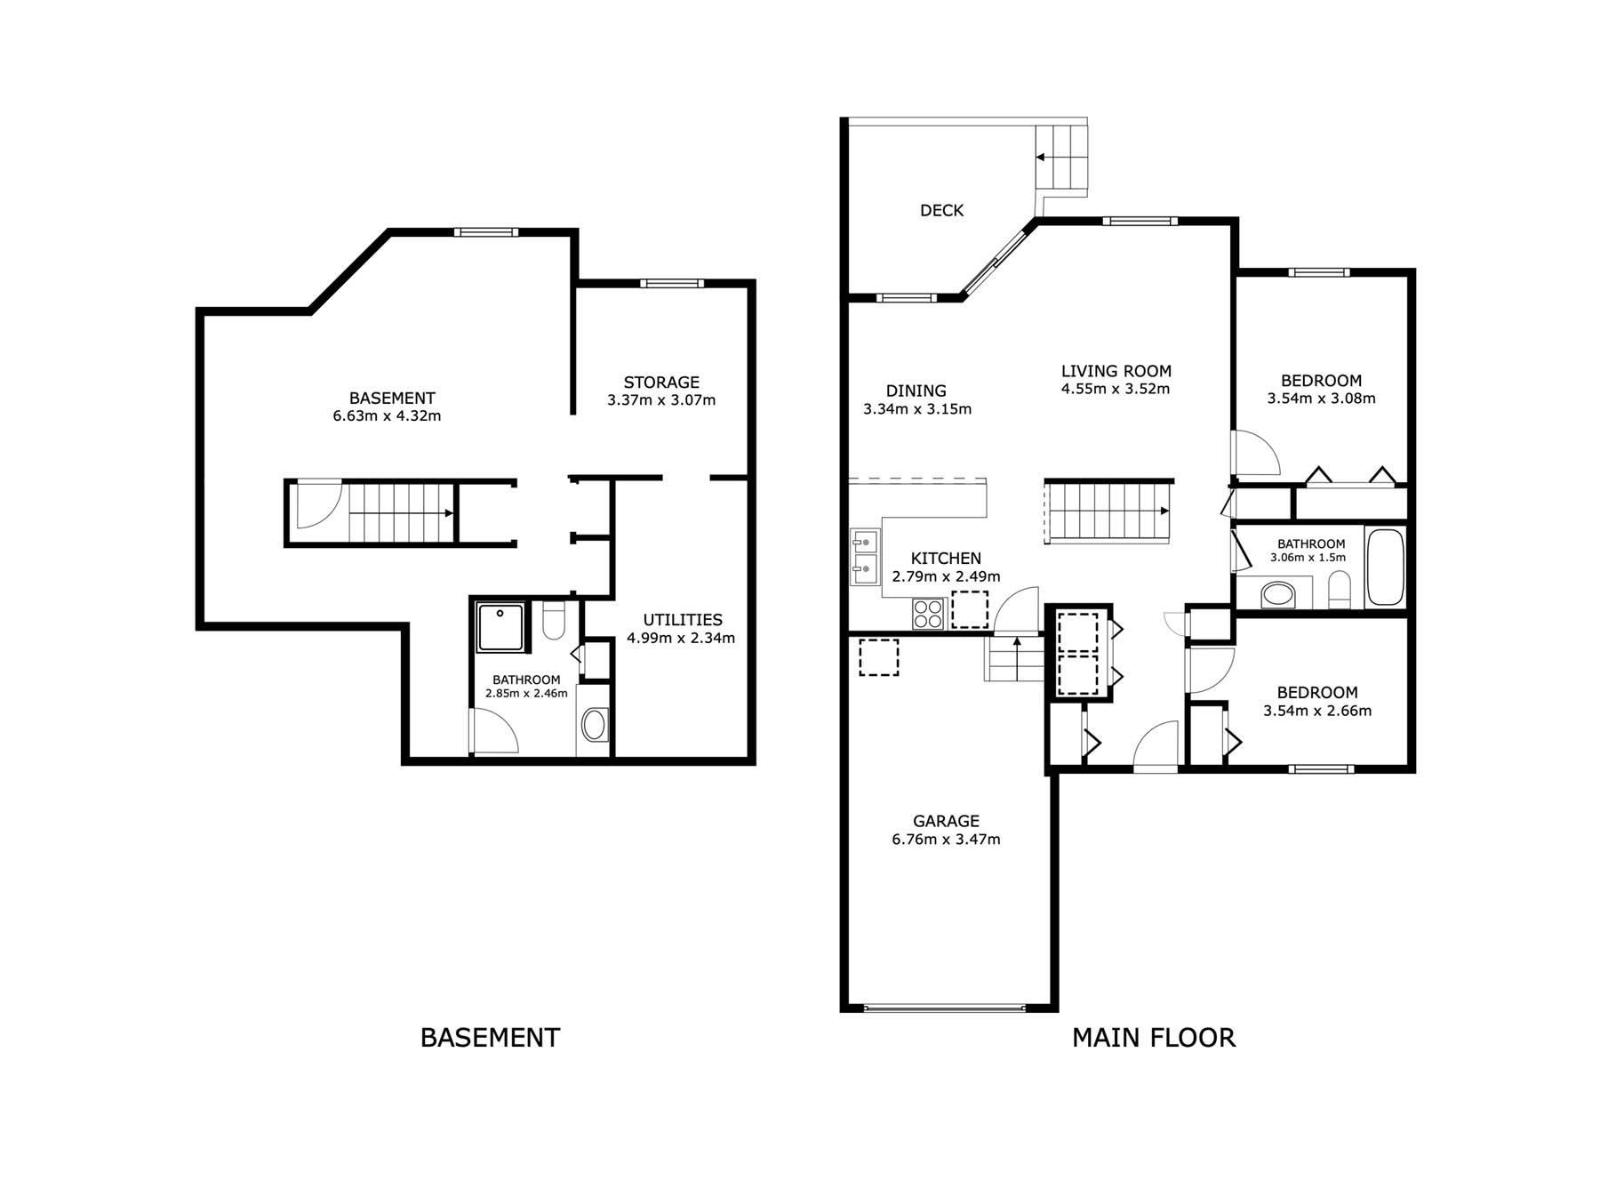
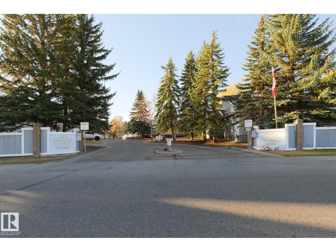
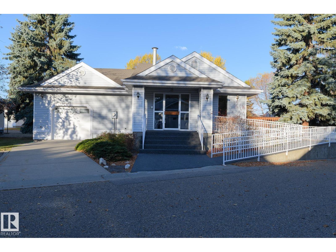
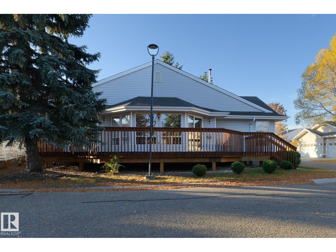
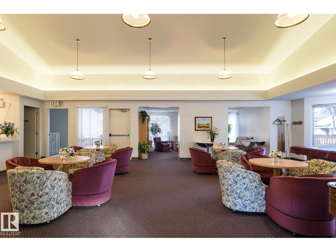
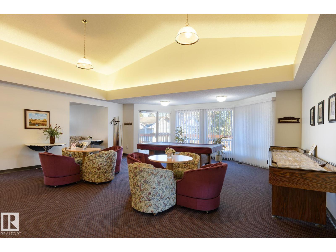
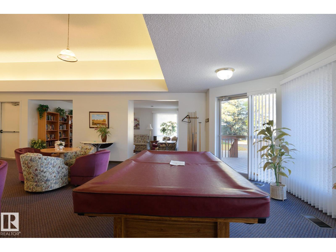
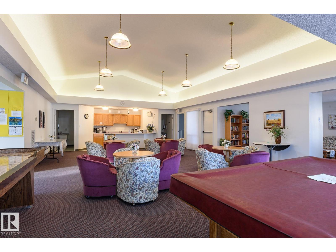
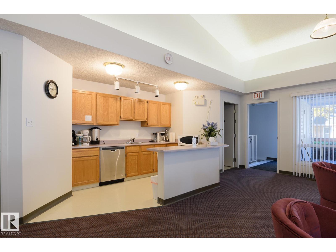
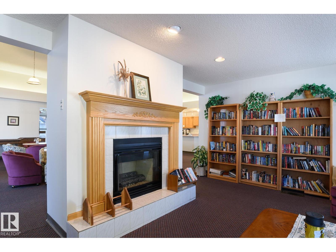
Enjoy comfortable living. This bright and well maintained end unit bungalow in Horizon Village Oxford offers the comfort of adult living without giving up your space. Abundant natural light fills the main floor featuring a spacious living room, two bedrooms, a full bathroom and convenient main floor laundry. Your well equipped kitchen provides plenty of cupboards and storage while sliding patio doors lead to a private deck and desirable south facing backyard, perfect for enjoying the sunshine. Downstairs is partially finished with a large area suitable for hobbies or a workshop plus there is another full bathroom and plenty of storage. Triple pane windows are an added bonus for comfort and noise reduction. This welcoming 50+ community also features its own clubhouse for social gatherings giving you the opportunity to be as social as you like. Attached garage is heated so your car stays nice and warm. Close to transit, shopping and everyday amenities. (id:67770)
Facts
- Bedrooms
- 2
- Bathrooms
- 2
- Living area
- 958 sq ft
- Home type
- Duplex
- Year built
- 1993
- Lot size
- 349.27 square meters
- Condo / HOA fee
- $465 monthly
- MLS® number
- E4512002
Features
- Heating
- Forced air
- Basement
- Partially finished, Full
- Appliances
- Washer, Refrigerator, Dishwasher, Stove, Dryer, Freezer, Household Goods Included, See remarks, Window Coverings
- Parking
- Attached Garage
- Building Features
- Vinyl Windows
- Community Features
- Public Swimming Pool
Rooms
| Room | Level | Size |
|---|---|---|
| Living room | Main level | |
| Dining room | Main level | |
| Kitchen | Main level | |
| Family room | Lower level | |
| Primary Bedroom | Main level | |
| Bedroom 2 | Main level | |
| Laundry room | Main level |
Location
Listed by RE/MAX Excellence

Listing data is supplied by the CREA Data Distribution Facility (DDF®). It is deemed reliable but not guaranteed and should be independently verified. It is provided for consumers’ personal, non-commercial use to identify properties they may be interested in purchasing.