$529,900
3332 168 ST SW
Edmonton
- 3 bedrooms
- 4 (1 half) bathrooms
- 1,600 sq ft
About this home
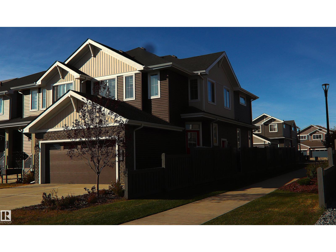
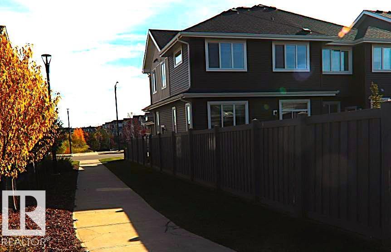
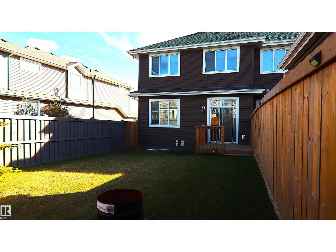
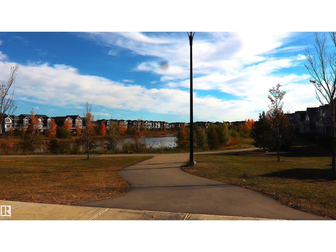
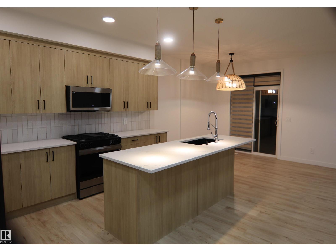
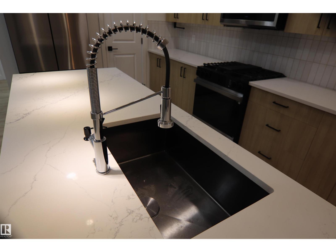
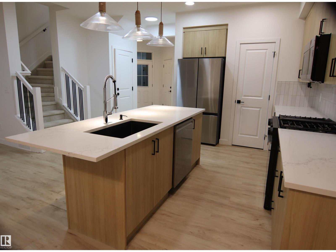
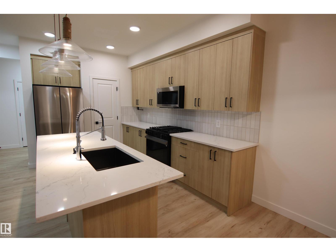
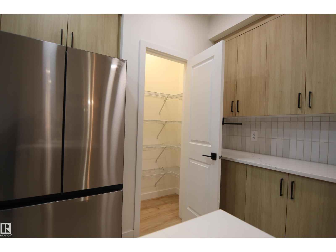
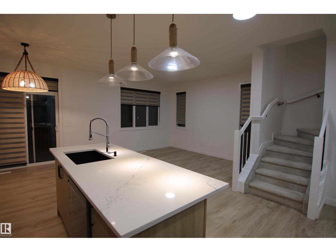
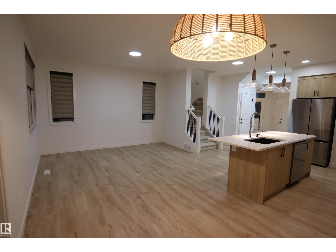
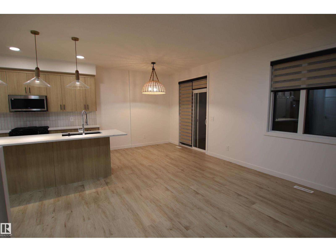
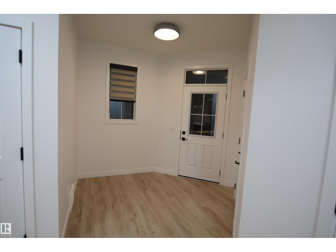
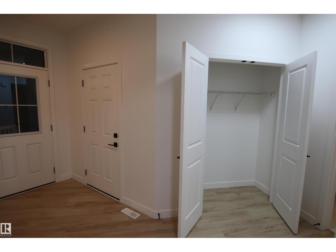
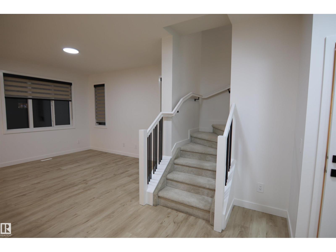
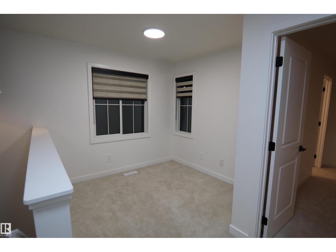
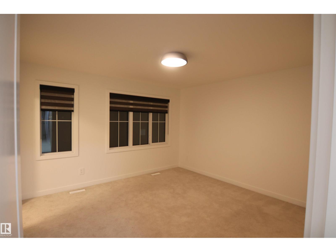
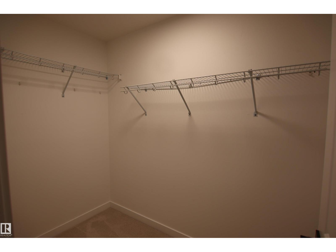
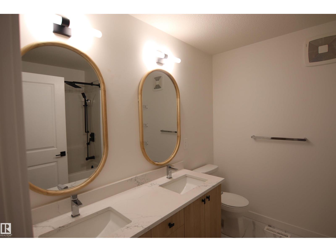
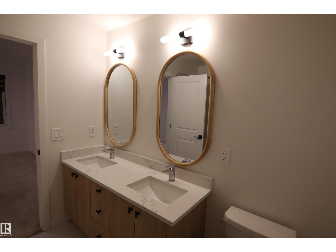
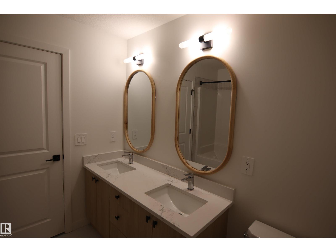
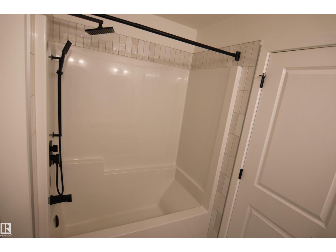
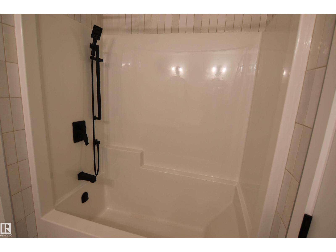
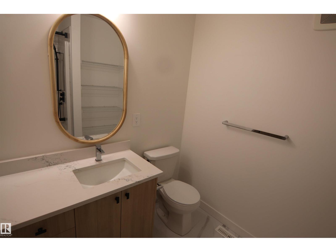
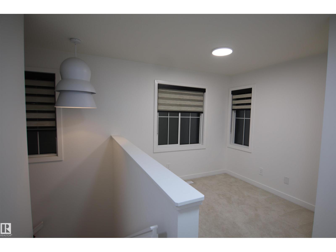
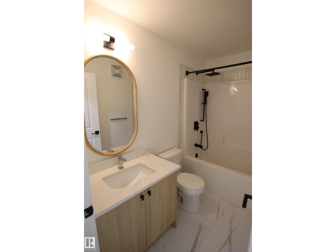
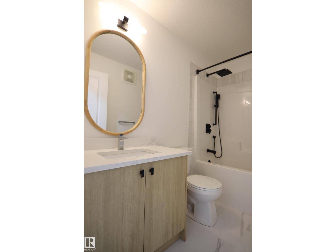
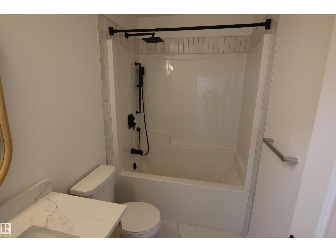
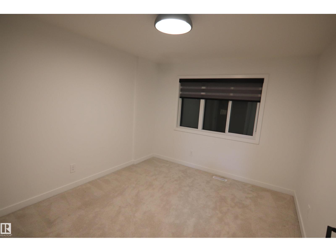
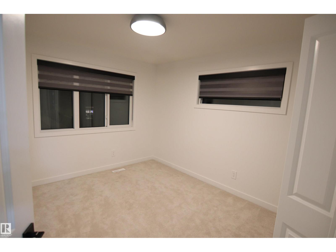
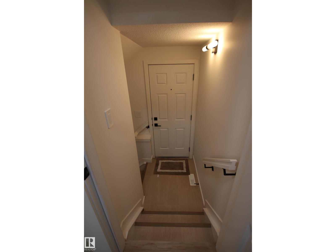
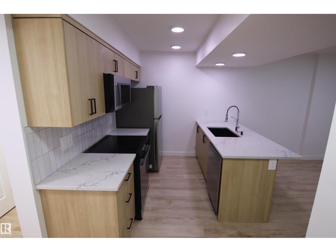
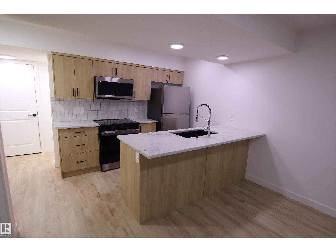
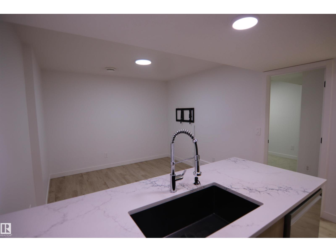
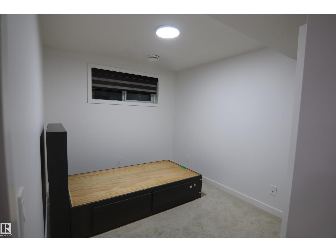
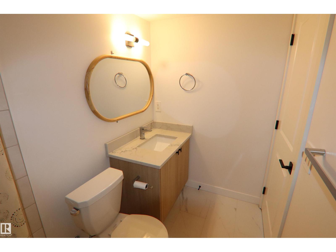
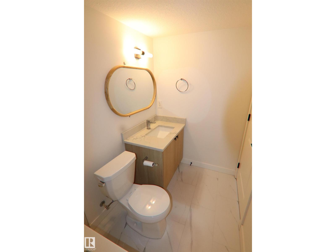
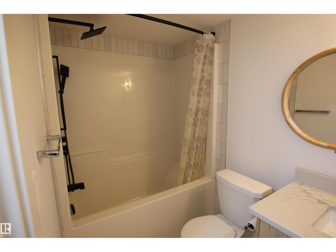
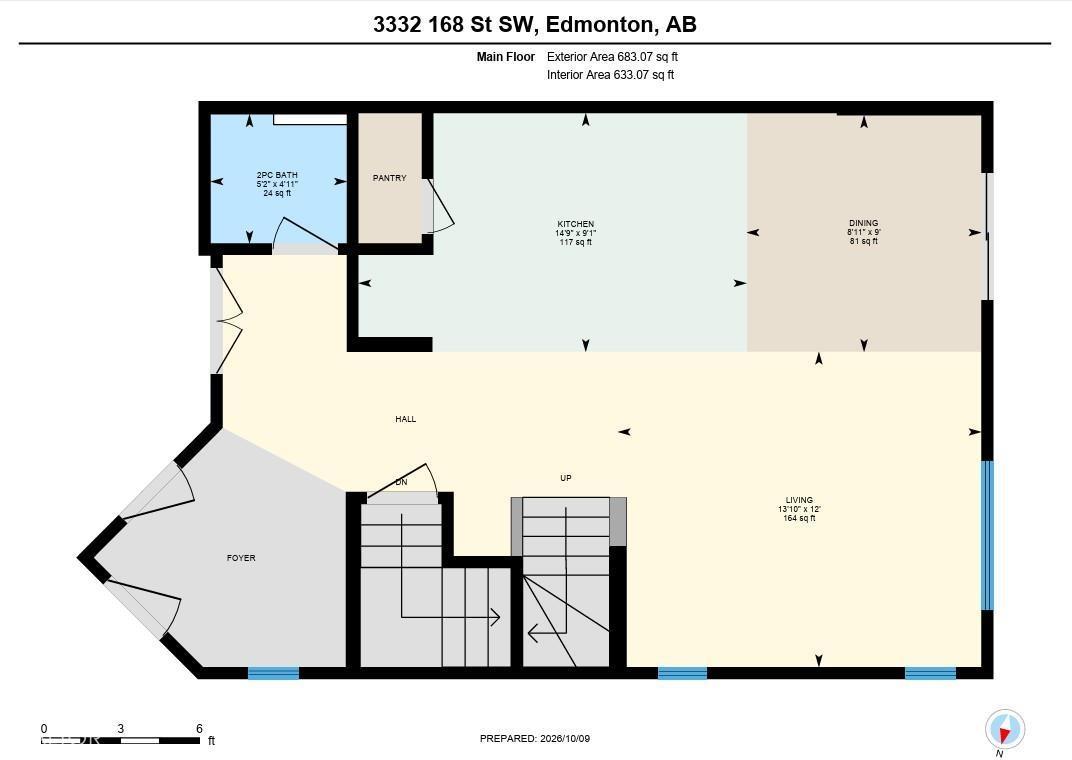
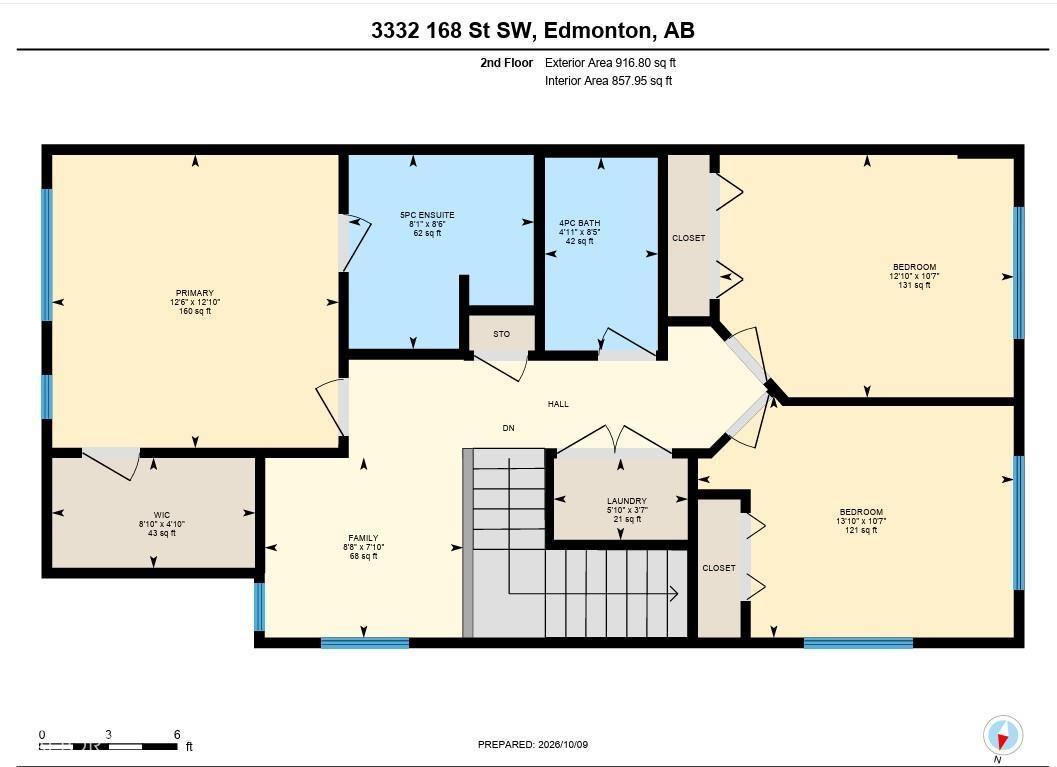
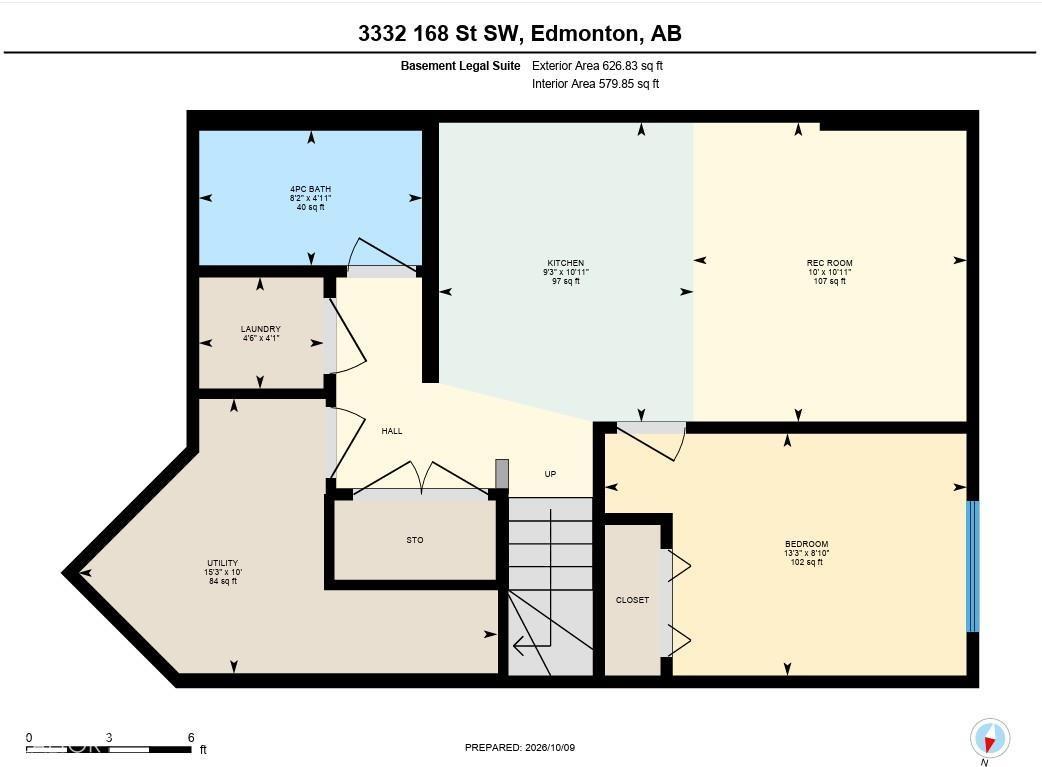
Exceptional end-unit half duplex in Saxony Glen, thoughtful design, natural surroundings, & functional living come together. Enjoy added greenspace, a front-facing pond view, and excellent curb appeal rarely found in a duplex. The bright two-storey home features a front-attached double garage with an impressive 22-foot length, offering plenty of room for a full-size truck and storage. The spacious entry leads to an open main floor with quartz countertops, corner pantry, and seamless flow between the kitchen, dining, and living areas. Western exposure fills the space with natural light, while patio doors open to a deck and fully fenced yard. Upstairs offers 3 bedrooms, including a spacious primary suite with walk-in closet and 4-piece ensuite with dual sinks. The fully self-contained one-bedroom legal suite includes a separate entrance, quartz countertops, and 4-piece bath—ideal for rental income. Close to the community playground, this home offers privacy,views, versatility, & income potential. (id:67770)
Facts
- Bedrooms
- 3
- Bathrooms
- 4 (1 half)
- Living area
- 1,600 sq ft
- Home type
- Duplex
- Year built
- 2024
- Lot size
- 289.26 square meters
- MLS® number
- E4511992
Features
- Heating
- Forced air
- Basement
- Finished, Full, Suite
- Appliances
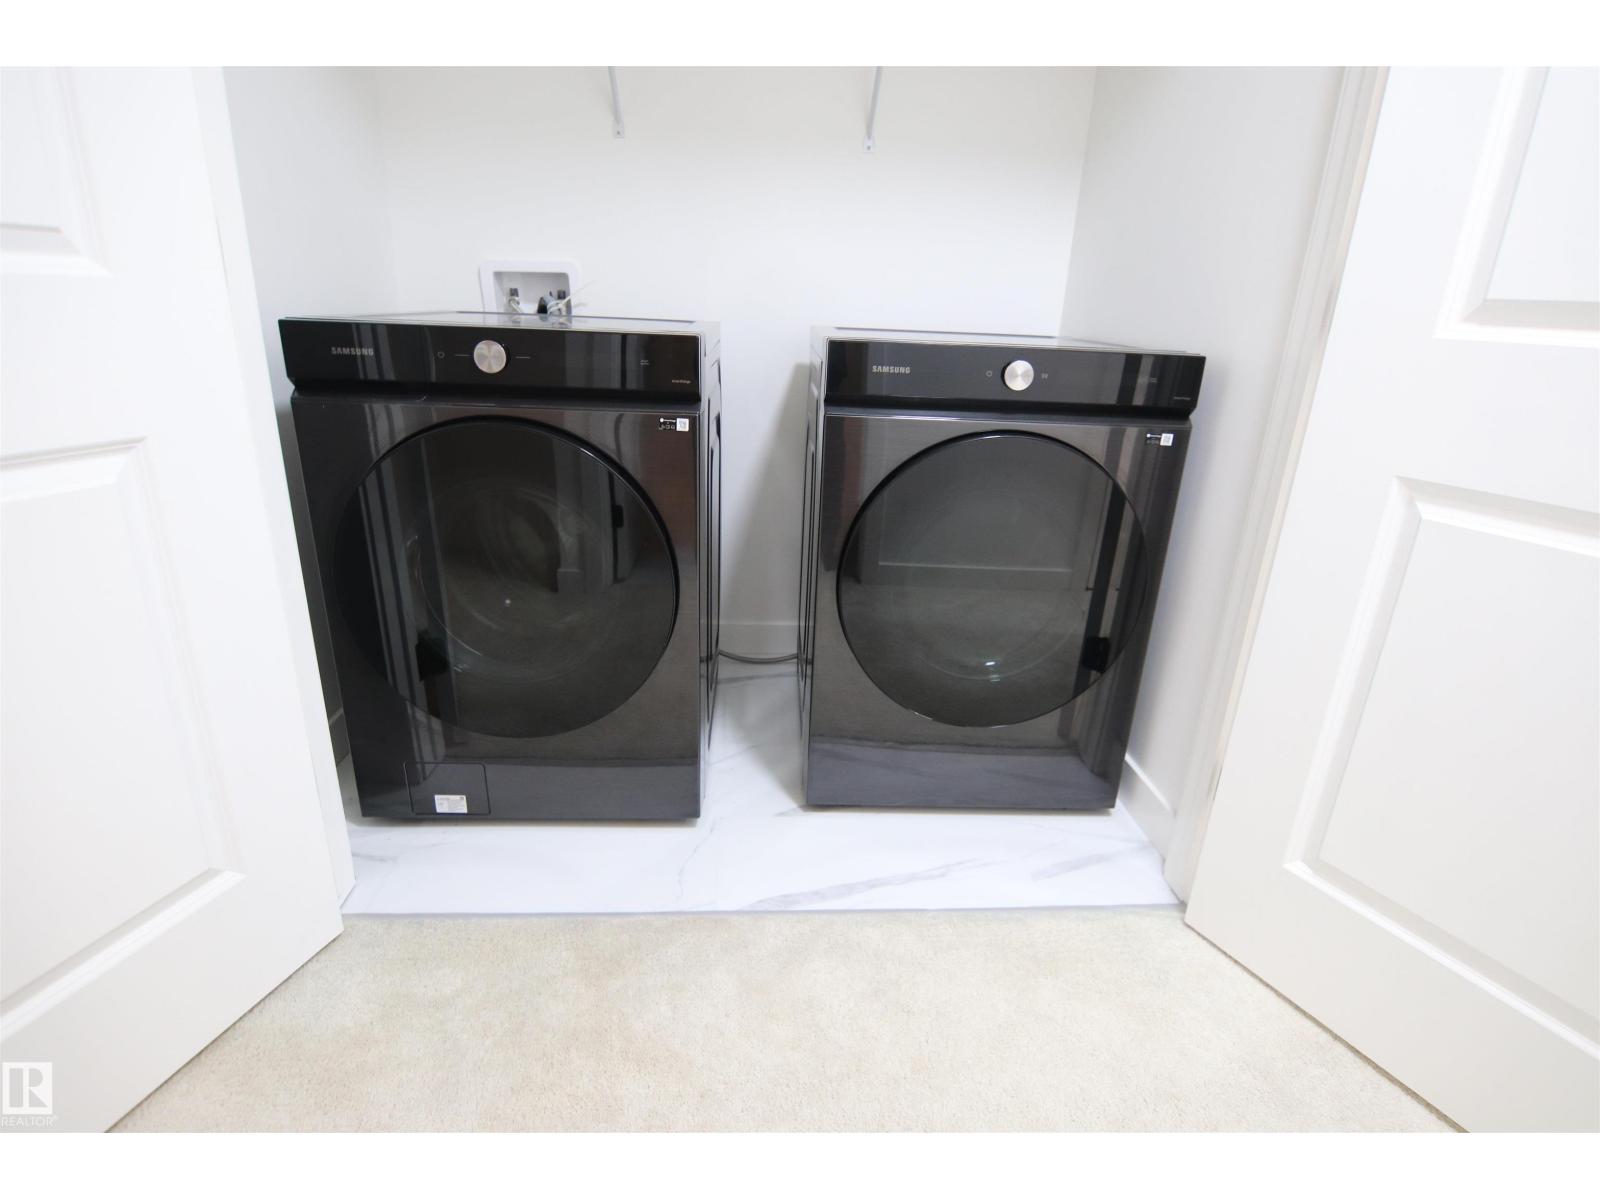
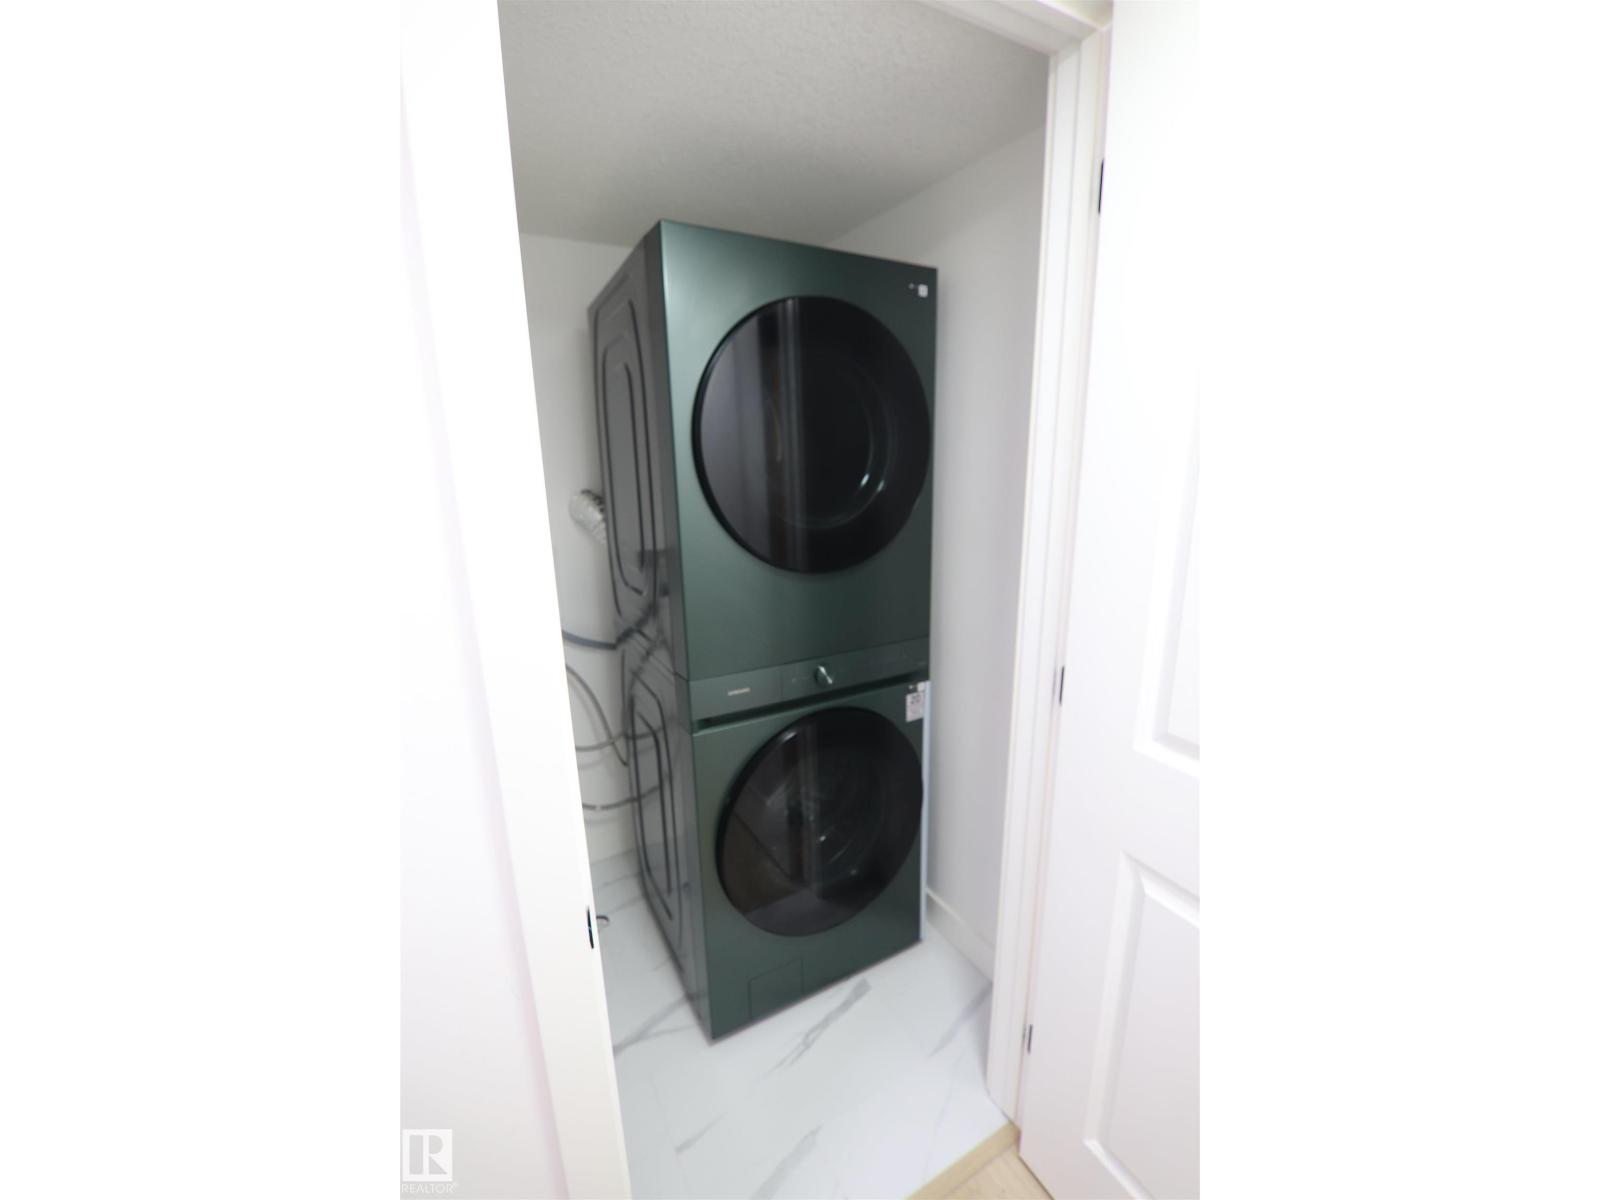
- Washer, Gas stove(s), Dishwasher, Stove, Dryer, Microwave Range Hood Combo, Window Coverings, Washer/Dryer Stack-Up, Two Refrigerators
- Parking
- Attached Garage
Rooms
| Room | Level | Size |
|---|---|---|
| Living room | Main level | |
| Dining room | Main level | |
| Kitchen | Main level | |
| Primary Bedroom | Upper Level | |
| Bedroom 2 | Upper Level | |
| Bedroom 3 | Upper Level |
Location
Listed by Coldwell Banker Mountain Central

Listing data is supplied by the CREA Data Distribution Facility (DDF®). It is deemed reliable but not guaranteed and should be independently verified. It is provided for consumers’ personal, non-commercial use to identify properties they may be interested in purchasing.