$418,000
405 3 Avenue W
Cardston
- 3 bedrooms
- 2 bathrooms
- 1,456 sq ft
About this home
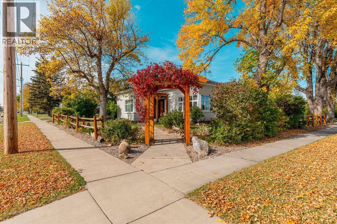
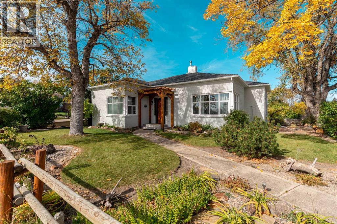
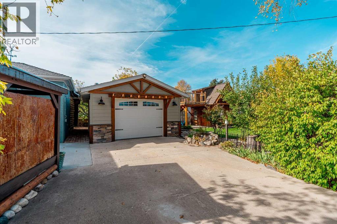
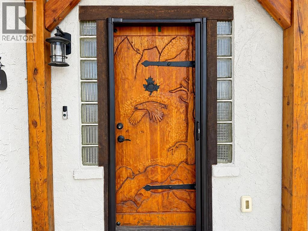
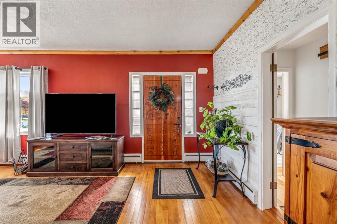
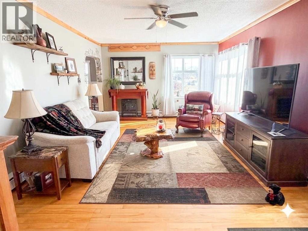
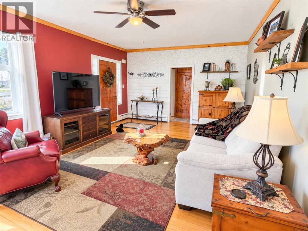
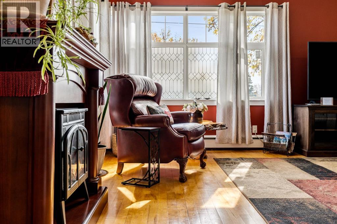
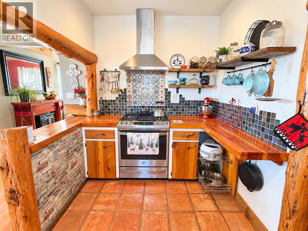
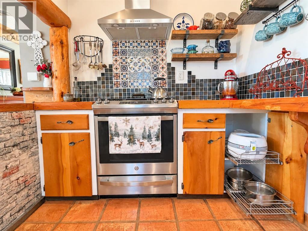
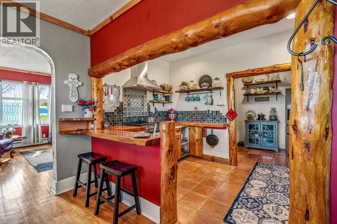
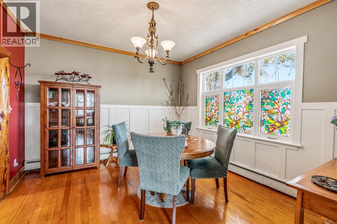
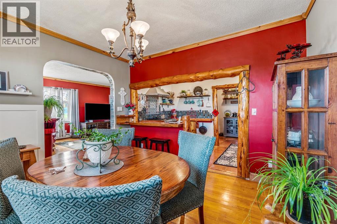
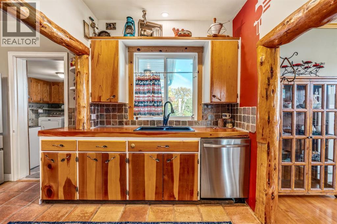
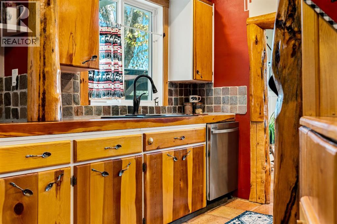
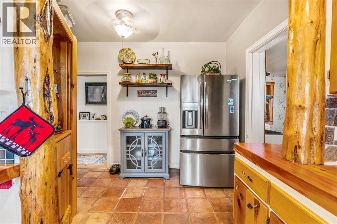
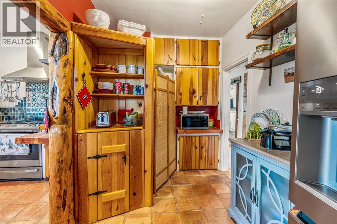
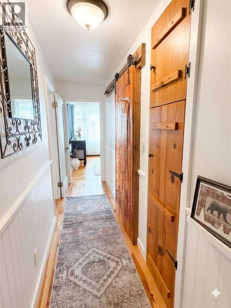
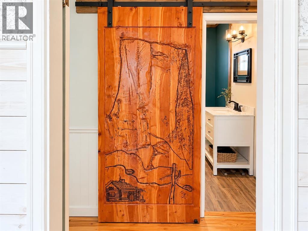
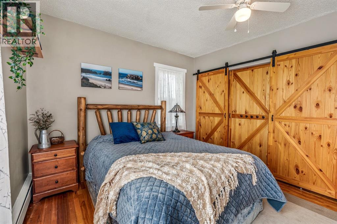
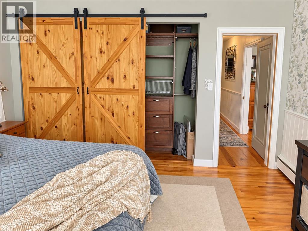
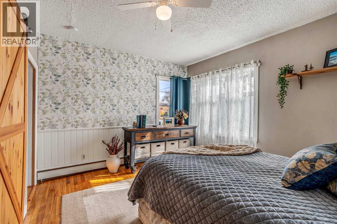
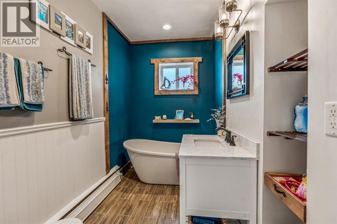
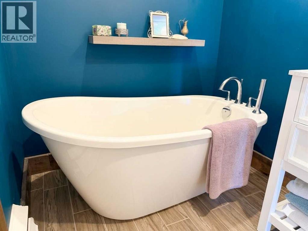
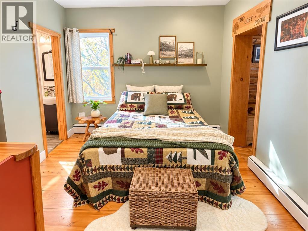
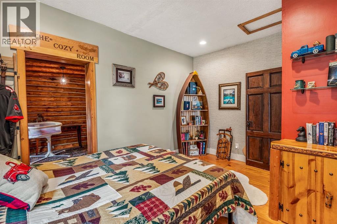
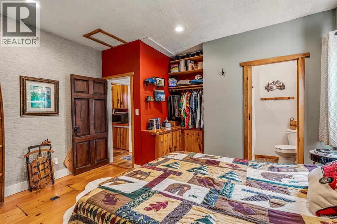
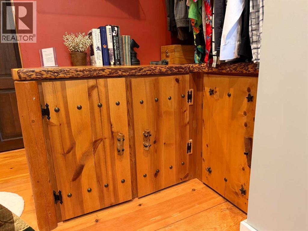
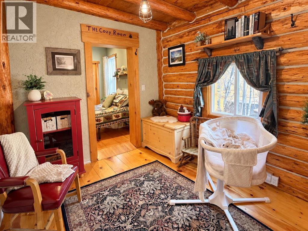
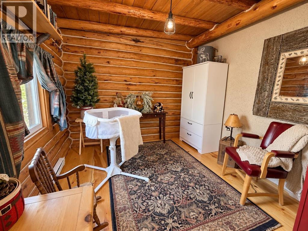
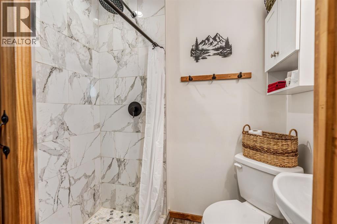
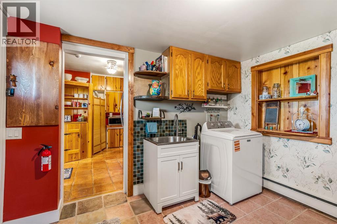
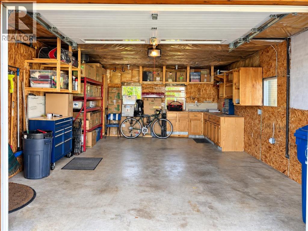
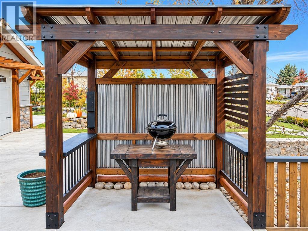
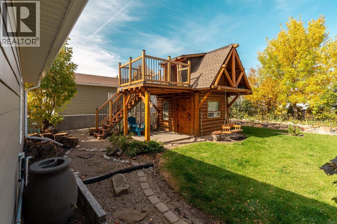
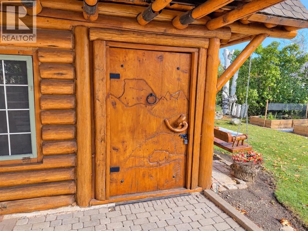
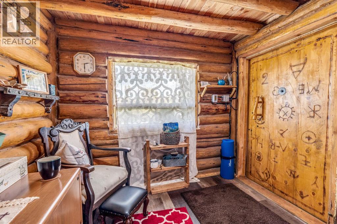
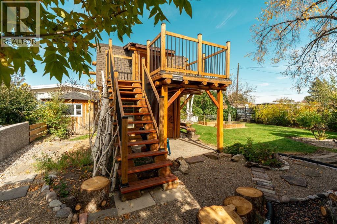
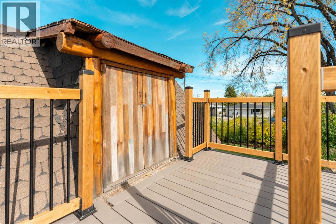
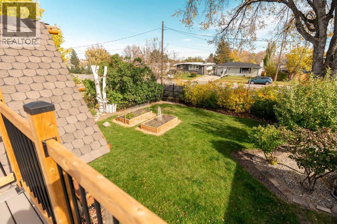
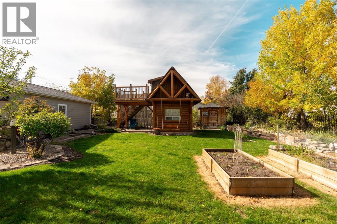
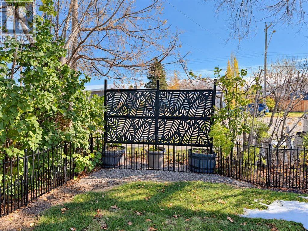
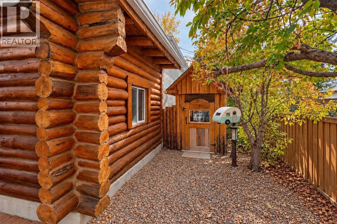
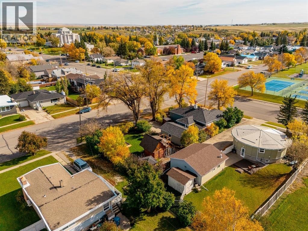
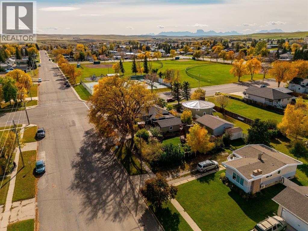
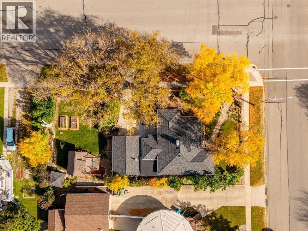
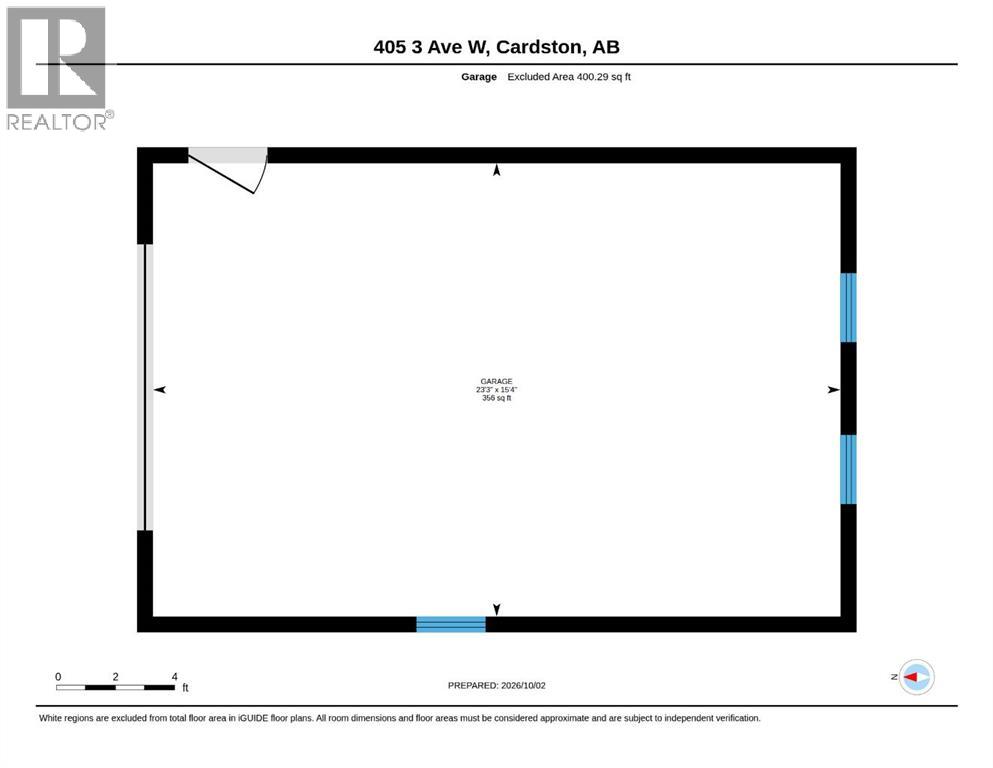
CARDSTON CHARM, RUSTIC WARMTH & NO RENOS NEEDED for years to come! This beautifully maintained and thoughtfully upgraded home is truly one of a kind, filled with gorgeous wood finishes, impressive log beams, hand-carved doors and incredible craftsmanship throughout. Warm, welcoming and full of character!Enjoy convenient single-level living with NO STAIRS! 3 beautiful bedrooms, 2 full sized bathrooms, and an attic space that could be utilized as living space! The primary bedroom features a gorgeous ensuite, with a wonderfully unique custom built second bedroom crafted with logs, that also accommodates a queen-sized bed could also make the perfect home office or nursery. The third bedroom is located near another stunning bathroom featuring a beautiful freestanding soaker tub. The upgrades and extras continue with radiant boiler heat, new hot water on demand, filtered water lines, Class 4 shingles, new windows throughout, new garage door, new Hardie Board siding on the garage, top of the line appliances and window coverings, all included! A solid concrete/block foundation adds to the substantial feel of the home while helping it stay naturally cool through the summer months.Outside is just as charming, with a new retaining wall, wrought iron fencing surrounding the back yard, rain barrel watering system, and plenty of storage both inside the garage with a workshop, as well as two outside storage sheds! The showstopper? An ADORABLE heated and powered log cabin with an upper balcony, perfect for a studio, office, hobby space or private retreat! Full of warmth, craftsmanship and personality, this is a Cardston home you simply won’t find anywhere else. Contact your favourite REALTOR® today! (id:67770)
Facts
- Bedrooms
- 3
- Bathrooms
- 2
- Living area
- 1,456 sq ft
- Home type
- House
- Year built
- 1945
- Lot size
- 9,156.97 square feet
- Parking
- 2
- Property taxes
- $2,582 (2026)
- MLS® number
- A2349813
Features
- Cooling
- None
- Basement
- Crawl space
- Flooring
- Tile, Hardwood
- Appliances
- Washer, Refrigerator, Water purifier, Range - Gas, Dishwasher, Dryer, Hood Fan, Window Coverings, Water Heater - Tankless
- Parking
- Detached Garage
- Exterior Features
- Stucco, Log
- Community Features
- Golf Course Development
Rooms
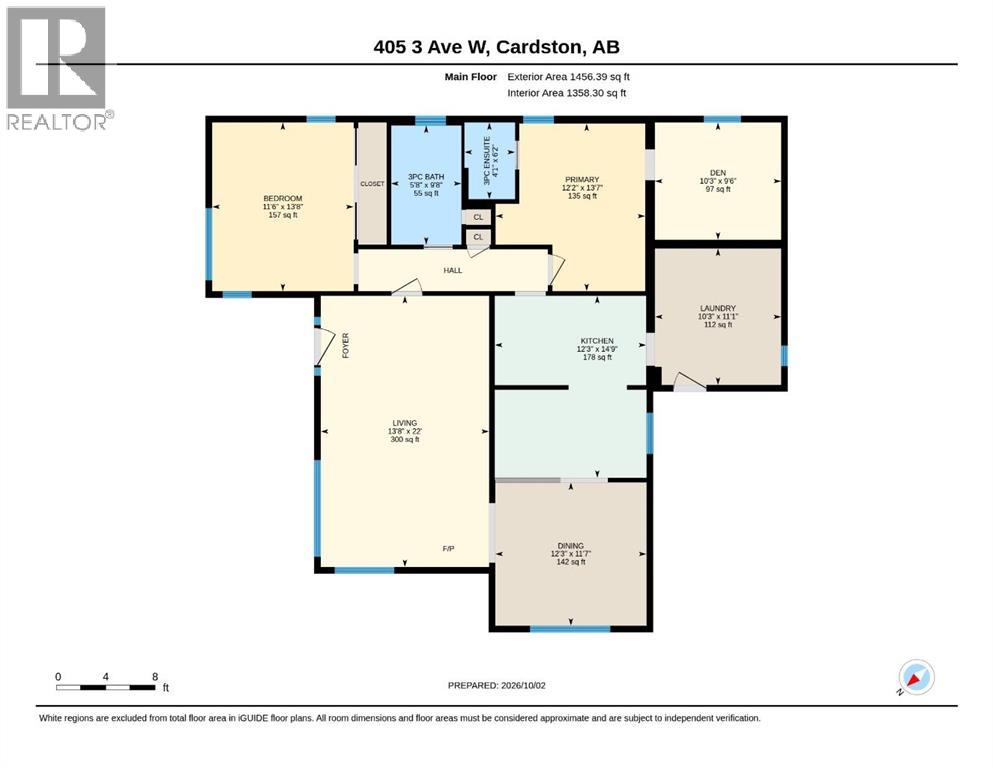
| Room | Level | Size |
|---|---|---|
| 3pc Bathroom | Main level | 5.67 Ft x 9.67 Ft |
| 3pc Bathroom | Main level | 4.08 Ft x 6.17 Ft |
| Bedroom | Main level | 11.50 Ft x 13.67 Ft |
| Bedroom | Main level | 10.25 Ft x 9.50 Ft |
| Dining room | Main level | 12.25 Ft x 11.58 Ft |
| Kitchen | Main level | 12.25 Ft x 14.75 Ft |
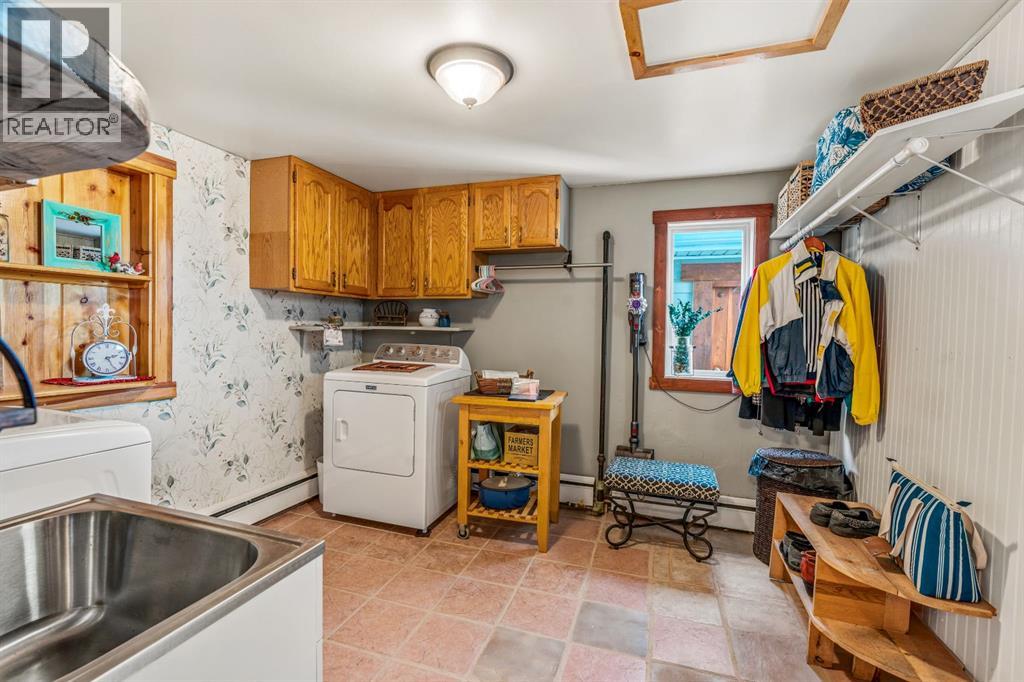
| Laundry room | Main level | 10.25 Ft x 11.08 Ft |
| Living room | Main level | 13.67 Ft x 22.00 Ft |
| Primary Bedroom | Main level | 12.17 Ft x 13.58 Ft |
Location
Listed by Grassroots Realty Group

Listing data is supplied by the CREA Data Distribution Facility (DDF®). It is deemed reliable but not guaranteed and should be independently verified. It is provided for consumers’ personal, non-commercial use to identify properties they may be interested in purchasing.