$204,900
1406, 181 Skyview Ranch Manor NE
Skyview Ranch, Calgary
- 1 bedrooms
- 1 bathrooms
- 590 sq ft
About this home
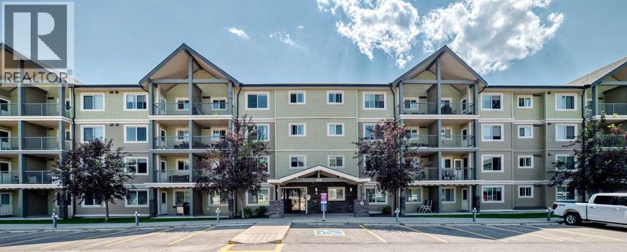
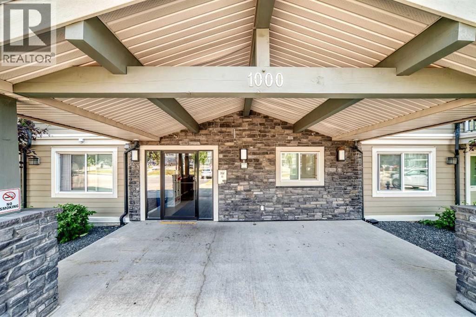
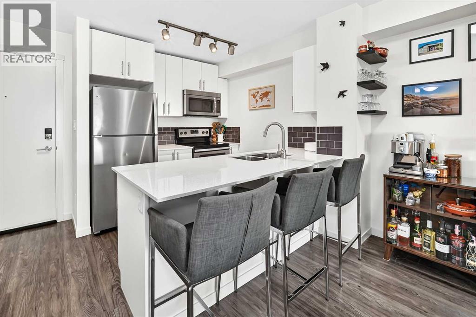
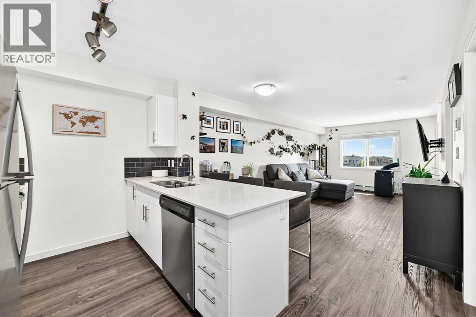
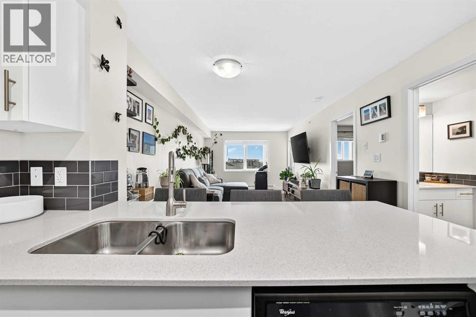
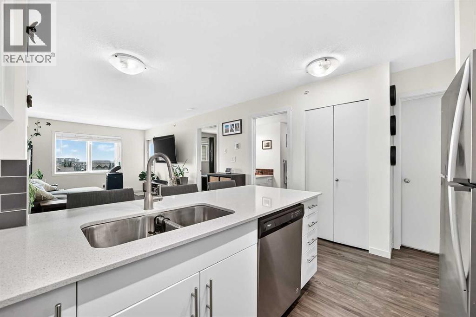
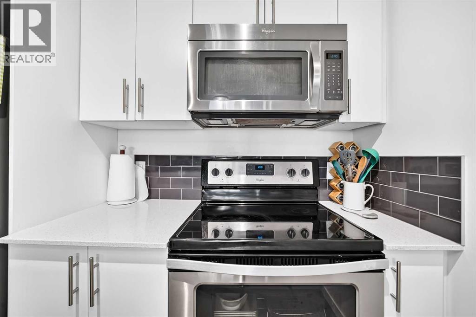
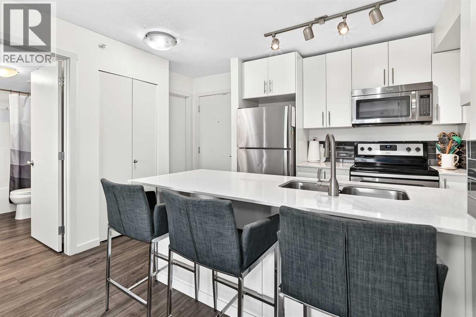
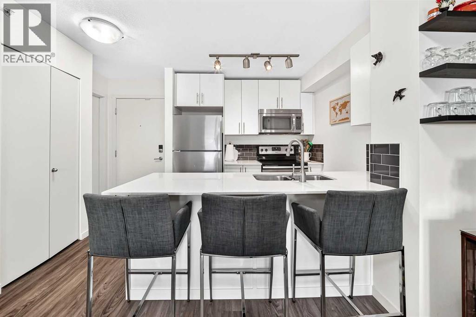
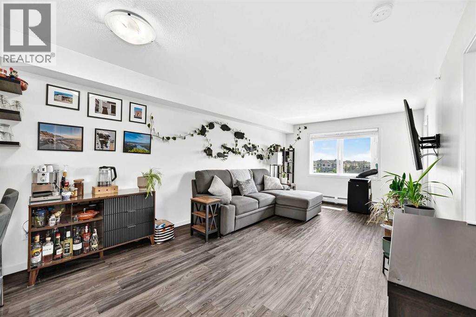
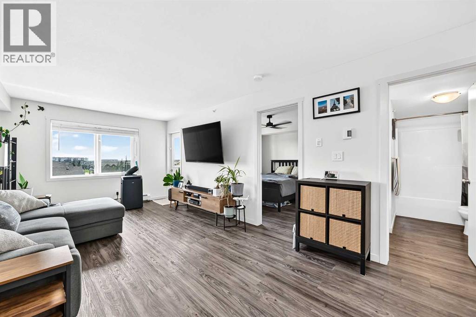
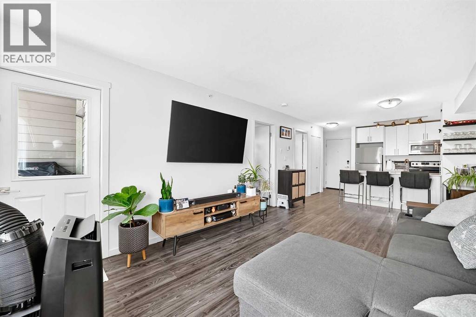
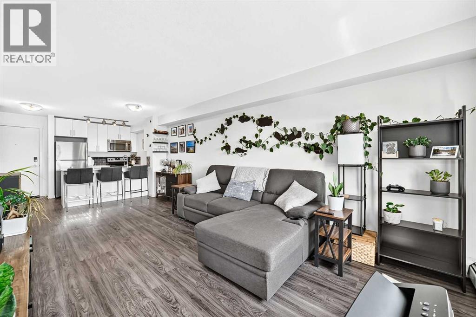
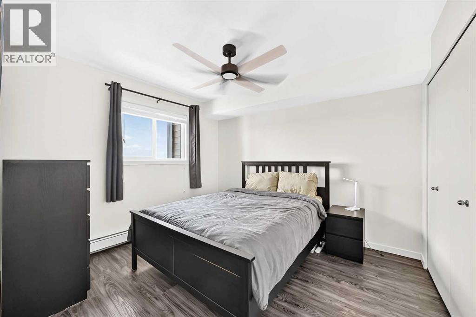
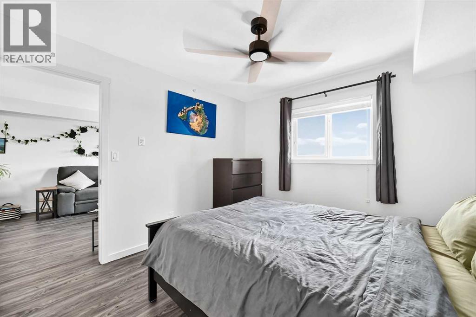
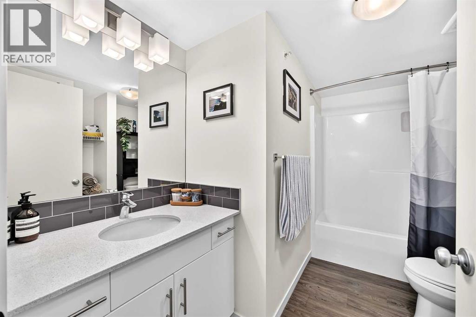
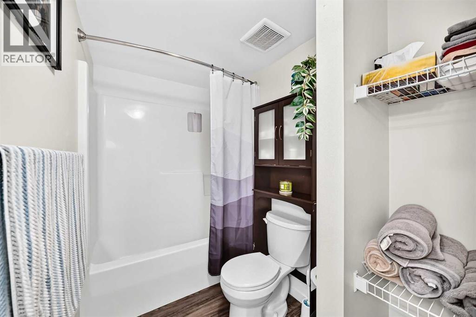
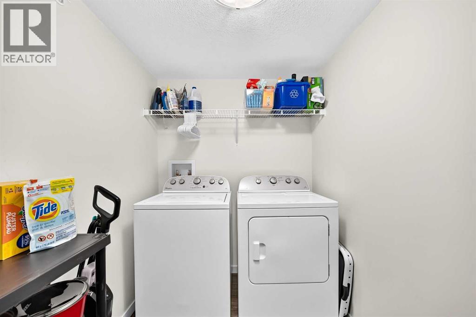
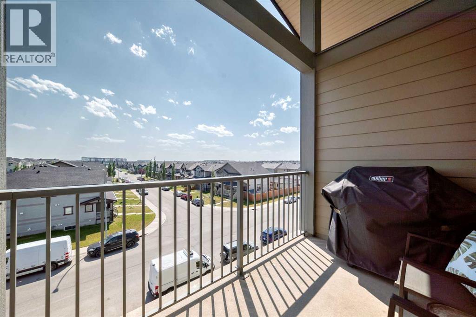
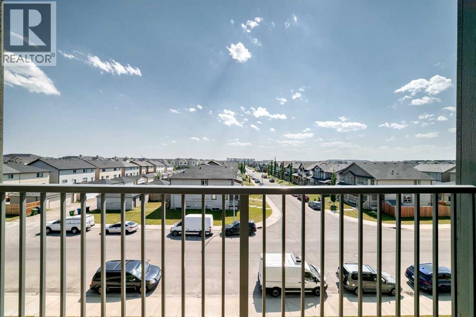
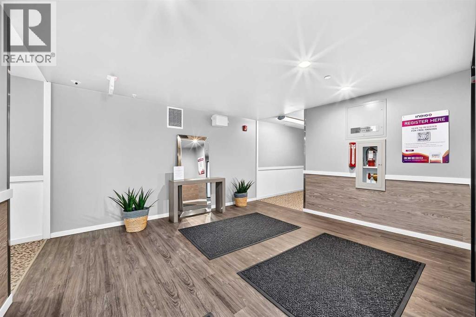
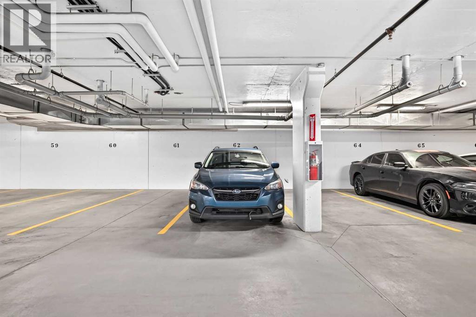
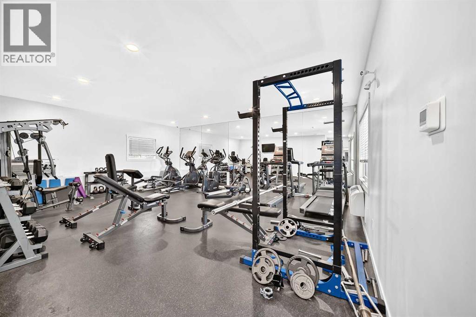
Welcome to McCall Landing. This bright and spacious top floor condo with a desirable south facing exposure fills this home with natural light throughout. The open concept condo offers convenient living with modern finishes. The kitchen feature timeless white cabinets to the ceiling, elegant quartz countertops, stainless steel appliances, a breakfast bar and an eating area that flows seamlessly to the spacious living room. A private balcony extends the living space for relaxing and grilling on the bbq. A spacious bedroom offers plenty of closet space and a ceiling fan. A full bathroom, in-suite laundry/storage room and a titled underground parking completes this unit. The complex features a fitness centre and a party room. Close to all amenities including shopping, schools and easy access to the airport. (id:67770)
Facts
- Bedrooms
- 1
- Bathrooms
- 1
- Living area
- 590 sq ft
- Home type
- Apartment
- Year built
- 2017
- Parking
- 1
- Property taxes
- $1,489 (2026)
- Condo / HOA fee
- $306 monthly
- MLS® number
- A2350820
Features
- Heating
- Baseboard heaters
- Cooling
- None
- Flooring
- Vinyl Plank
- Appliances
- Washer, Refrigerator, Dishwasher, Stove, Dryer, Microwave Range Hood Combo, Window Coverings
- Parking
- Underground
- Exterior Features
- Stone, Vinyl siding
- Building Features
- Exercise Centre, Party Room
- Community Features
- Pets Allowed, Pets Allowed With Restrictions
Rooms
| Room | Level | Size |
|---|---|---|
| Other | Main level | 3.33 Ft x 4.08 Ft |
| Other | Main level | 8.42 Ft x 8.50 Ft |
| Living room | Main level | 11.33 Ft x 20.50 Ft |
| Primary Bedroom | Main level | 11.08 Ft x 10.17 Ft |
| 4pc Bathroom | Main level | 7.50 Ft x 10.08 Ft |
| Laundry room | Main level | 8.33 Ft x 5.58 Ft |
Location
Listed by RE/MAX Complete Realty

Listing data is supplied by the CREA Data Distribution Facility (DDF®). It is deemed reliable but not guaranteed and should be independently verified. It is provided for consumers’ personal, non-commercial use to identify properties they may be interested in purchasing.